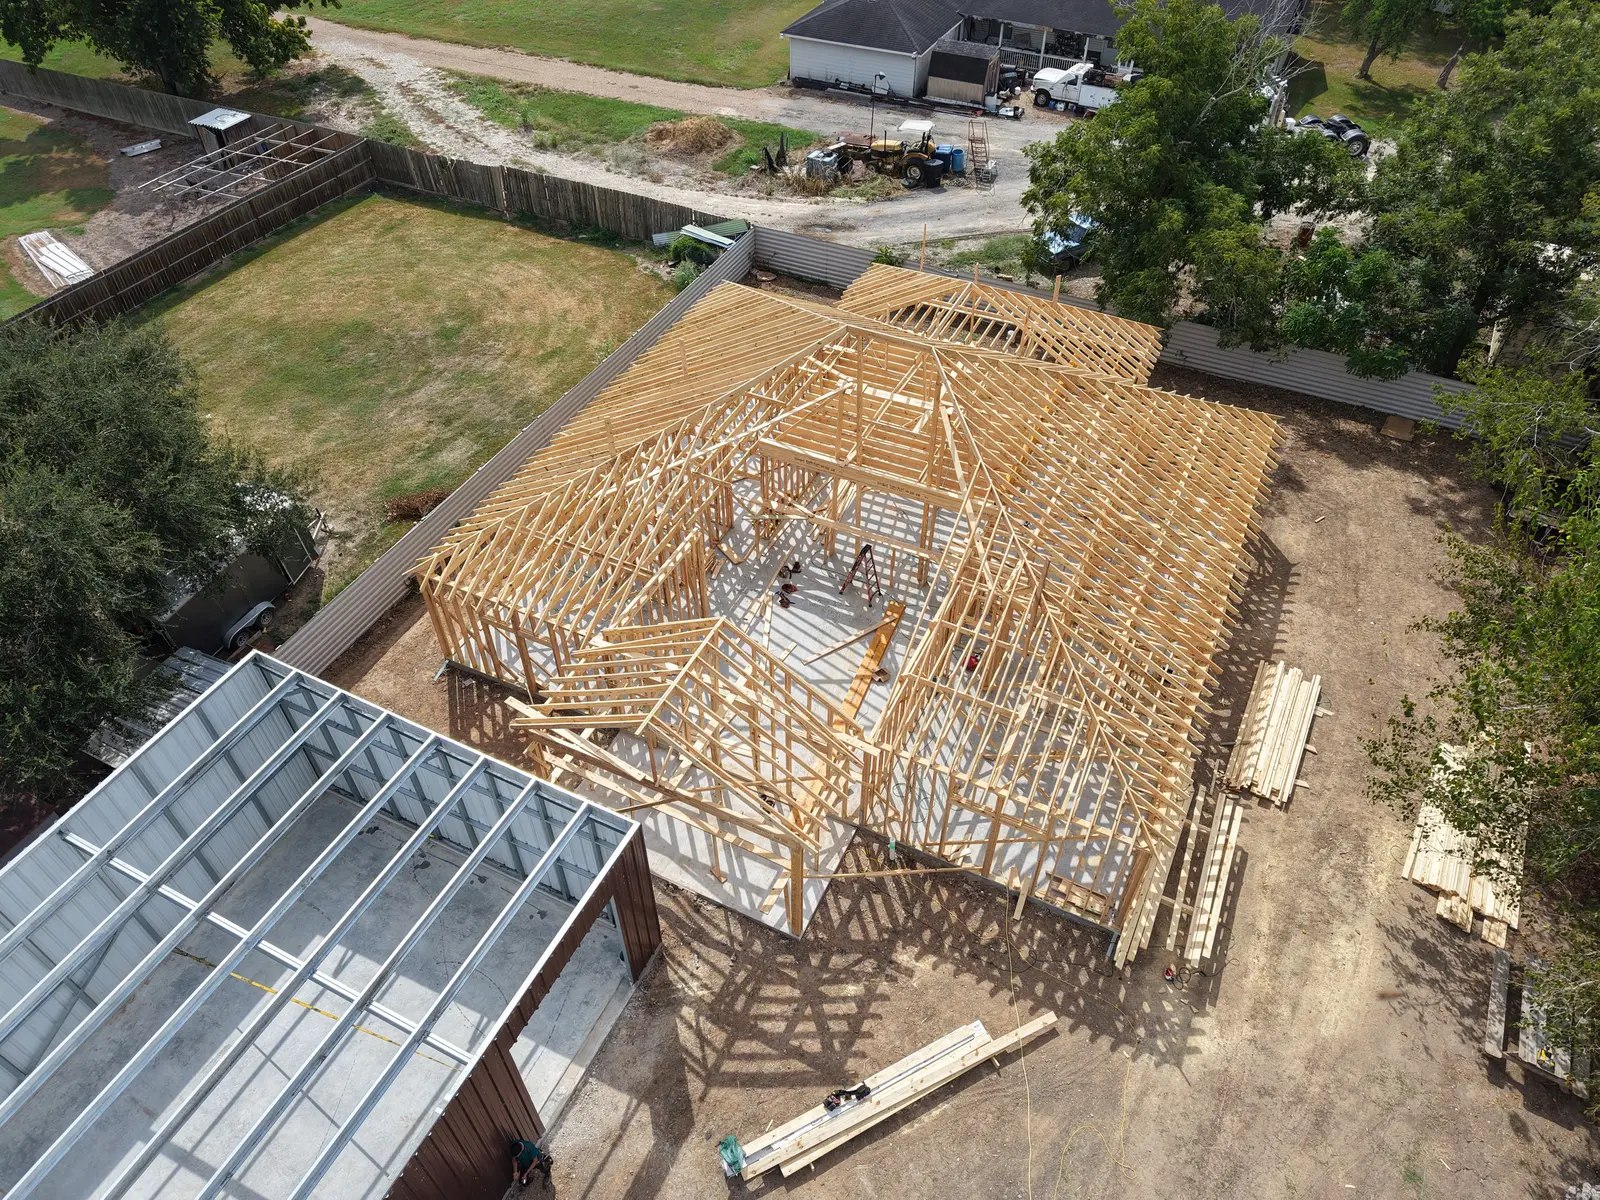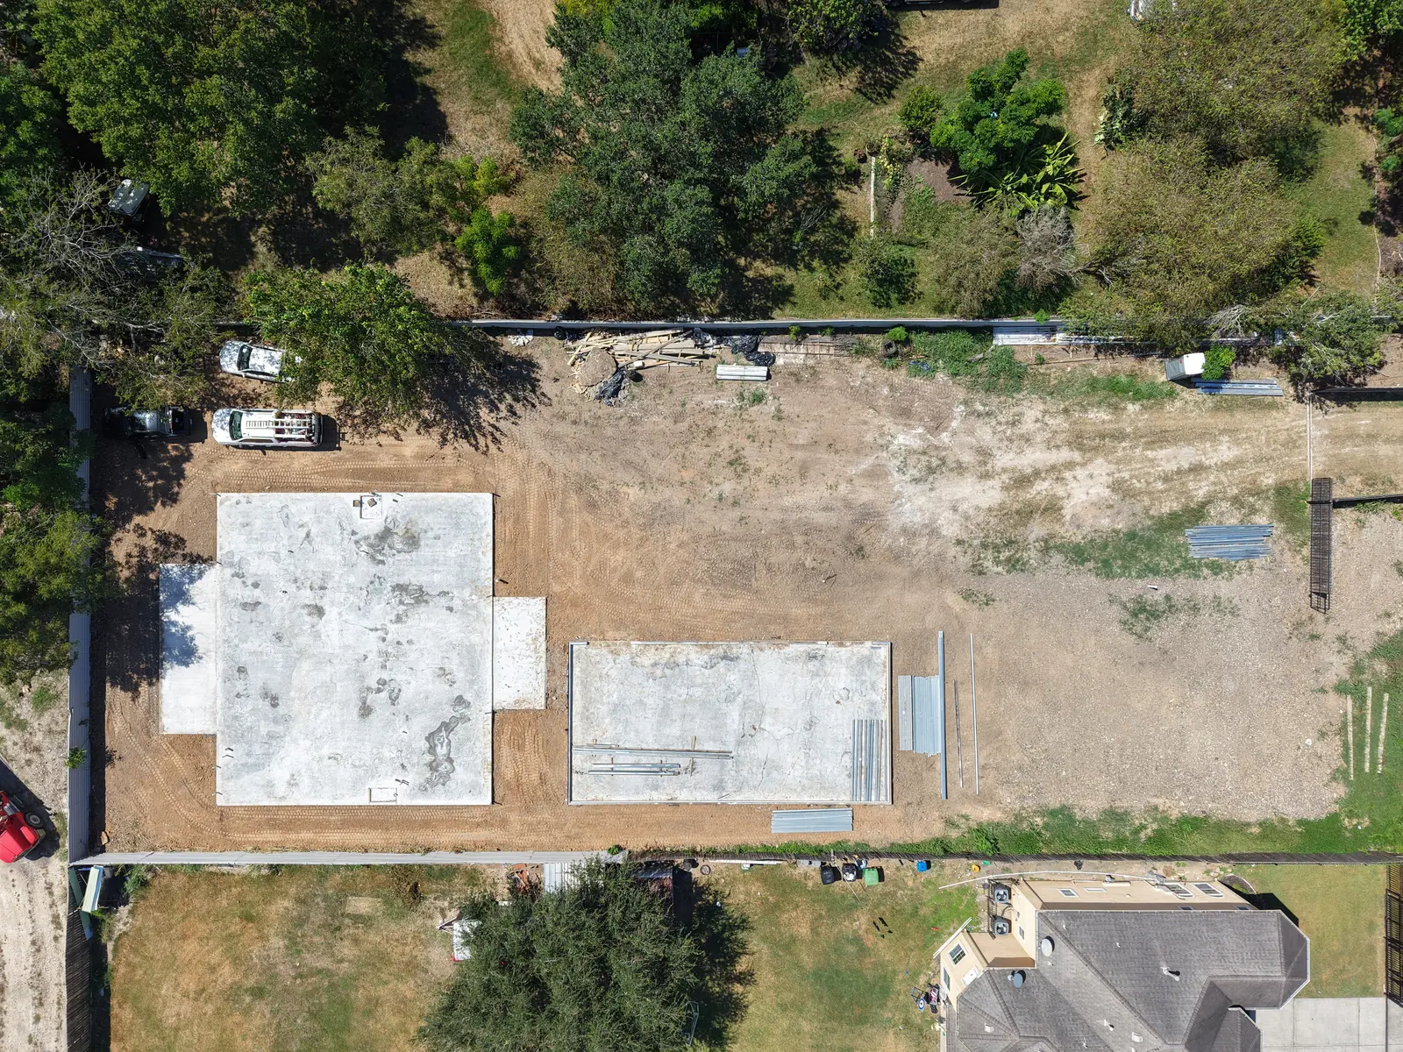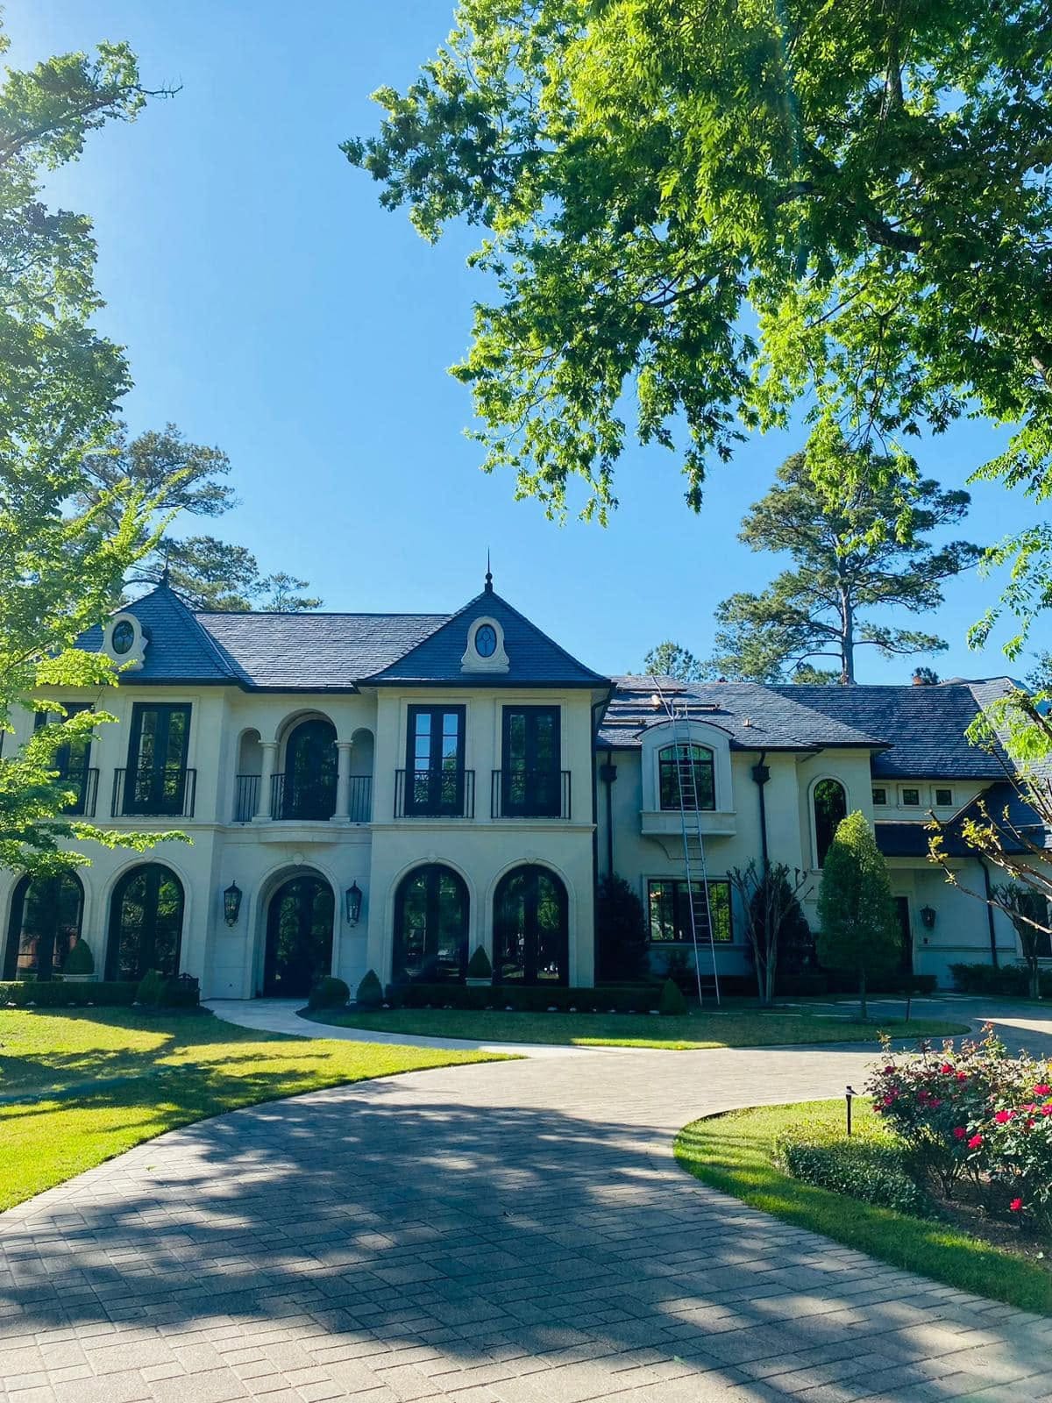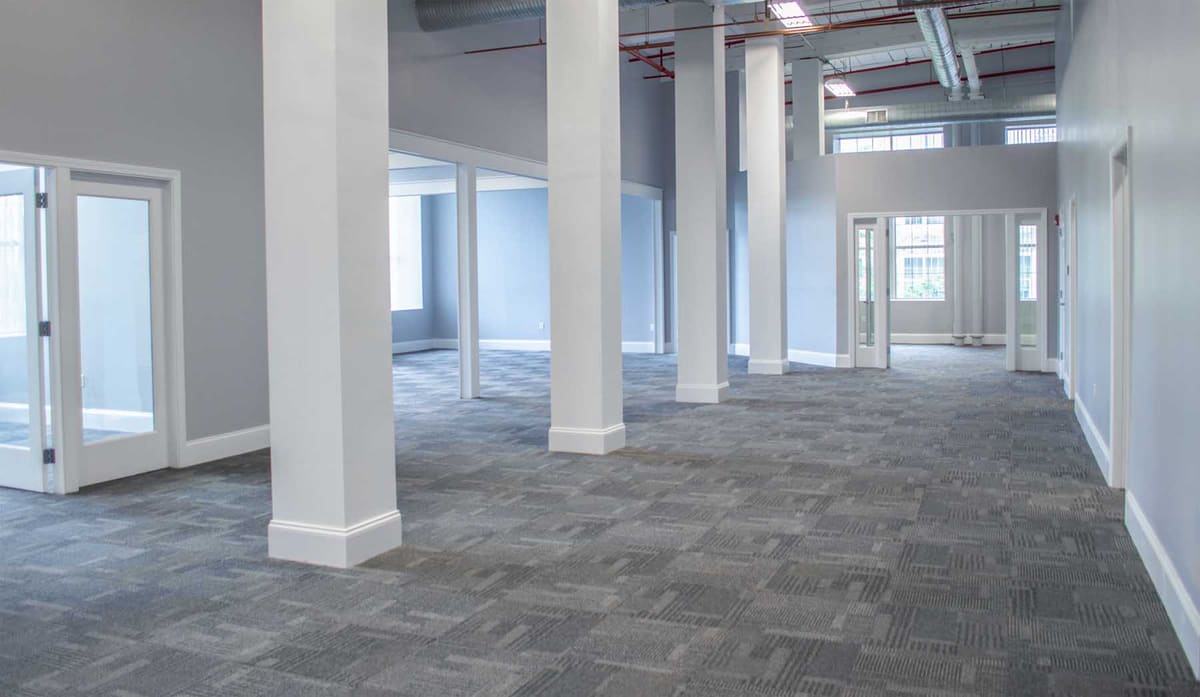

Commercial construction for Houston-area businesses and property owners

Office suites, retail and restaurant spaces, medical and professional offices, warehouses with office space and light commercial buildings. We price the work clearly, keep the permit and inspection schedule moving and close out with clean documentation.
  • Tenant improvements and commercial renovations
  • Permit and inspection management
  • Bids built from your drawings or a site walk
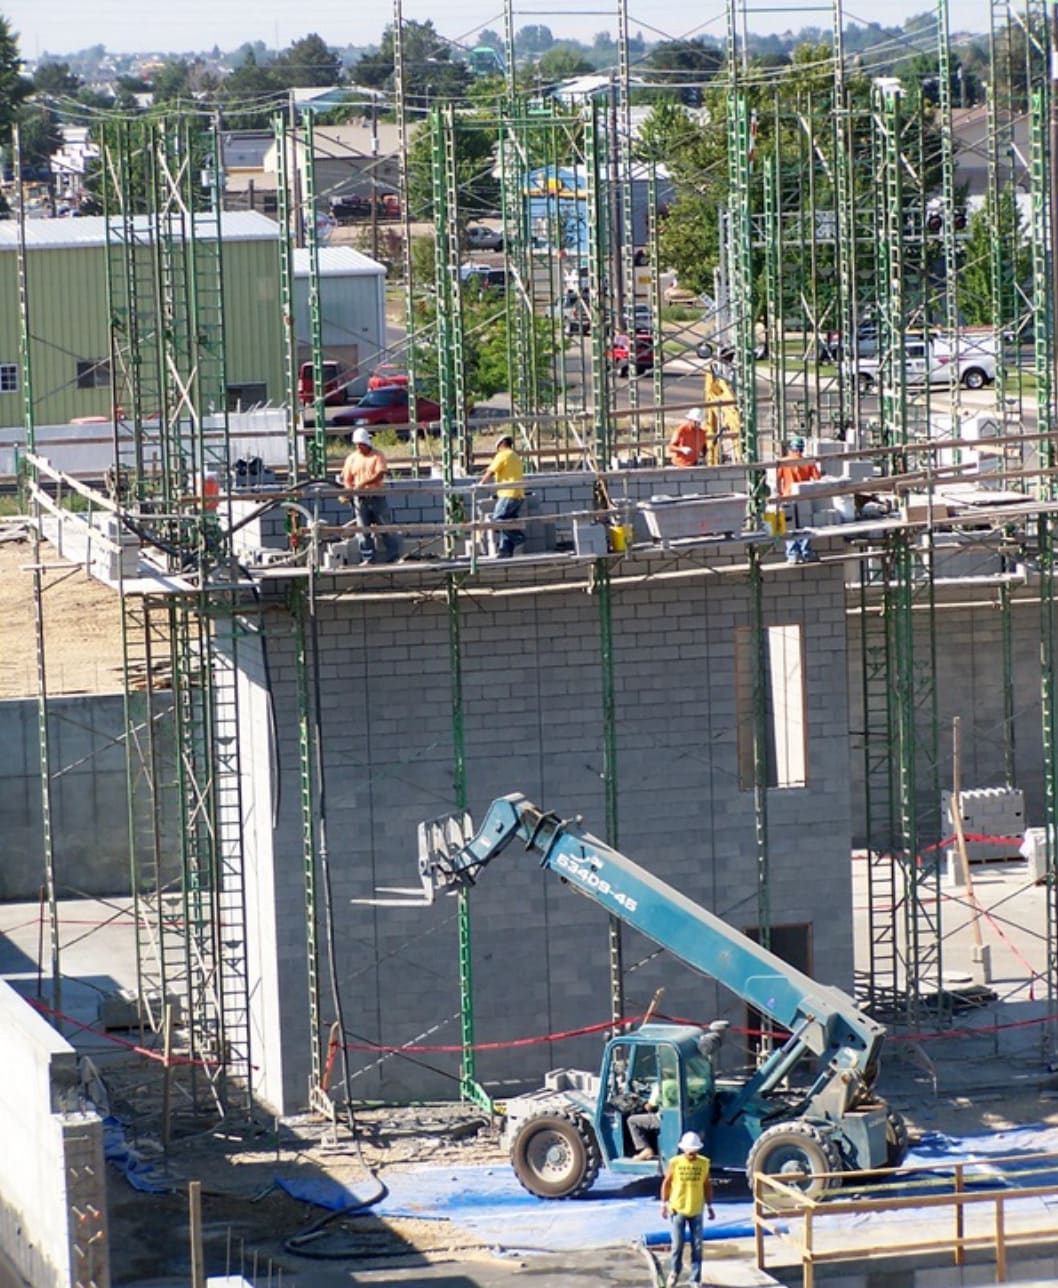
Masons laying concrete block walls on scaffolding at a commercial building site, with a telehandler below

Commercial work we take on

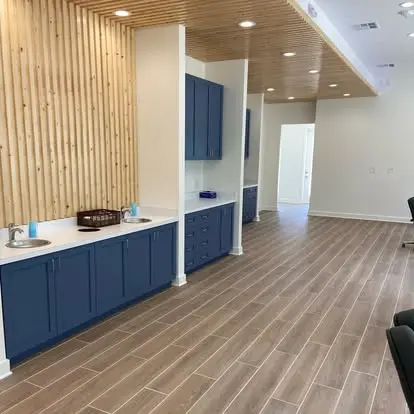
Tenant improvements

Build-outs and refreshes of leased office, retail, restaurant and medical suites. See tenant improvements.

Commercial renovations

Interior remodels, layout changes, restrooms, break rooms and finish upgrades in occupied buildings.

Office and warehouse space

Office areas inside warehouses and flex buildings, mezzanines and partition walls.

Exterior improvements

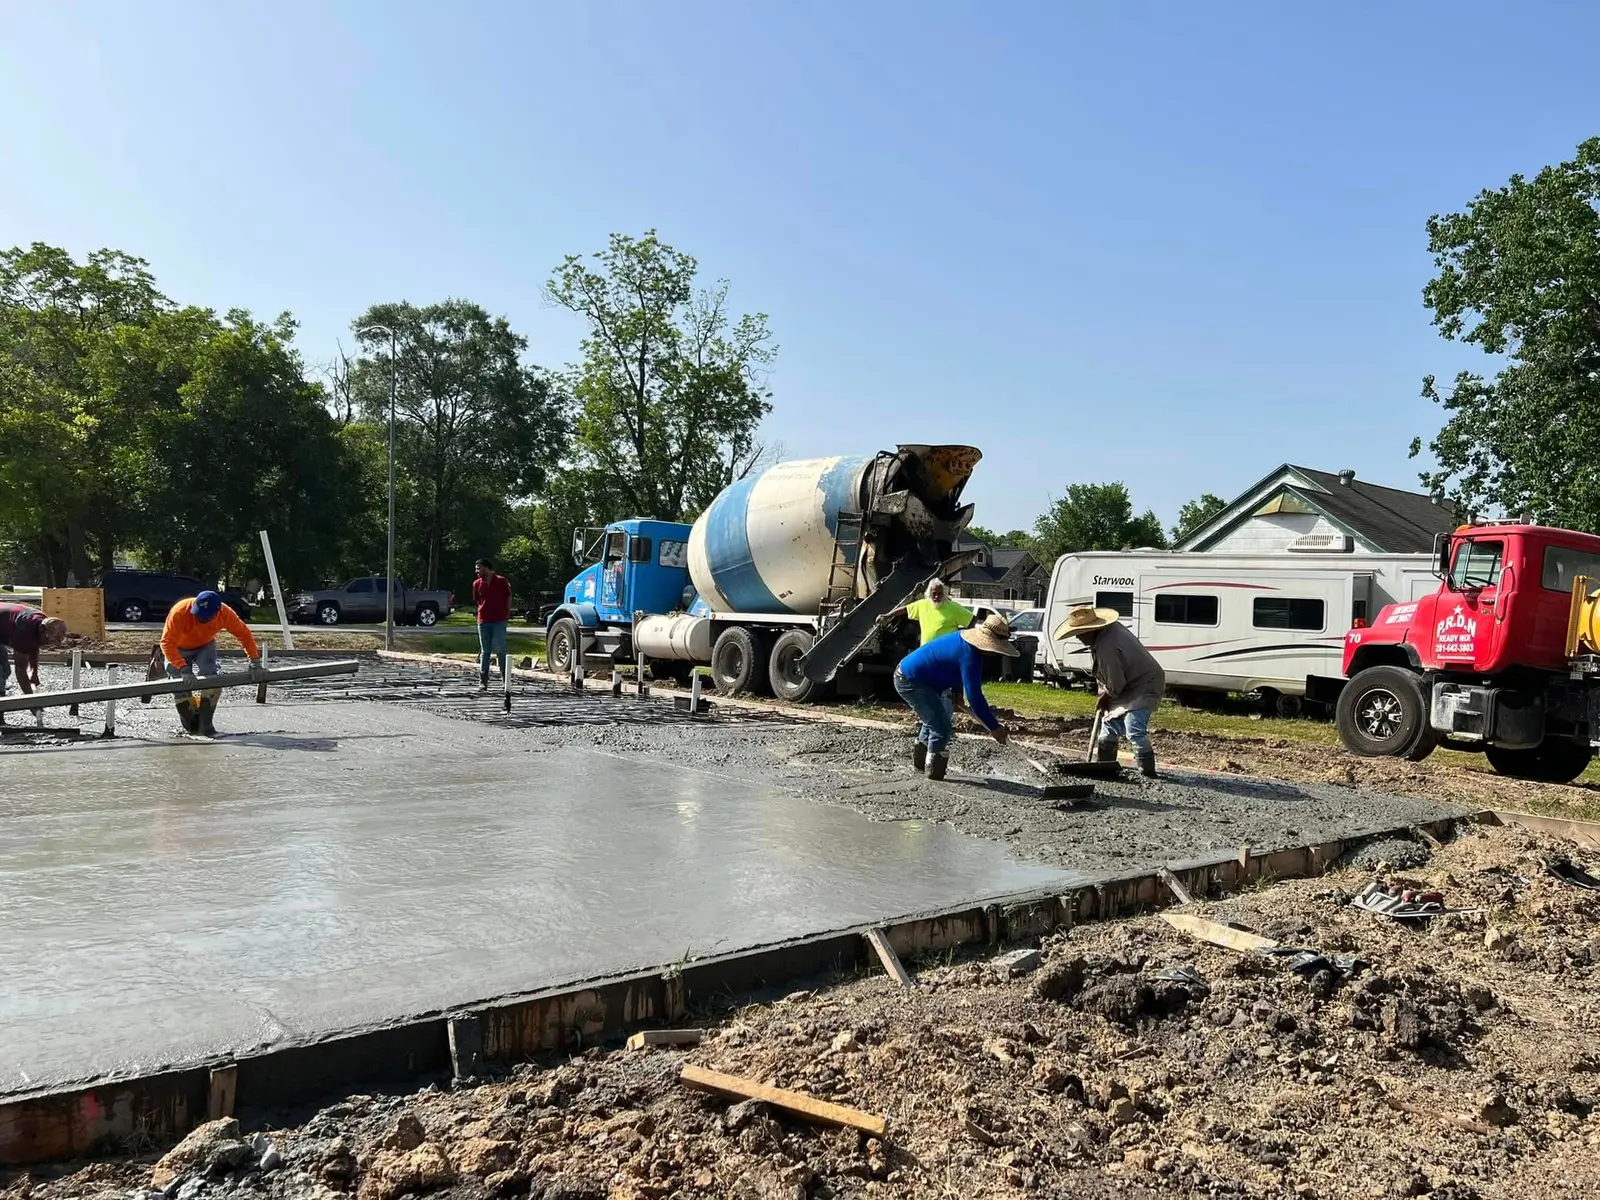
Storefront changes, canopies, accessible entrances and site concrete.

Light commercial construction

New small commercial buildings and additions, from site work to certificate of occupancy.

Preconstruction

Budgeting, scope review and permit planning before you sign a lease or commit to a design.

What commercial clients need from a contractor

  • A bid that matches the drawings, with exclusions stated plainly
  • A schedule that accounts for permits, landlord approvals and long-lead items
  • Work planned around your operations, including after-hours work where needed
  • Coordination with your architect, engineers, landlord and inspectors
  • Closeout documents: final inspections, as-builts where required and warranty information from manufacturers

Who we work with

Business owners and tenants

Moving into a new space or updating the one you have, often within a landlord’s improvement allowance.

Property owners and managers

Suite turns, vacant-space build-outs, common areas and repairs between tenants.

Architects and brokers

Pricing for clients during lease negotiations and contractor support once drawings are issued.

How a commercial project runs

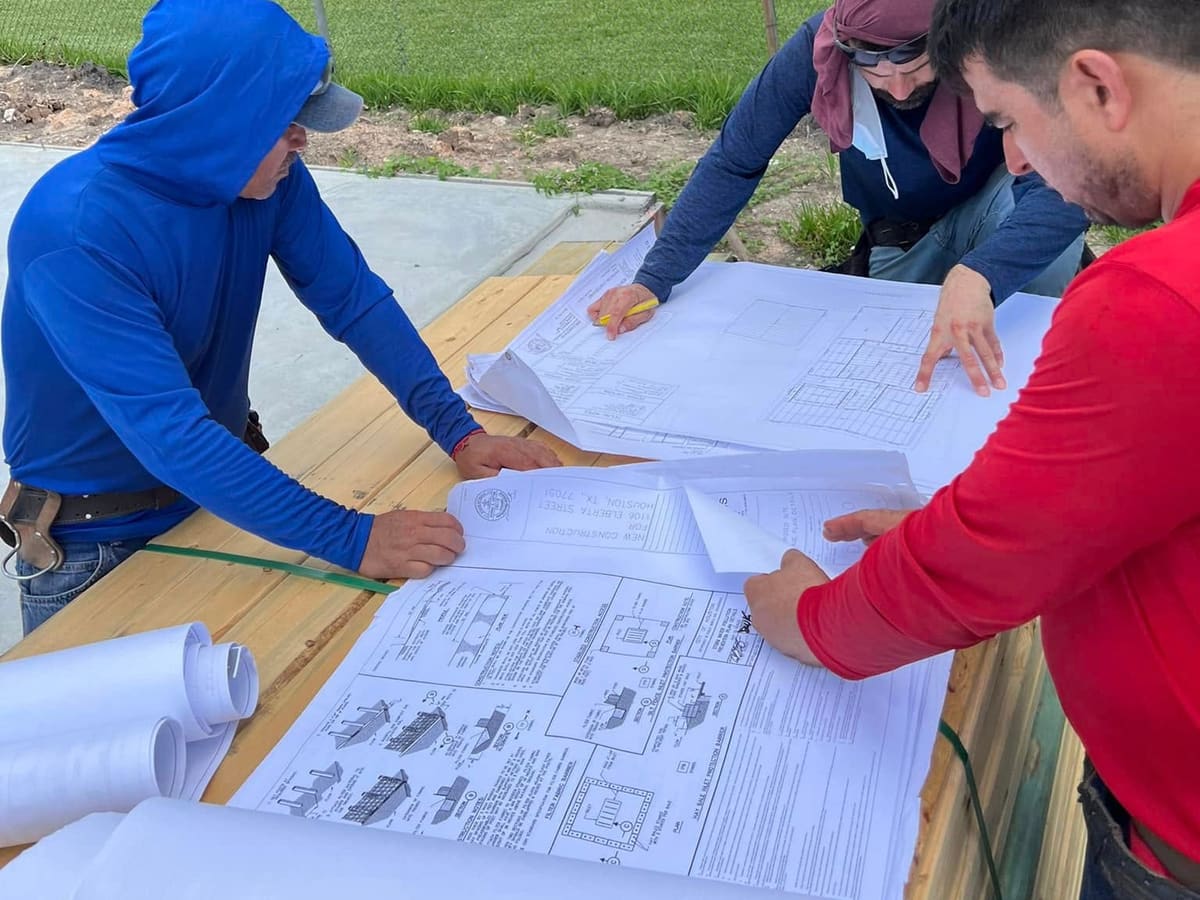
  1. Site walk or drawing review

    We walk the space or review your drawings and confirm the scope.

  2. Bid

    A written bid with line items, clarifications and exclusions.

  3. Permits and approvals

    Permit submittal, plan-review responses and landlord approvals.

  4. Construction

    Scheduled trades, inspections and regular updates to your team.

  5. Closeout

    Final inspections, punch list and closeout documents.

Commercial construction: common questions

Still unsure? Ask us directly and we will answer in plain terms.

What does a commercial general contractor do on a tenant improvement?
Prices the work from the drawings, pulls permits, schedules and supervises every trade, manages inspections and closes the project out with the landlord and the city.
Do you work with our architect and landlord?
Yes. Most commercial projects involve both, and coordinating approvals between them is part of our job.
Can you work after hours to avoid disruption?
Yes, when the building and the city allow it. Noisy work can be scheduled after hours or on weekends; it is priced into the bid.
Can you price a space before we sign the lease?
Yes. A preliminary budget from a site walk helps you negotiate the improvement allowance with the landlord.

Tell us about your commercial project

Send a few details and we will follow up to schedule a site visit. You get a written, itemized estimate before any work starts.
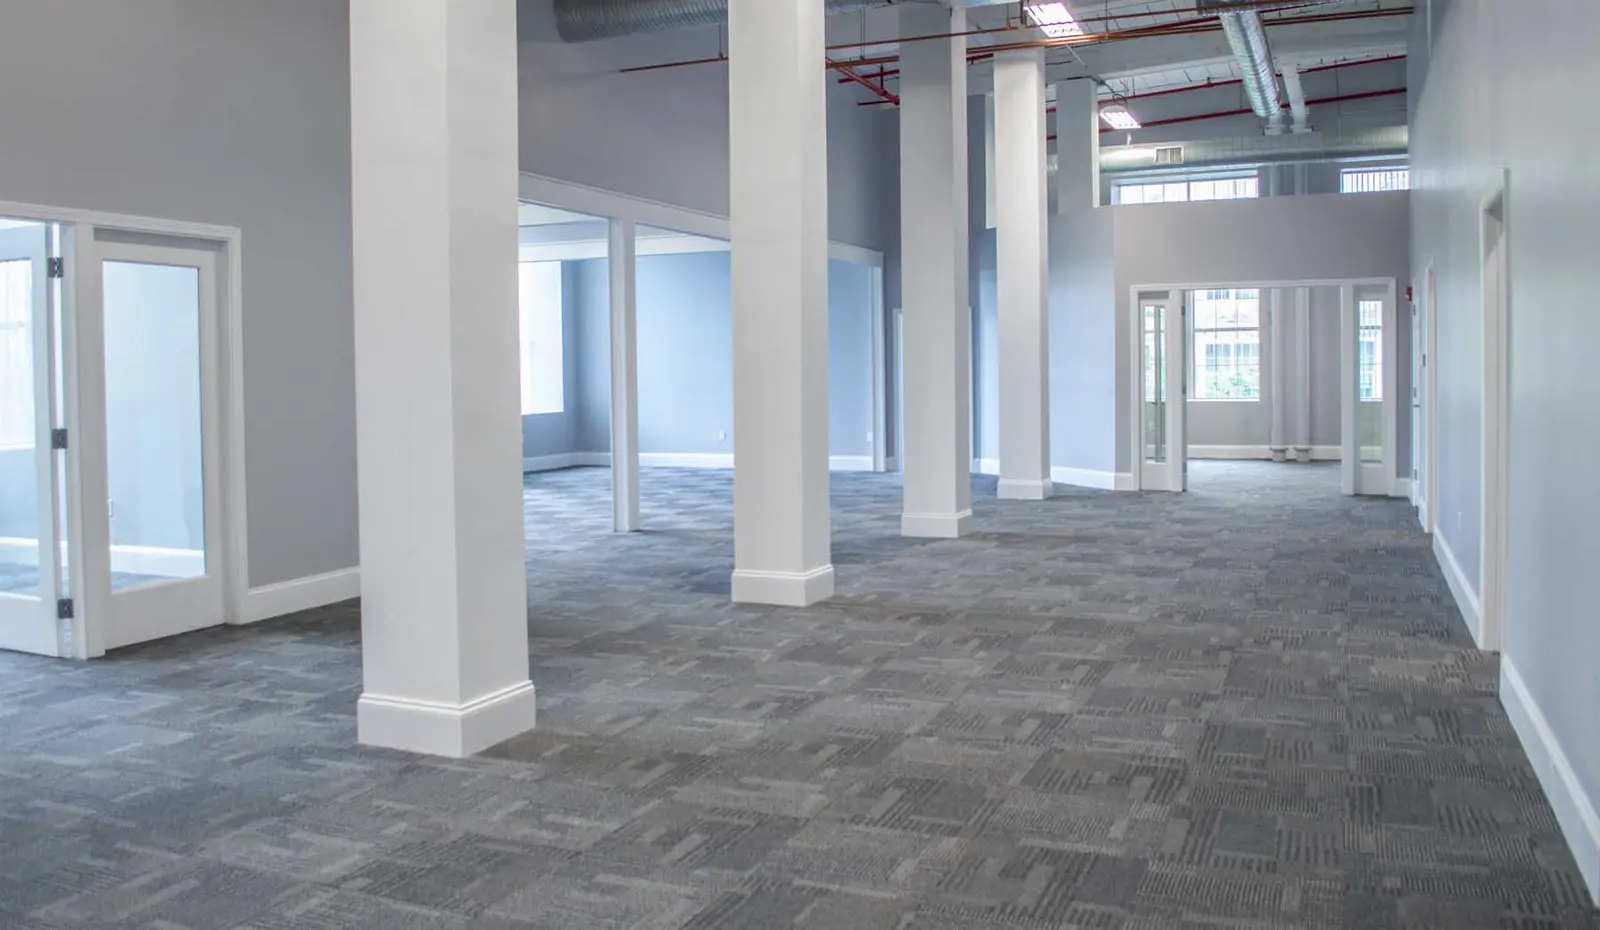
  • Written, itemized estimate
  • Permits and approvals handled for you
  • One point of contact from start to finish