Primary-suite additions
A bedroom, bathroom and closet added on the ground floor, often to move the primary suite downstairs.
Adding a primary suite, family room or second story lets you stay in the neighborhood you chose. We start with the rules that decide what you can build, then design an addition that looks like it was always part of the house.
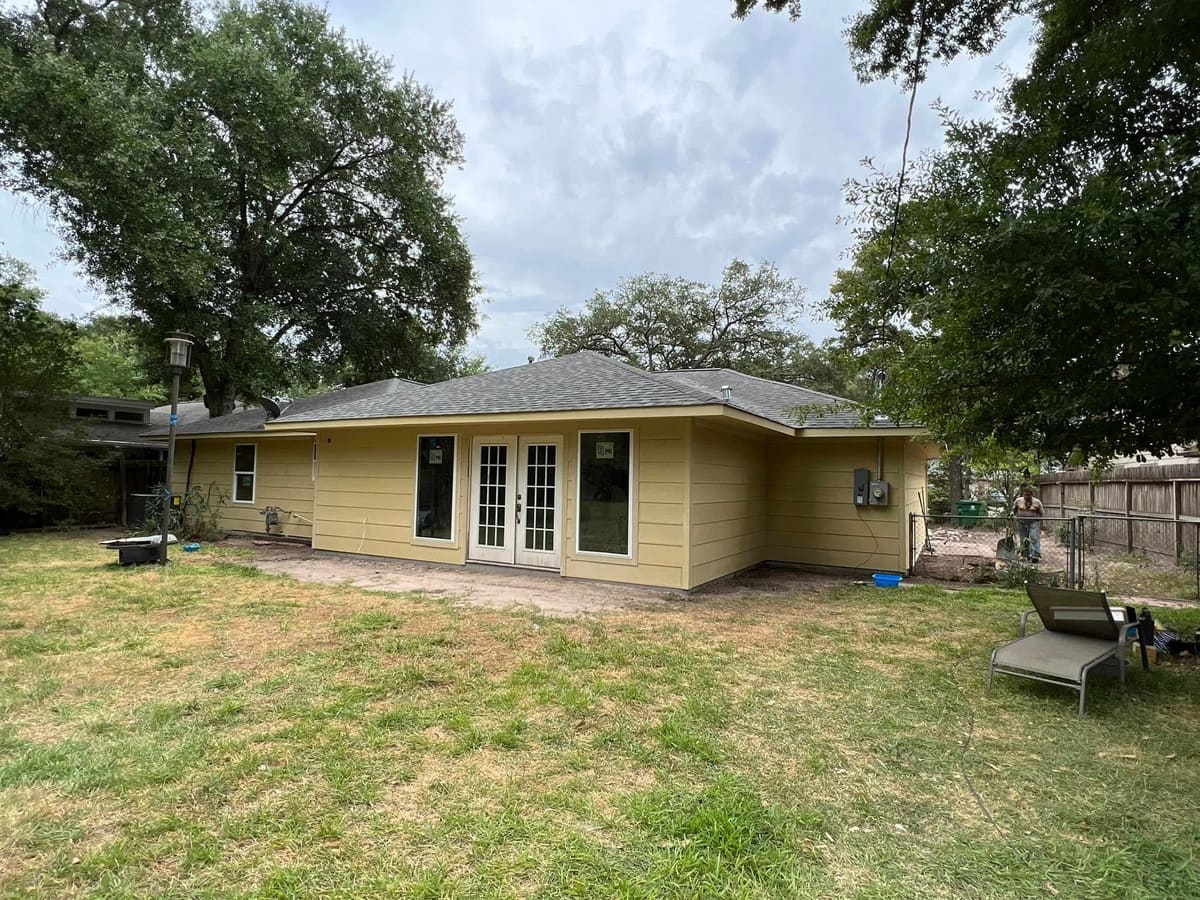
A bedroom, bathroom and closet added on the ground floor, often to move the primary suite downstairs.
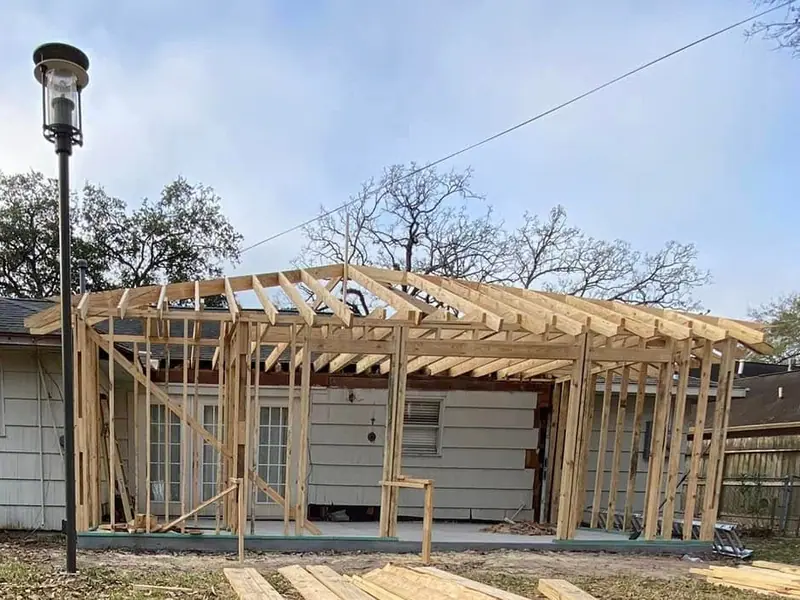
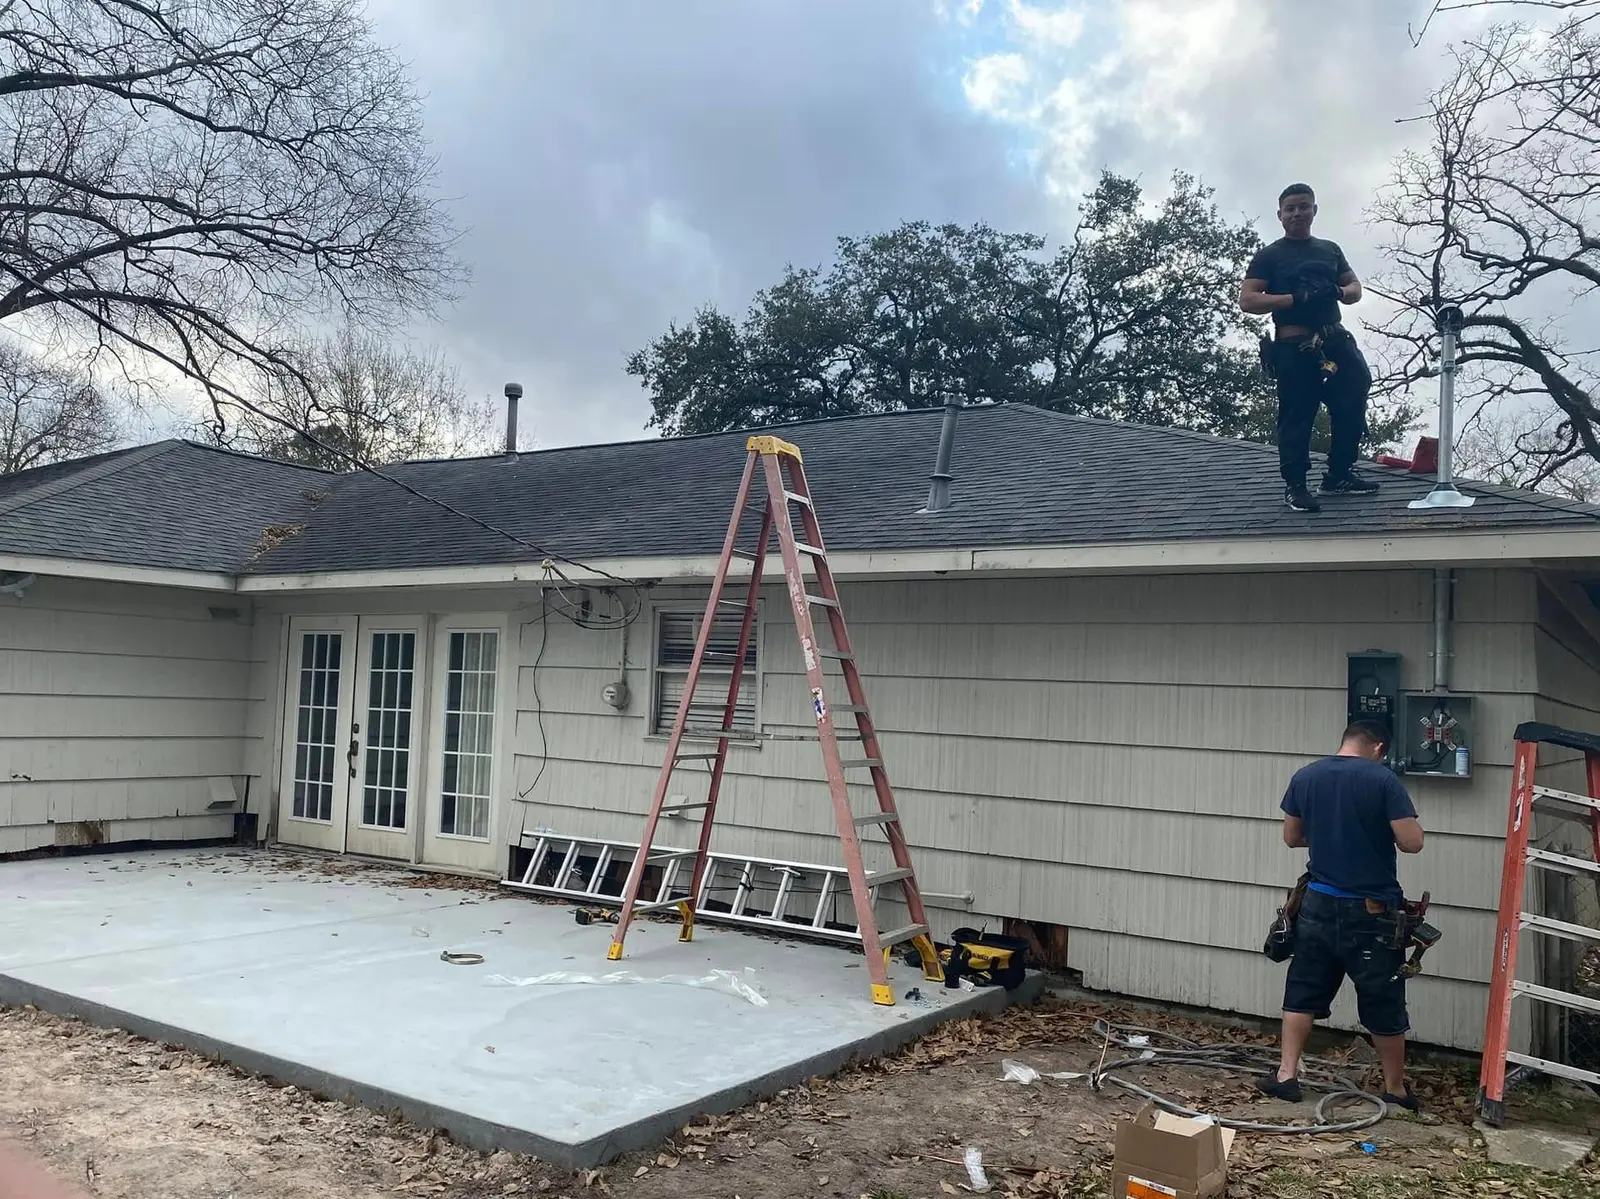
Extending the back of the house for a larger kitchen or living area.
Building up where the lot is tight, after an engineer confirms the existing structure can carry it.
Small additions of a few feet that make a kitchen, bathroom or dining room work.
Turning a garage into living space or building a garage apartment. See garage conversions.
Enclosing an existing patio or adding a conditioned room with lots of glass.
Additions fail at the permit or HOA stage when nobody checks the rules first. Before design, we look at:
Usually simpler and less disruptive, and keeps rooms on one level. Needs yard space and room within the setbacks.
Keeps the yard and works on narrow lots, but needs engineering of the existing structure, a stair and more disruption while the roof is open.
Published Houston figures for a primary-suite addition give a sense of scale for a full suite with a bathroom.
| Project | Published cost |
|---|---|
| Primary-suite addition (midrange)About 24×16 ft bedroom suite with a bathroom and walk-in closet | $162,563 |
| Primary-suite addition (upscale)About 32×20 ft suite with premium finishes and a larger bathroom | $331,628 |
Source: Cost vs. Value 2025, Houston, TX (Zonda / Journal of Light Construction, released September 2025). These are modeled costs for a fixed project specification, not bids.
Smaller additions without plumbing cost considerably less. We price yours after a site visit and a look at the lot survey.
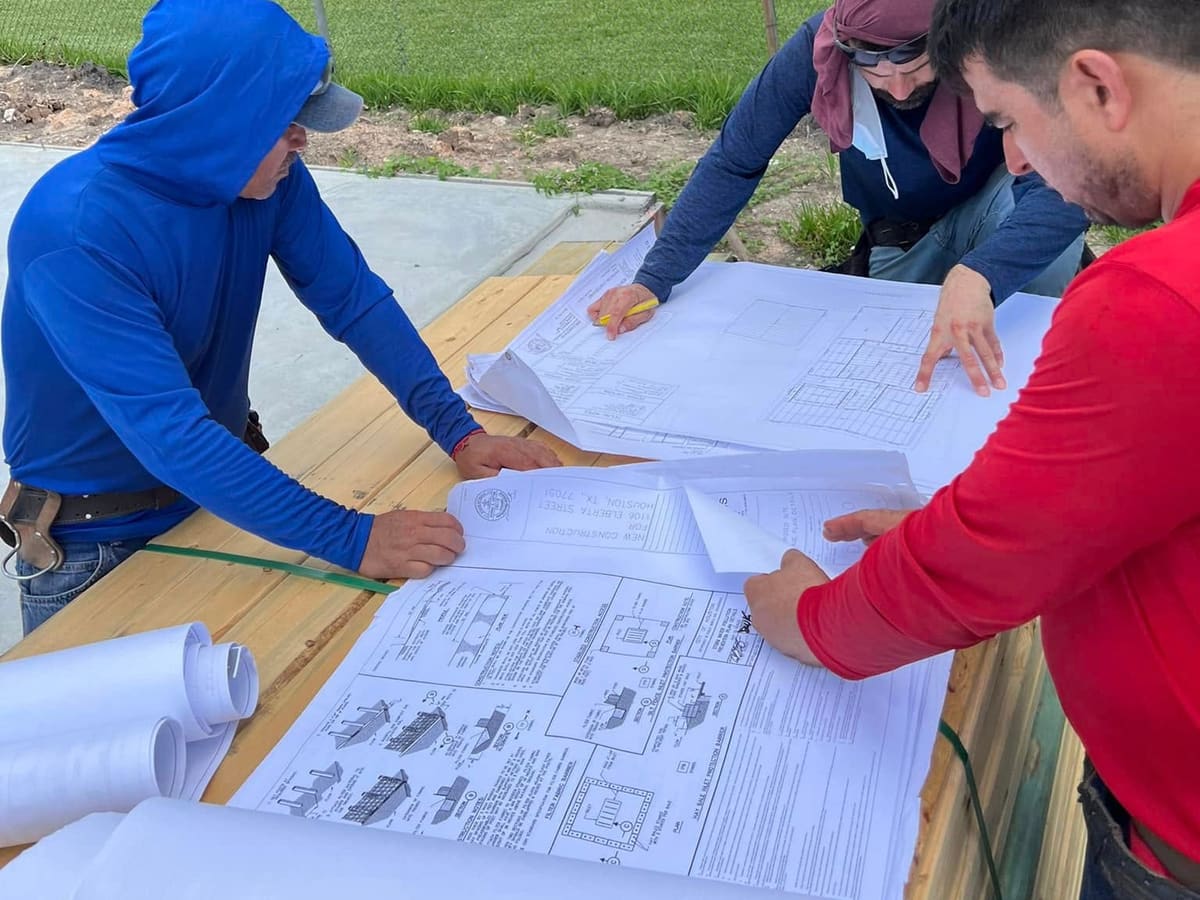
Yes. Additions need building permits with drawings, and usually engineered foundation and framing details. Many neighborhoods also require HOA or architectural approval before the city will see the plans. We coordinate the drawings with licensed design professionals, submit the permits and manage plan-review comments.
We review the lot, survey, deed restrictions and floodplain status, and talk through what you need.
A concept plan and a budget range before detailed drawings.
Construction drawings, foundation and framing engineering, and selections.
HOA or architectural review, then building permits.
Foundation, framing, roof tie-in, windows and exterior, with inspections.
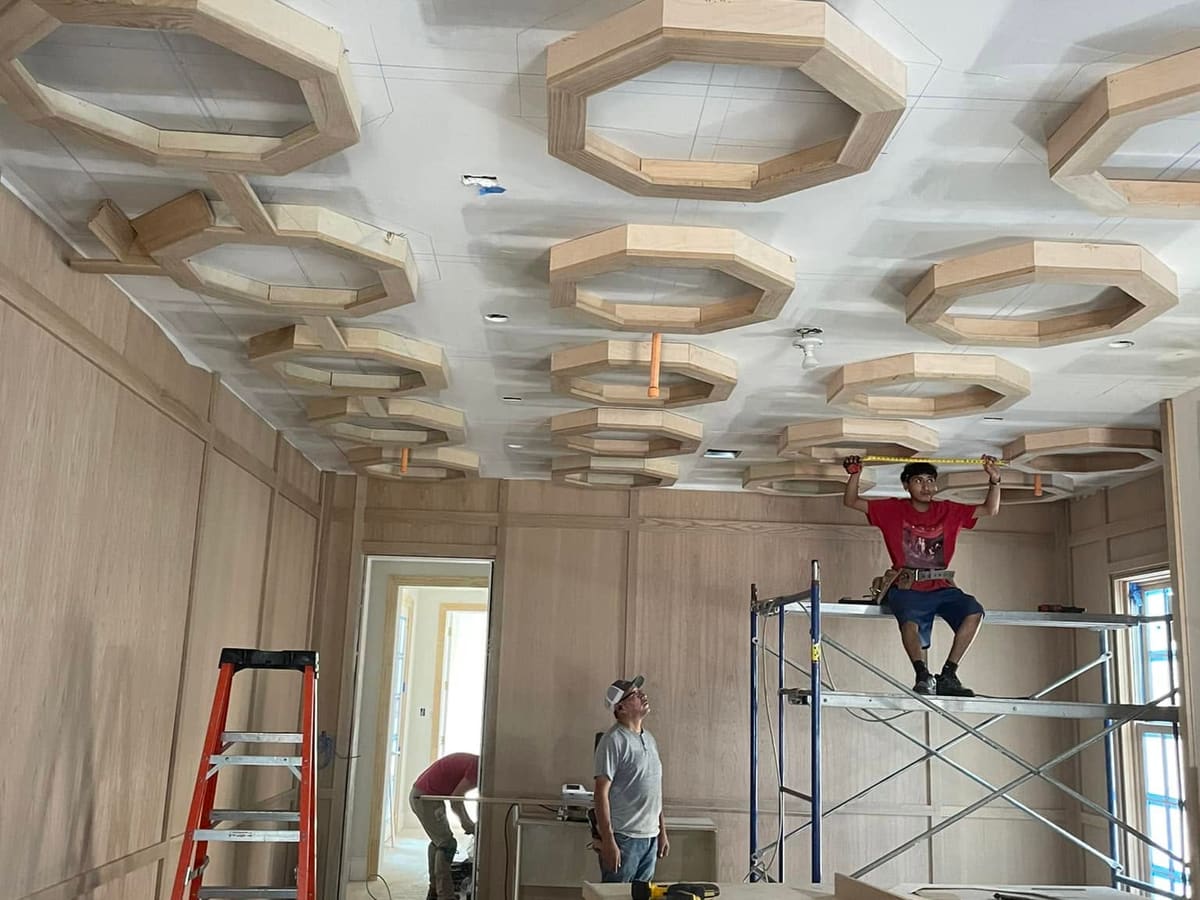
Electrical, plumbing, HVAC, insulation, drywall and finishes, then the final walkthrough.
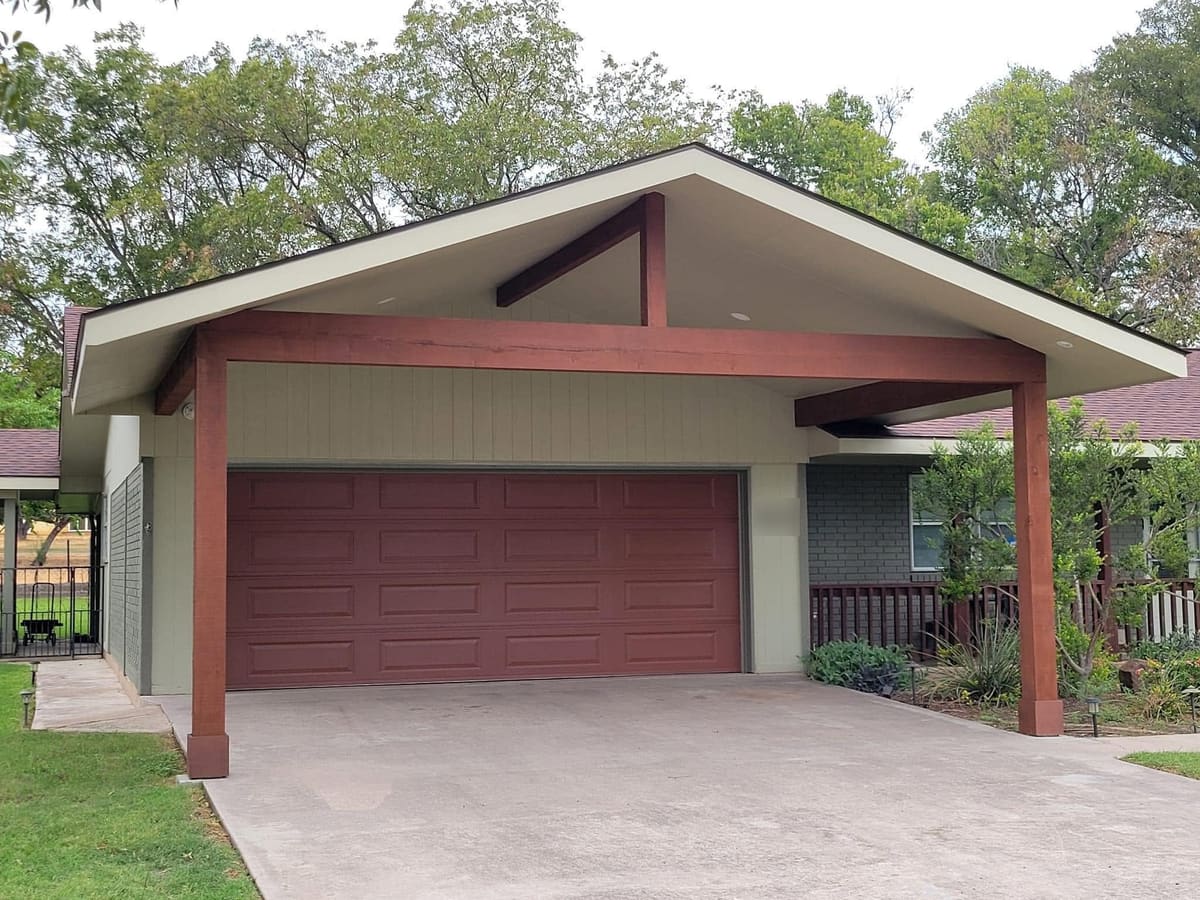
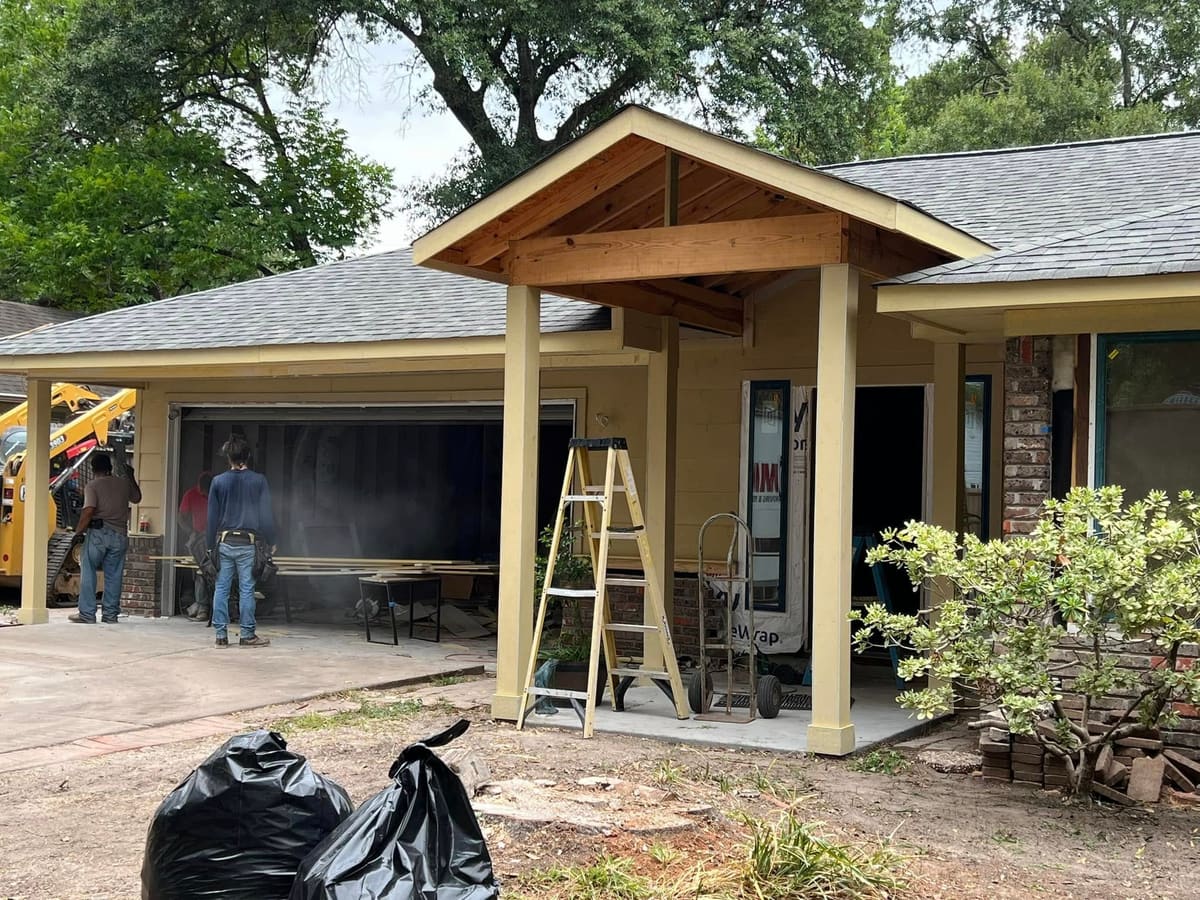
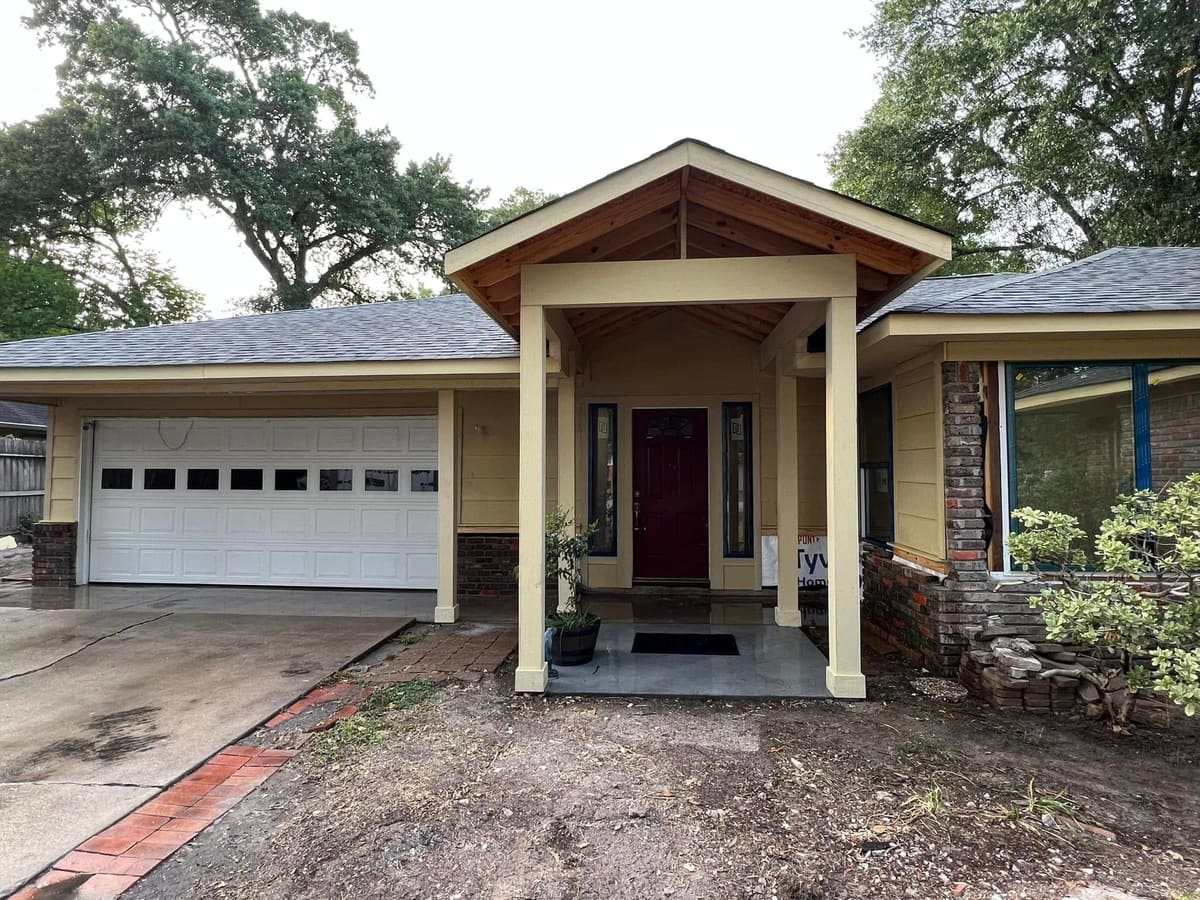
A new gable porch built over an existing front entry: framing tied into the roof, then columns, a cedar ceiling and trim to match the house.
Still unsure? Ask us directly and we will answer in plain terms.
Send a few details and we will follow up to schedule a site visit. You get a written, itemized estimate before any work starts.
Tell us what you are planning. We follow up to schedule a site visit.