
Our projects
Photos from our own job sites and finished projects across Greater Houston: custom homes, remodels, additions and outdoor living, at every stage of construction.
Custom homes
New homes from framing and dry-in to the finished house, including a teardown and rebuild. Custom homes
-
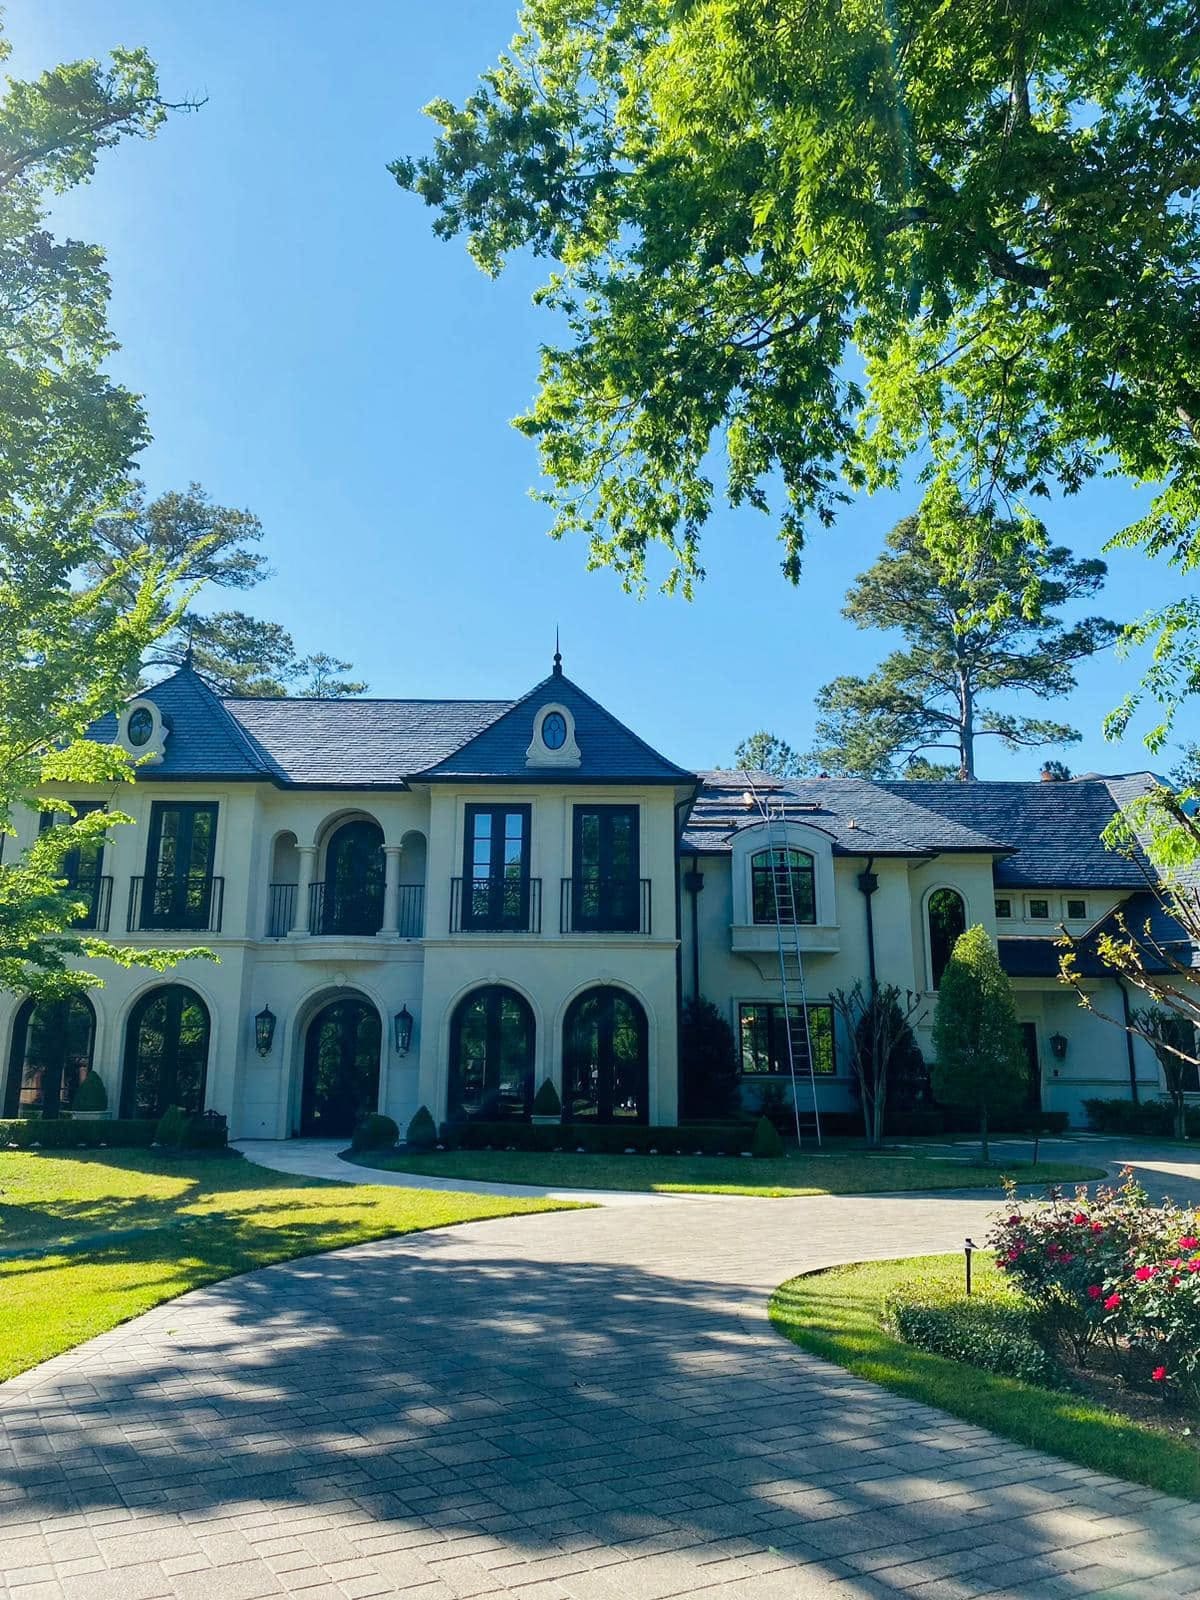
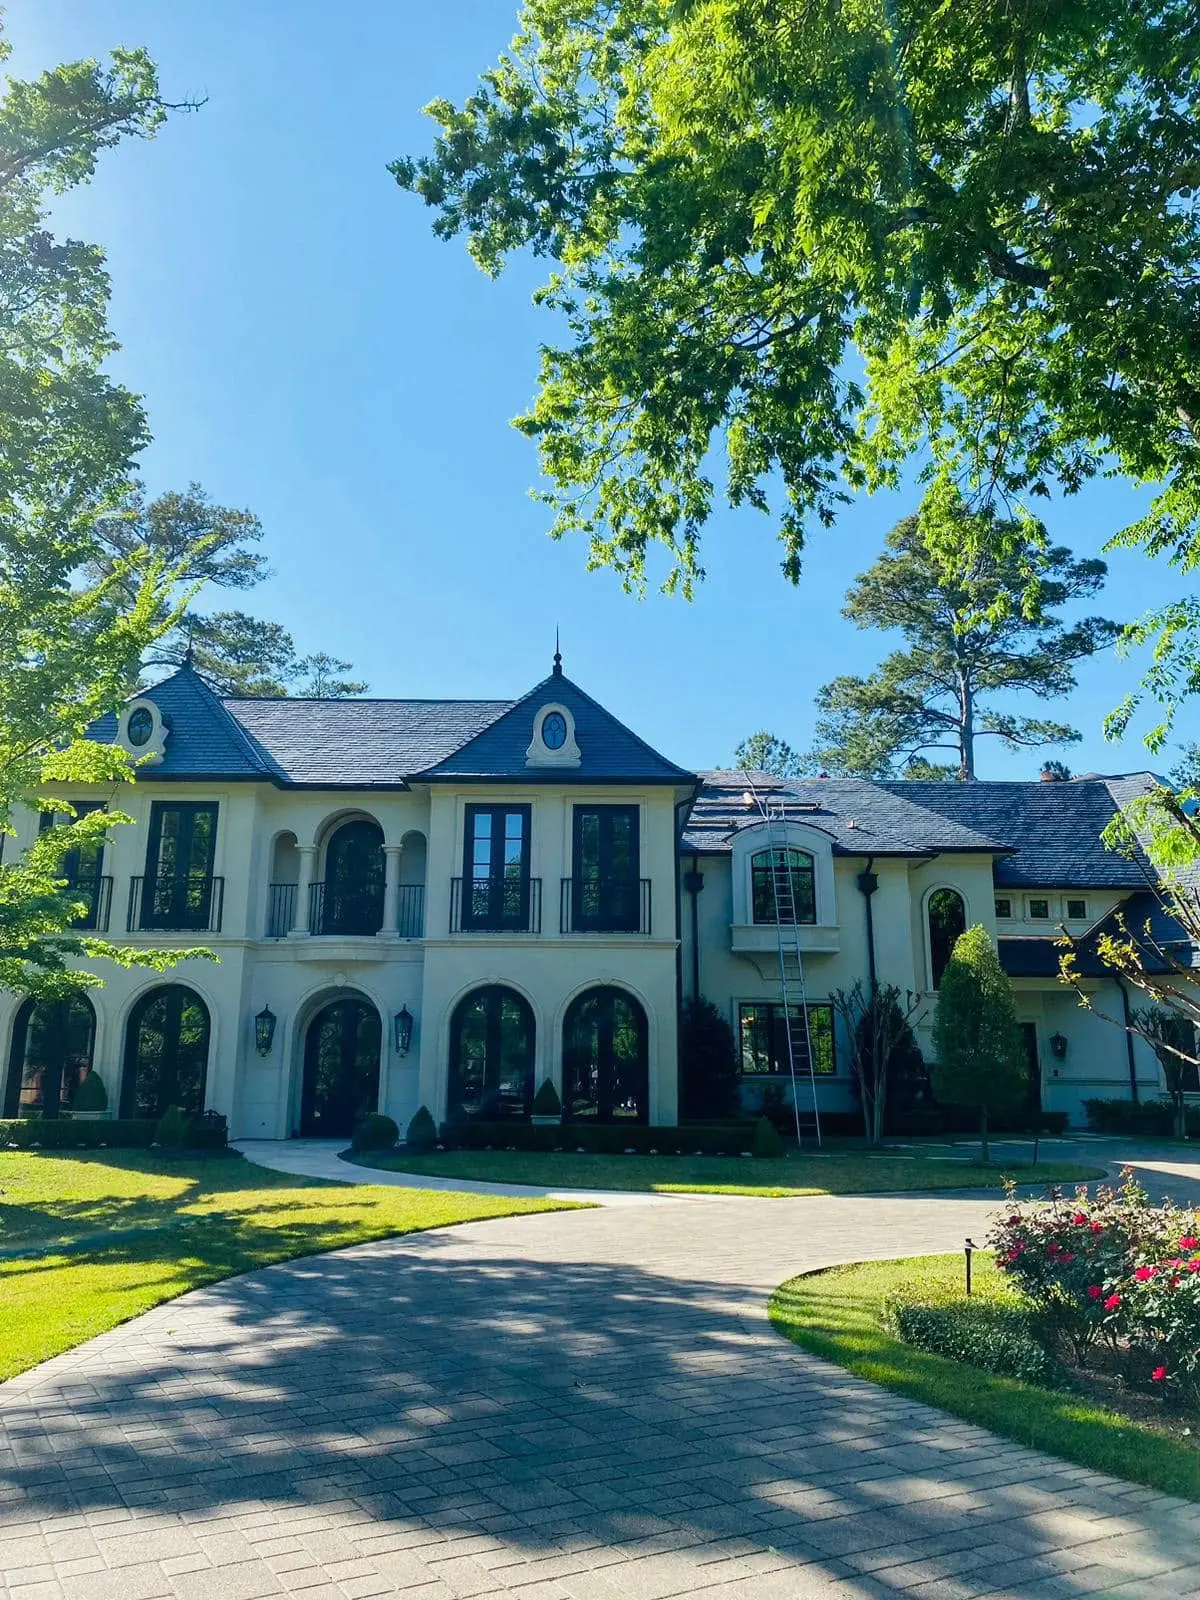
Two-story French-style custom home with arched windows, a slate roof and a curved paver driveway -
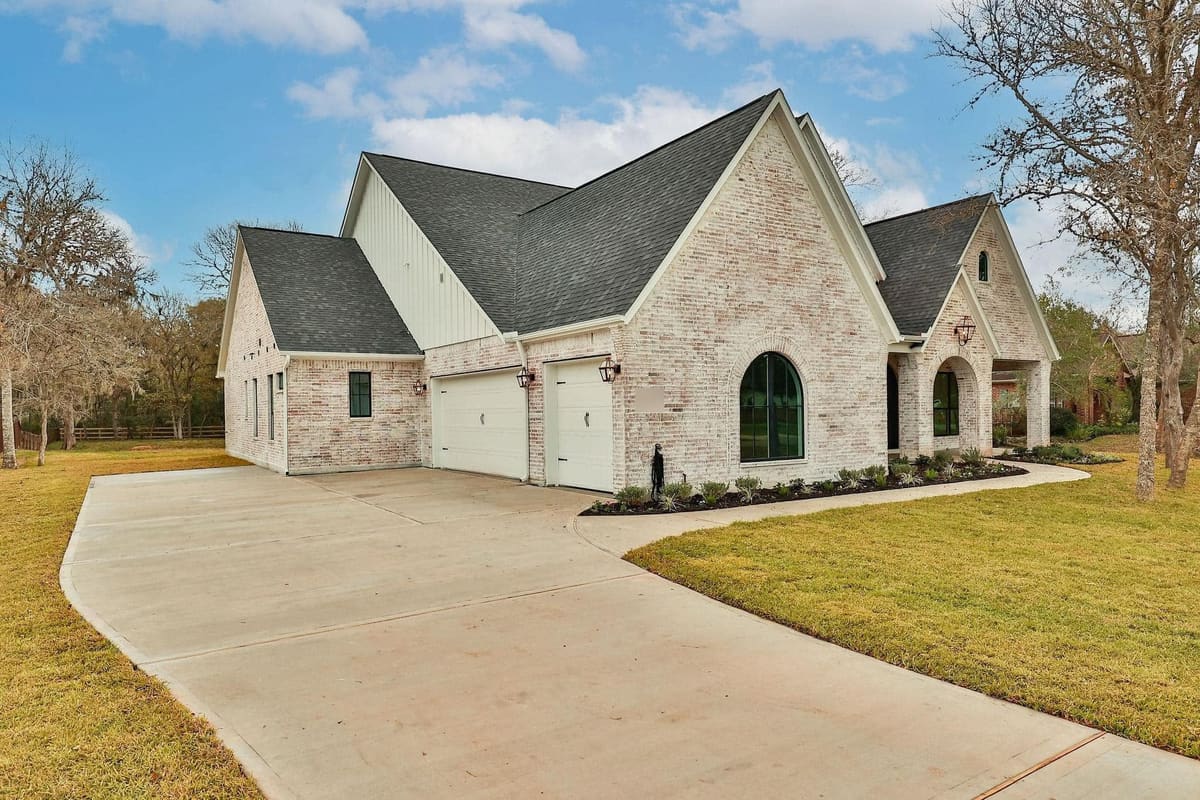
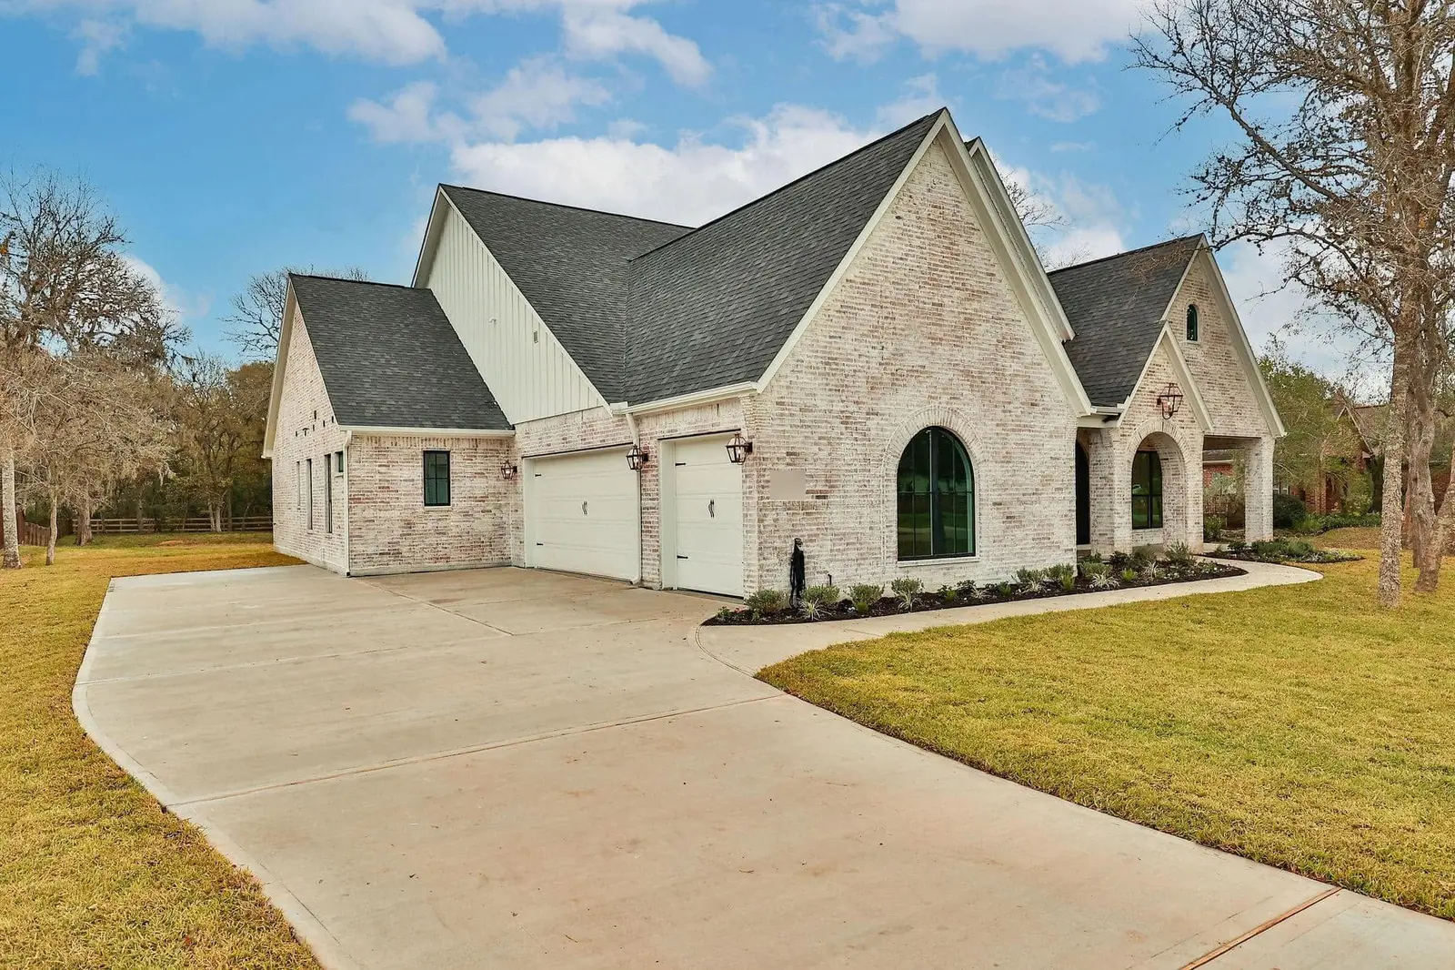
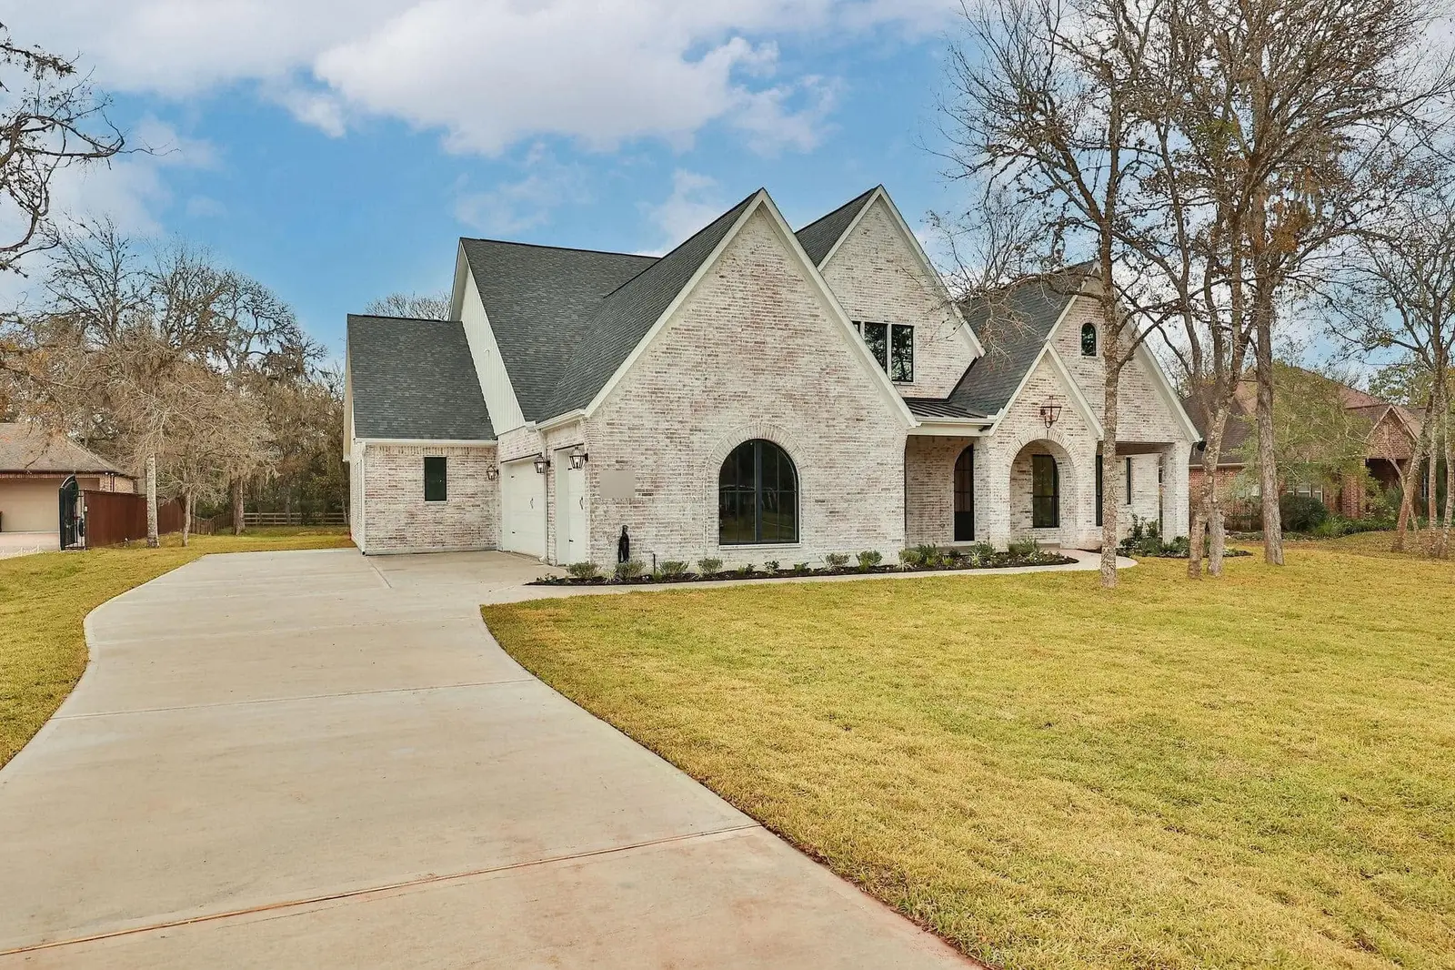
White-brick custom home with steep gables, arched windows and a curved concrete driveway -
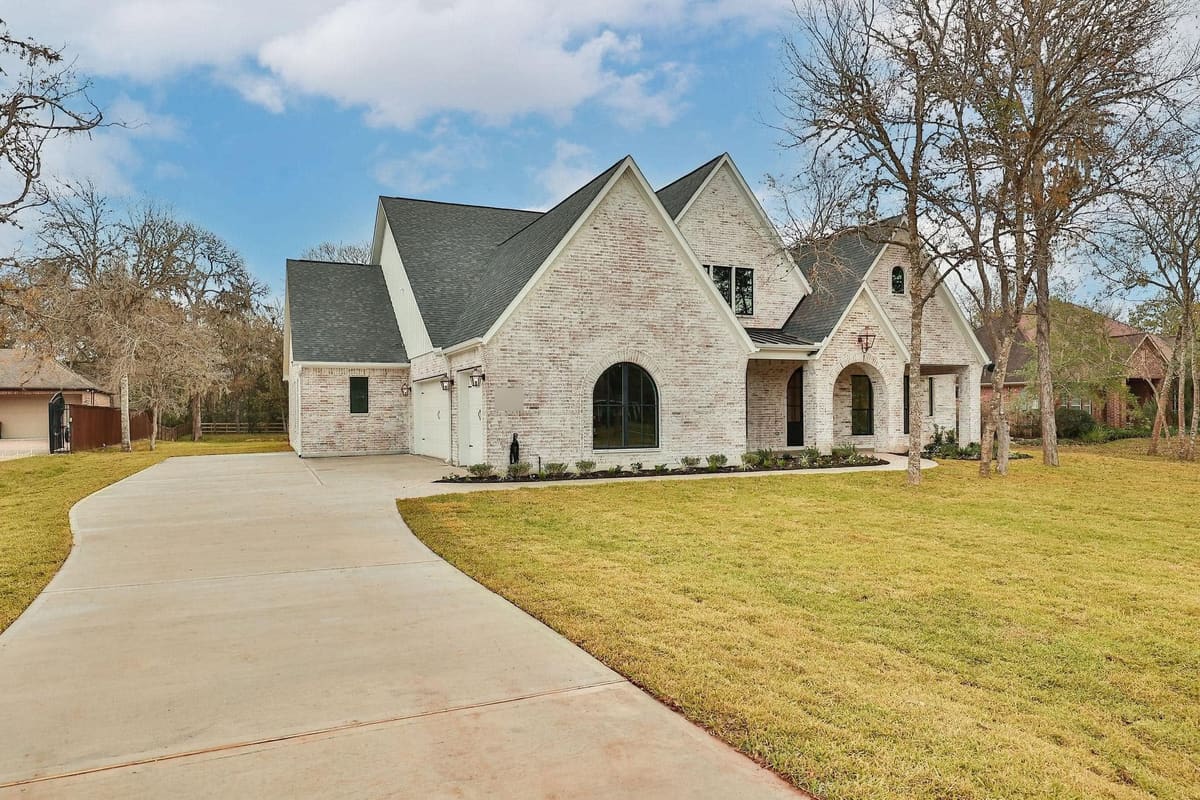
Front of a finished white-brick custom home with a three-car garage and new lawn -
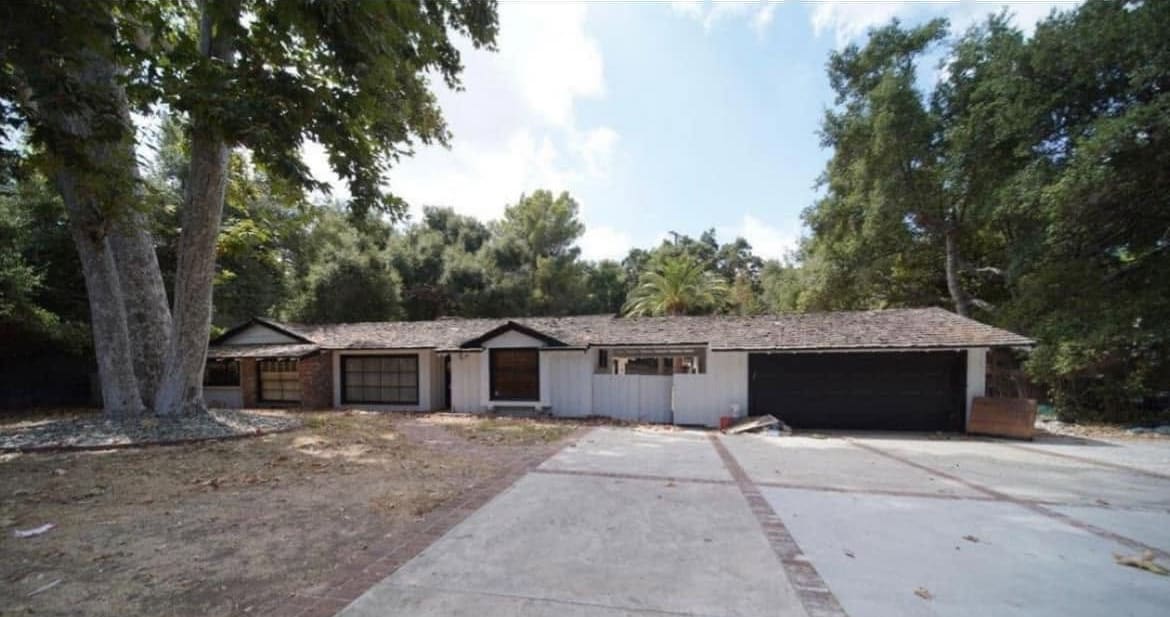
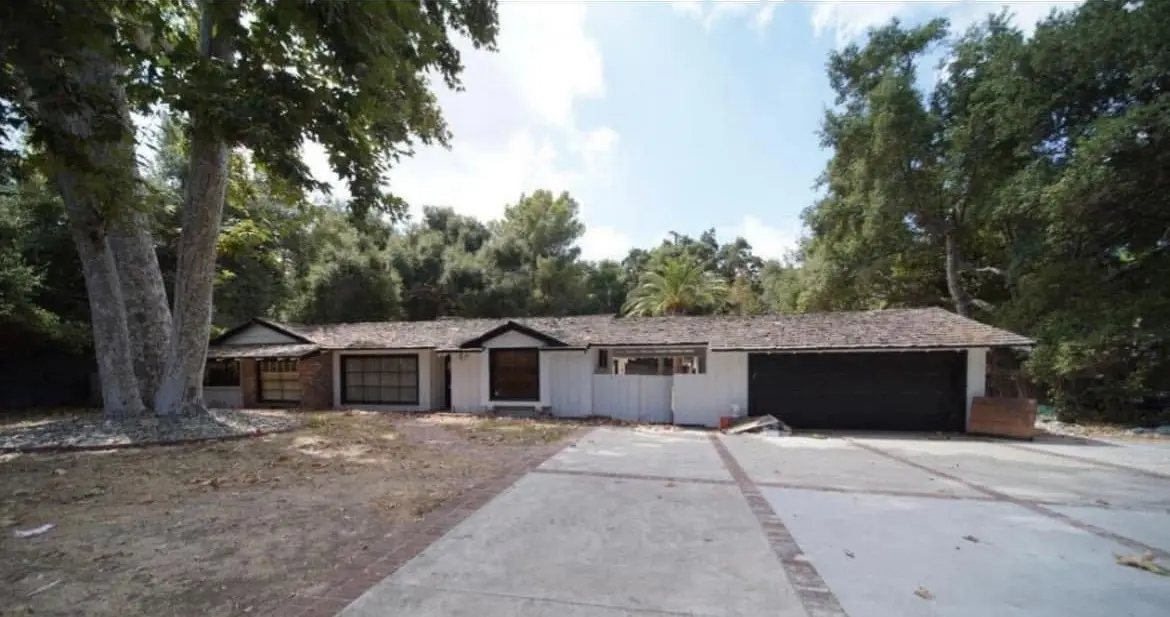
The original single-story house and driveway before a teardown and rebuild -
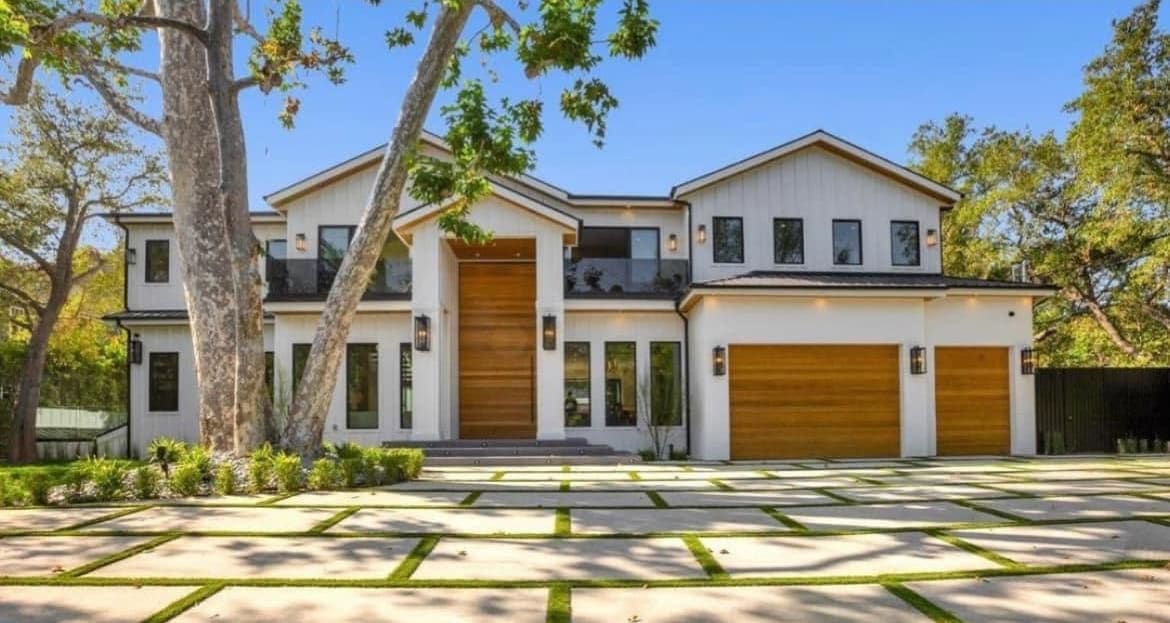
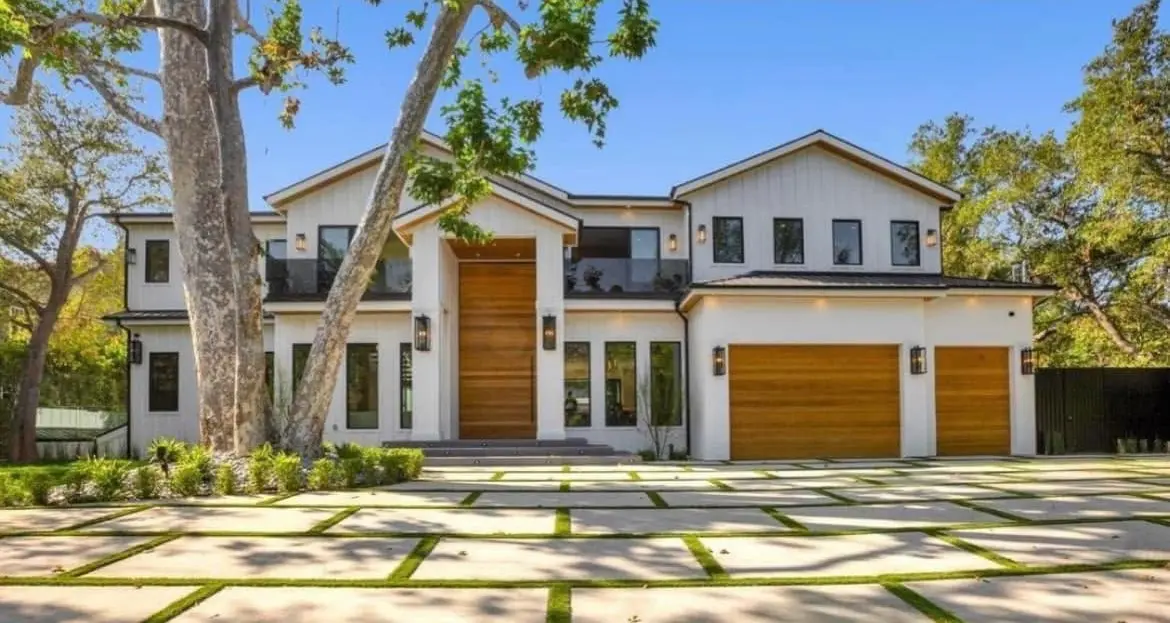
The new two-story home built on the same lot, with wood garage doors and a paver driveway -
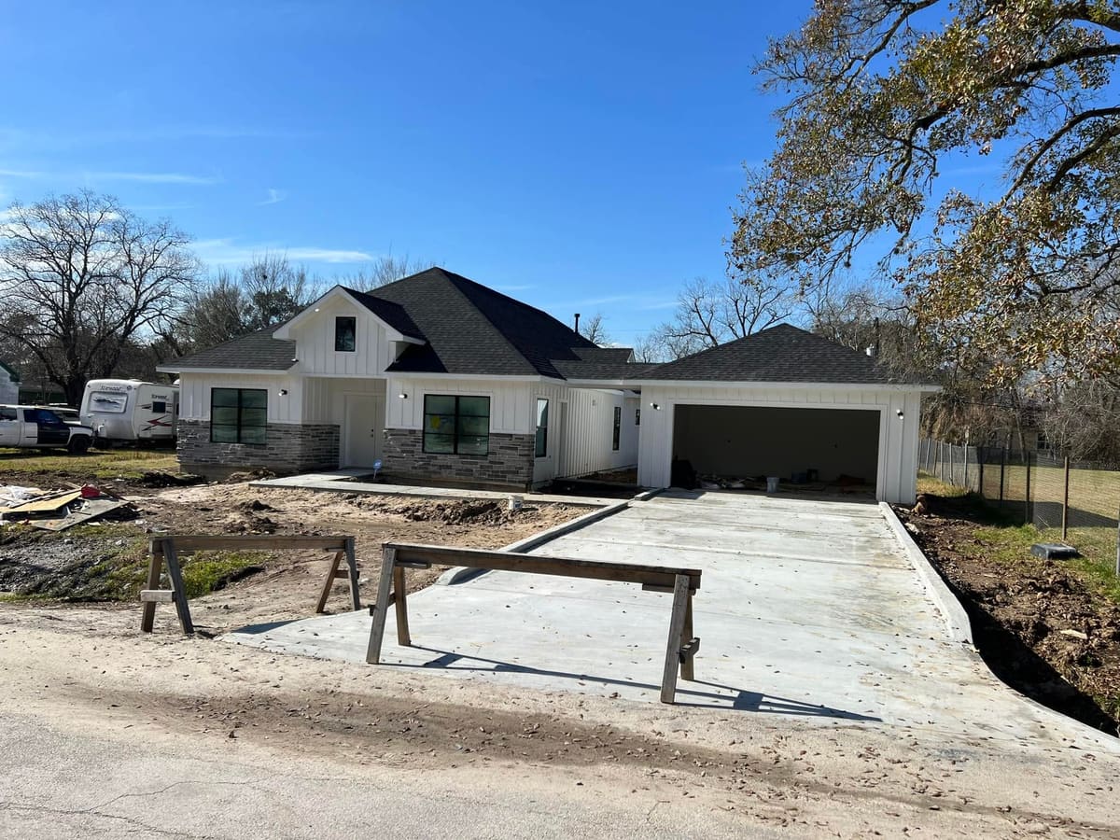
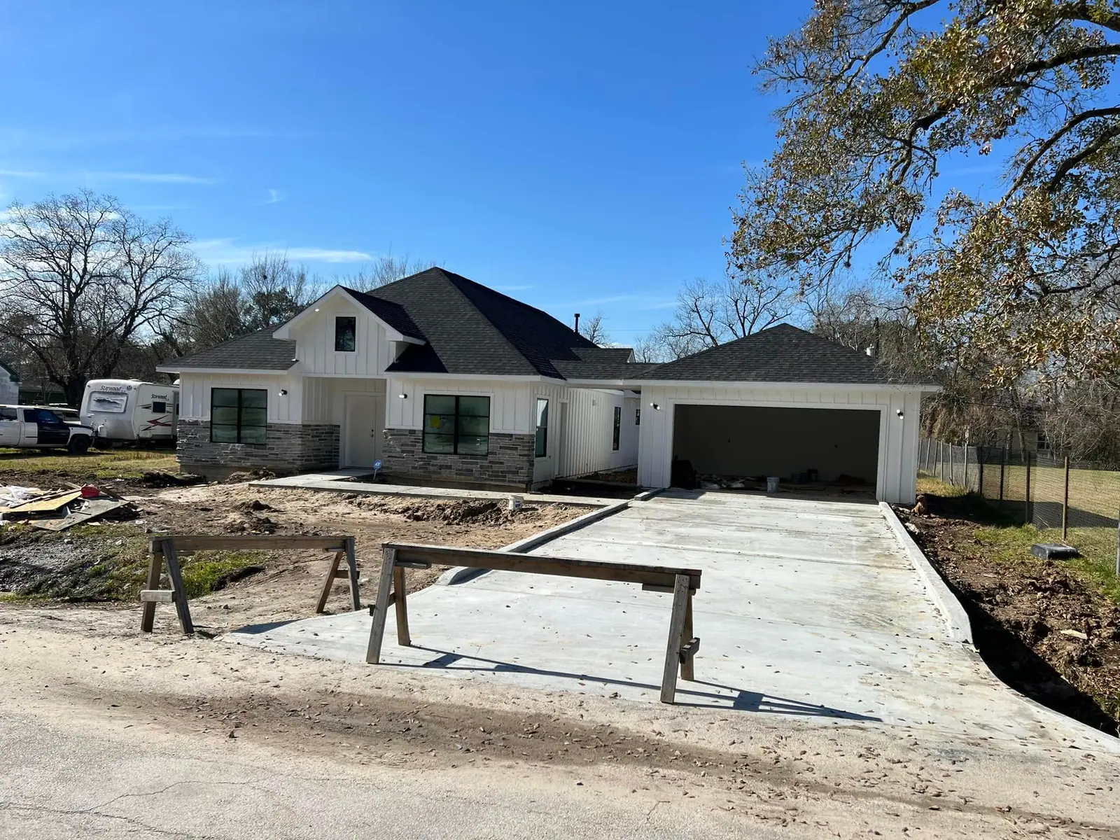
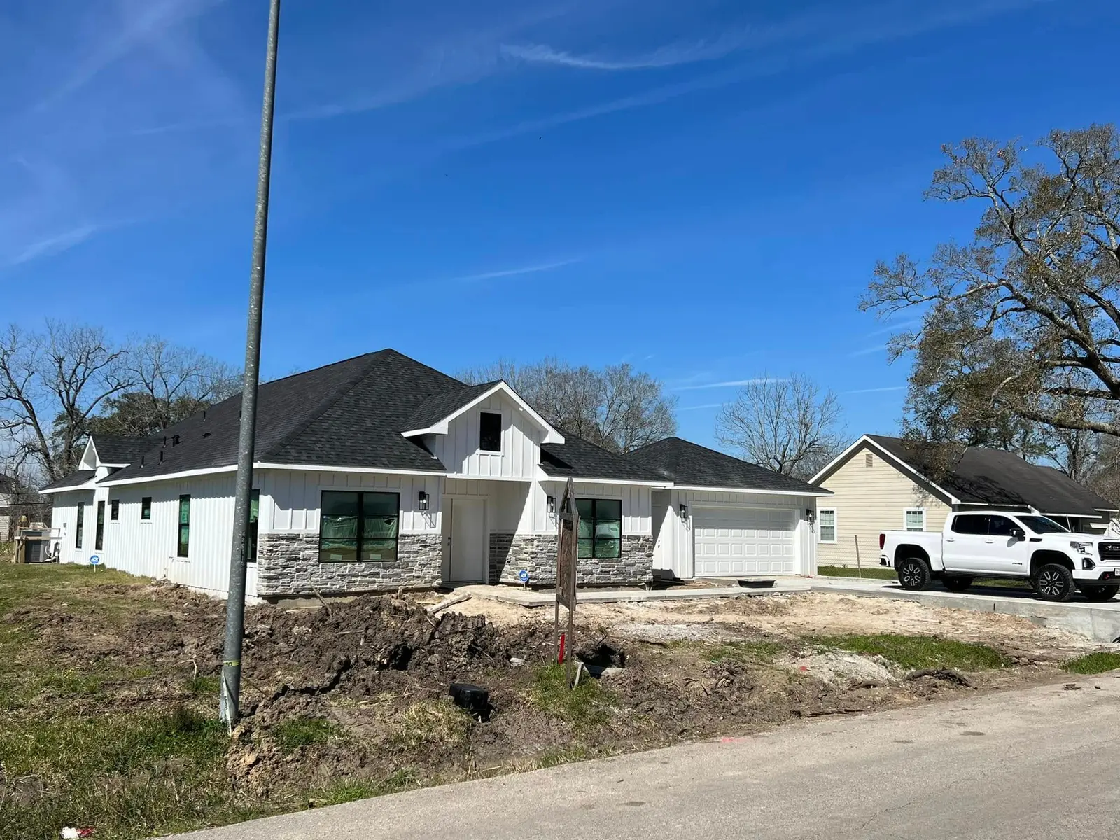
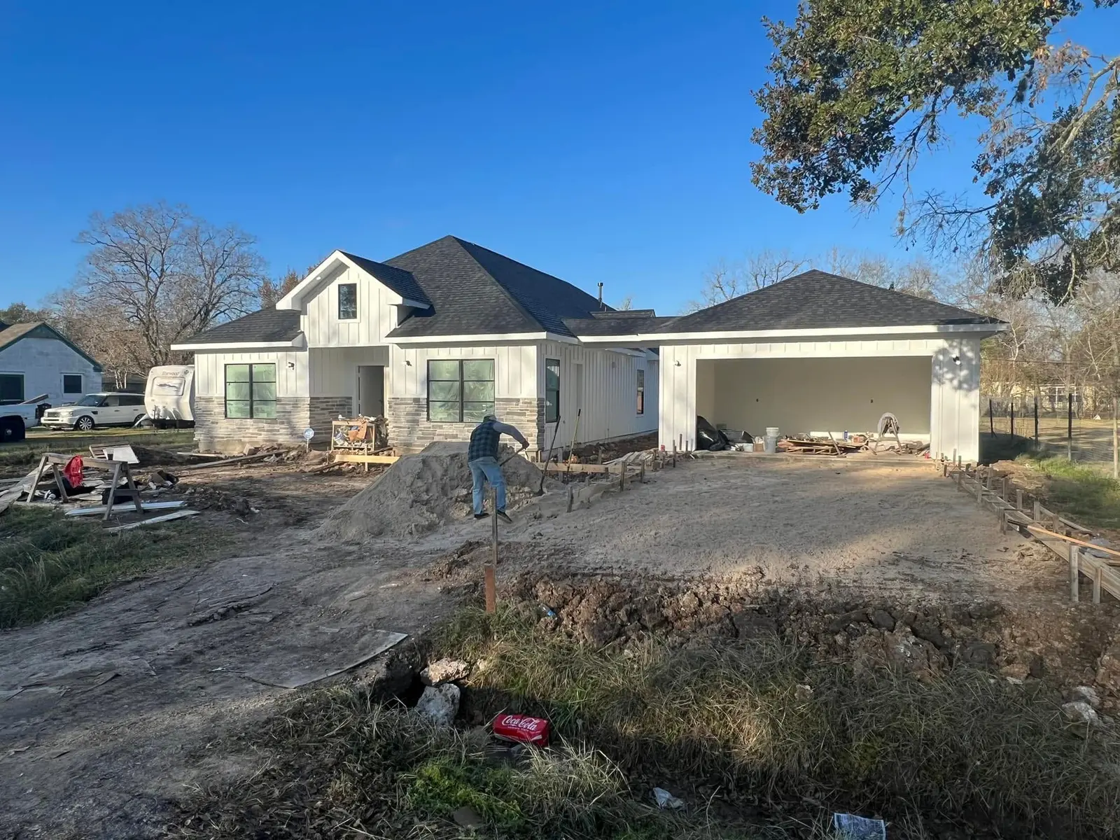
New farmhouse-style home with stone and board-and-batten siding and a freshly poured driveway -
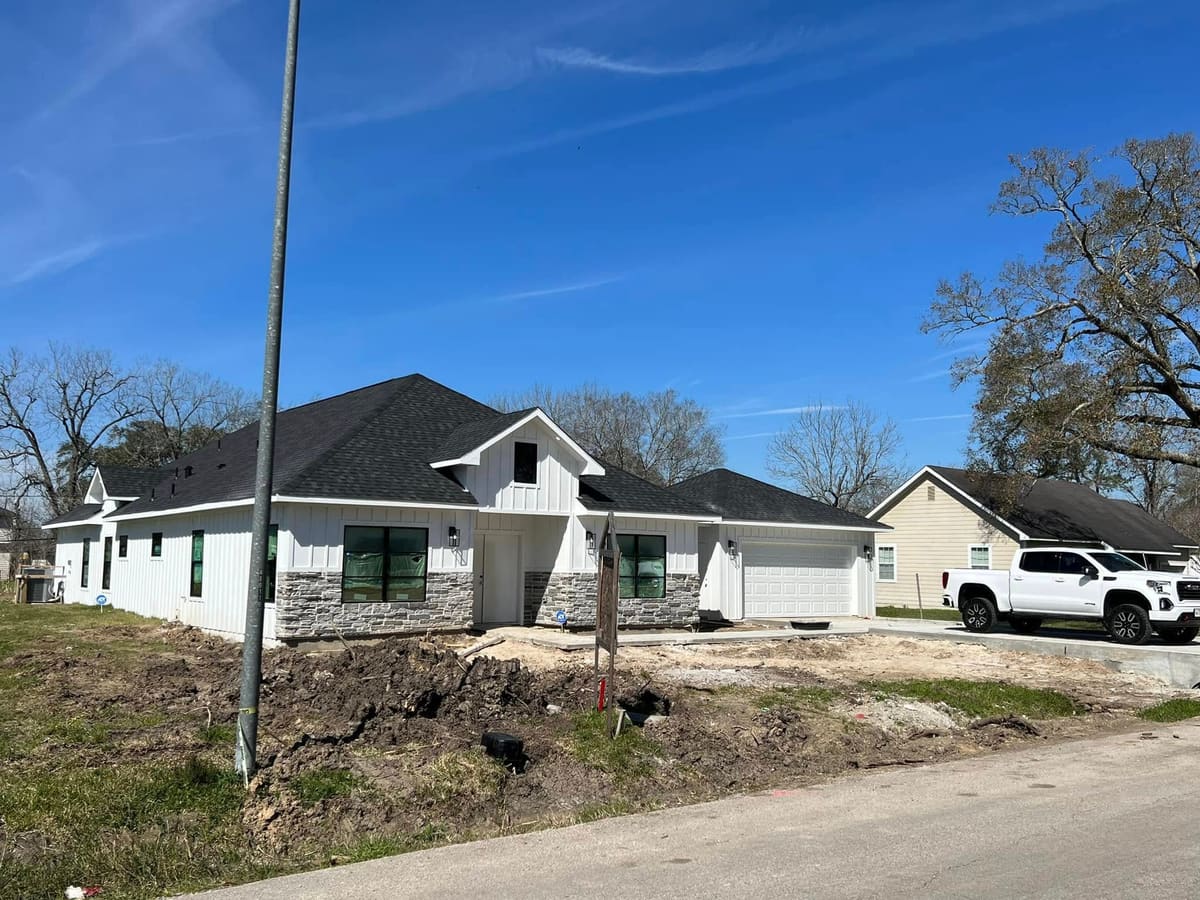
New farmhouse-style home with board-and-batten siding and stone wainscot, before landscaping -
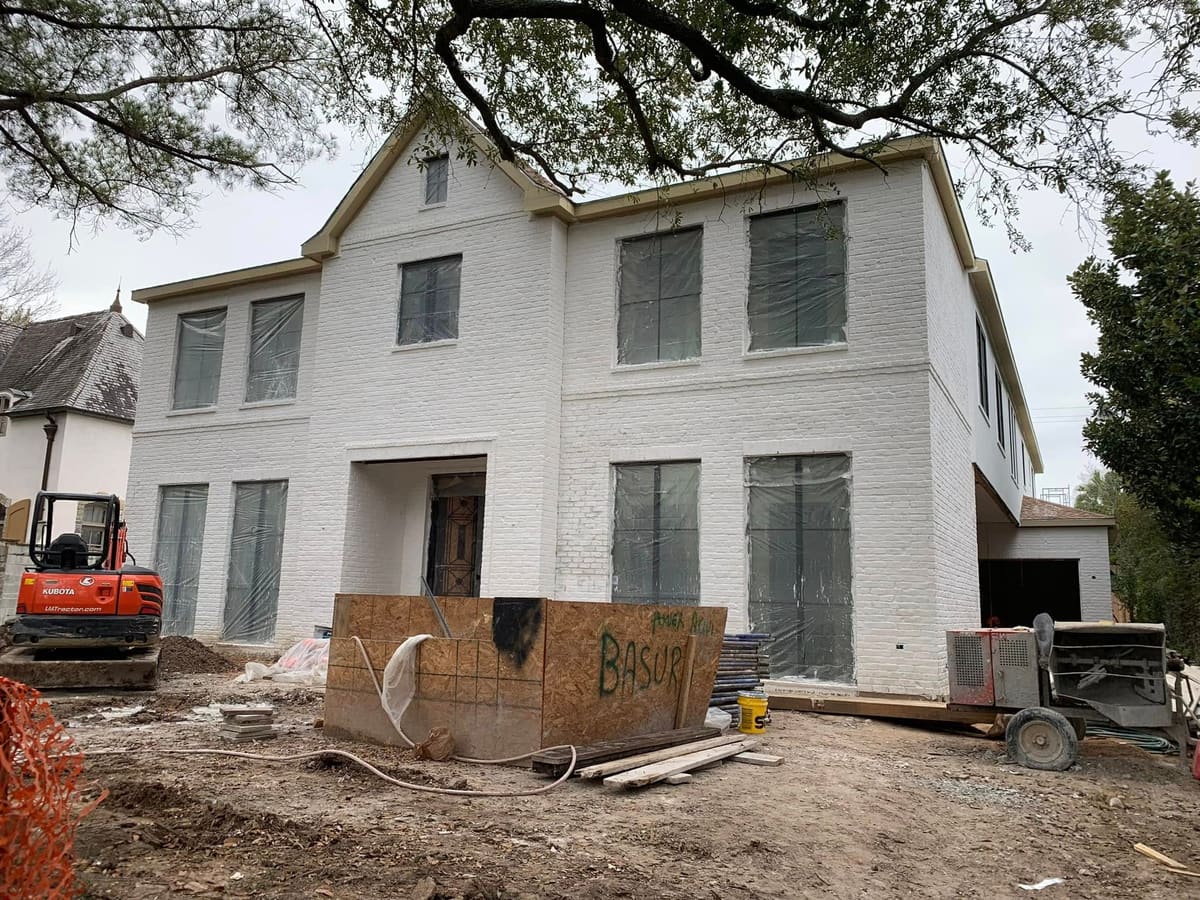
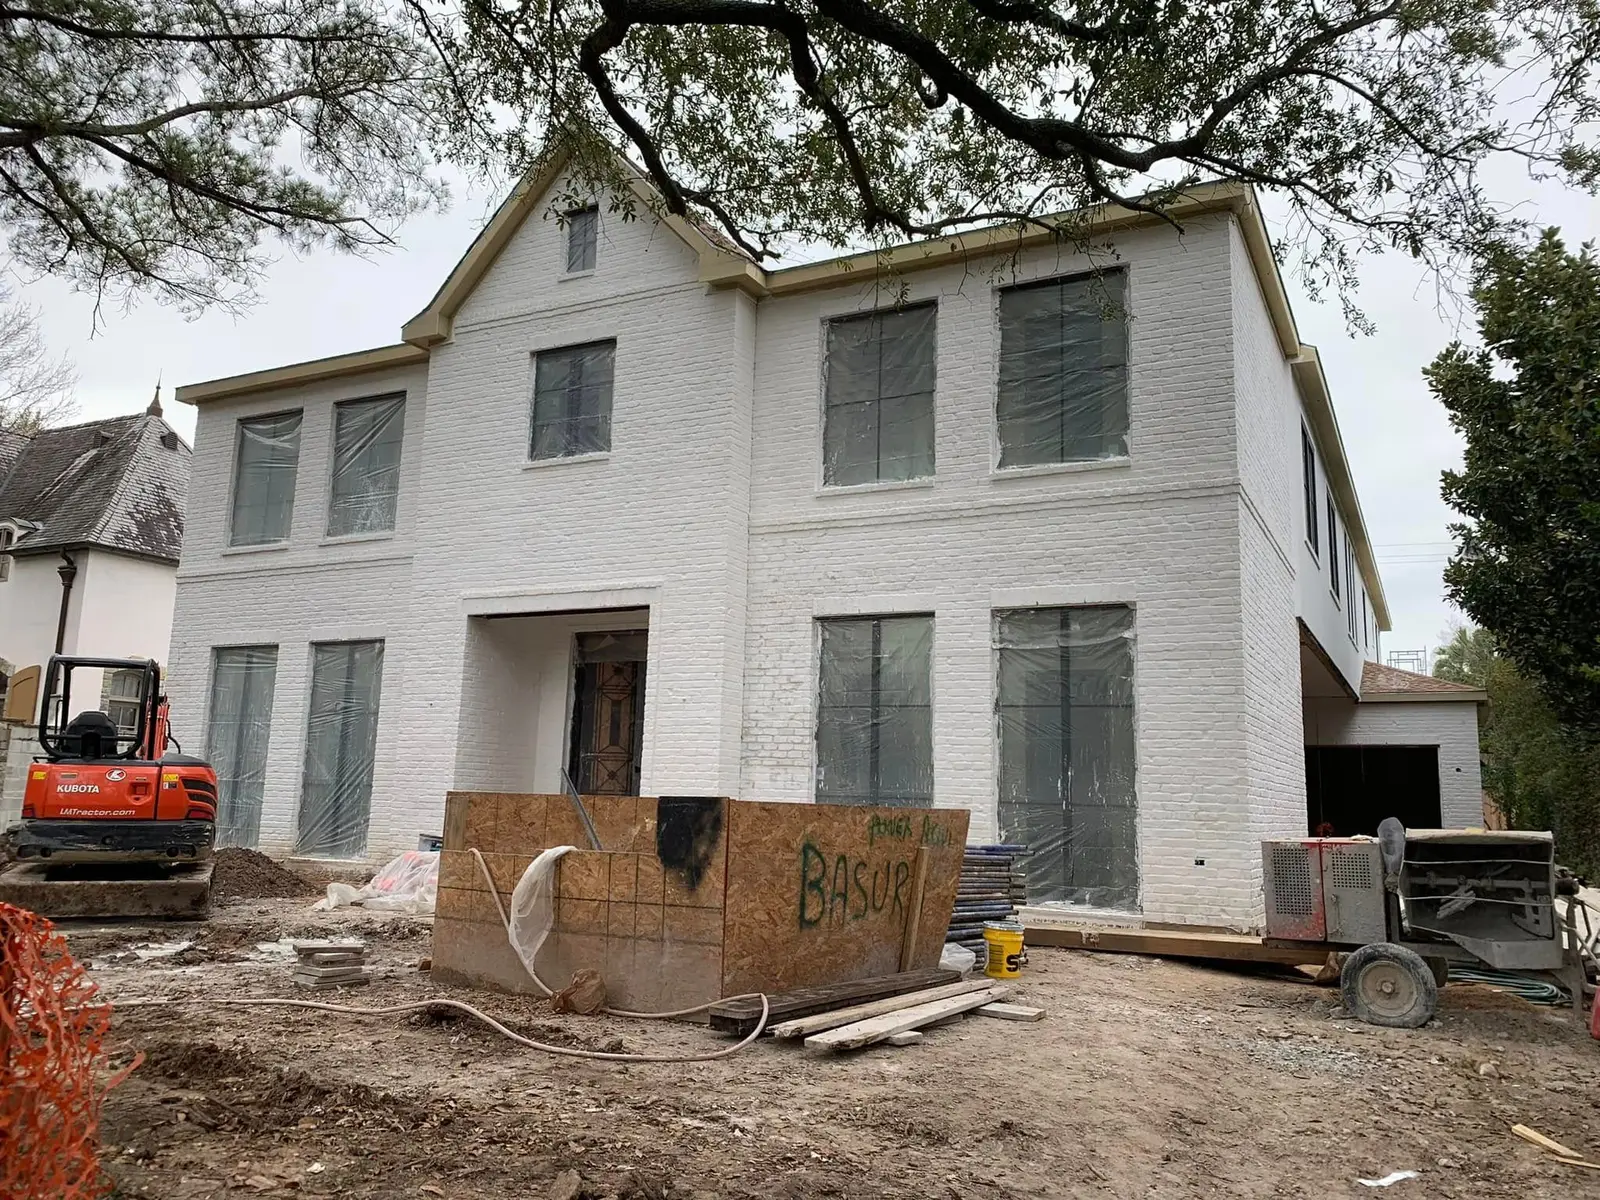
Two-story white-brick home in the finishing stage with equipment on site -
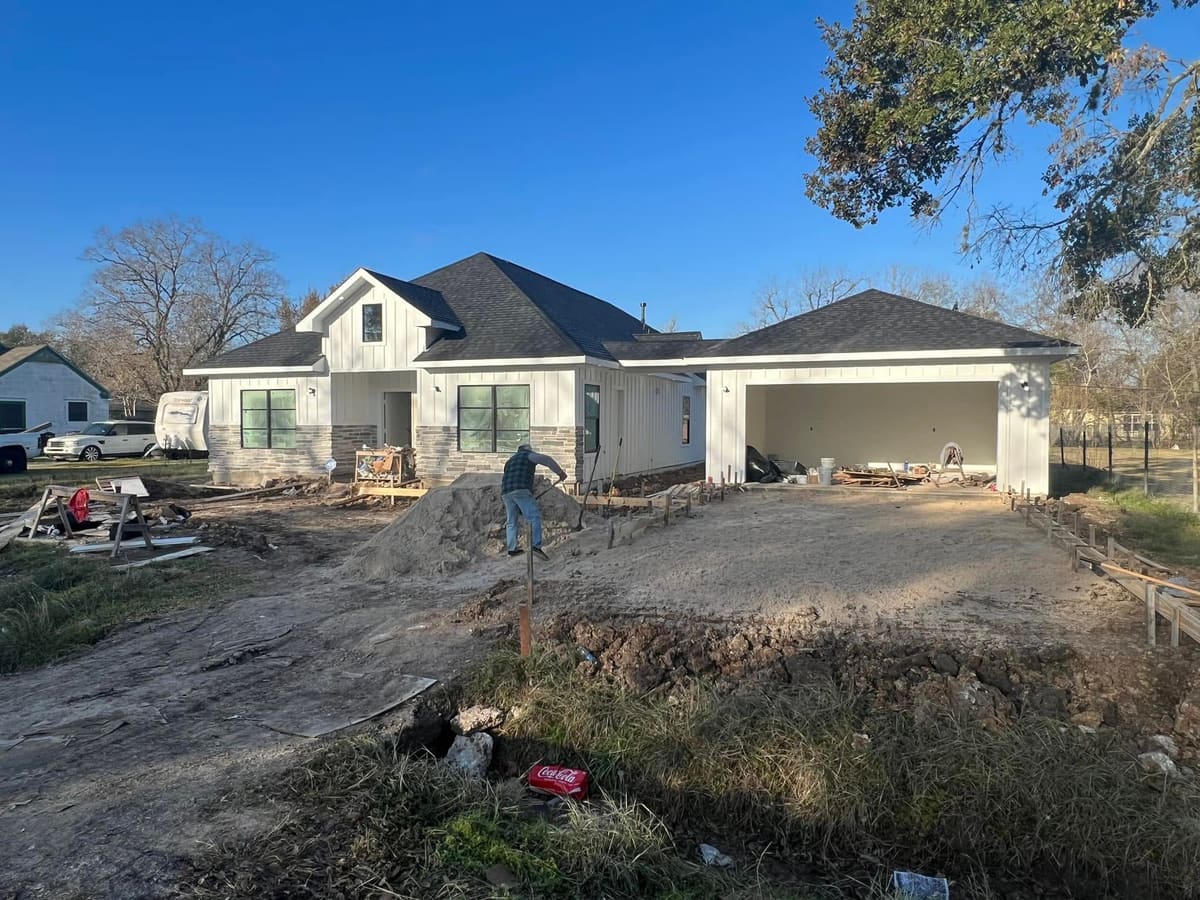
New white home with a two-car garage during final grading of the yard -
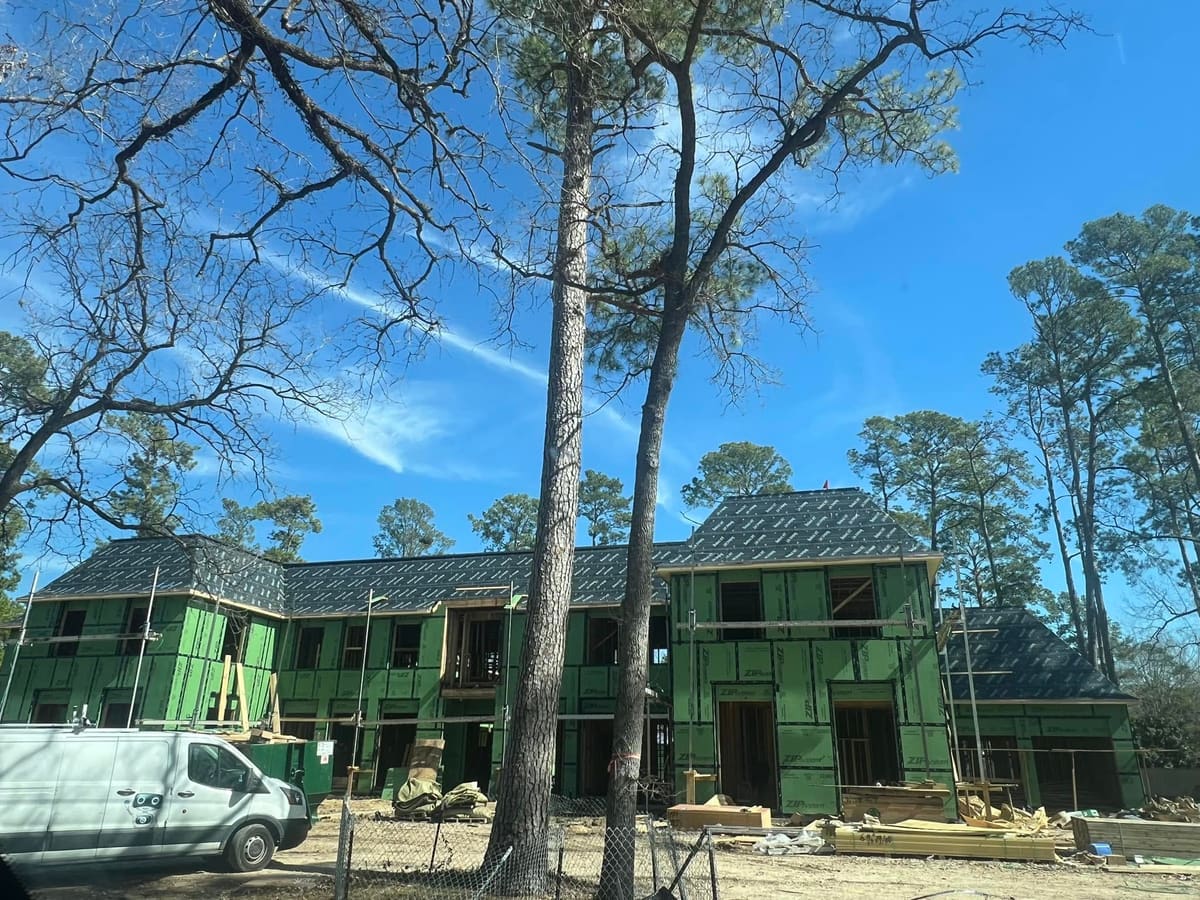
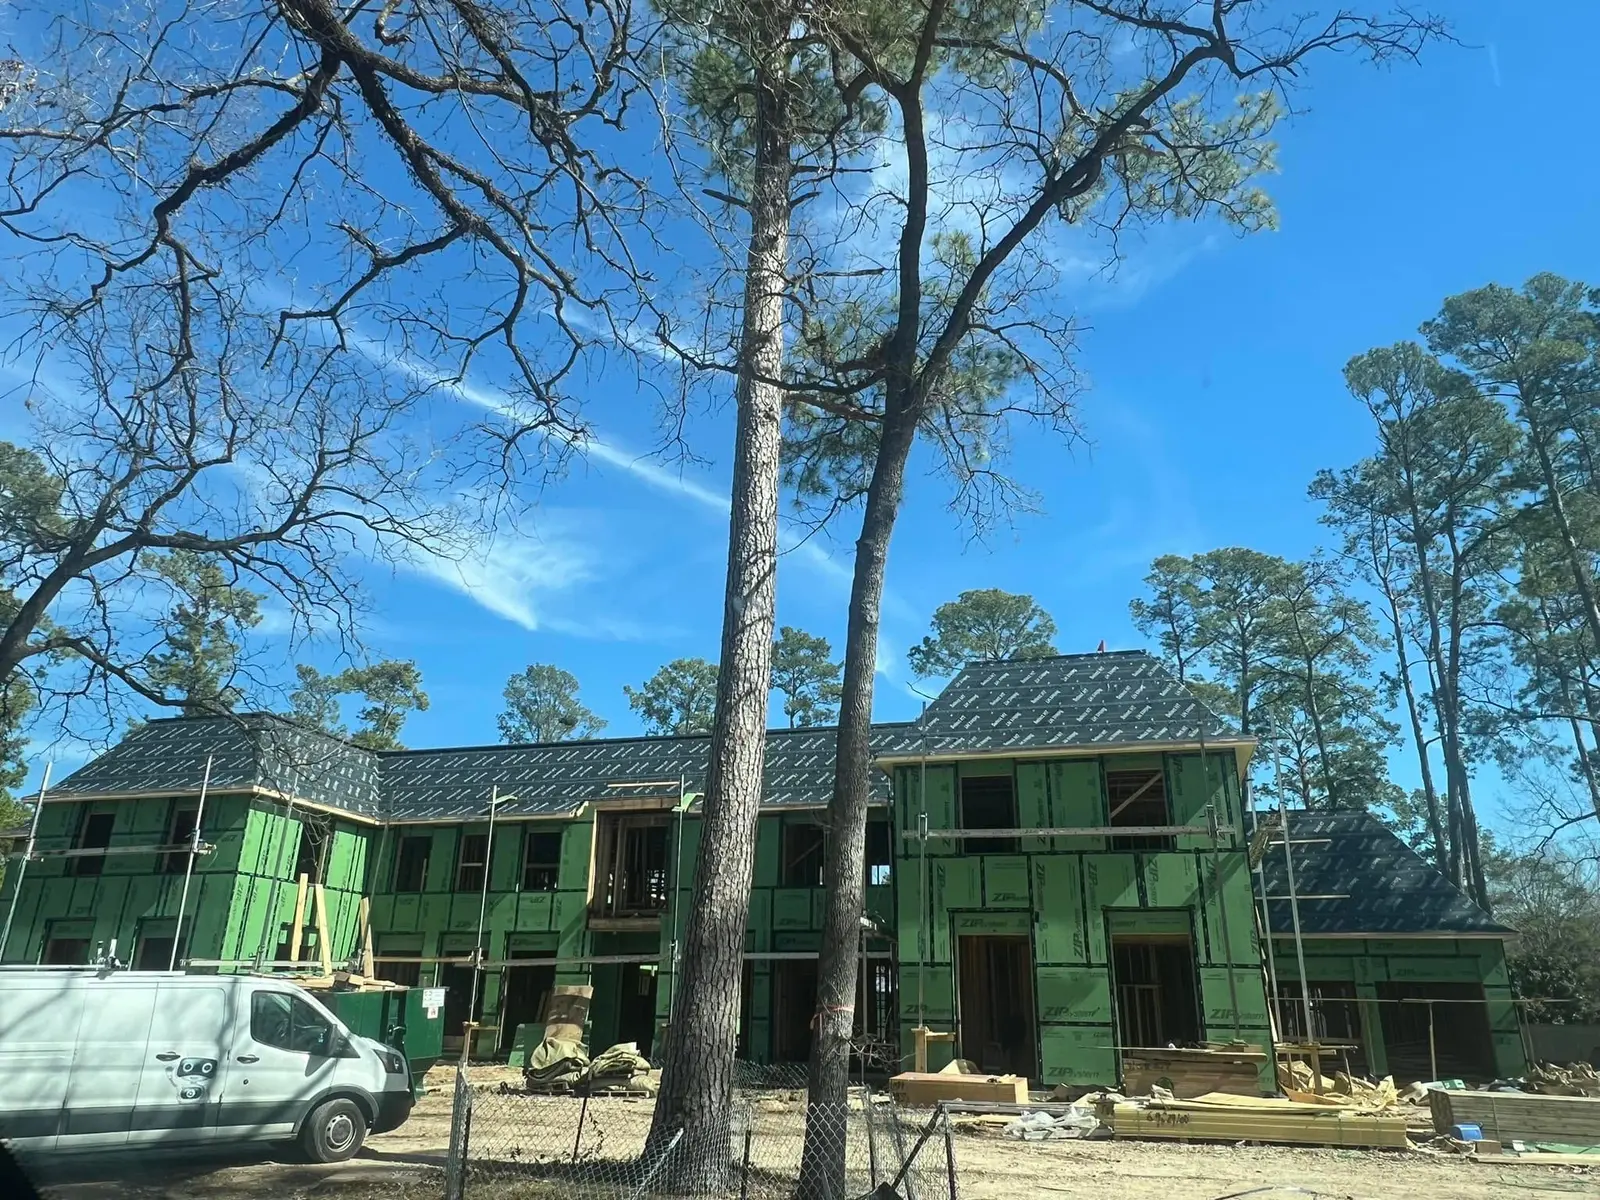
Large two-story home in green sheathing under construction among tall pines -
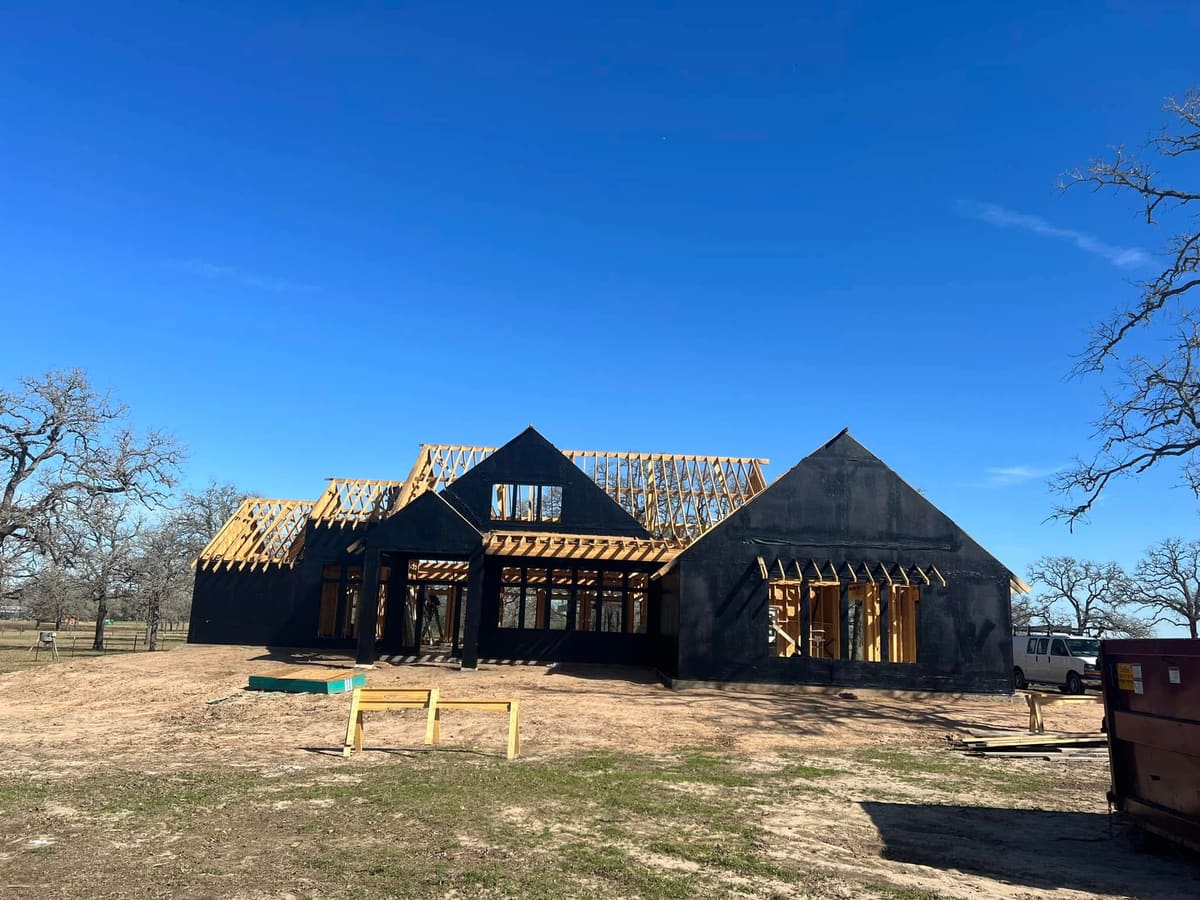
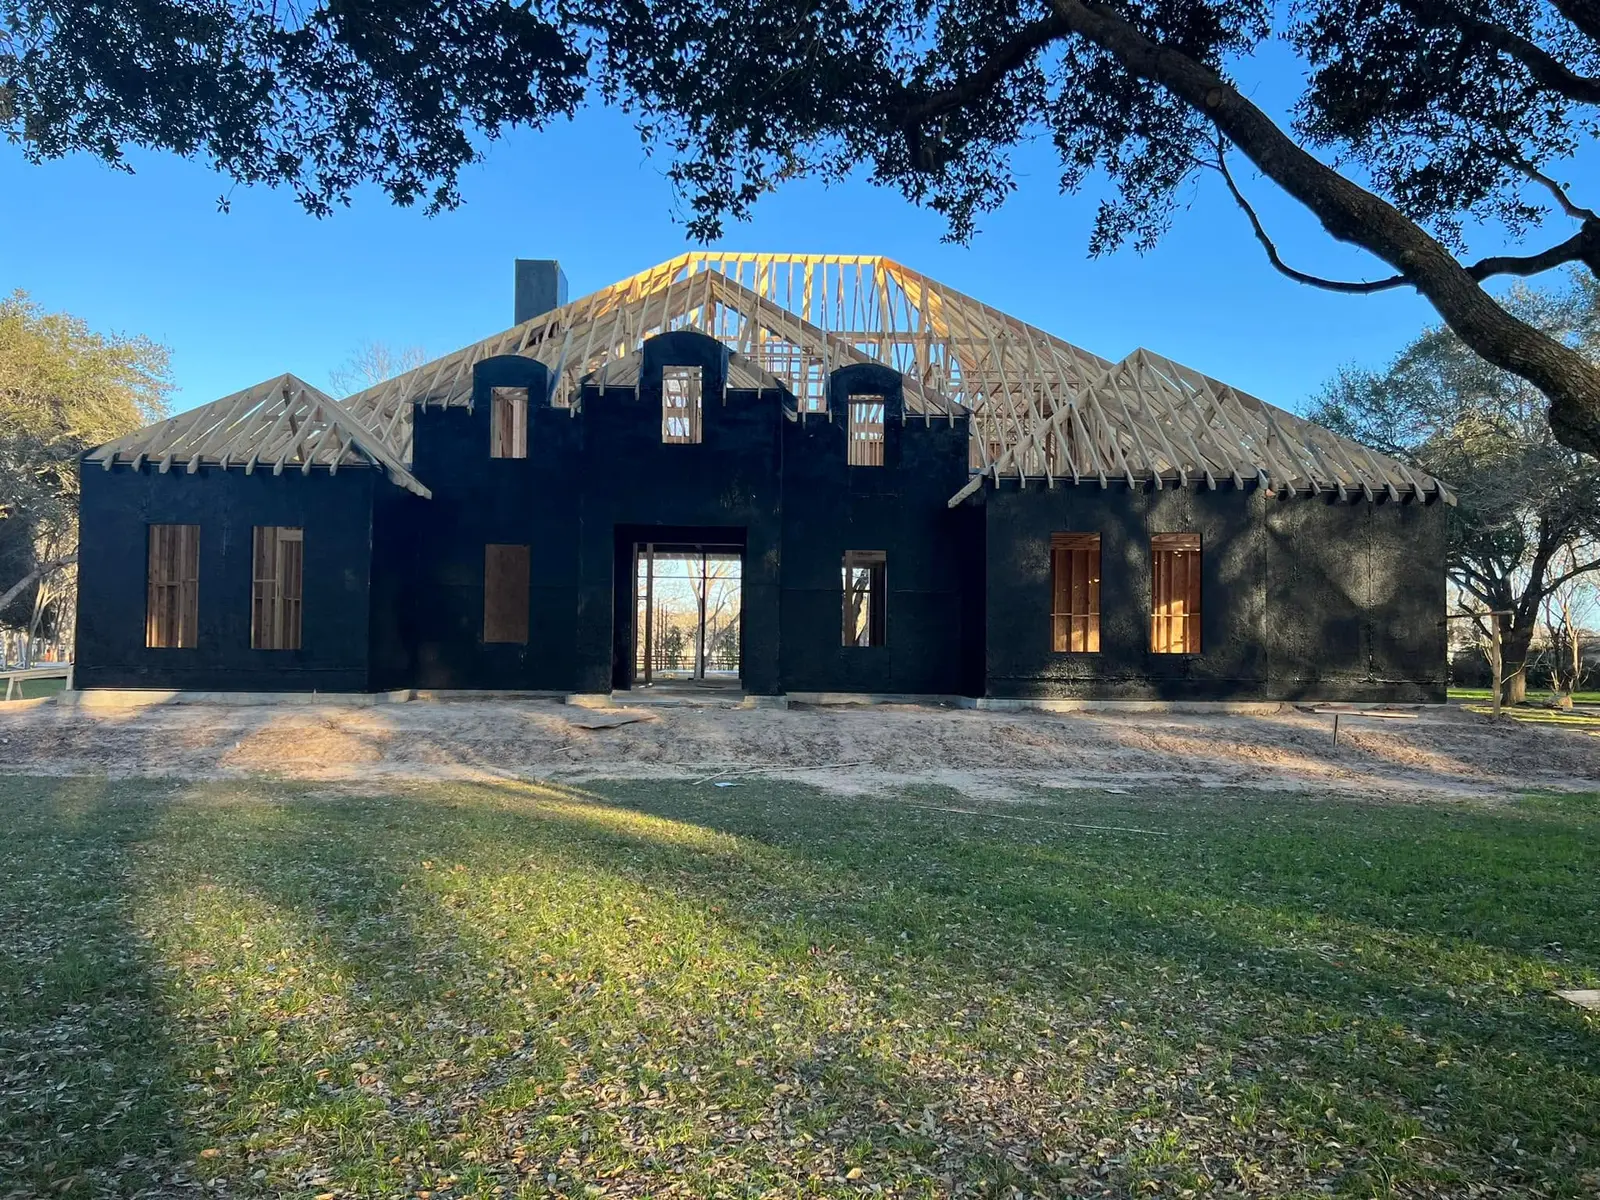
New custom home framed and wrapped on a large wooded lot -
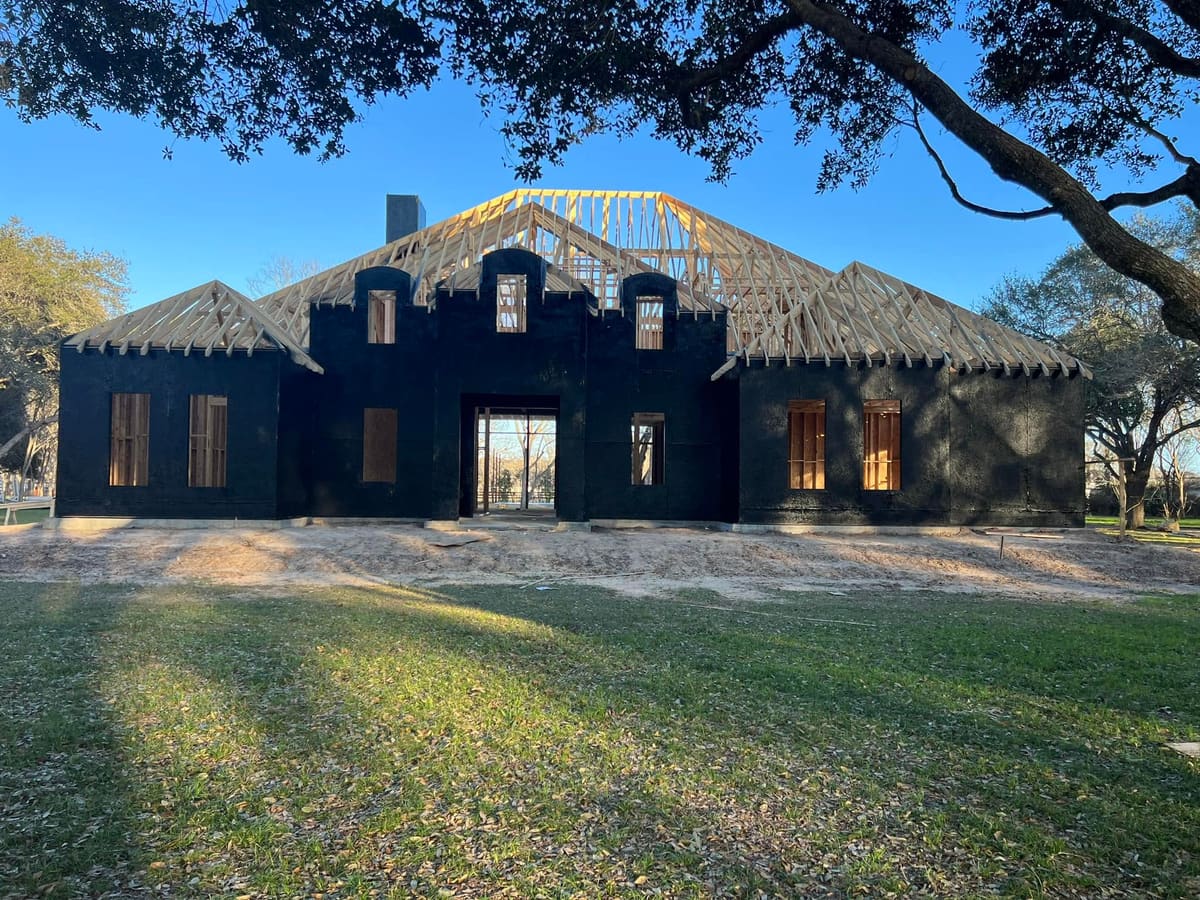
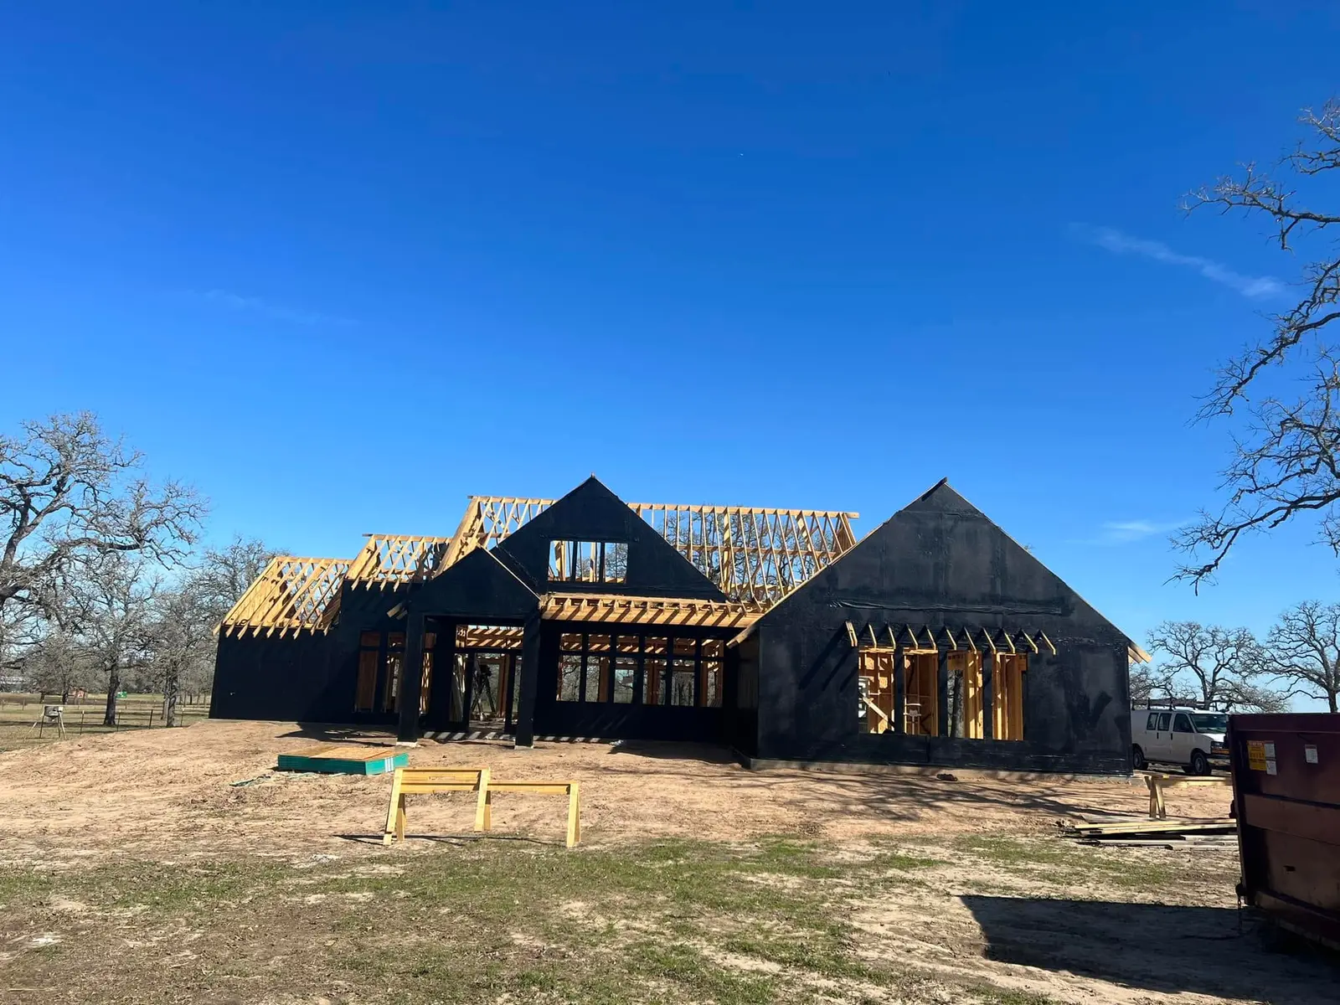
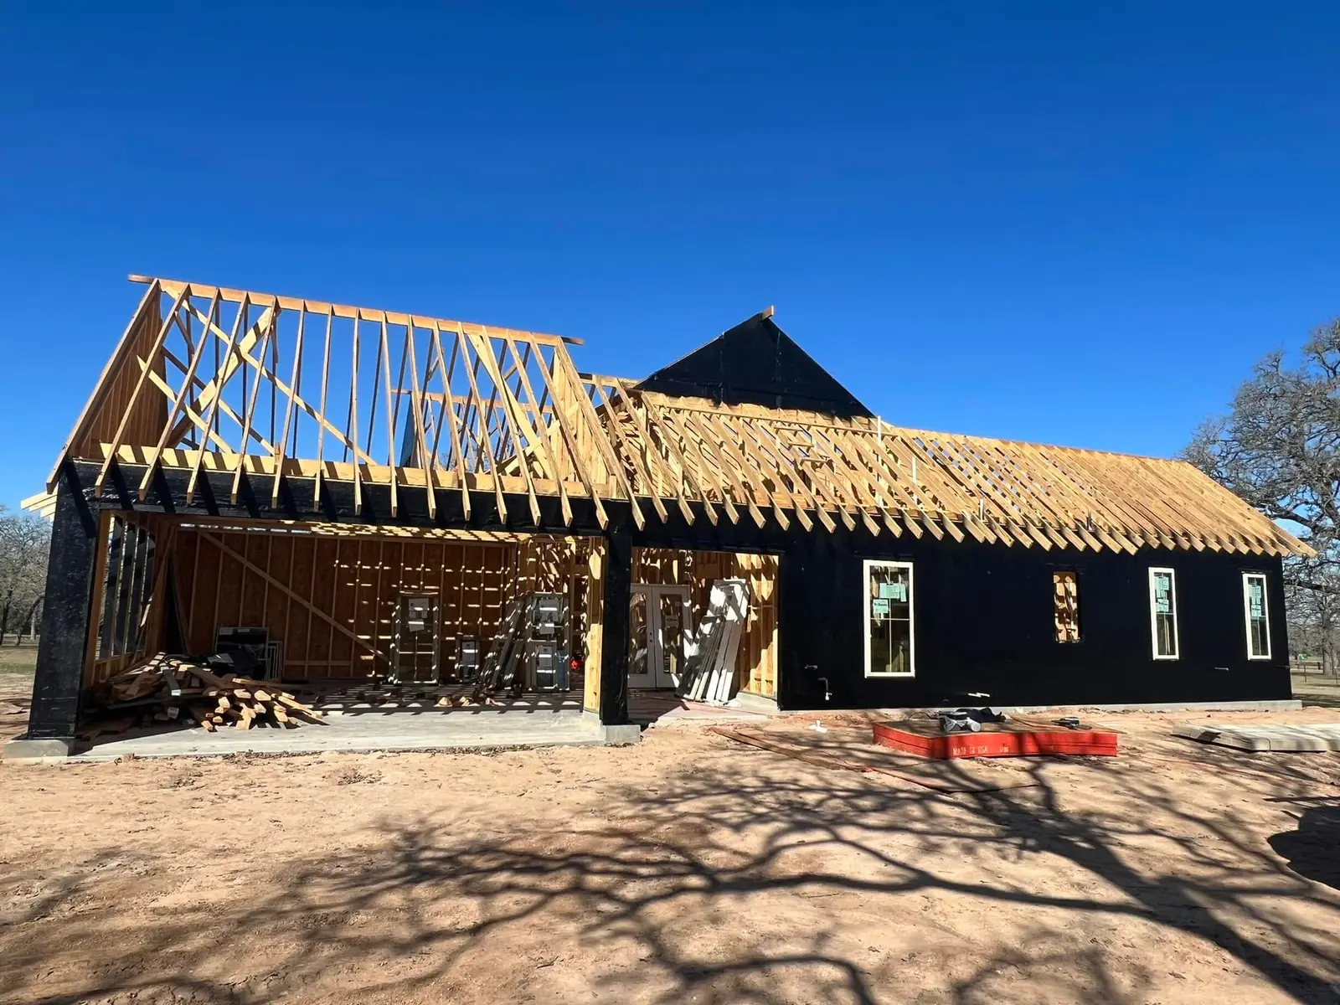
New home dried in with black weather barrier and roof trusses set -
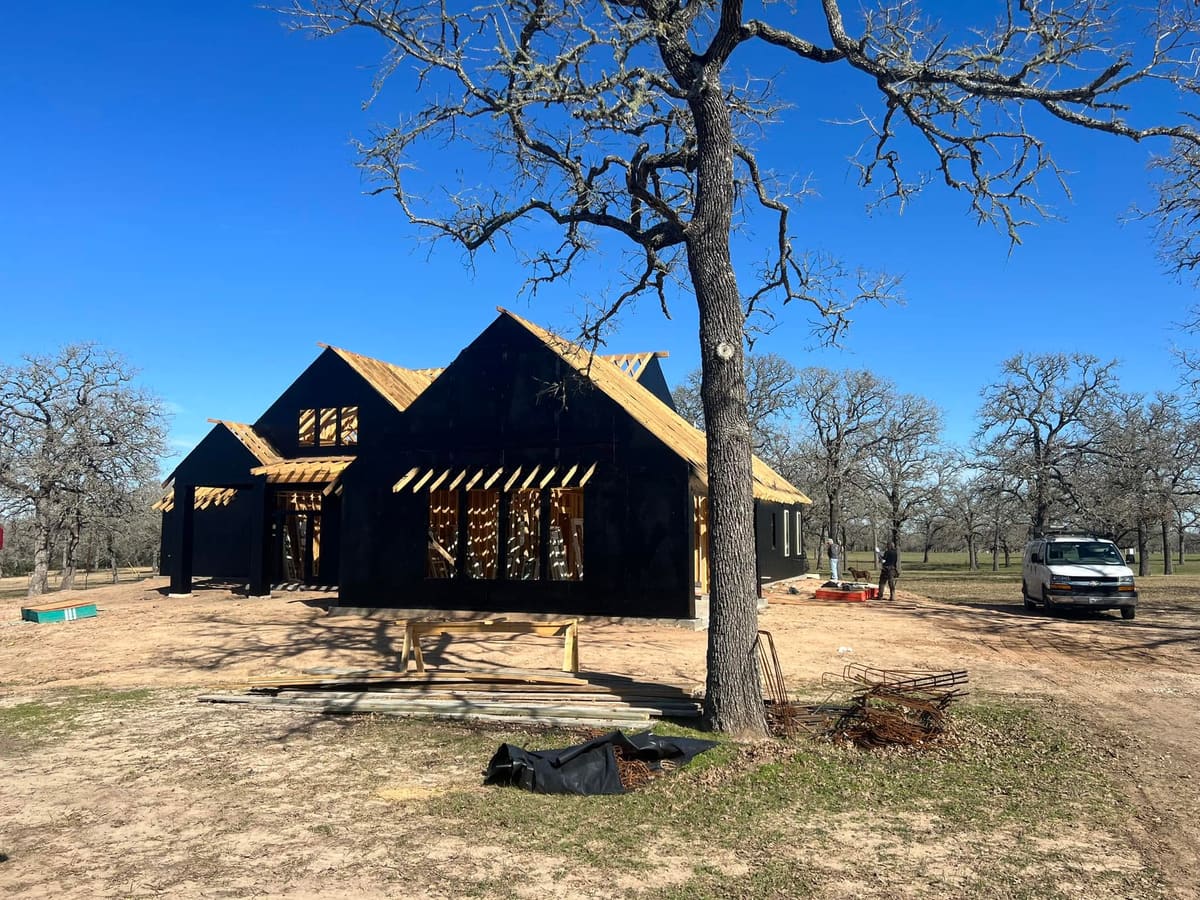
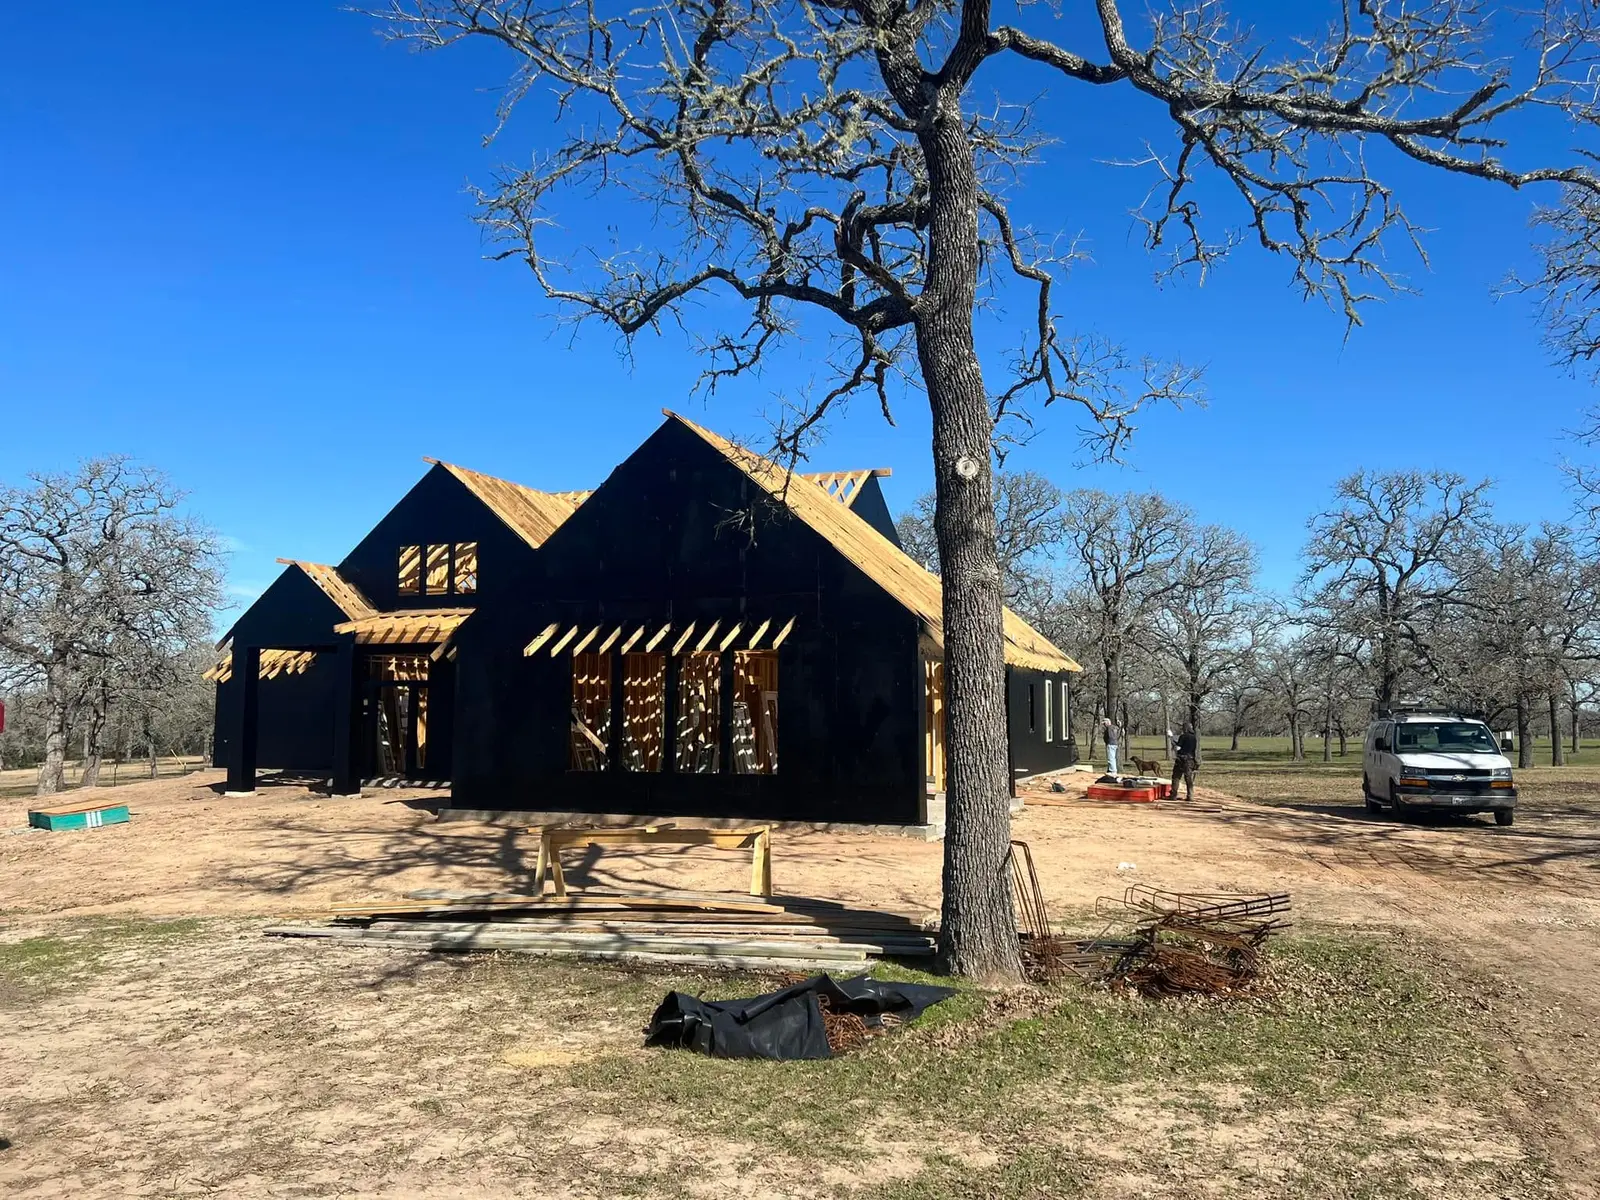
Two-story home wrapped in black weather barrier under a large oak tree -
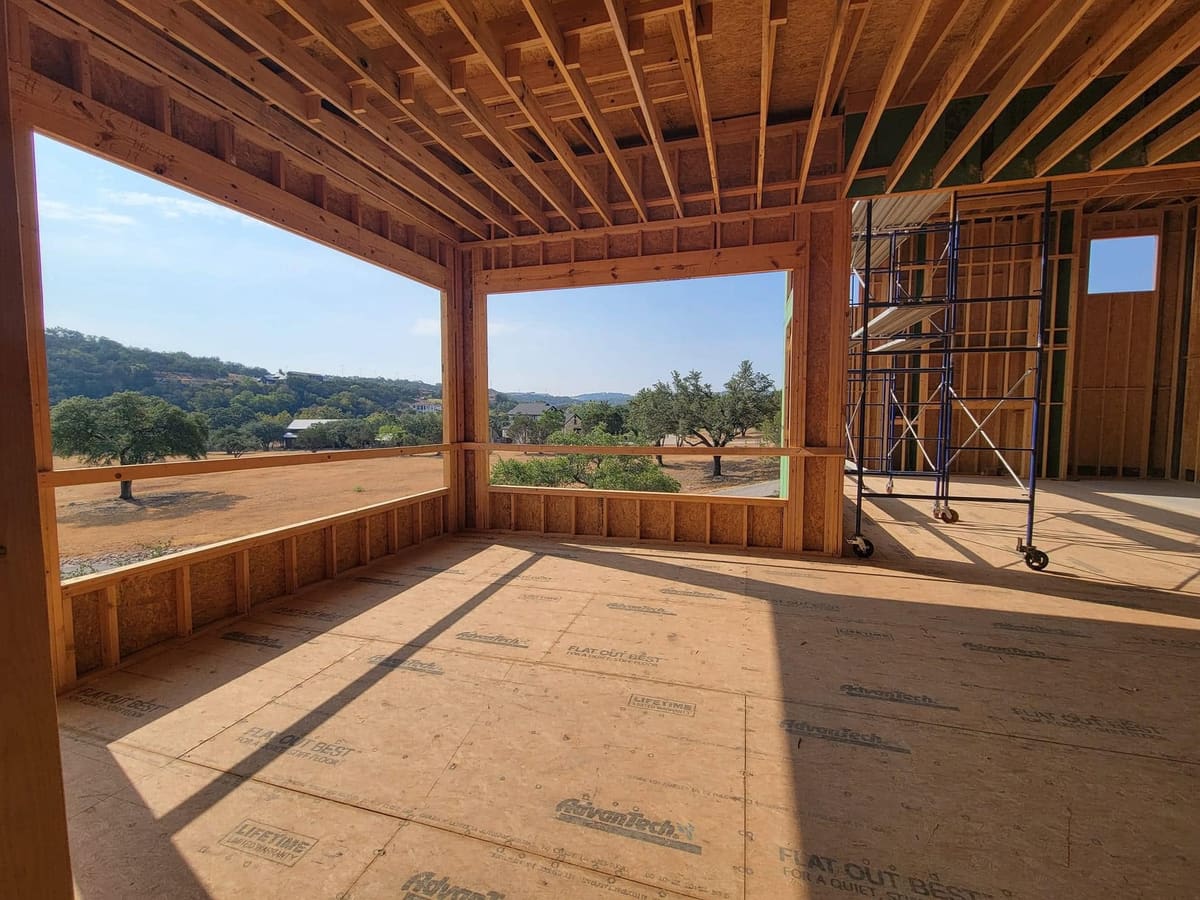
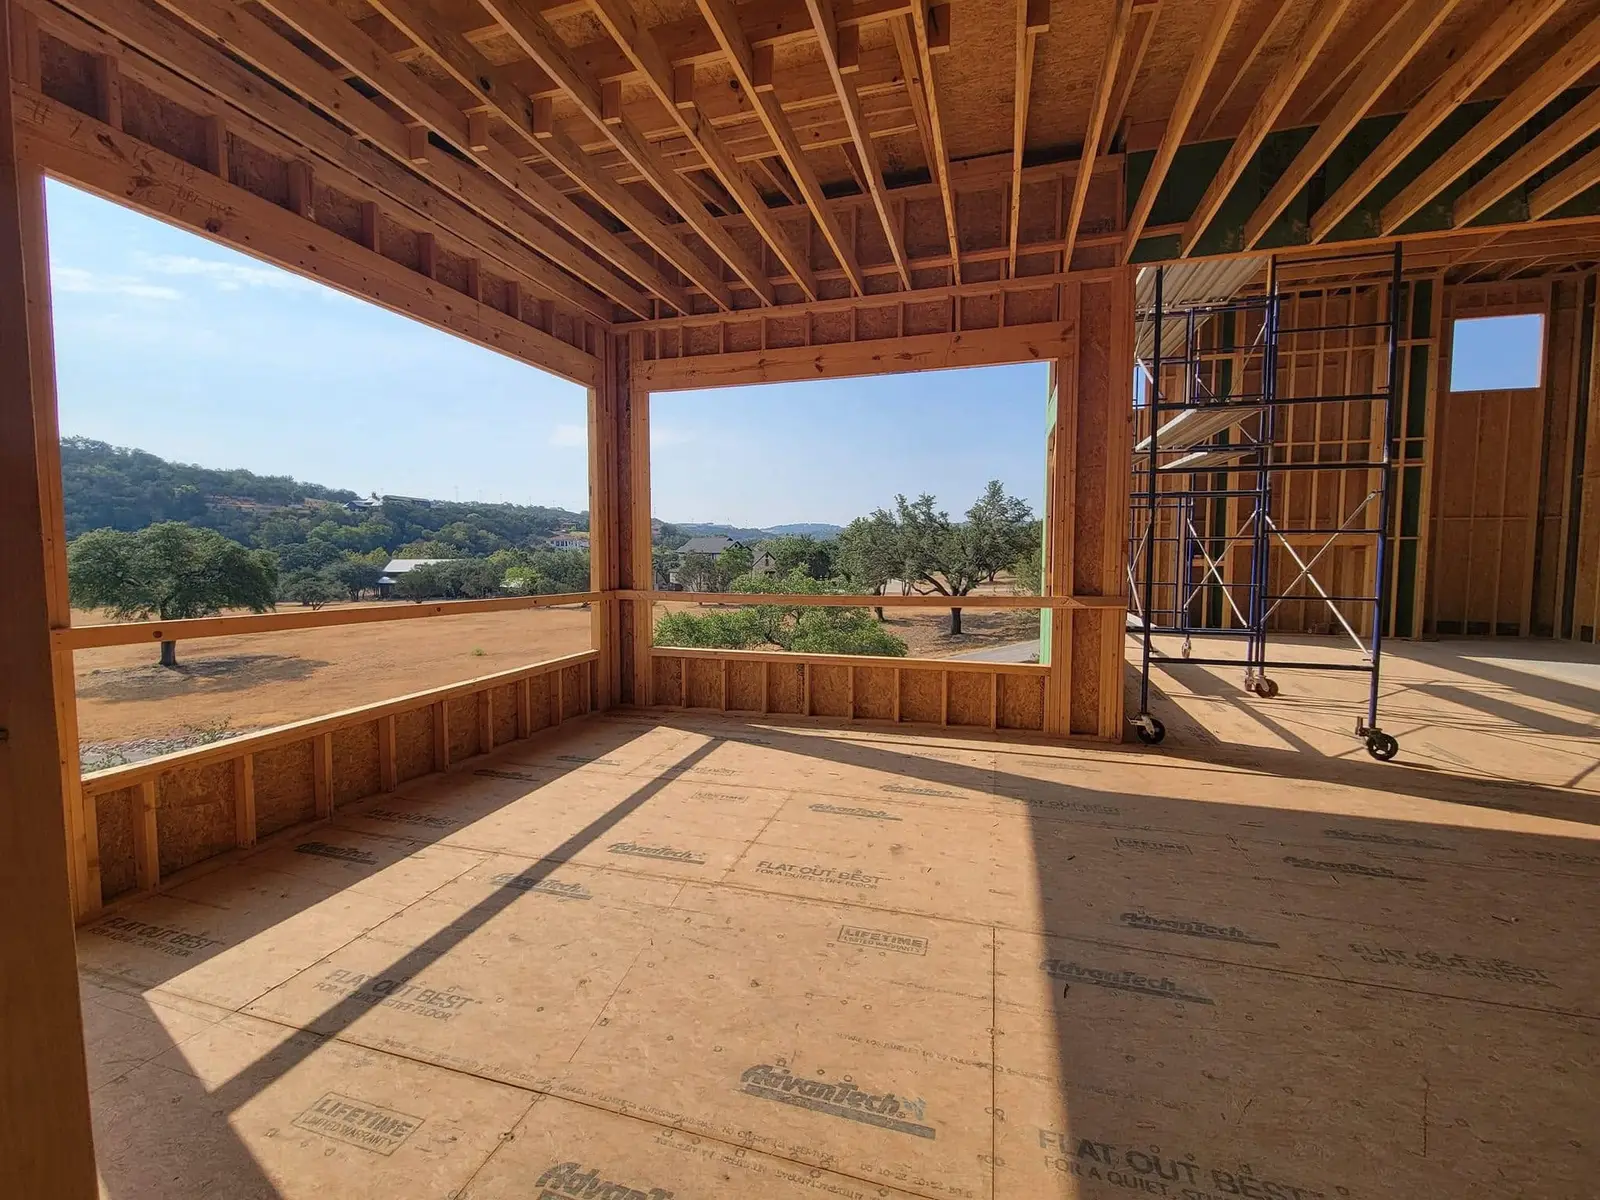
Framed great room with large window openings toward a hillside view
Kitchens
Kitchen remodels in progress and finished: cabinets, islands, lighting and appliances. Kitchen remodeling
-
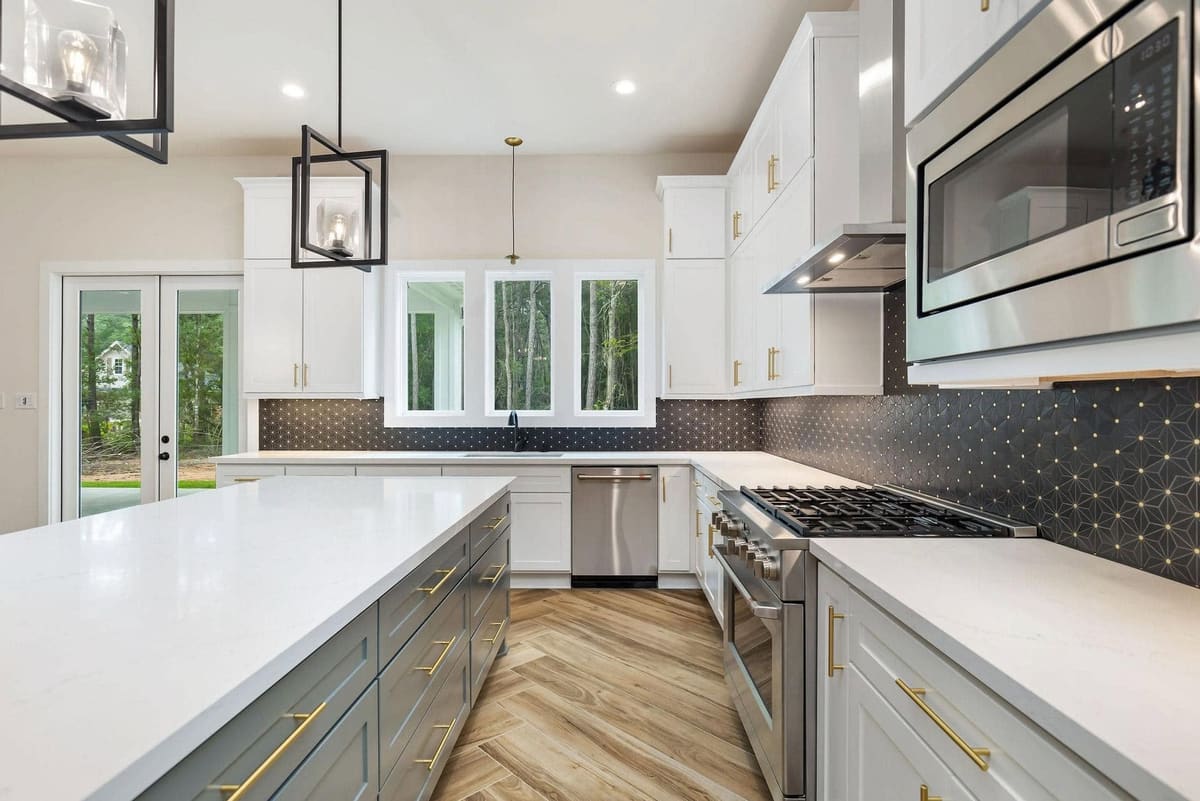
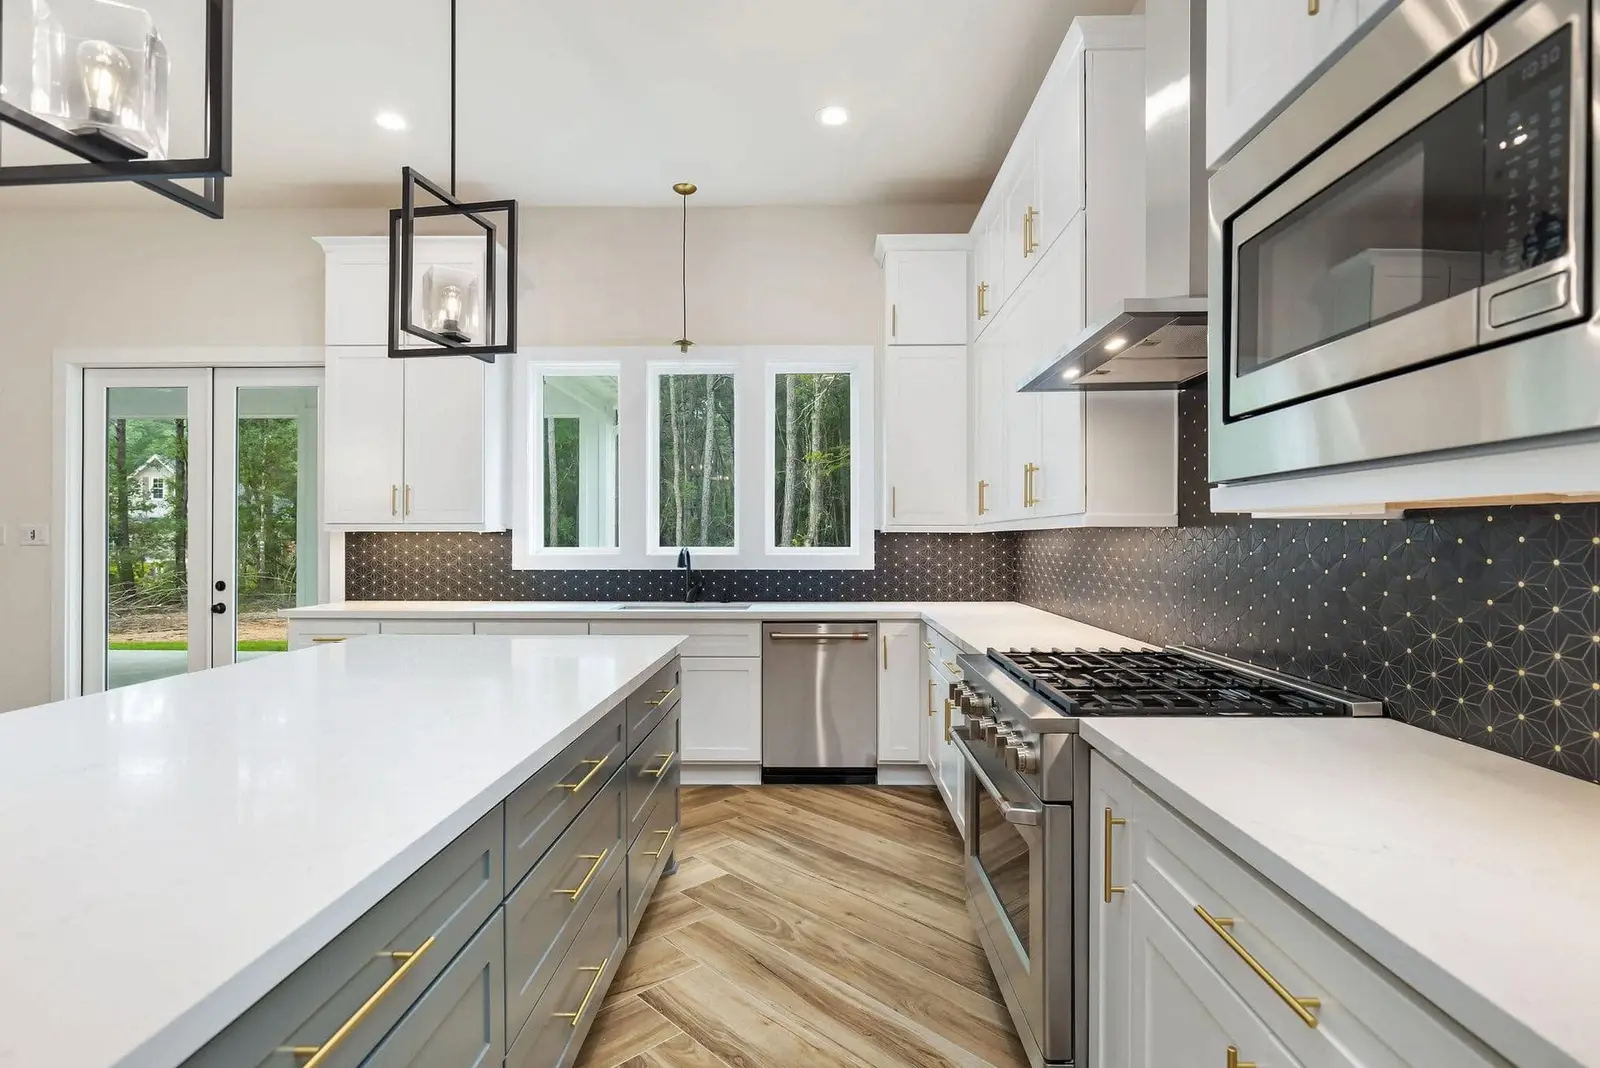
Kitchen with a quartz island, gas range, black geometric backsplash and gray lower cabinets -
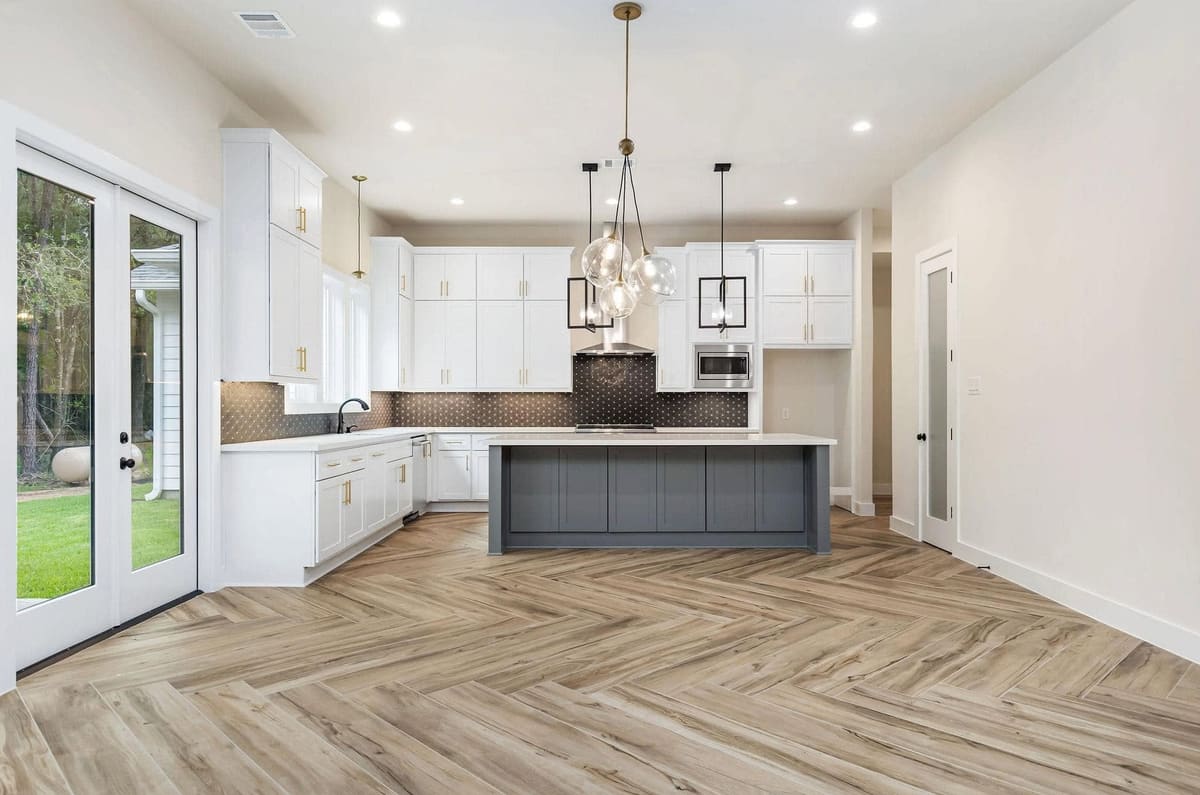
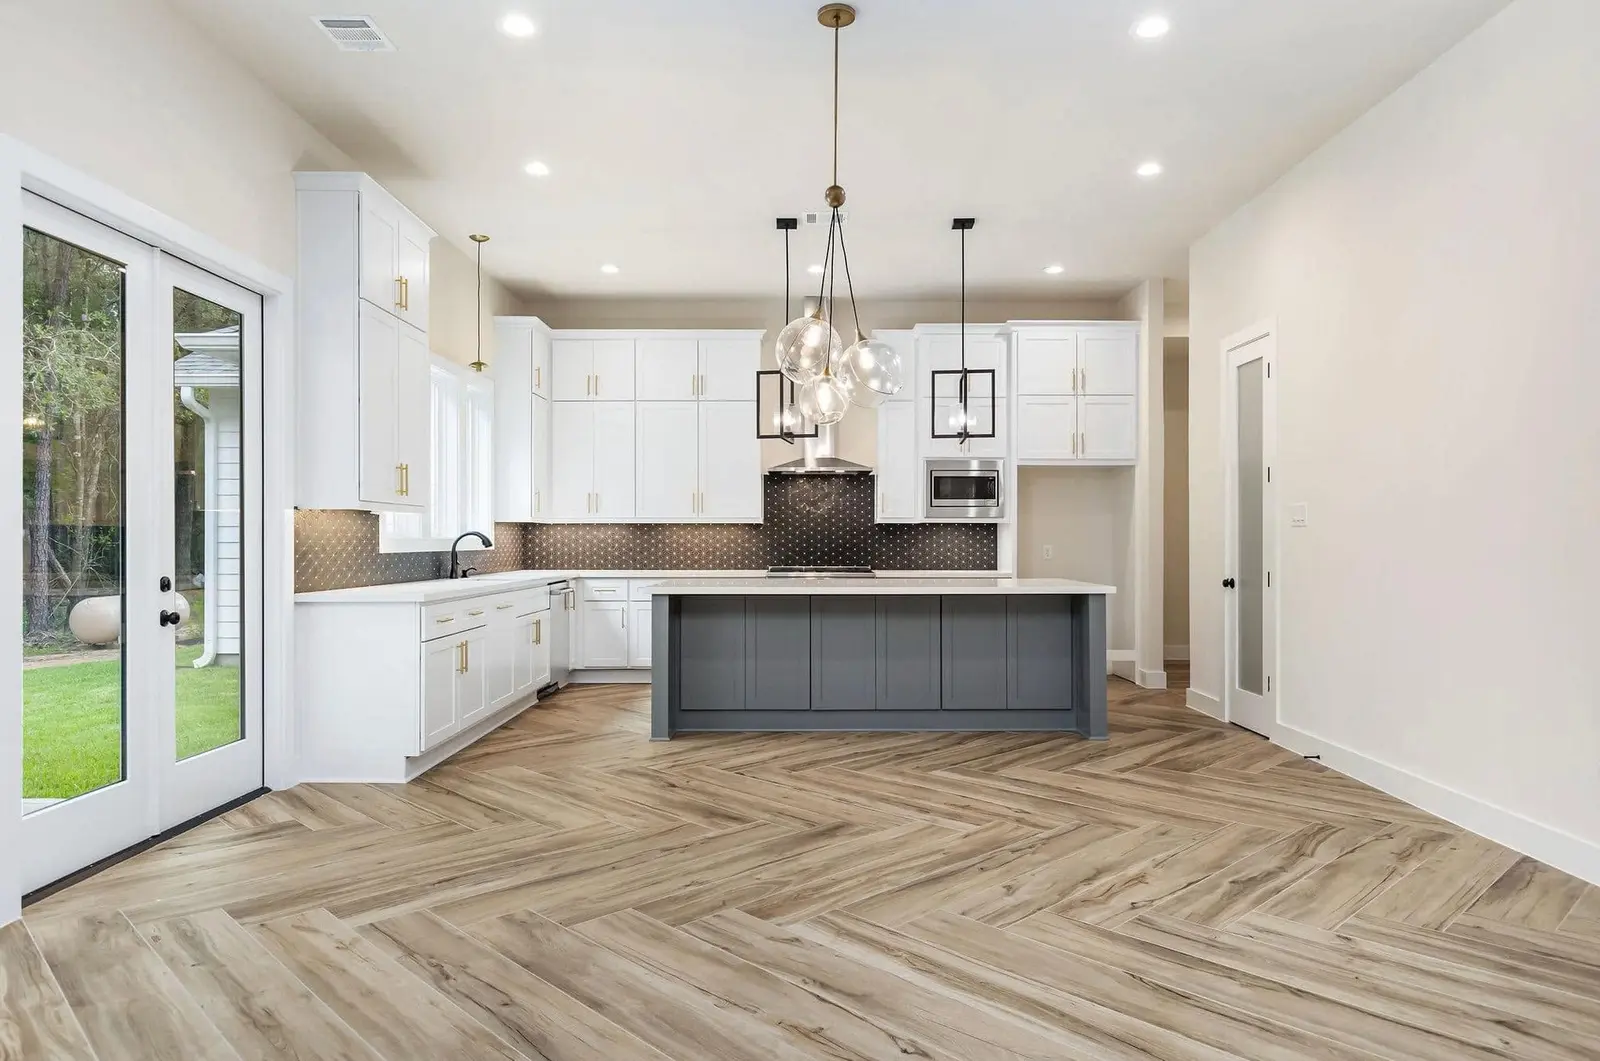
Open kitchen with white cabinets, a gray island, glass pendants and French doors to the yard -
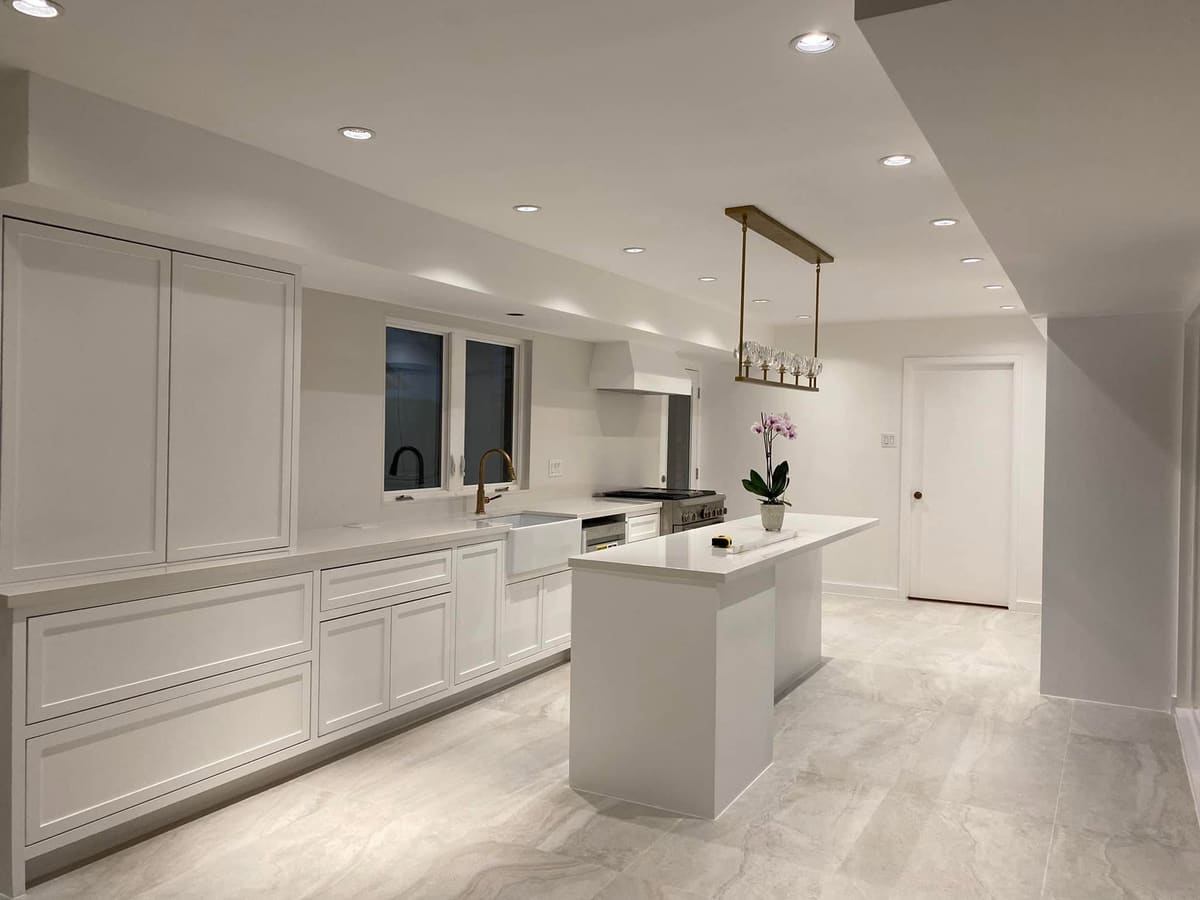
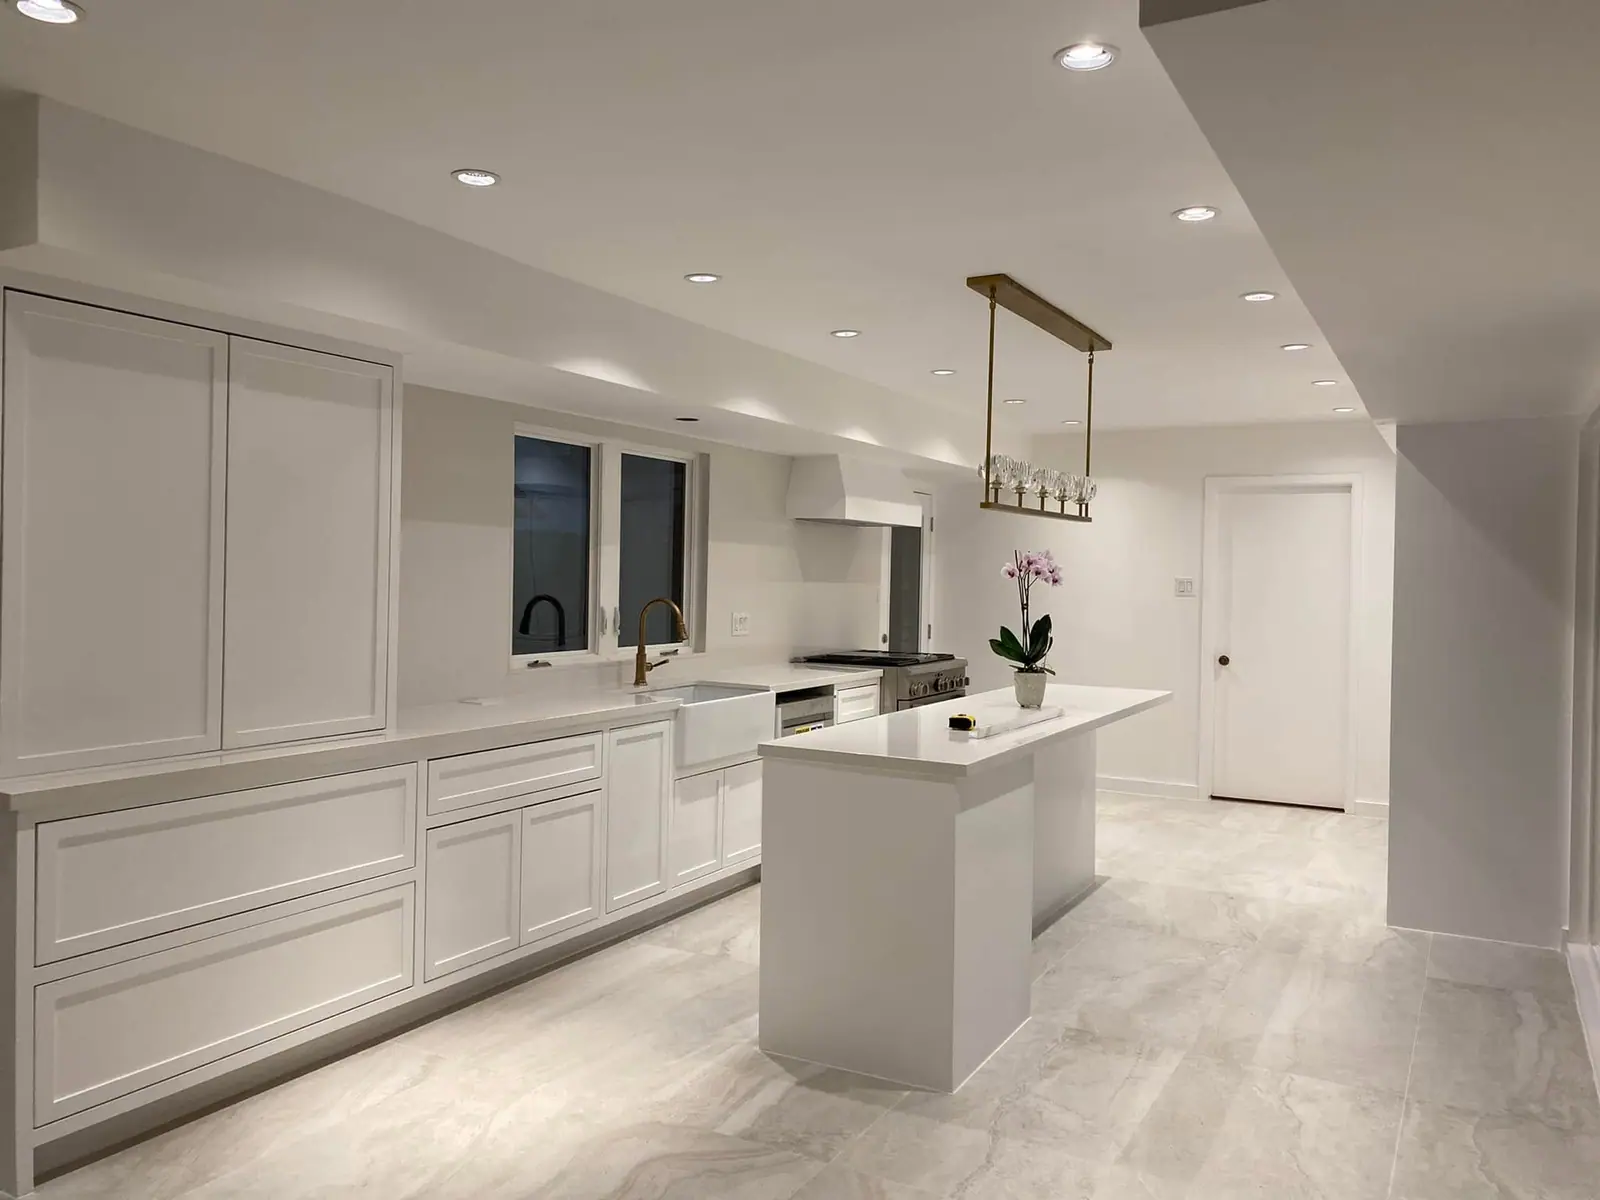
Remodeled kitchen with white flat-panel cabinets, a long island and a brass pendant -
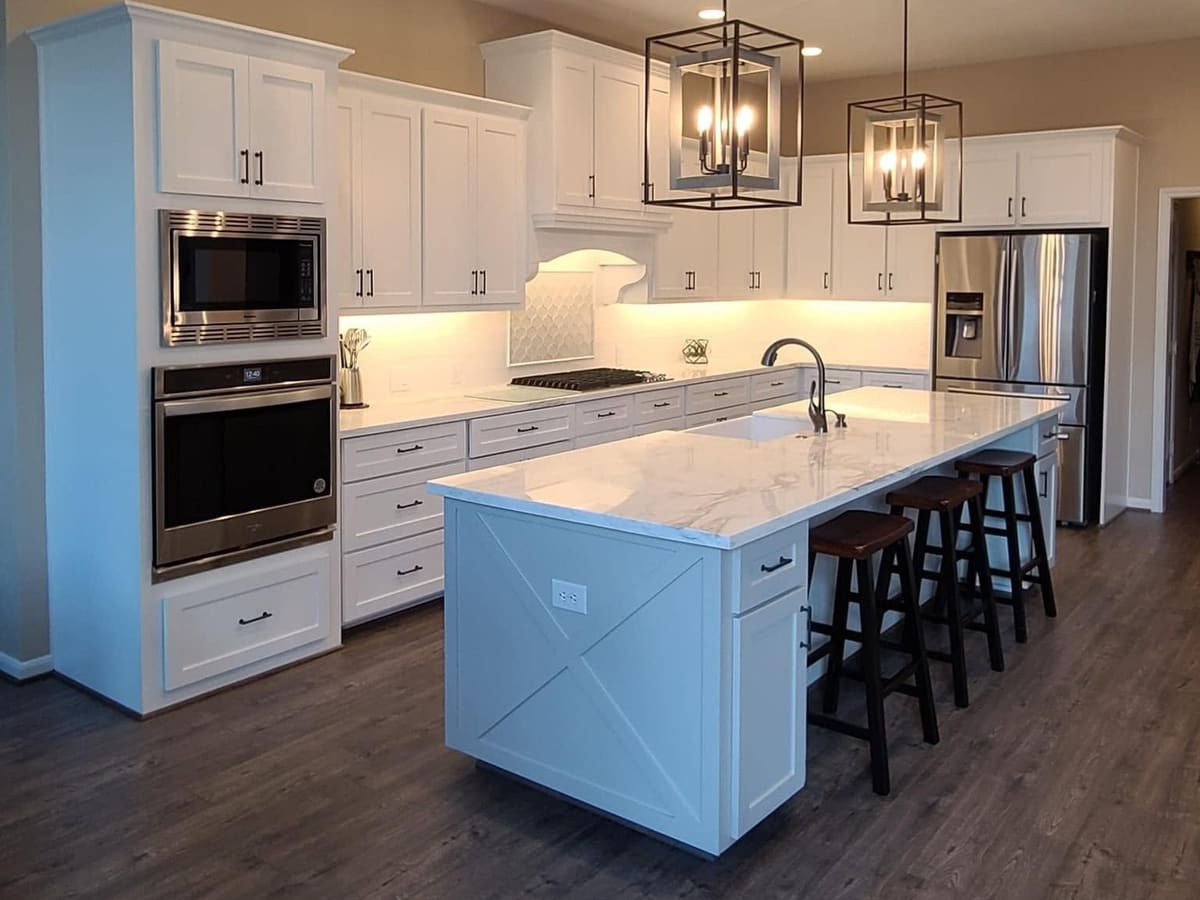
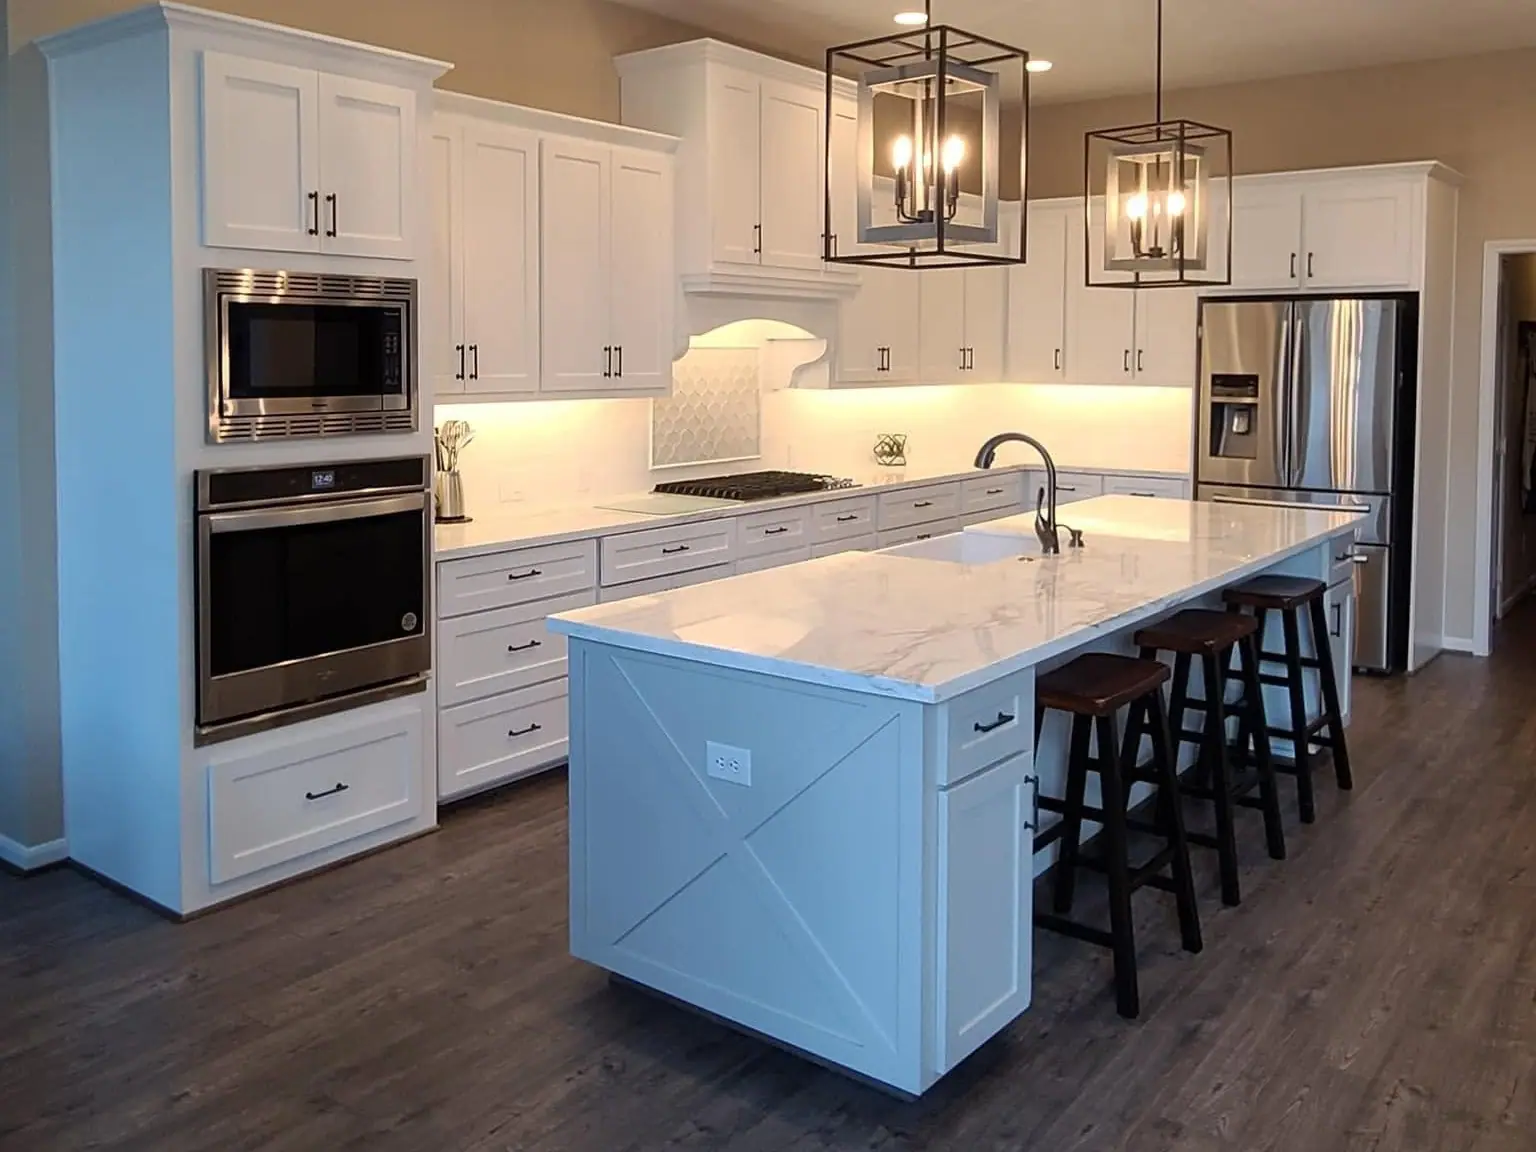
White kitchen with lantern pendants, stacked ovens and a large island with seating -
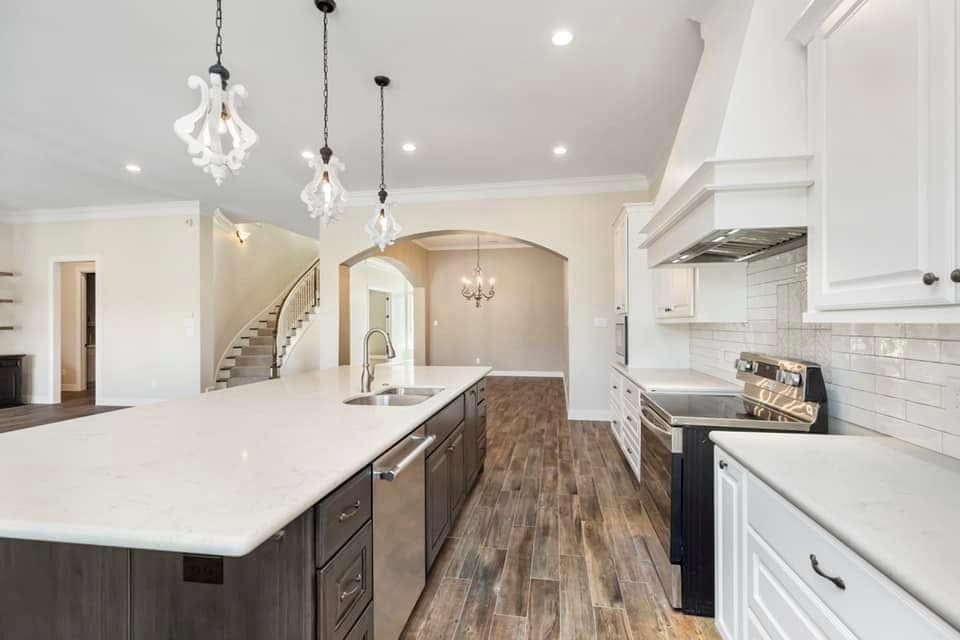
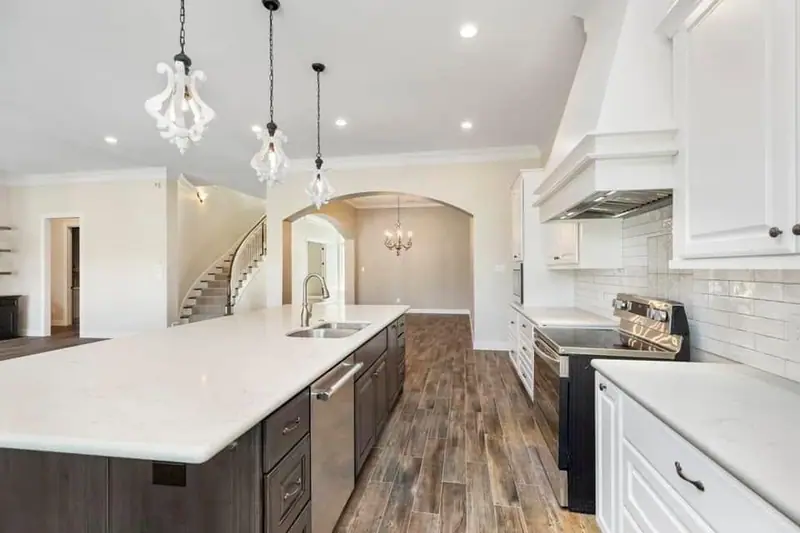
Kitchen with white perimeter cabinets, a dark island and a curved staircase beyond -
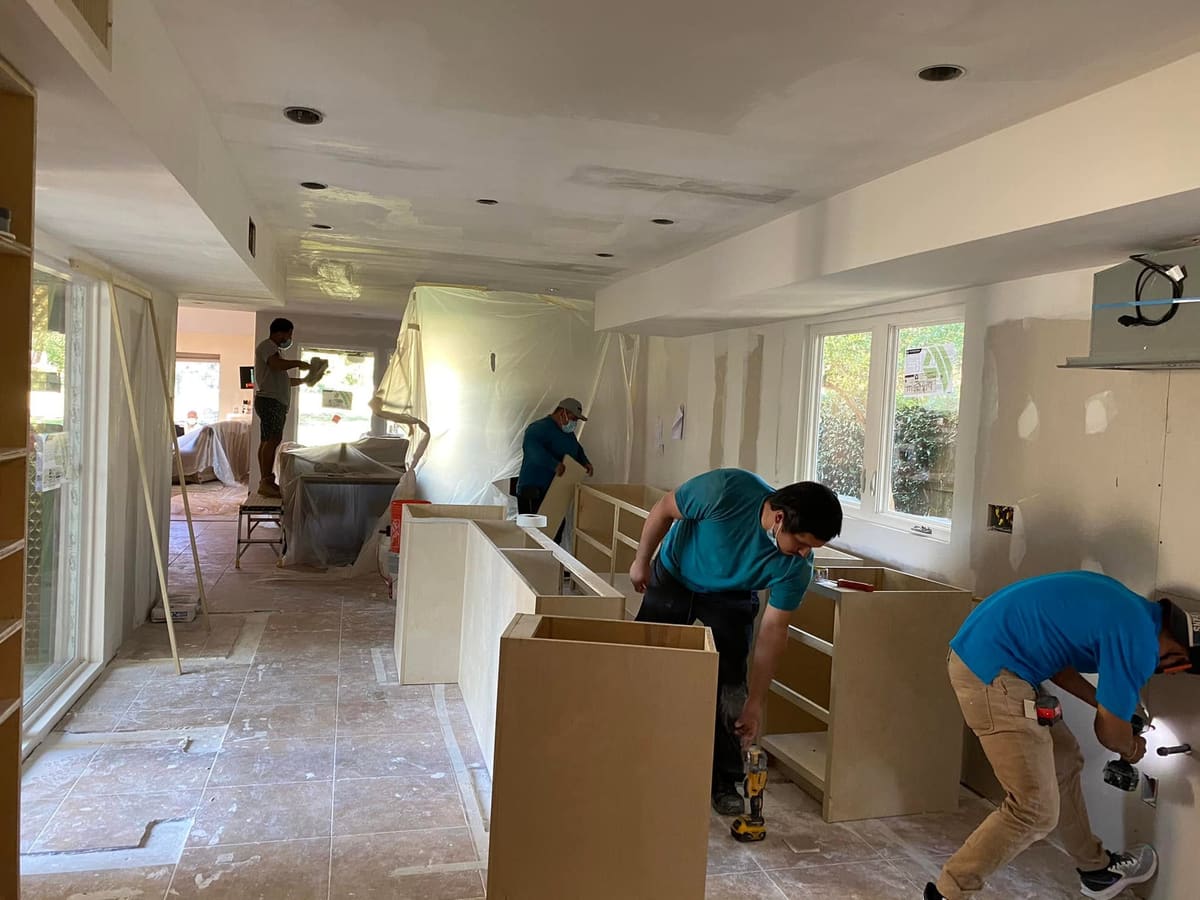
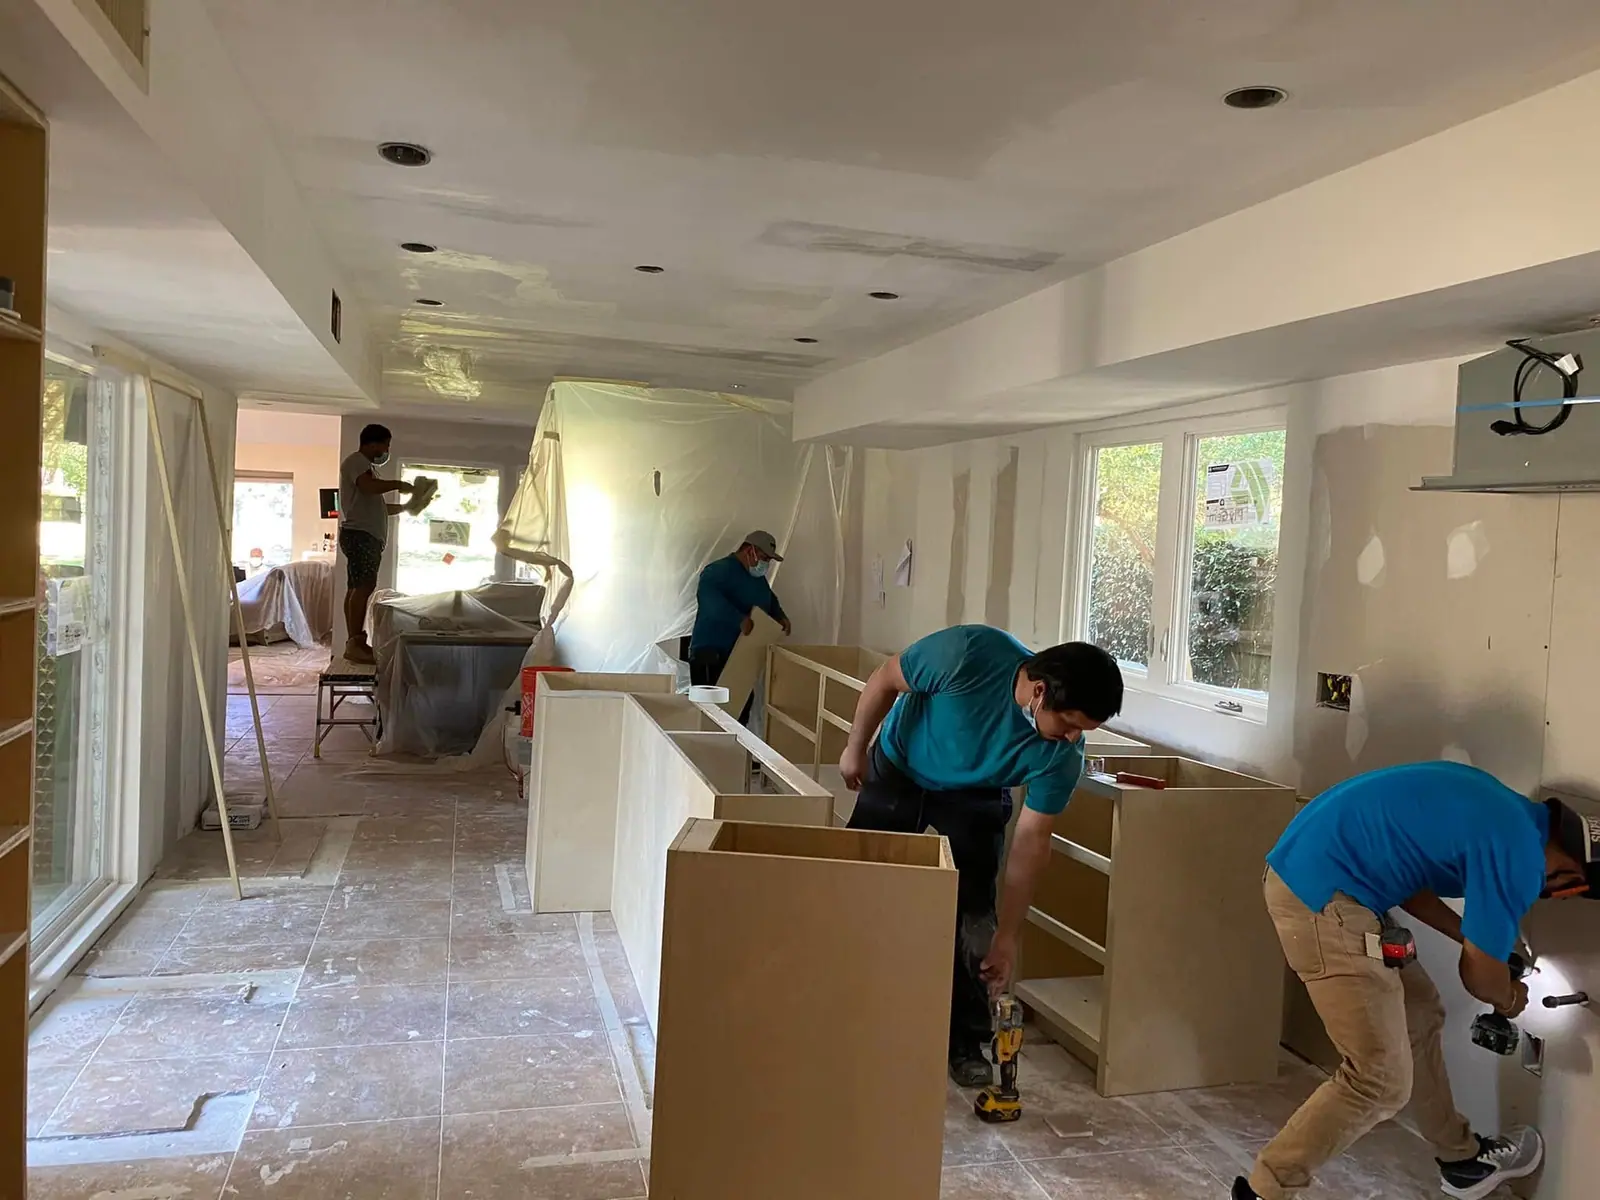
Crew installing base cabinets during a kitchen remodel -
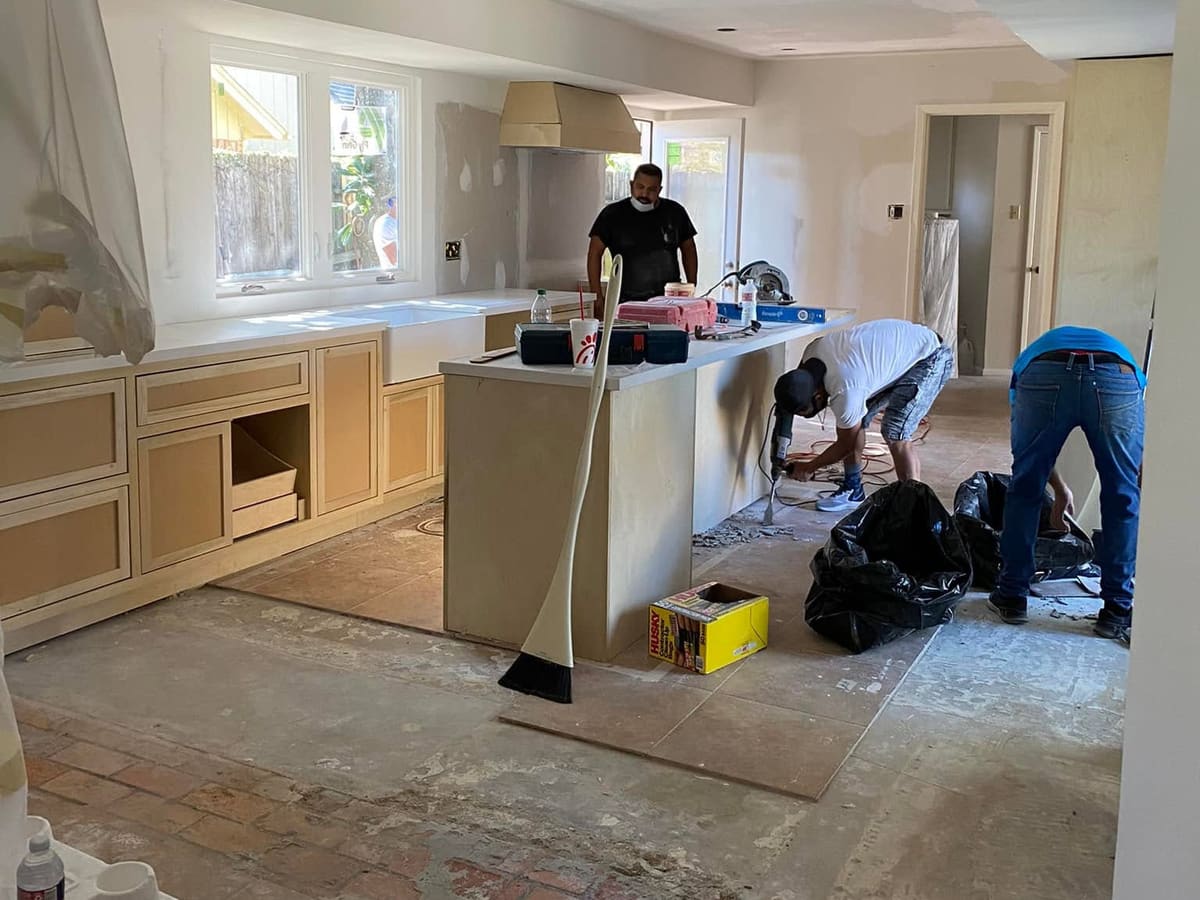
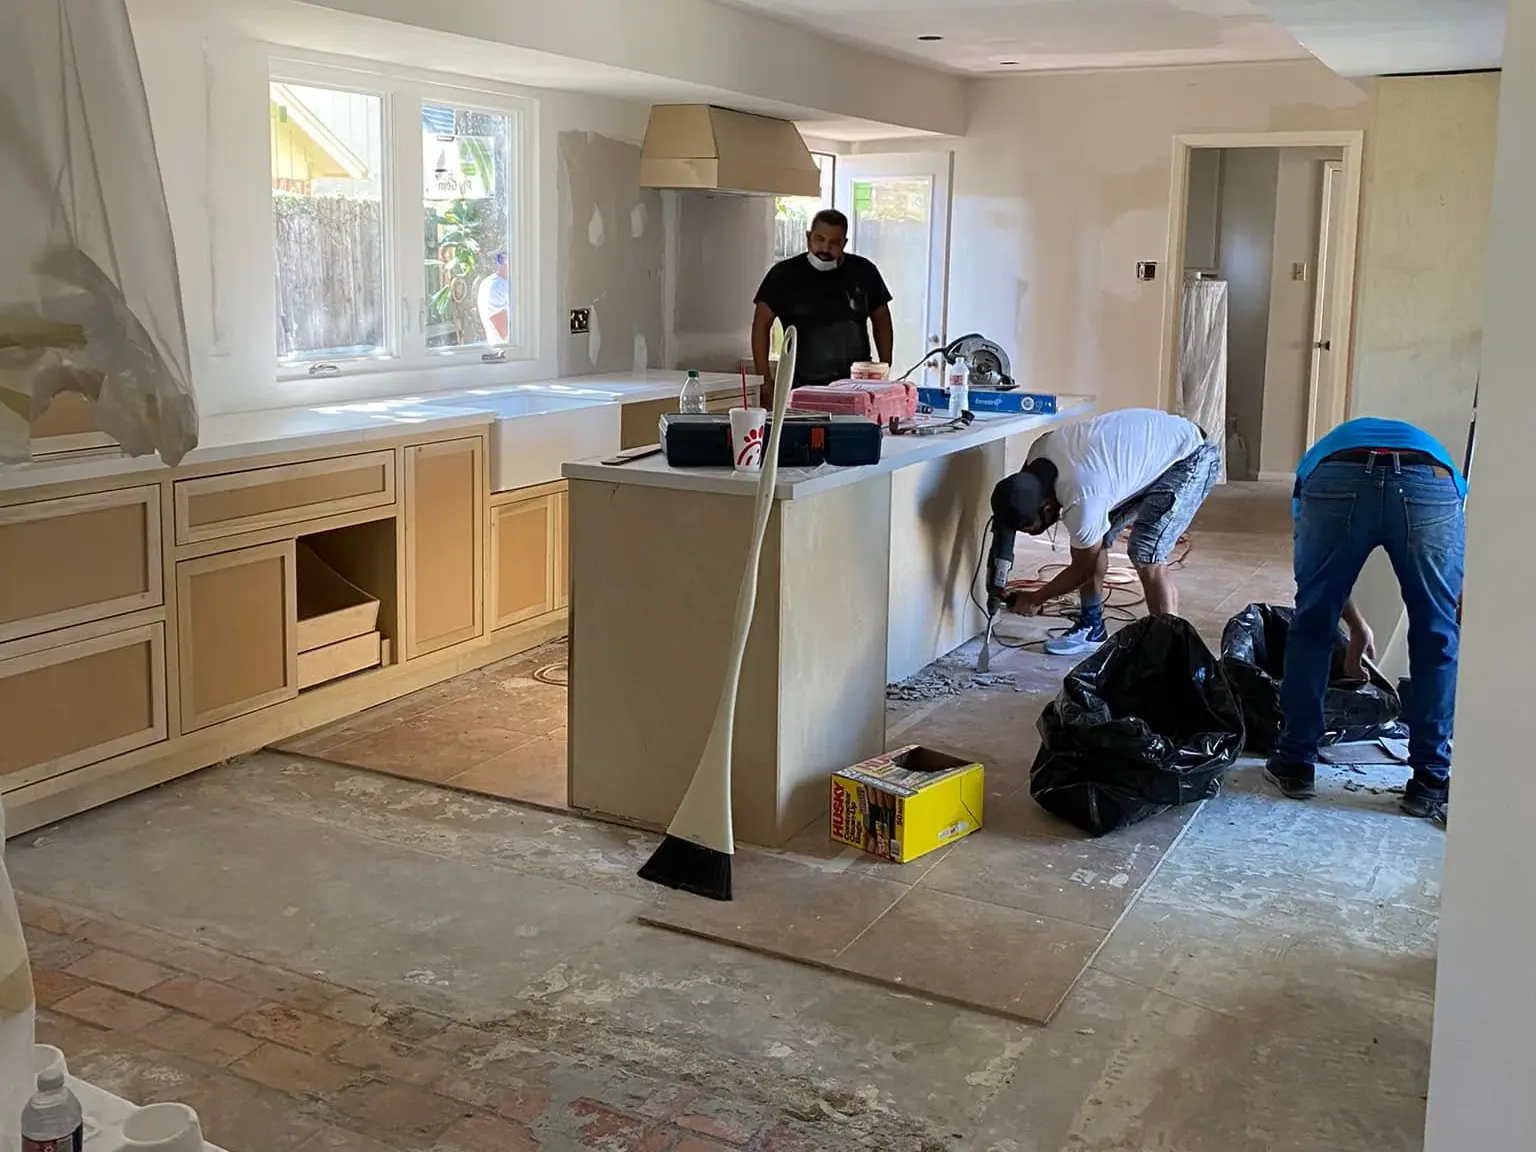
Kitchen remodel in progress with the crew setting the island
Bathrooms and showers
Primary bathrooms, walk-in showers, freestanding tubs and double vanities. Bathroom remodeling
-
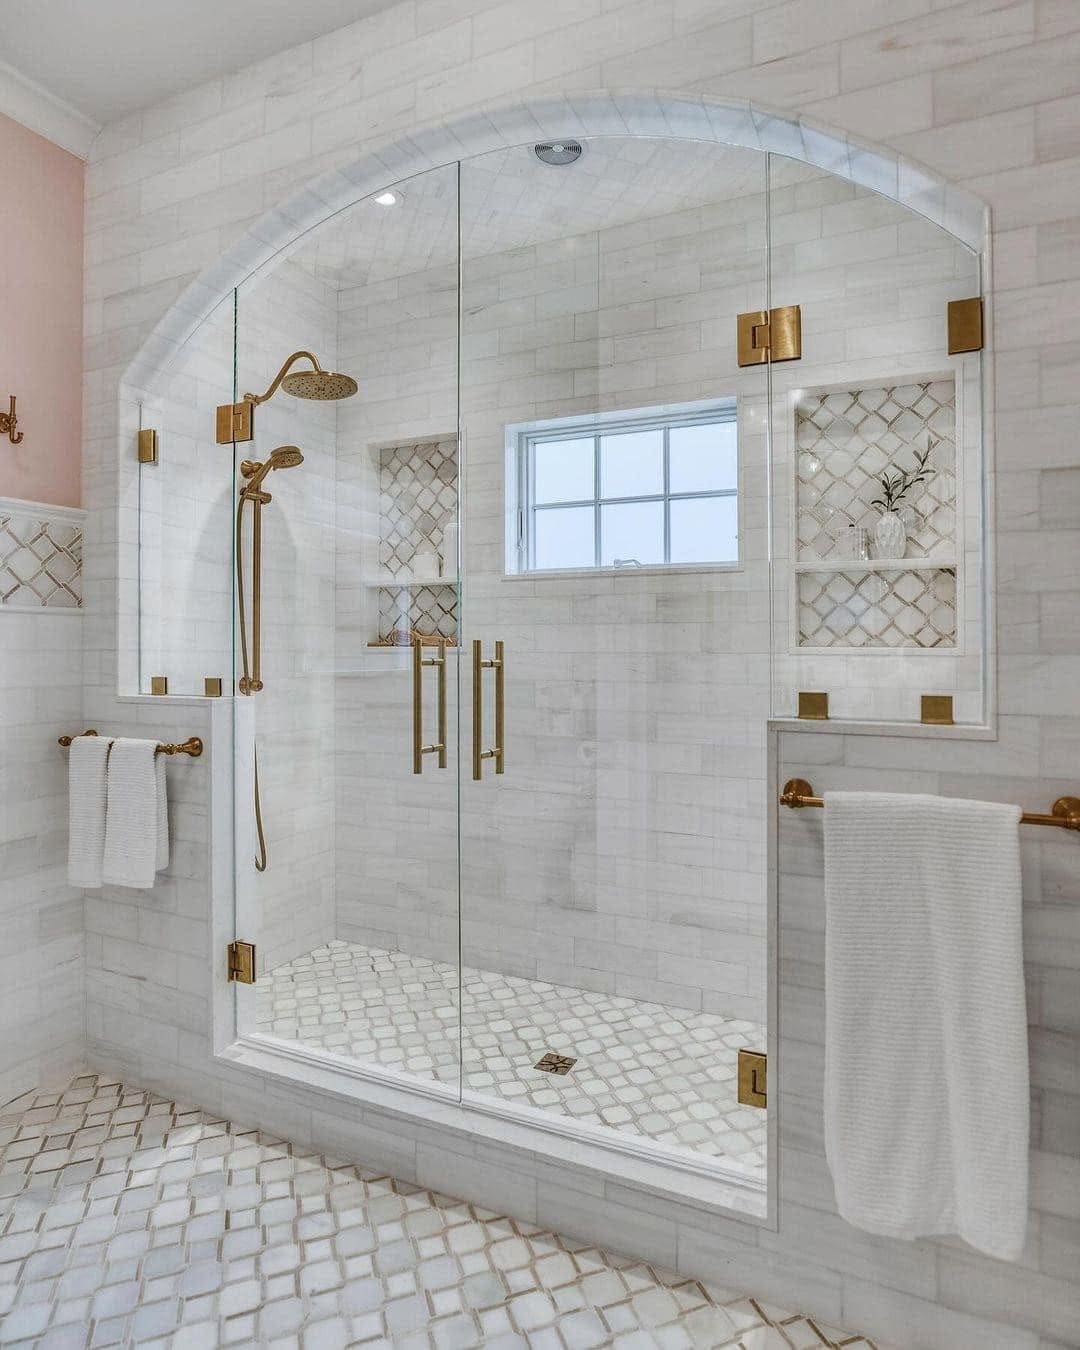
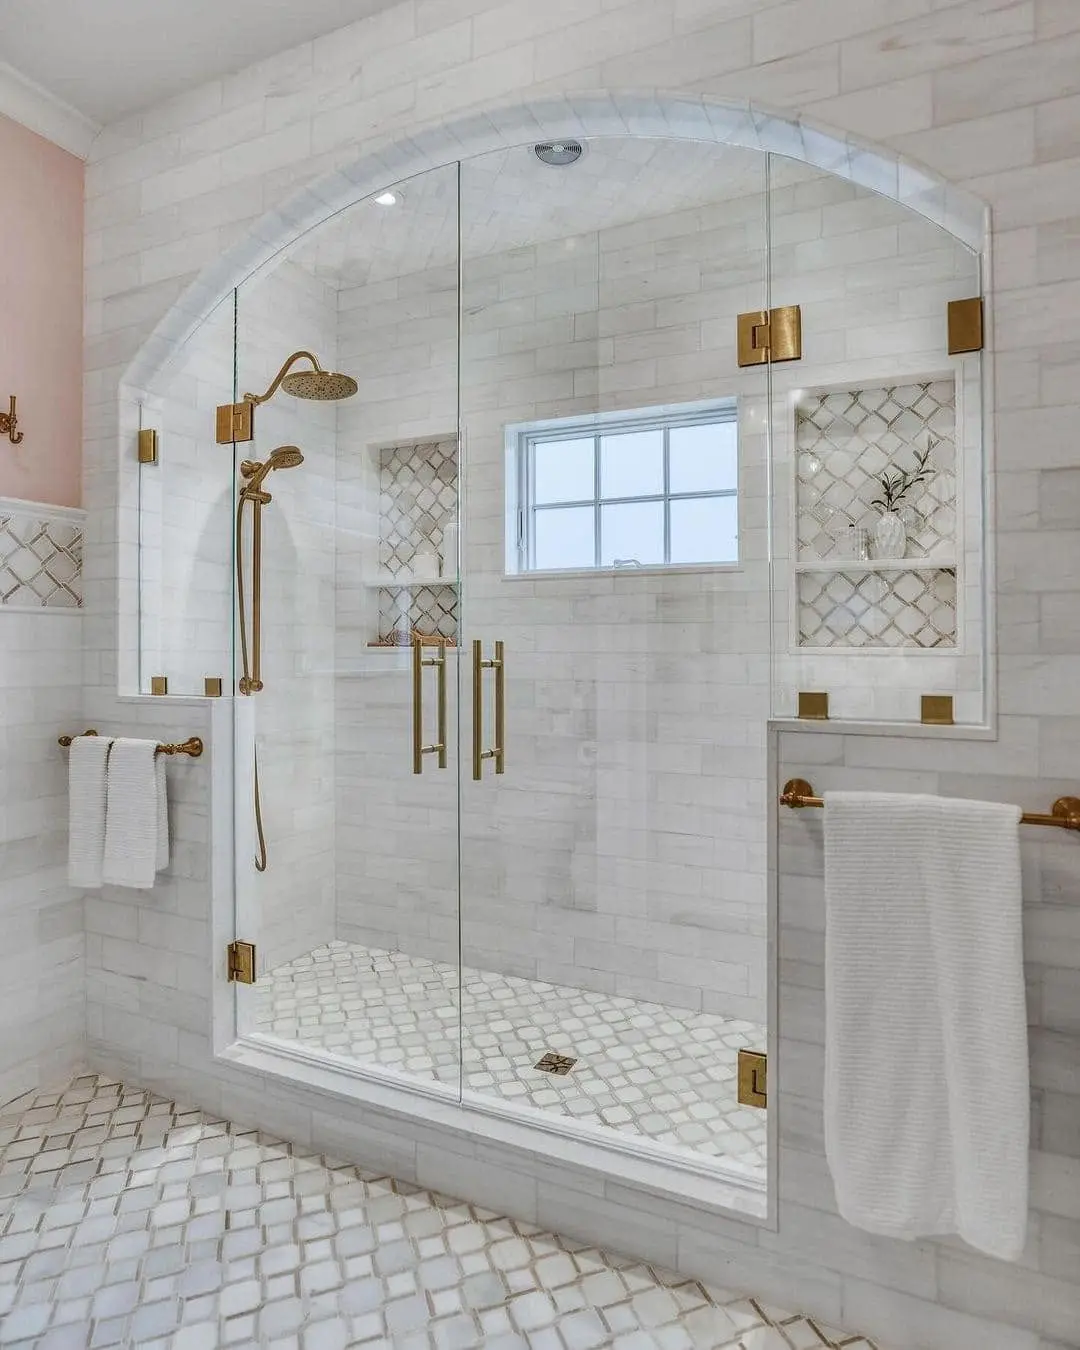
Arched walk-in shower with a frameless glass enclosure, marble tile and brass fixtures -
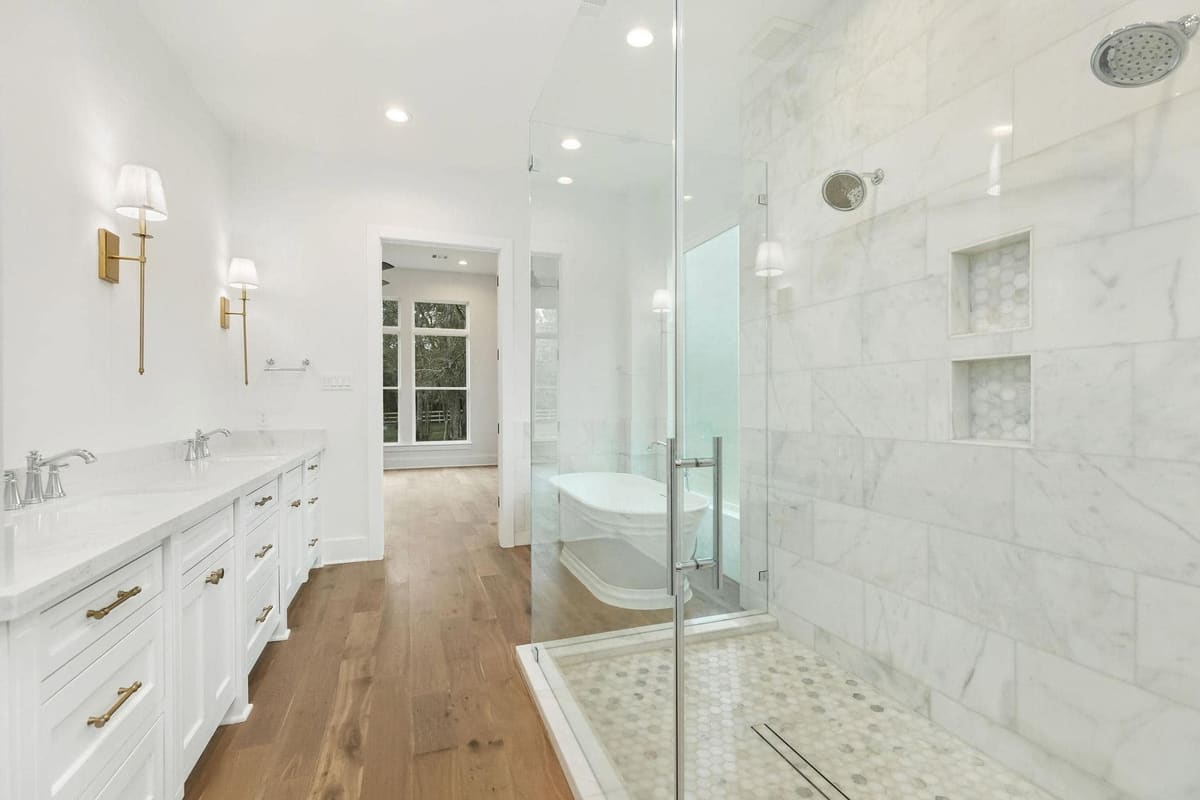
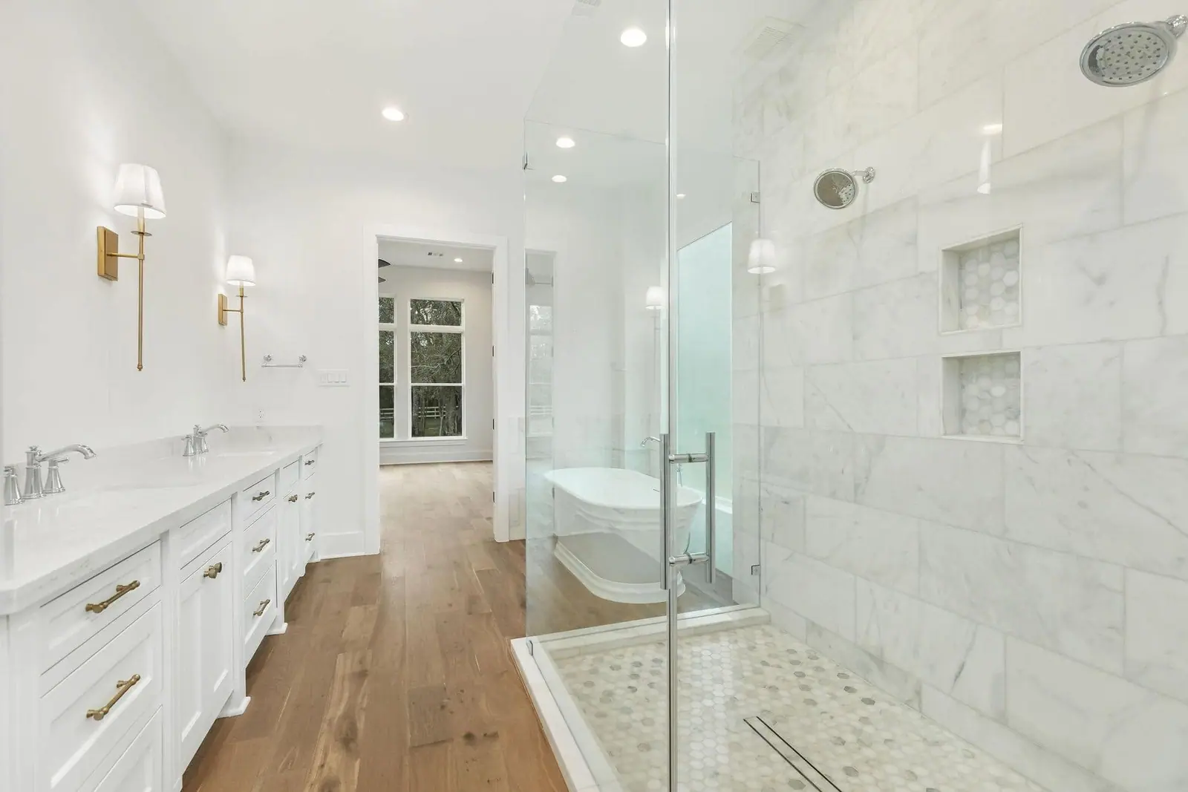
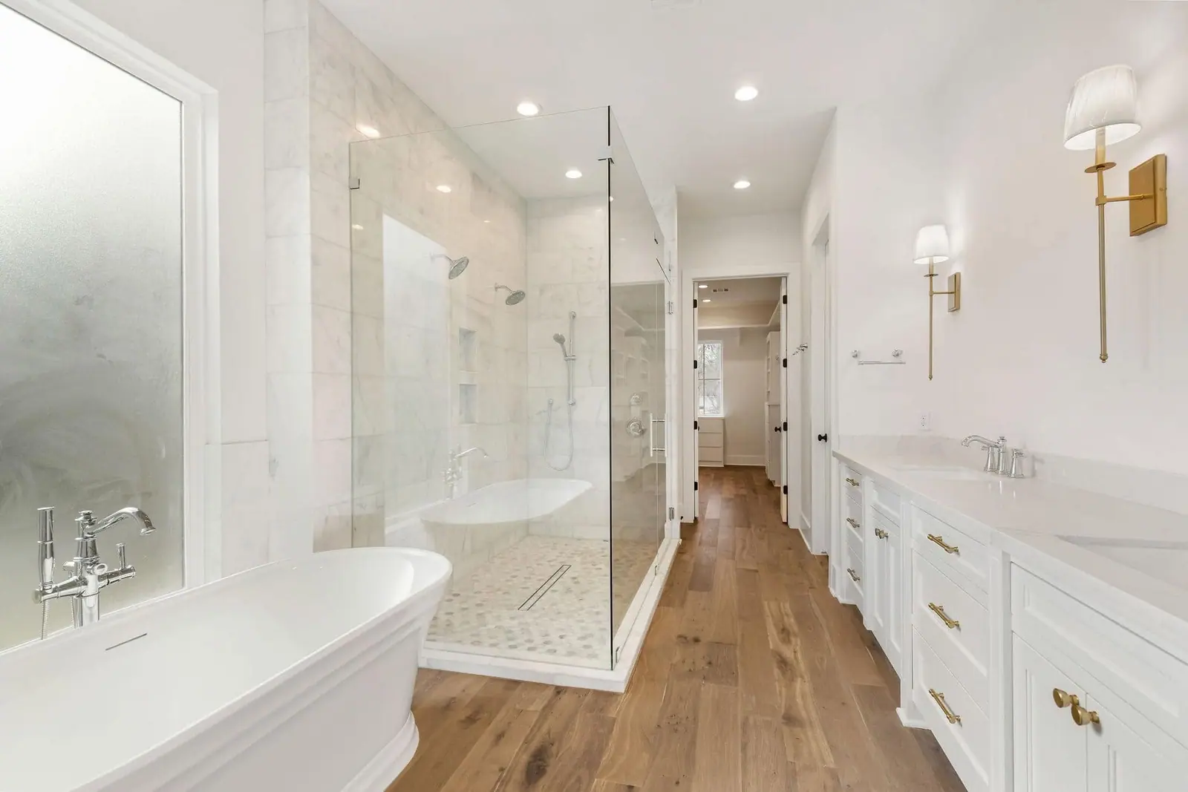
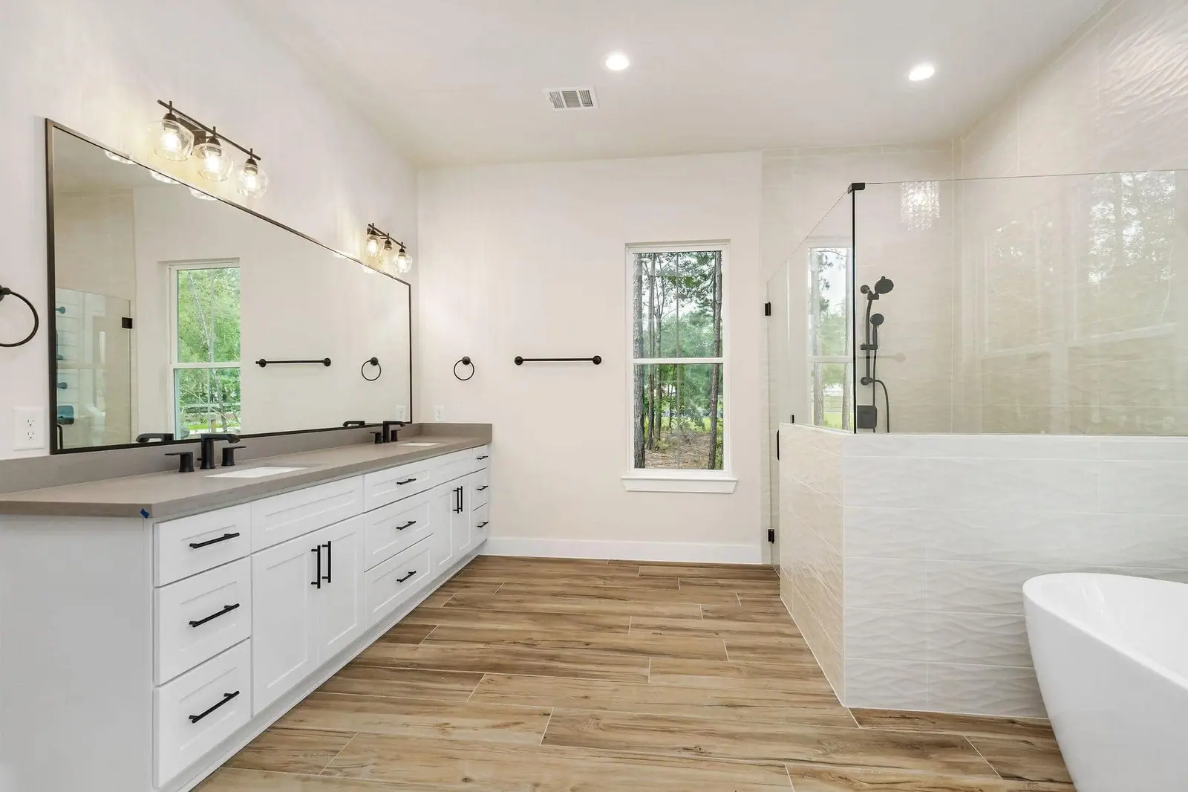
Primary bathroom with a frameless glass walk-in shower in marble tile and a long double vanity -
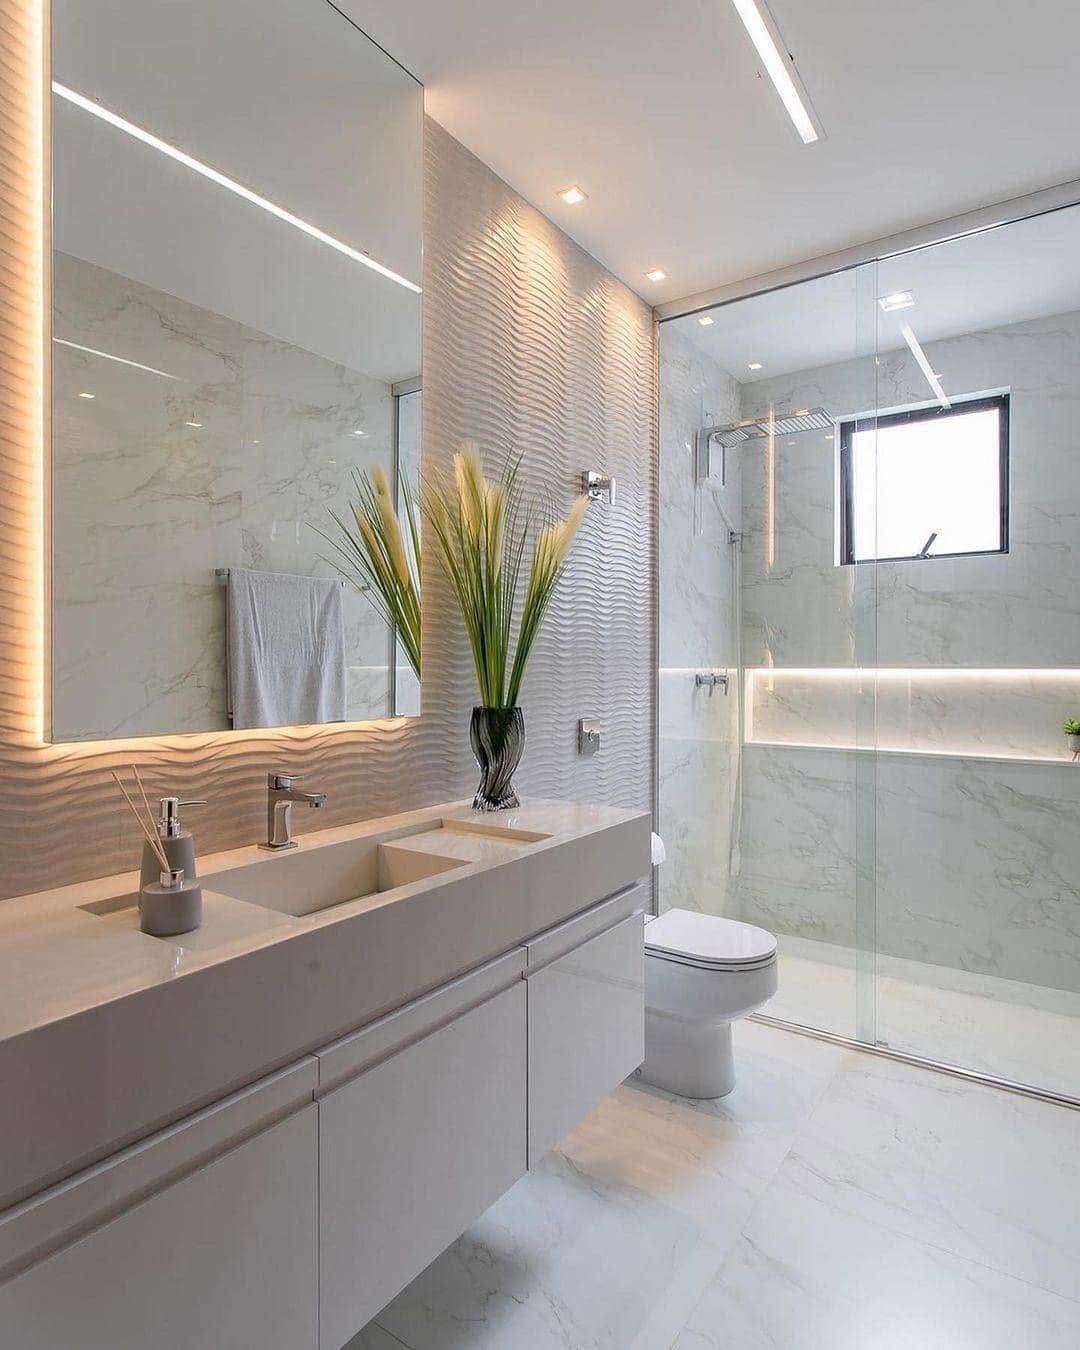
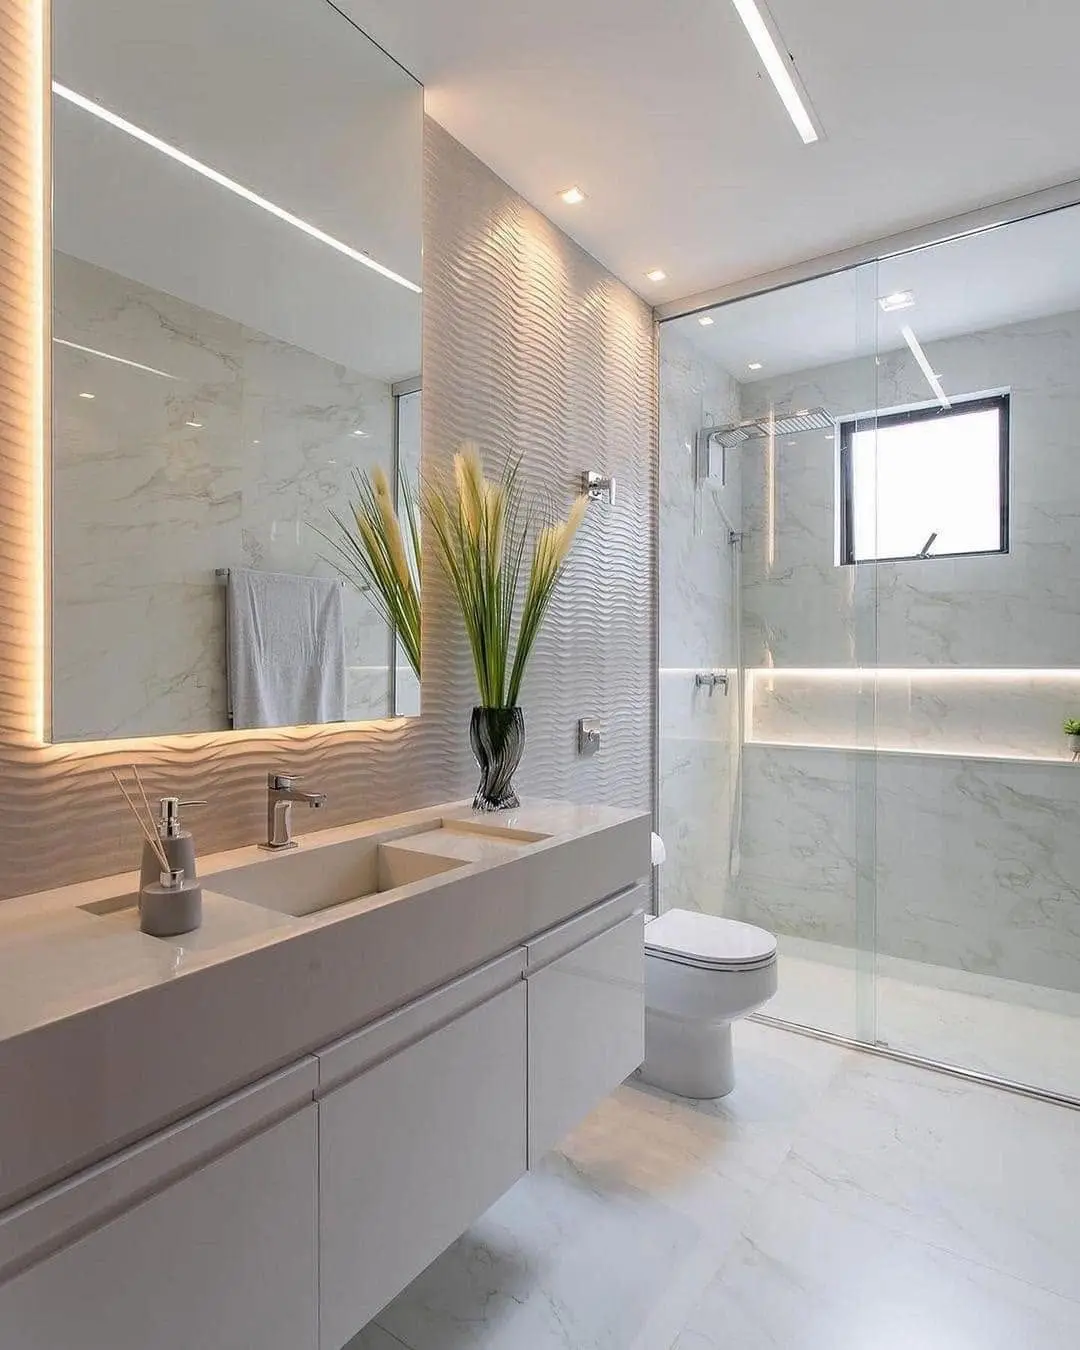
Bathroom with a floating vanity, backlit mirror and a glass walk-in shower -
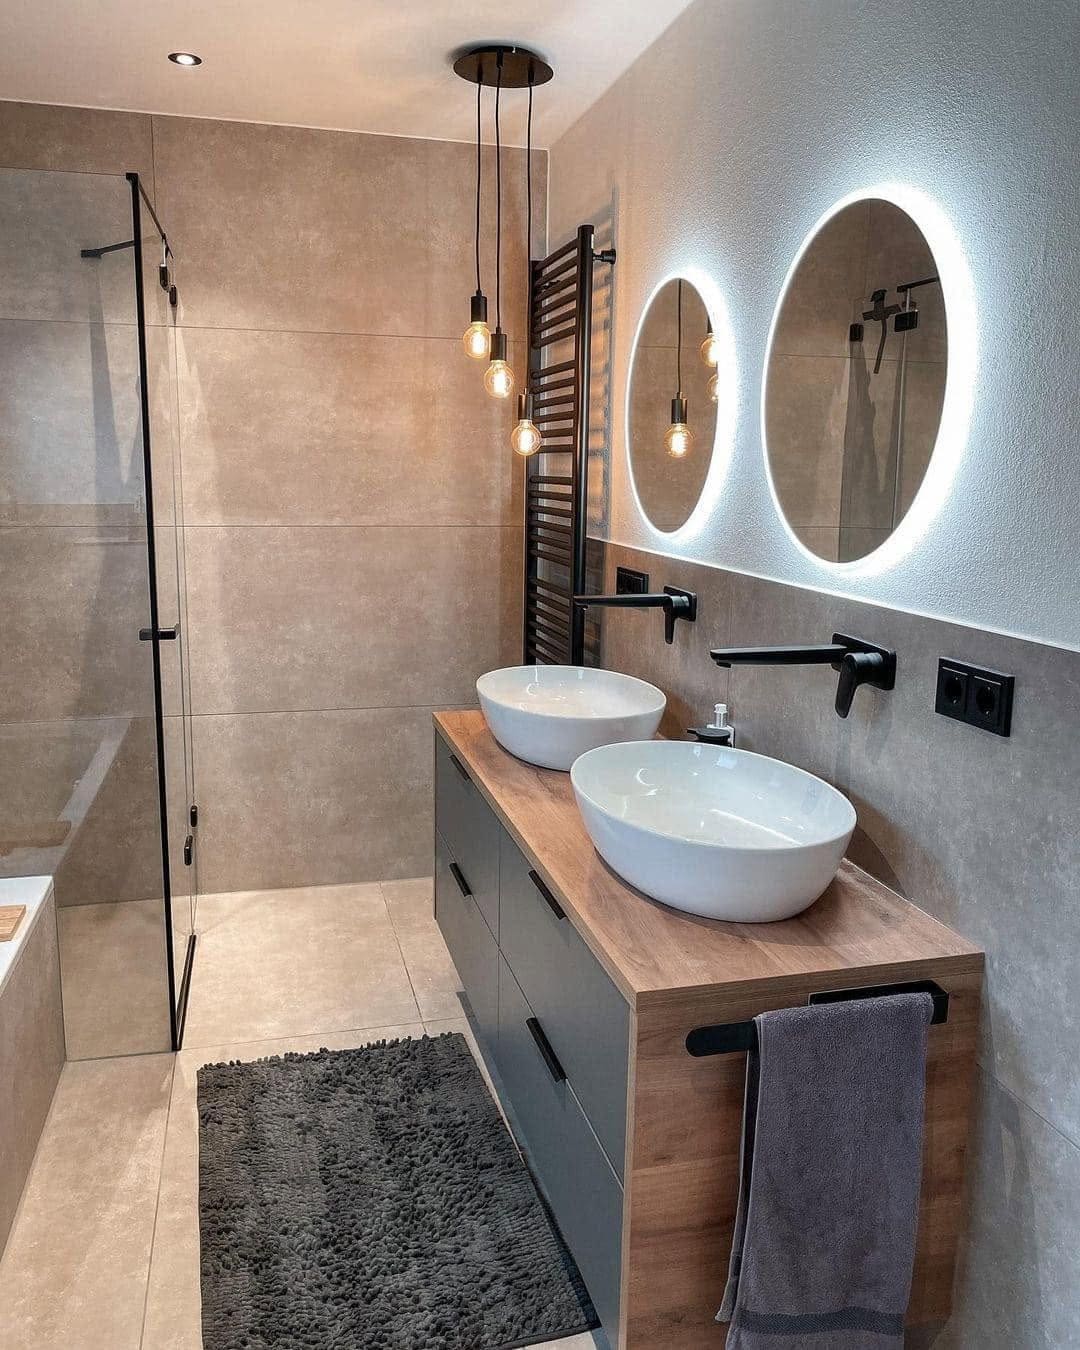
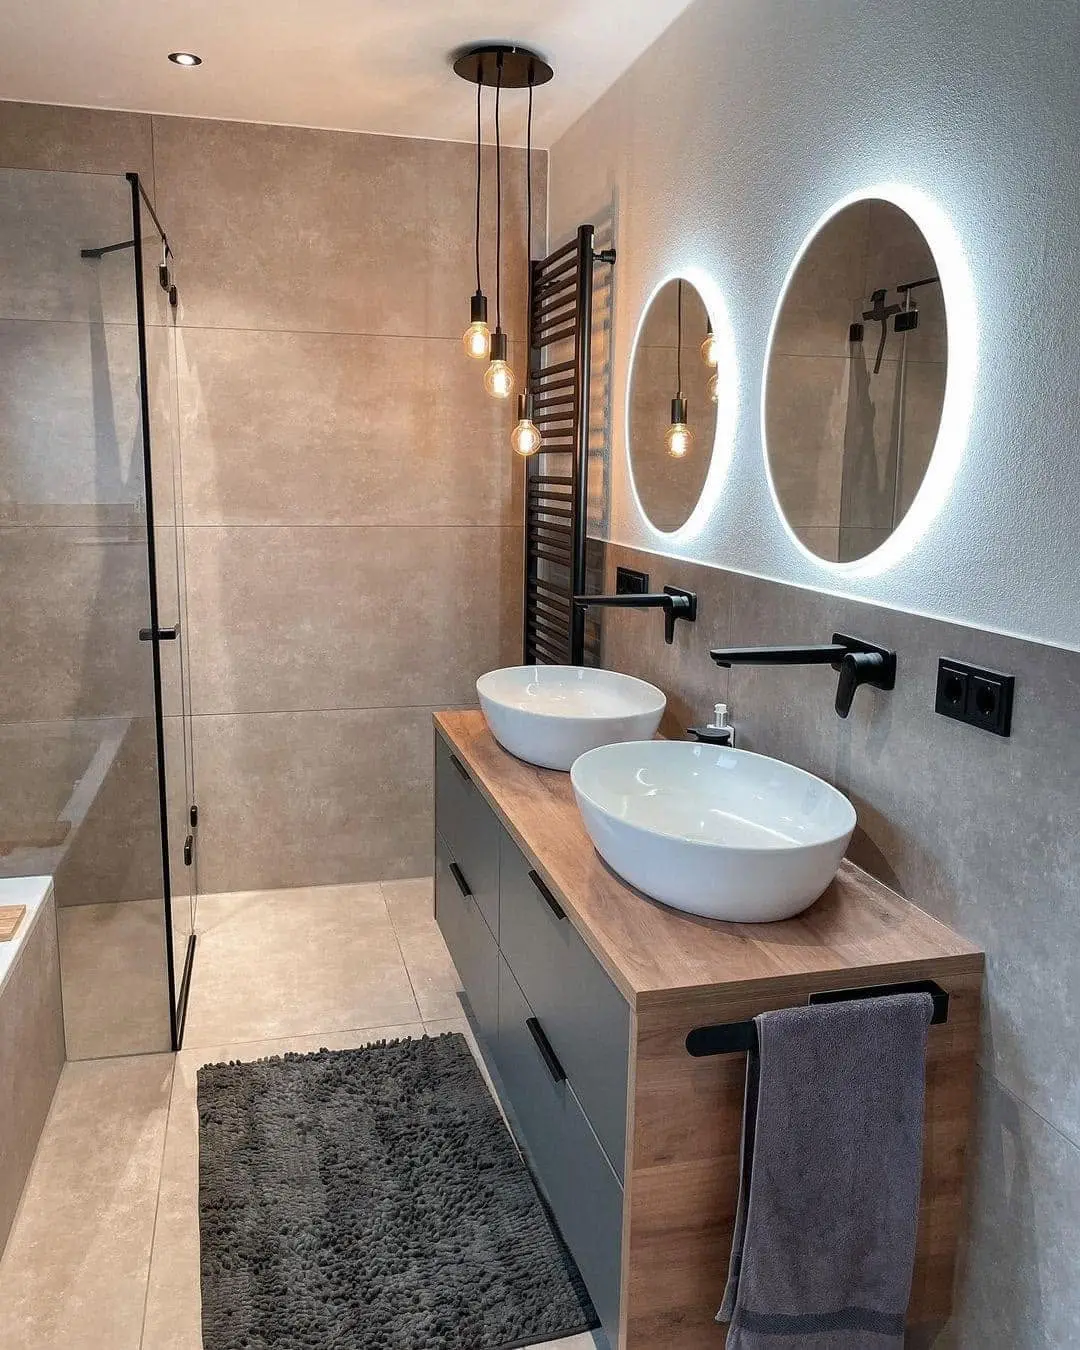
Bathroom with a double vessel-sink vanity, backlit round mirrors and a glass shower panel -
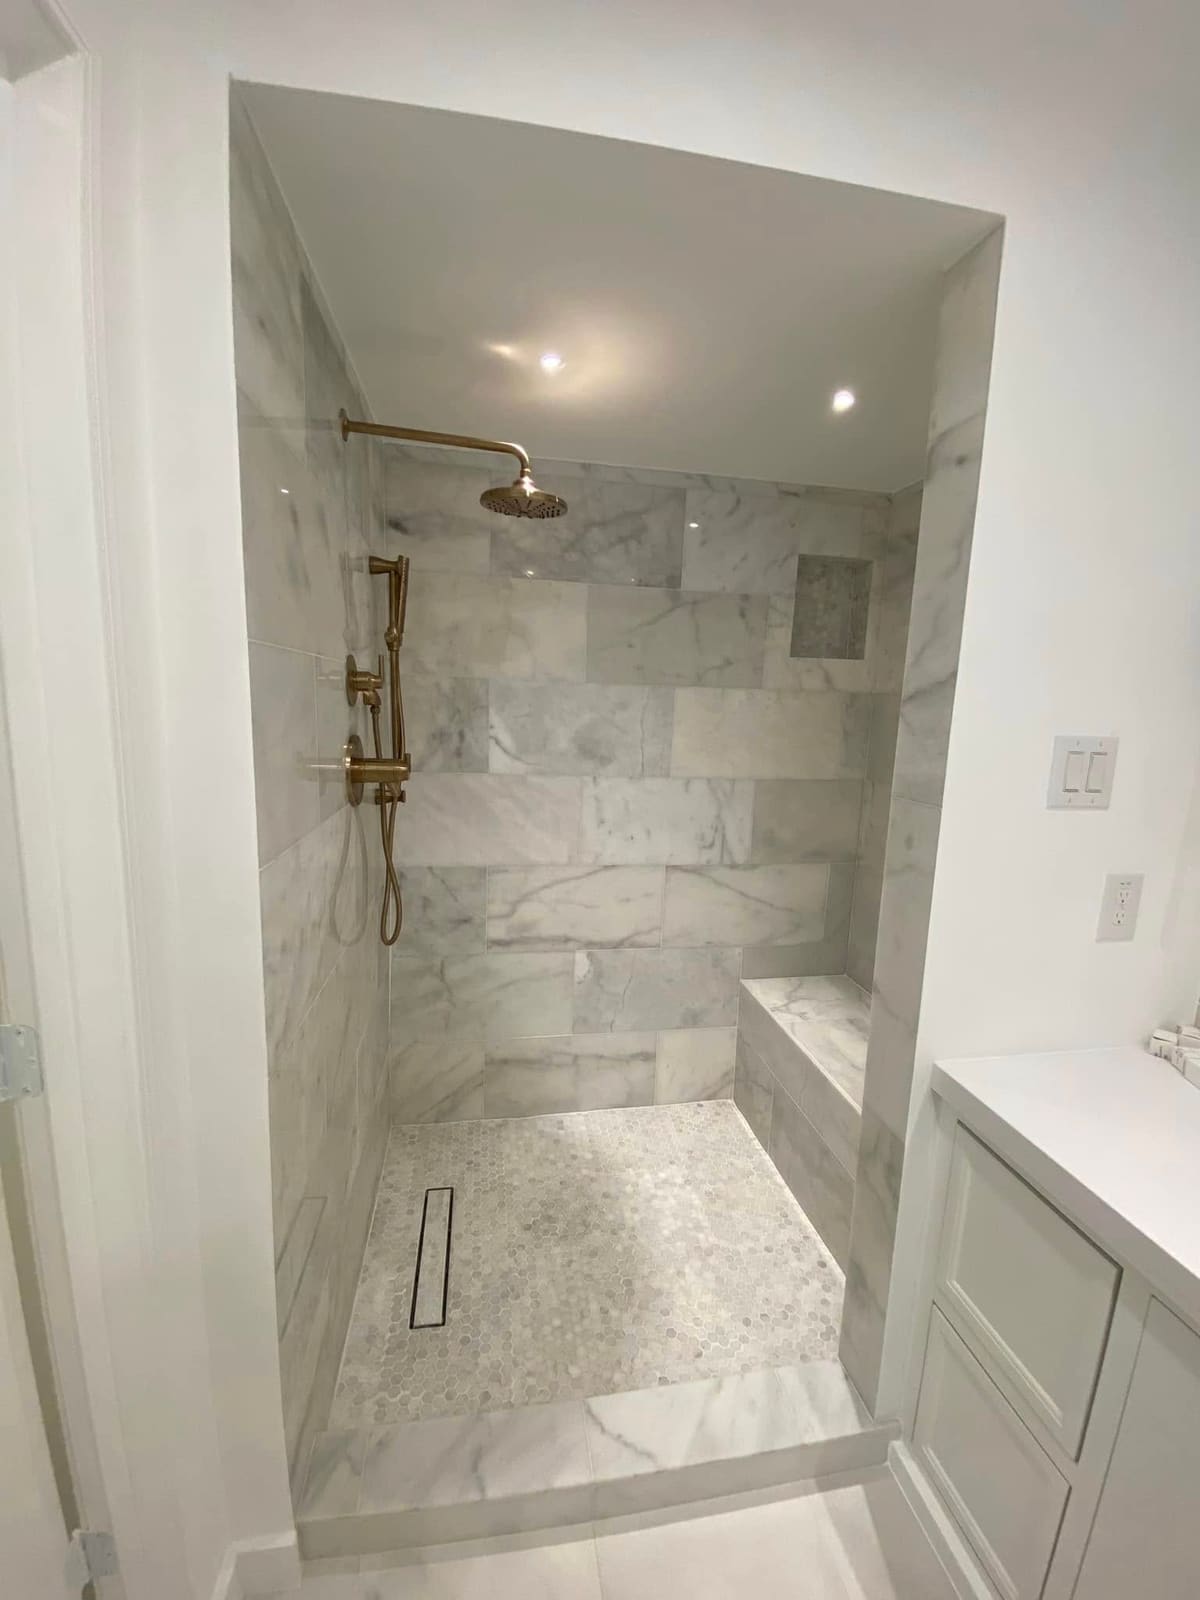
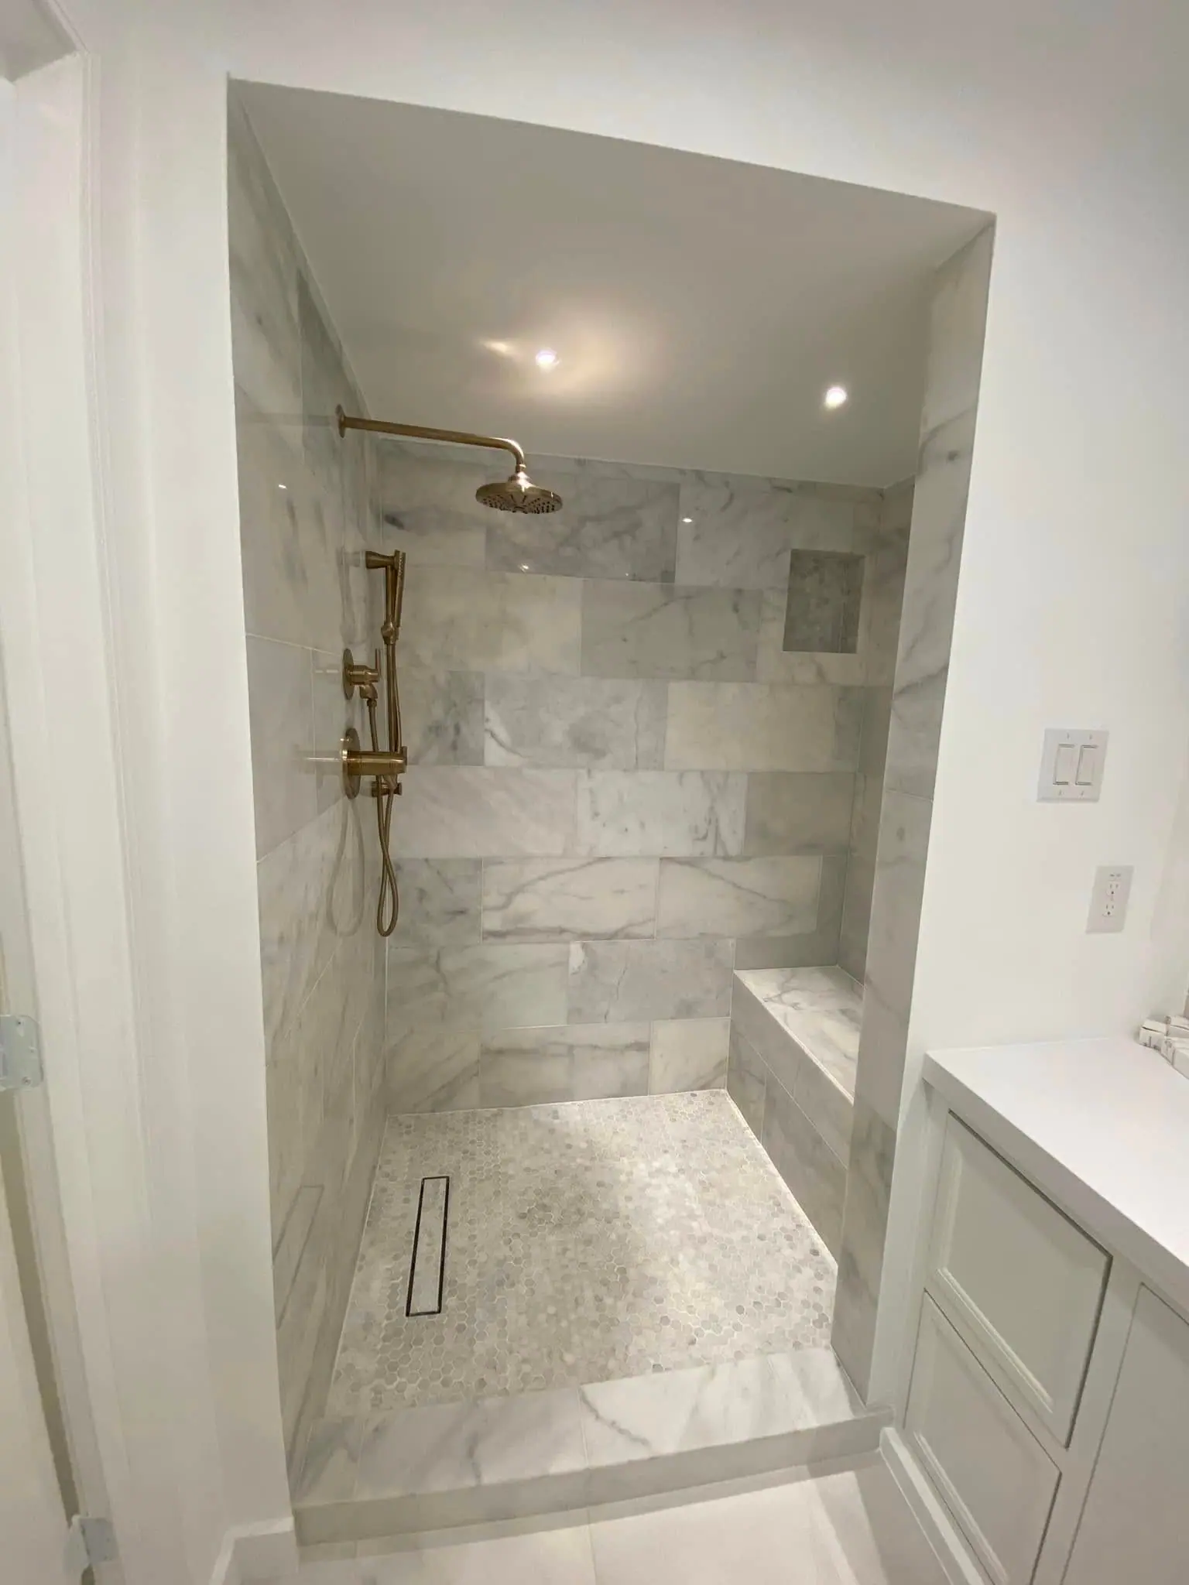
Marble-tiled walk-in shower with a bench, pebble floor and brass fixtures -
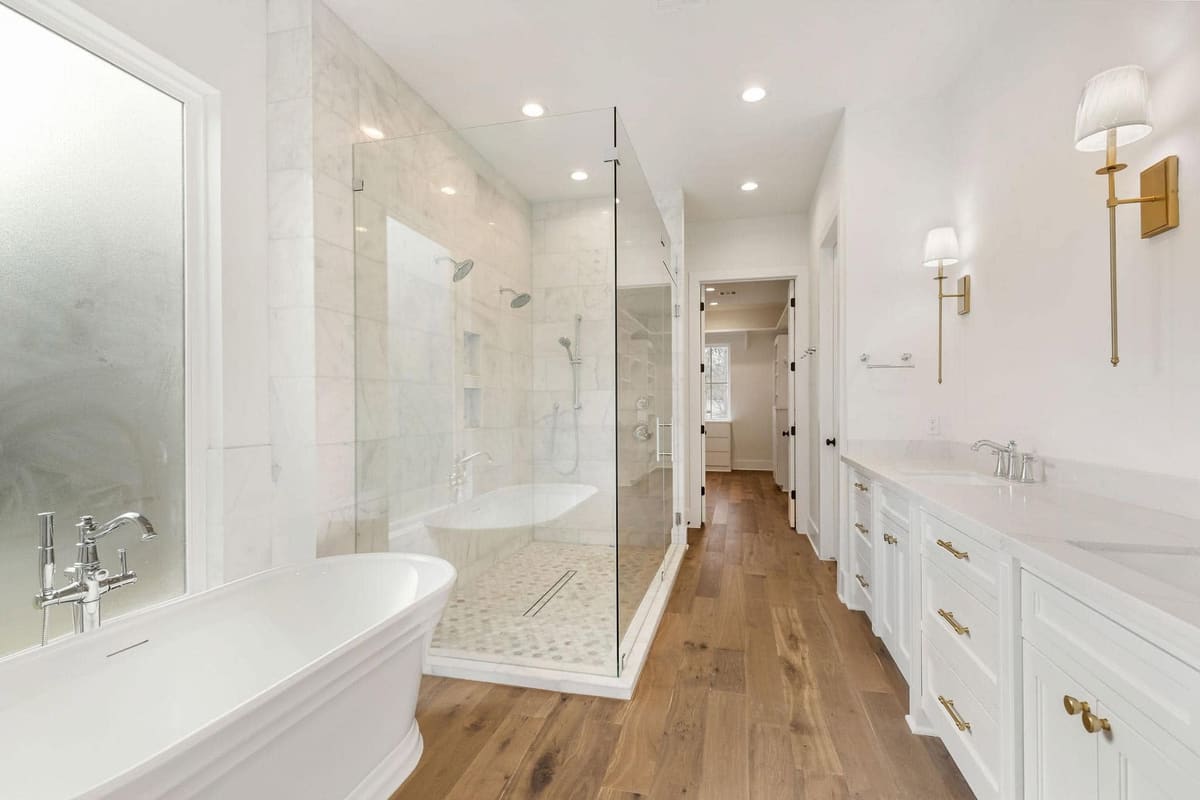
Marble walk-in shower with a glass enclosure and linear drain beside a freestanding tub -
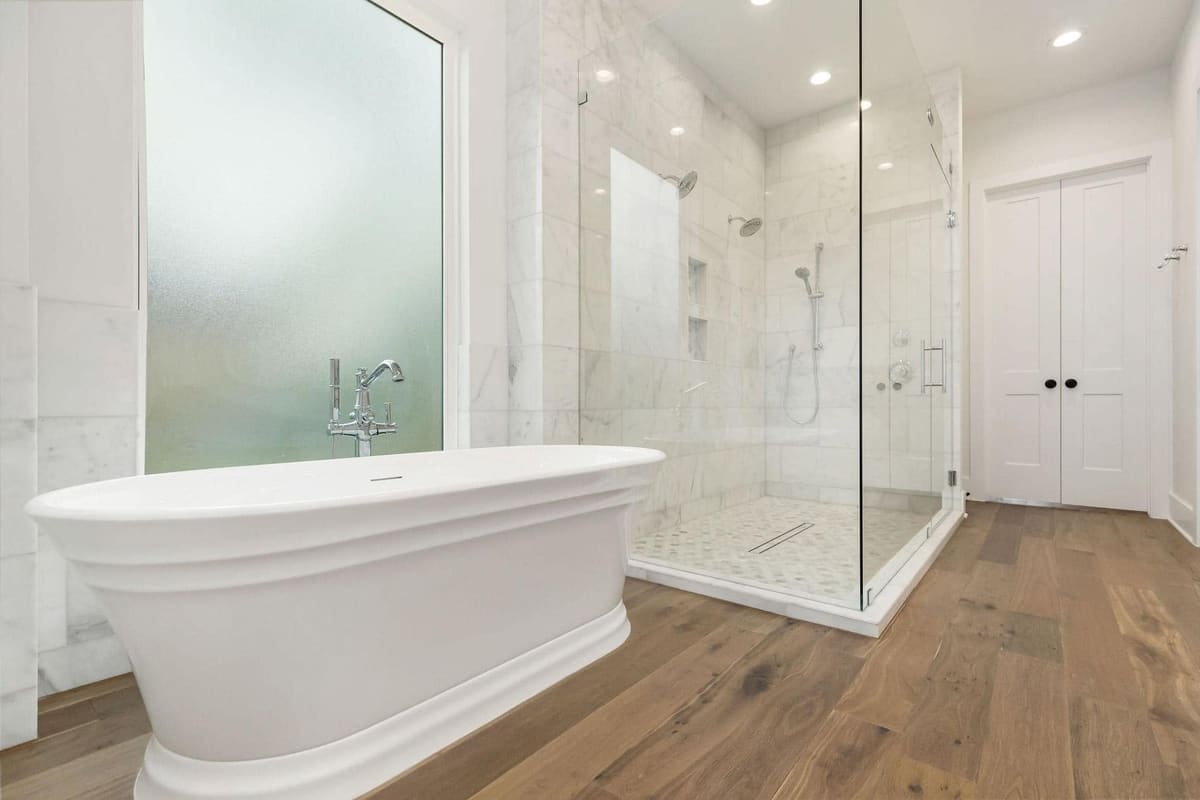
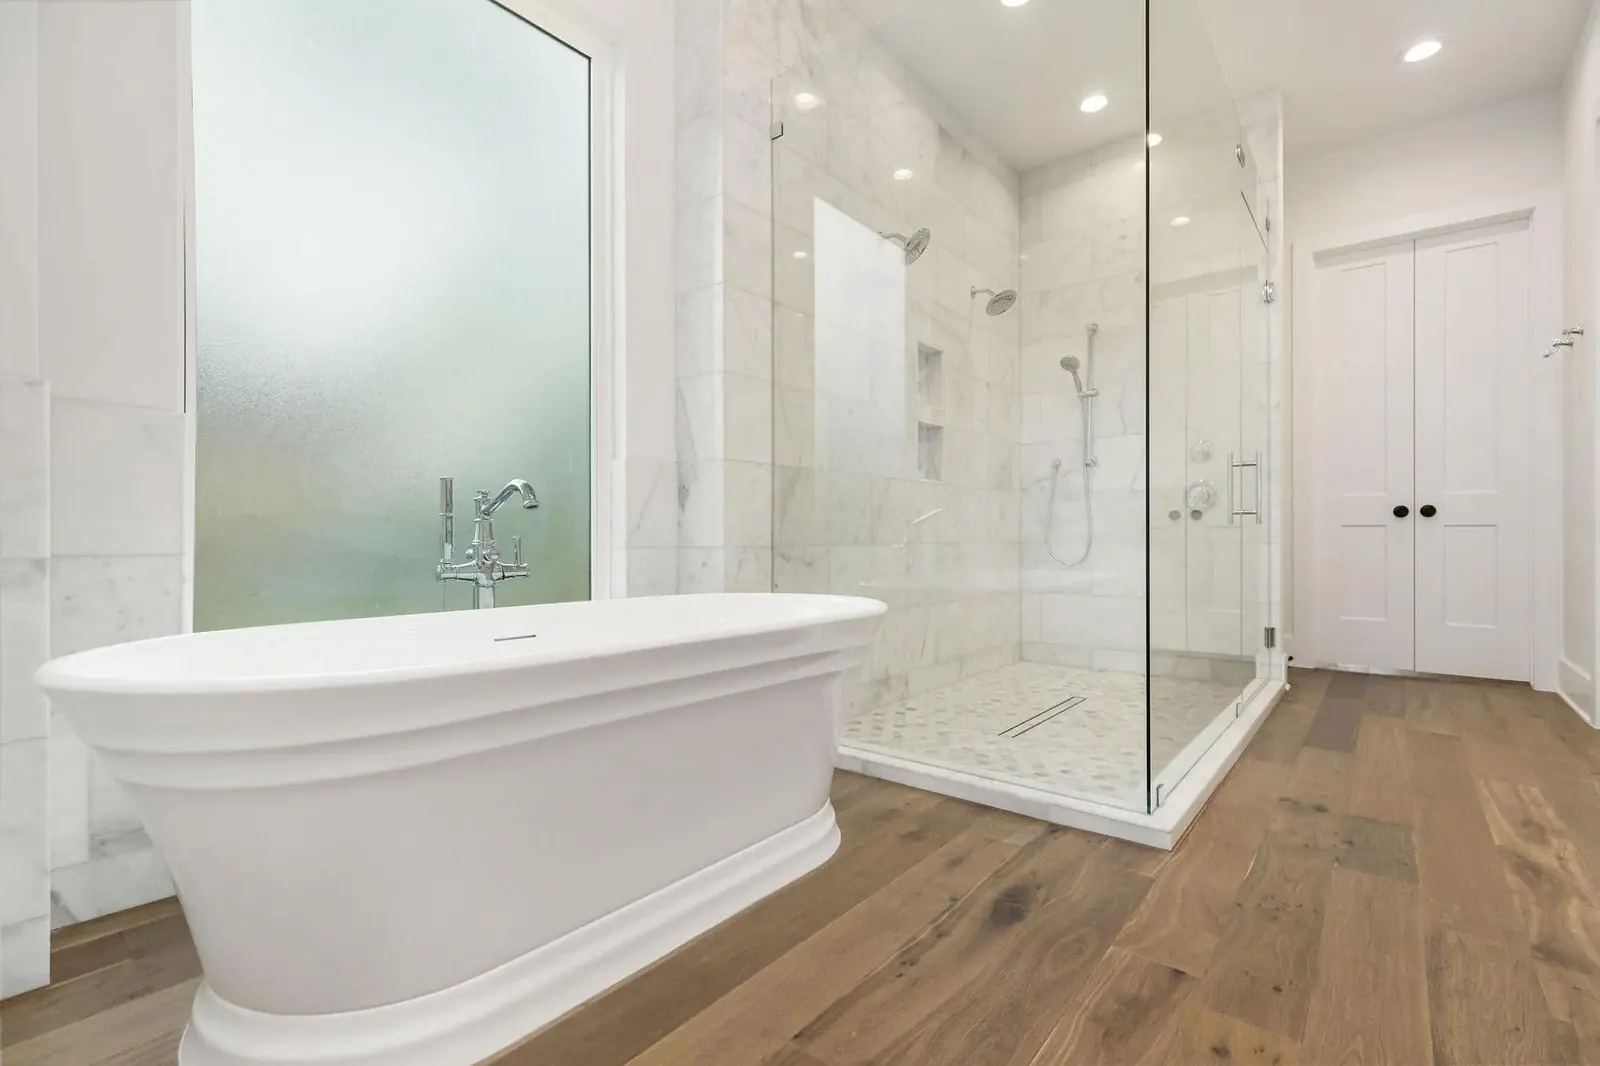
Freestanding soaking tub in front of a frameless glass shower -
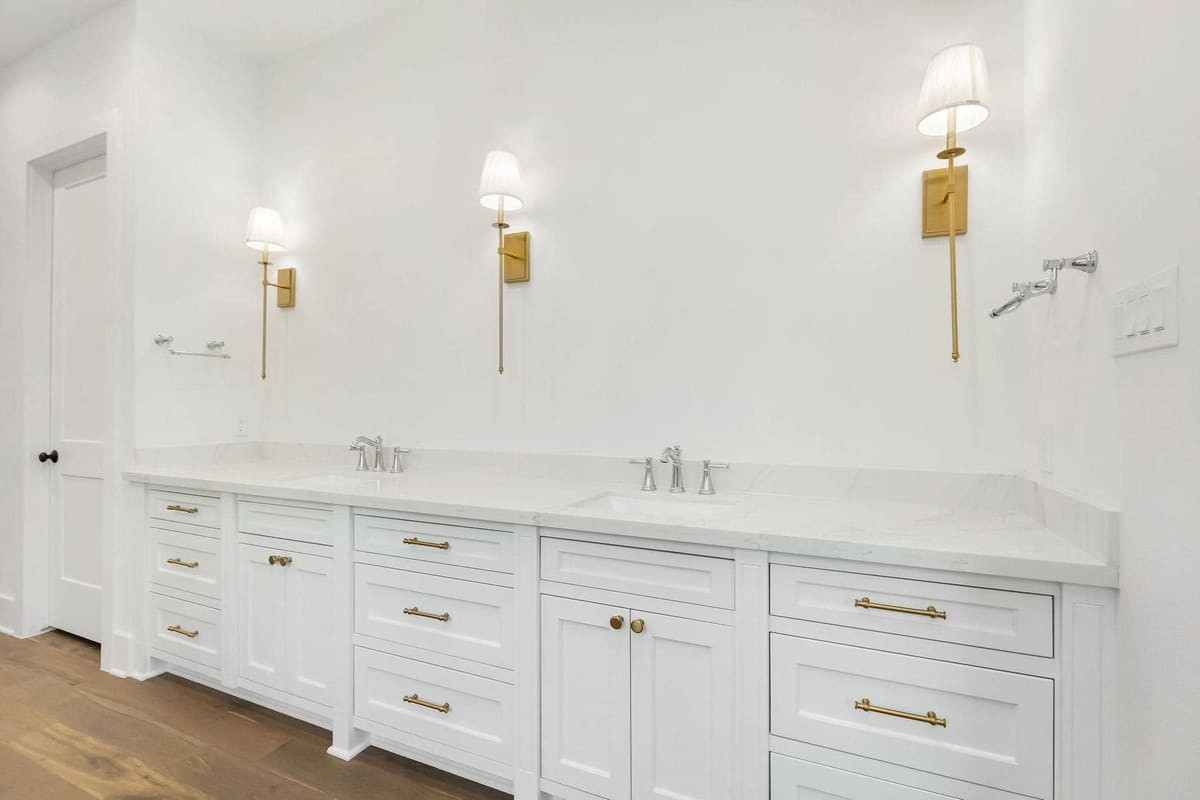
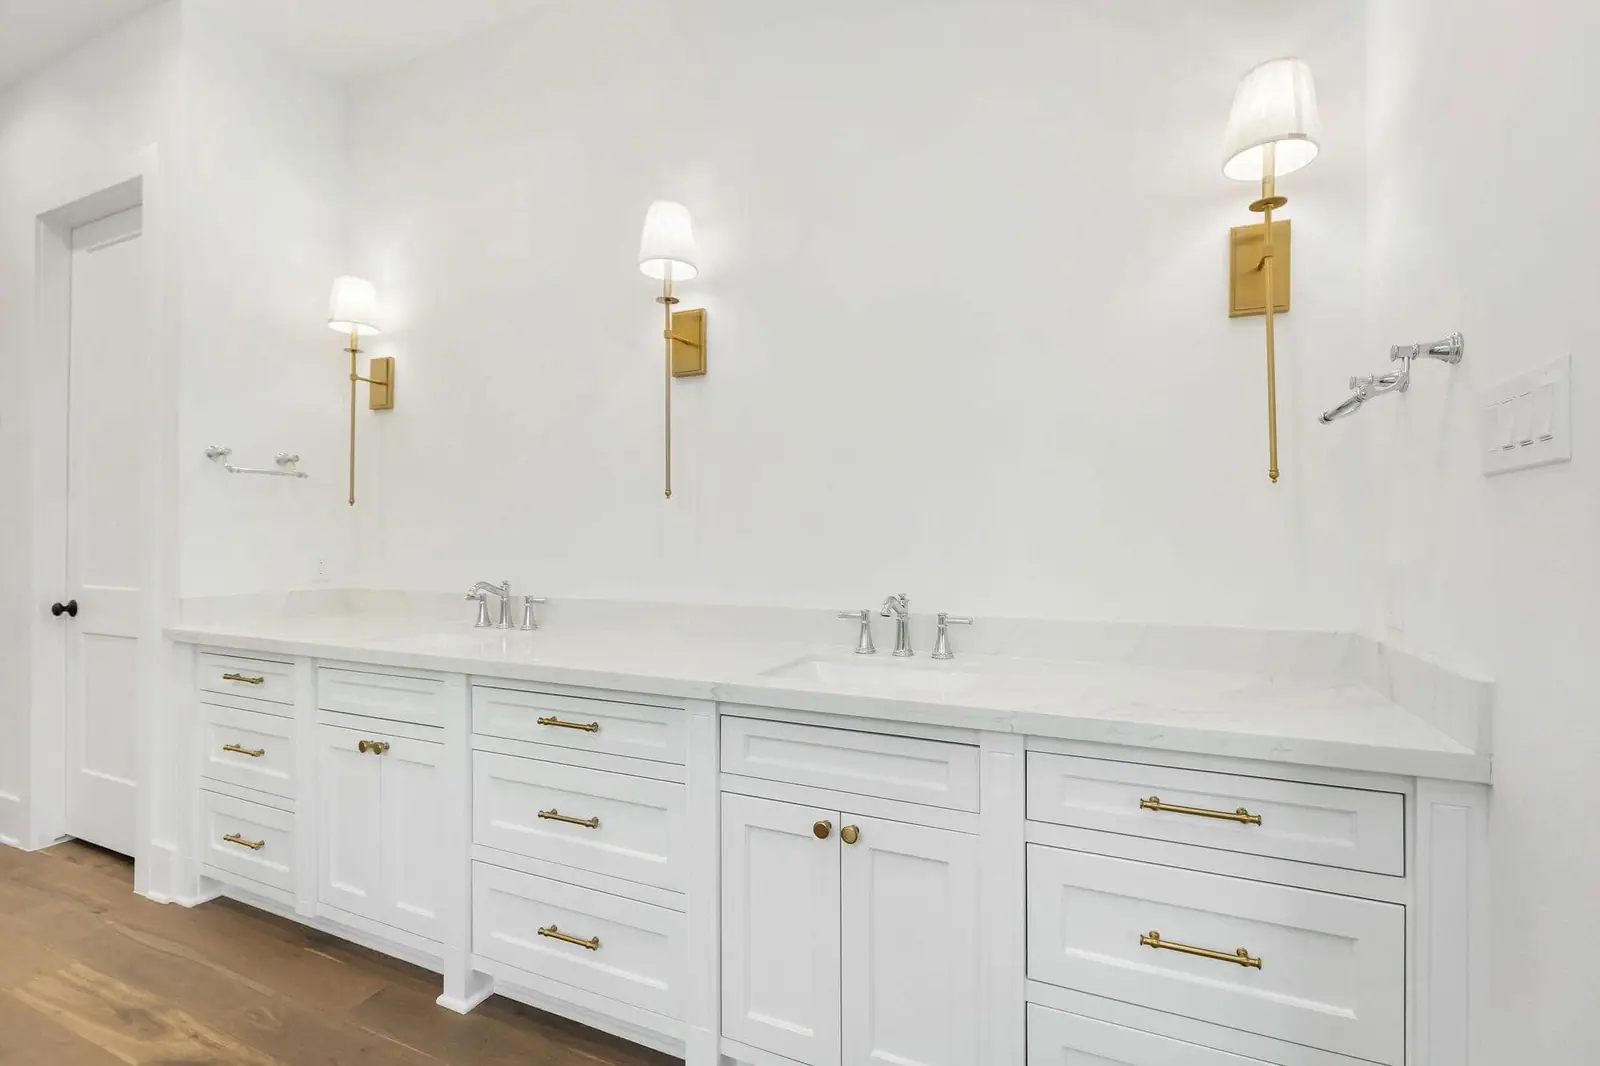
Double vanity with quartz top, brass hardware and sconces -
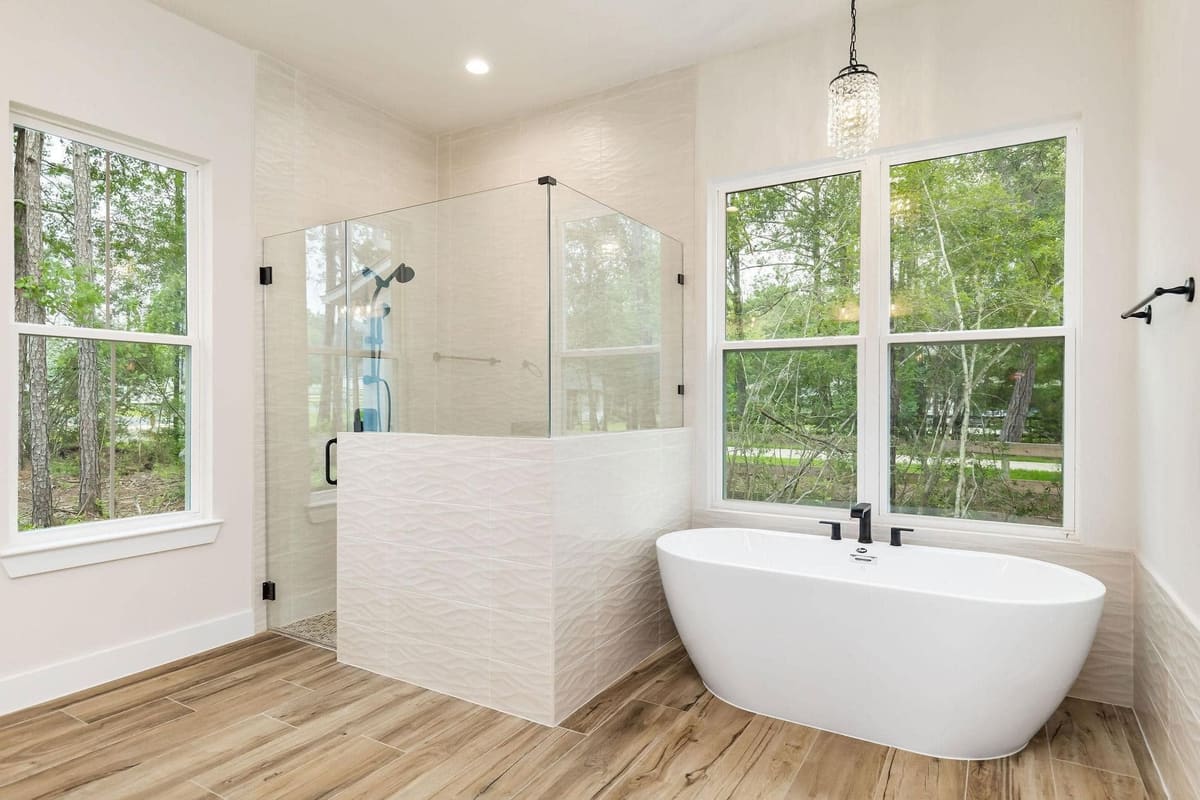
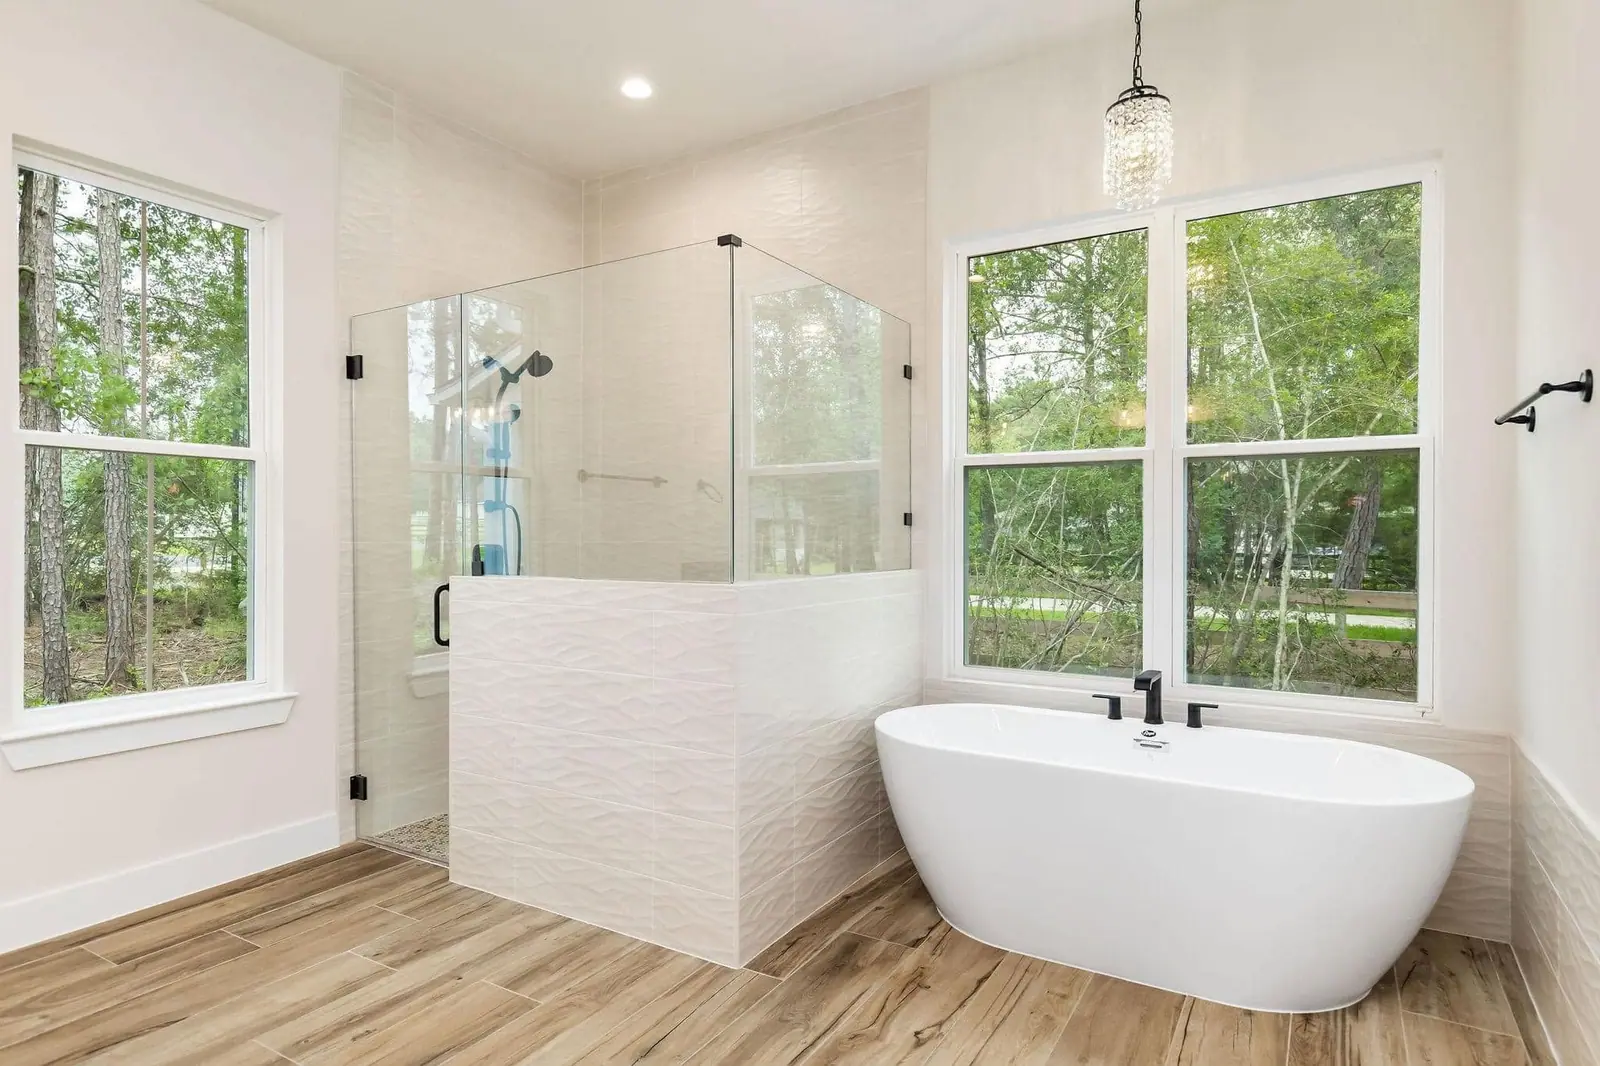
Bathroom with a freestanding tub, glass shower and large windows -
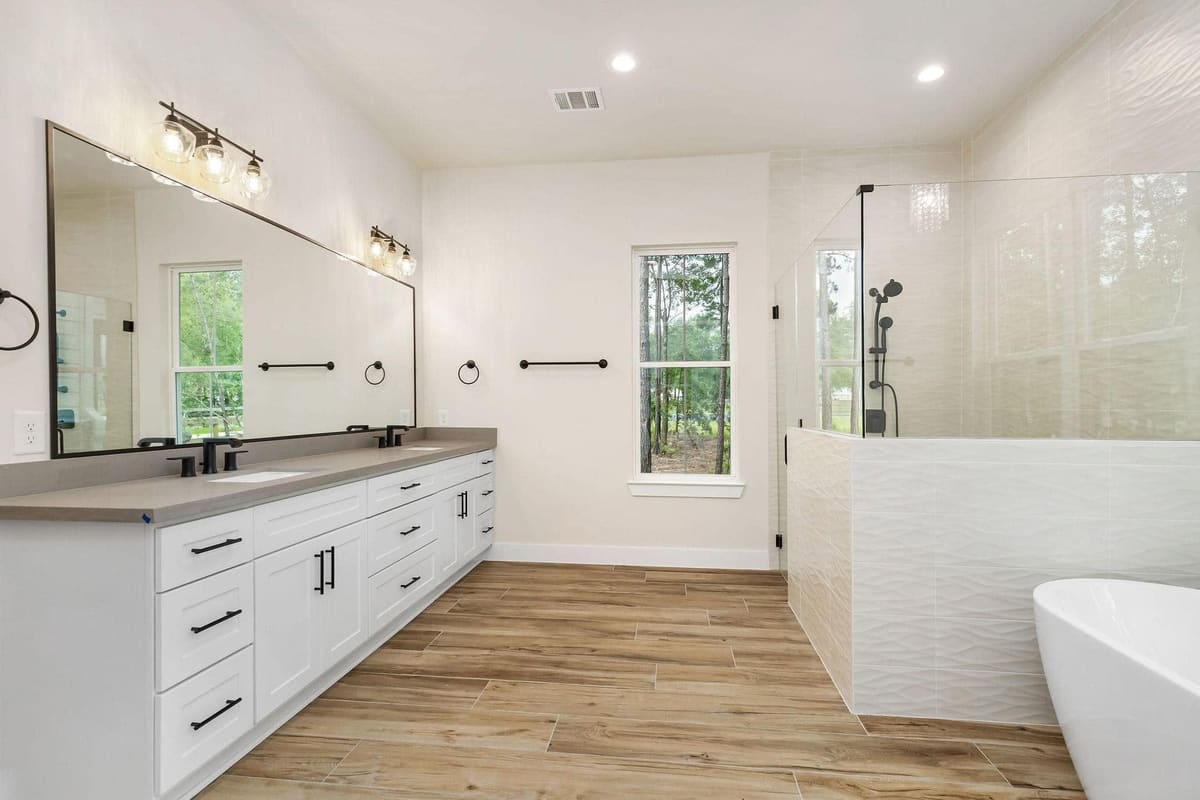
Bathroom with a double vanity, framed mirror and glass shower
Interiors and finish work
Entries, staircases, studies, closets and built-ins from our homes and renovations. Whole-home renovation
-
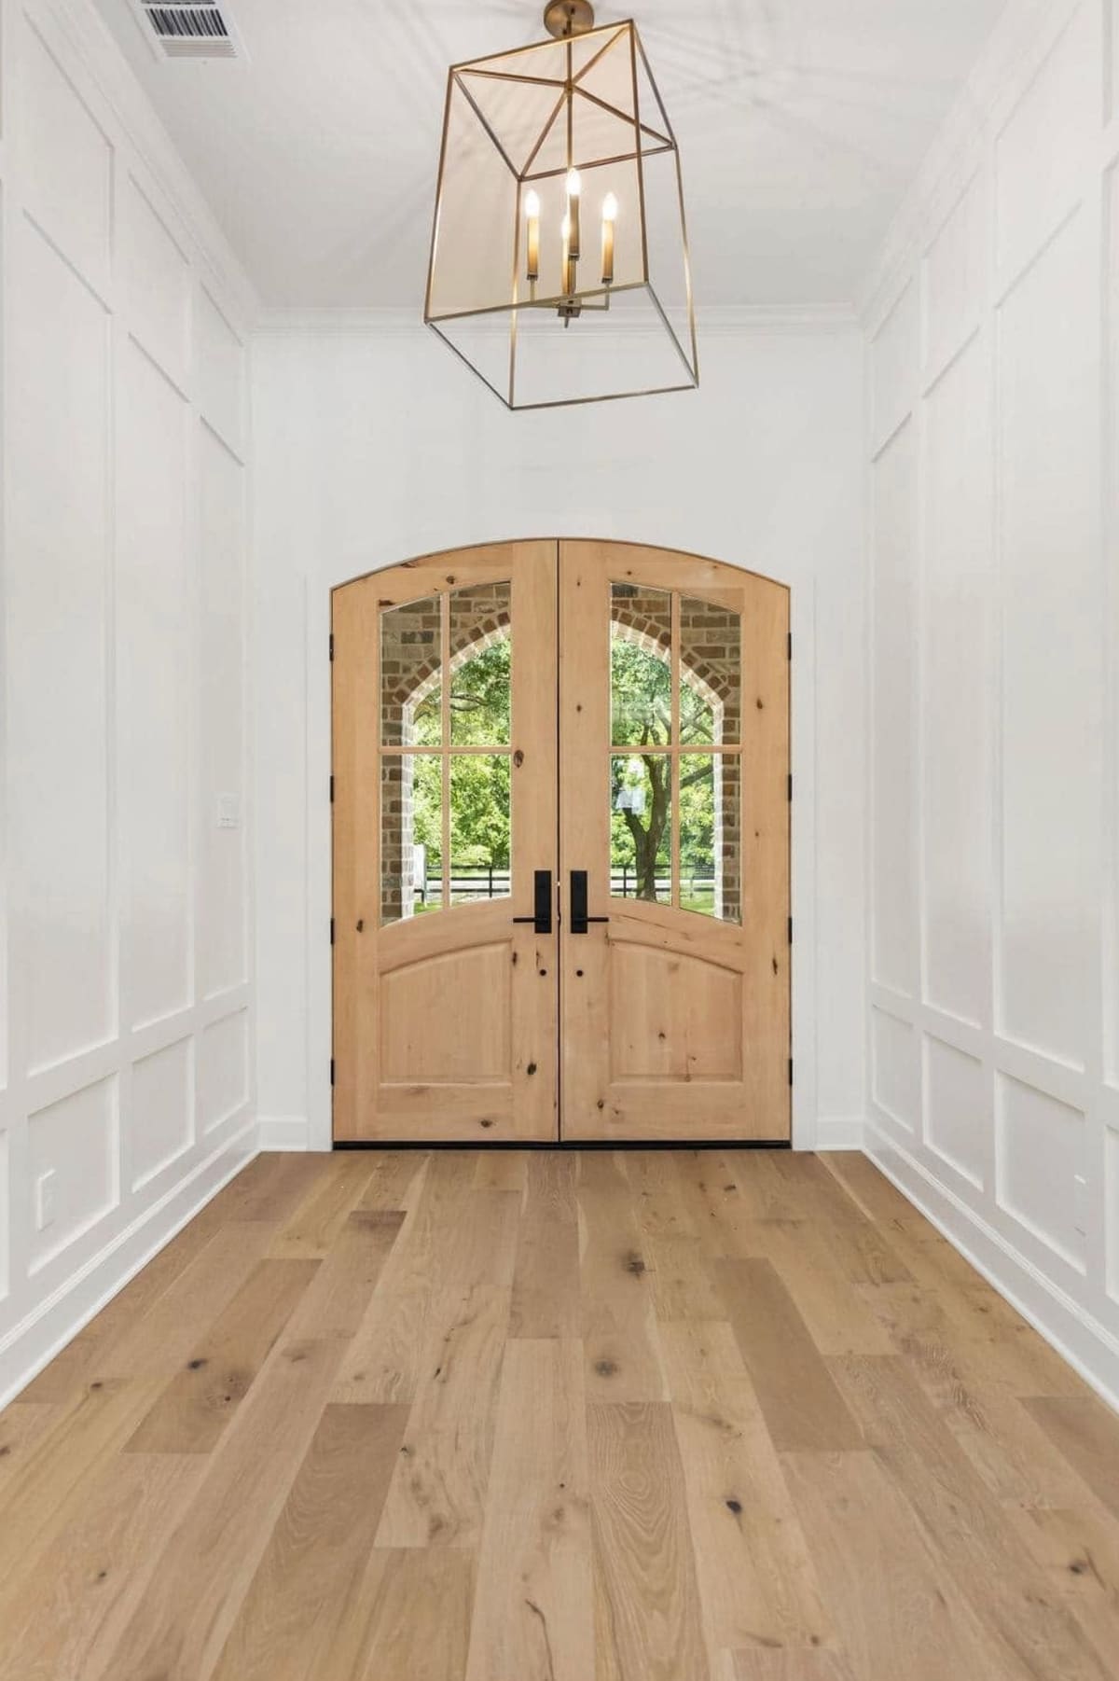
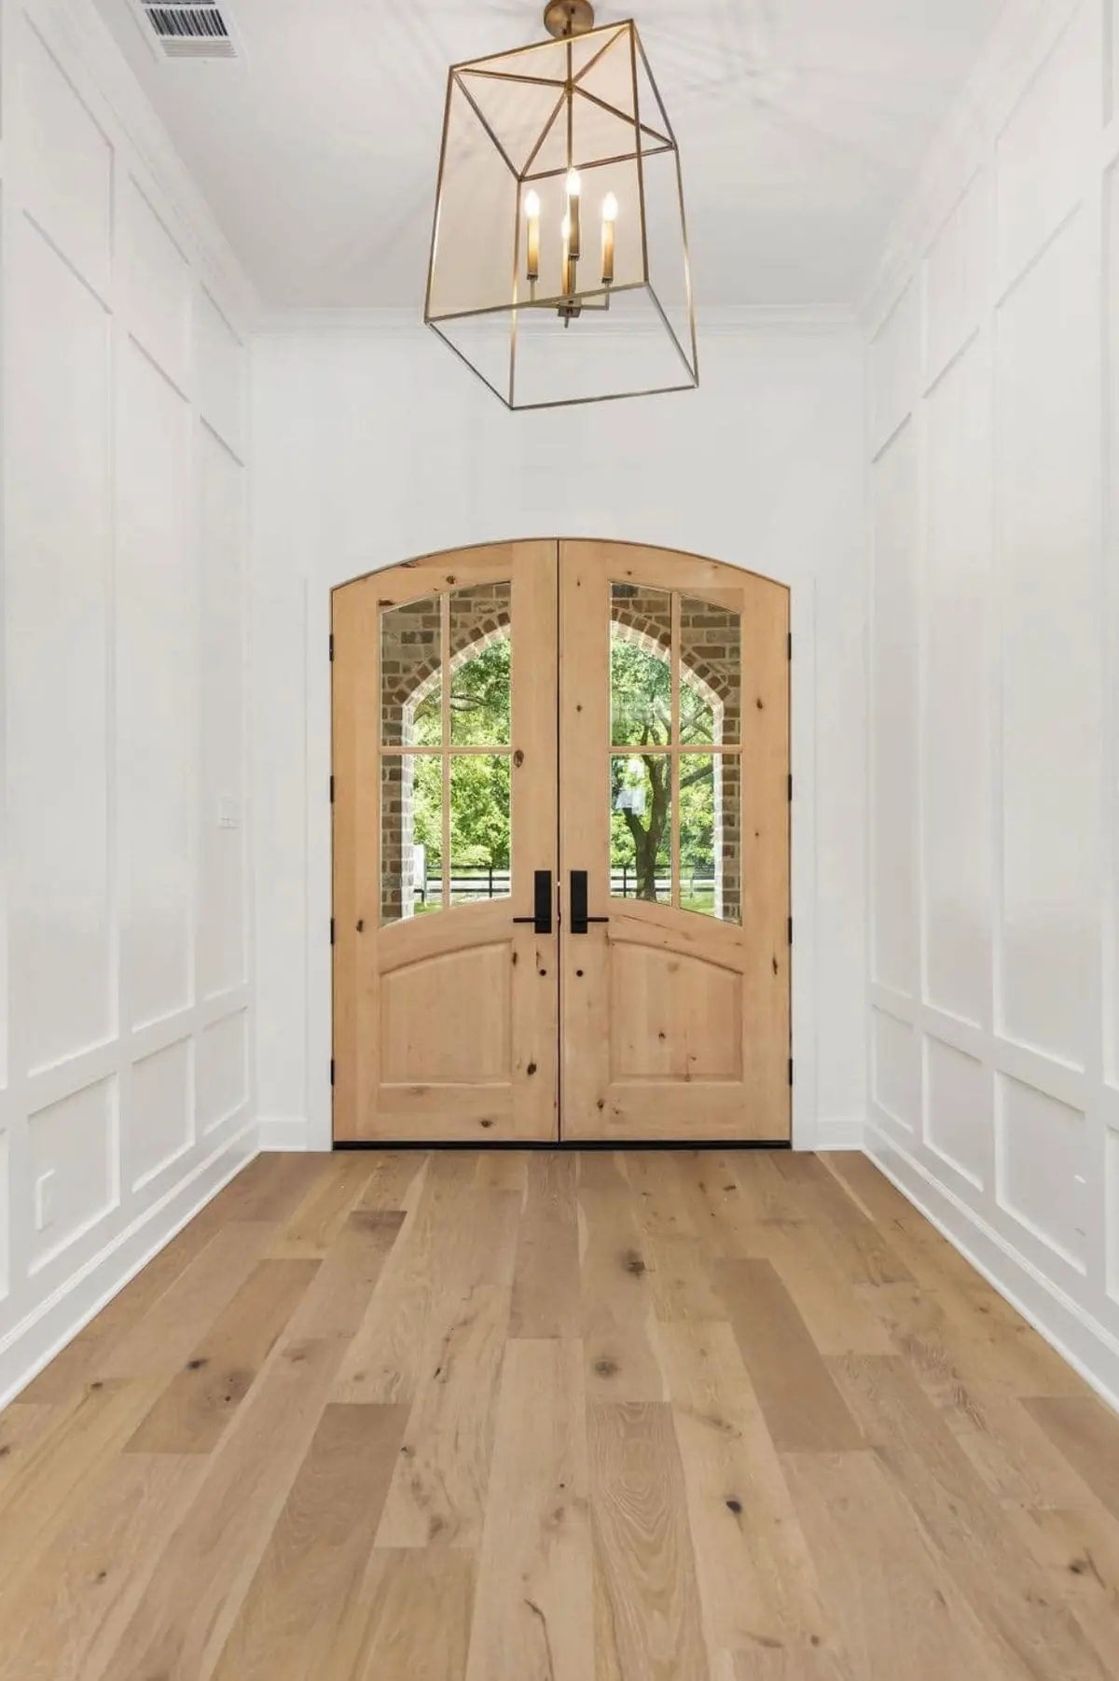
Entry hall with arched double wood doors, paneled walls, a lantern chandelier and oak floors -
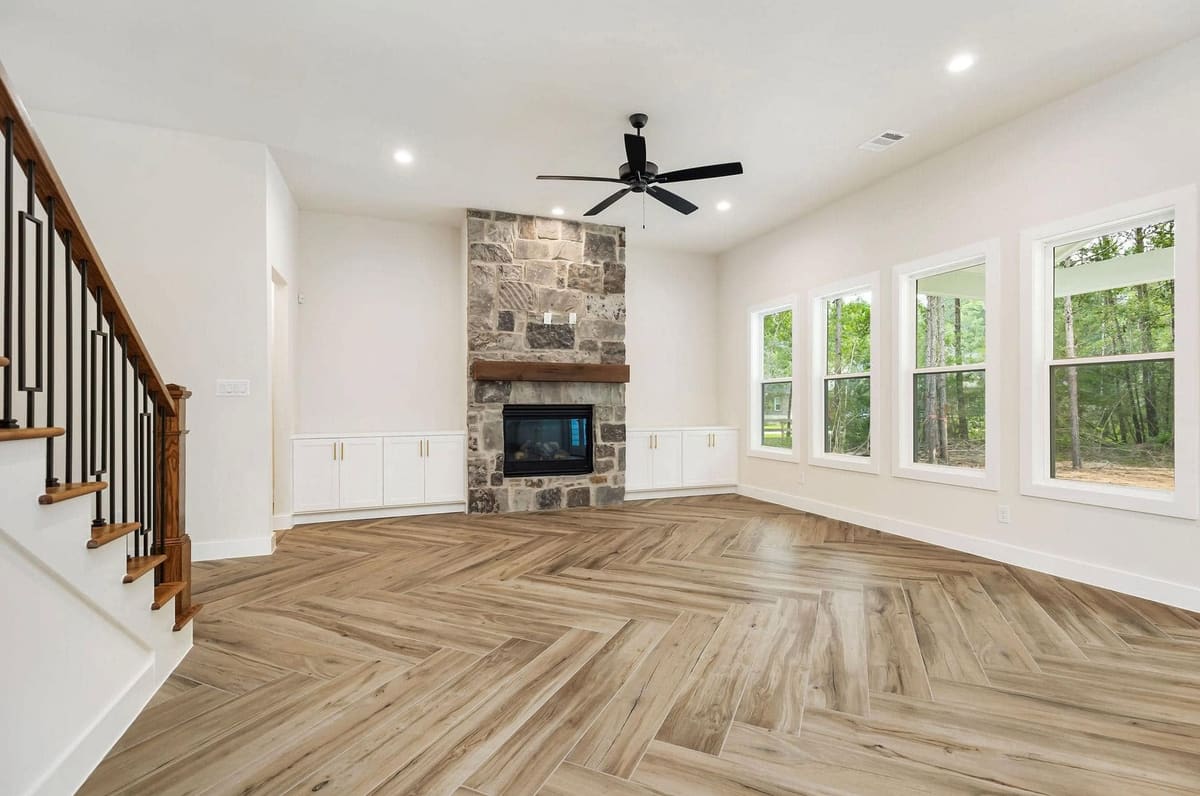
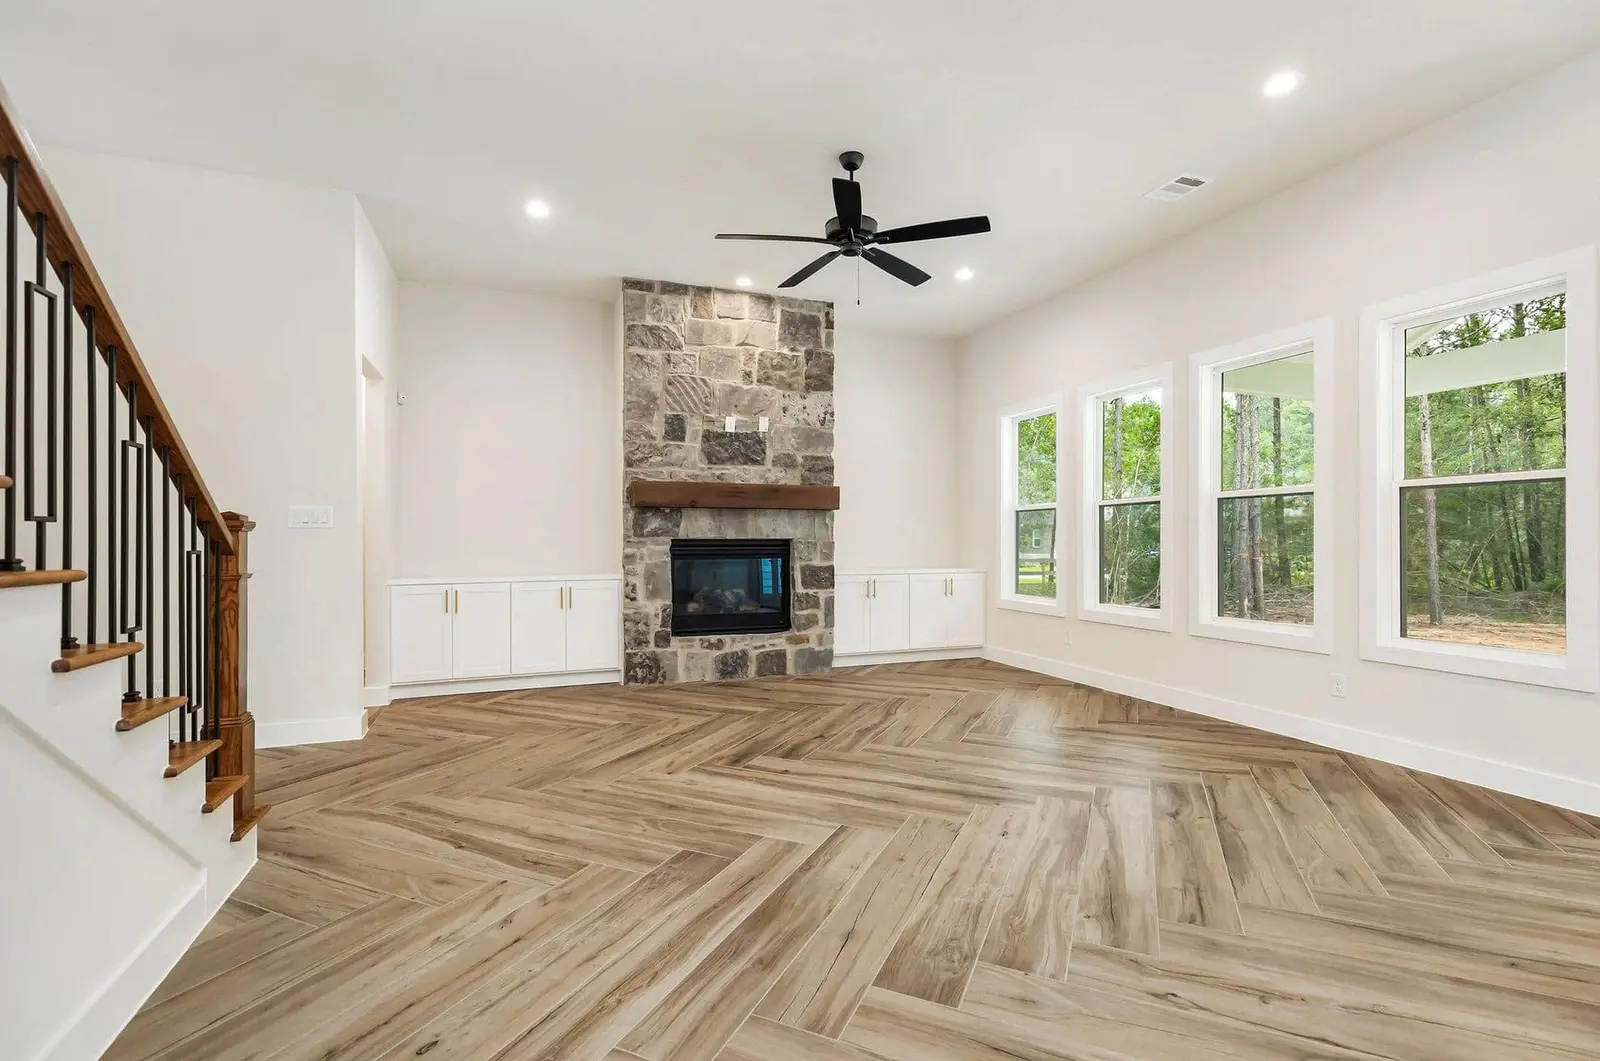
Living room with a stone fireplace, iron-baluster staircase and herringbone wood-look floors -
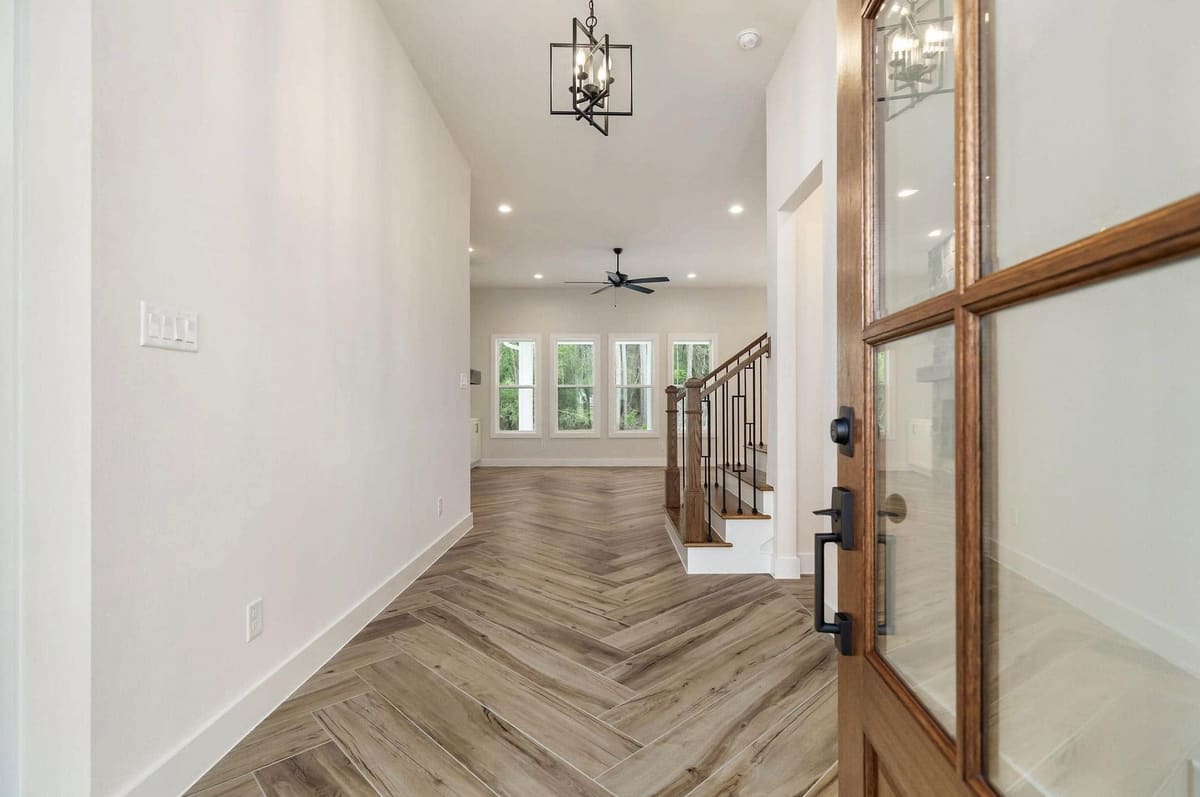
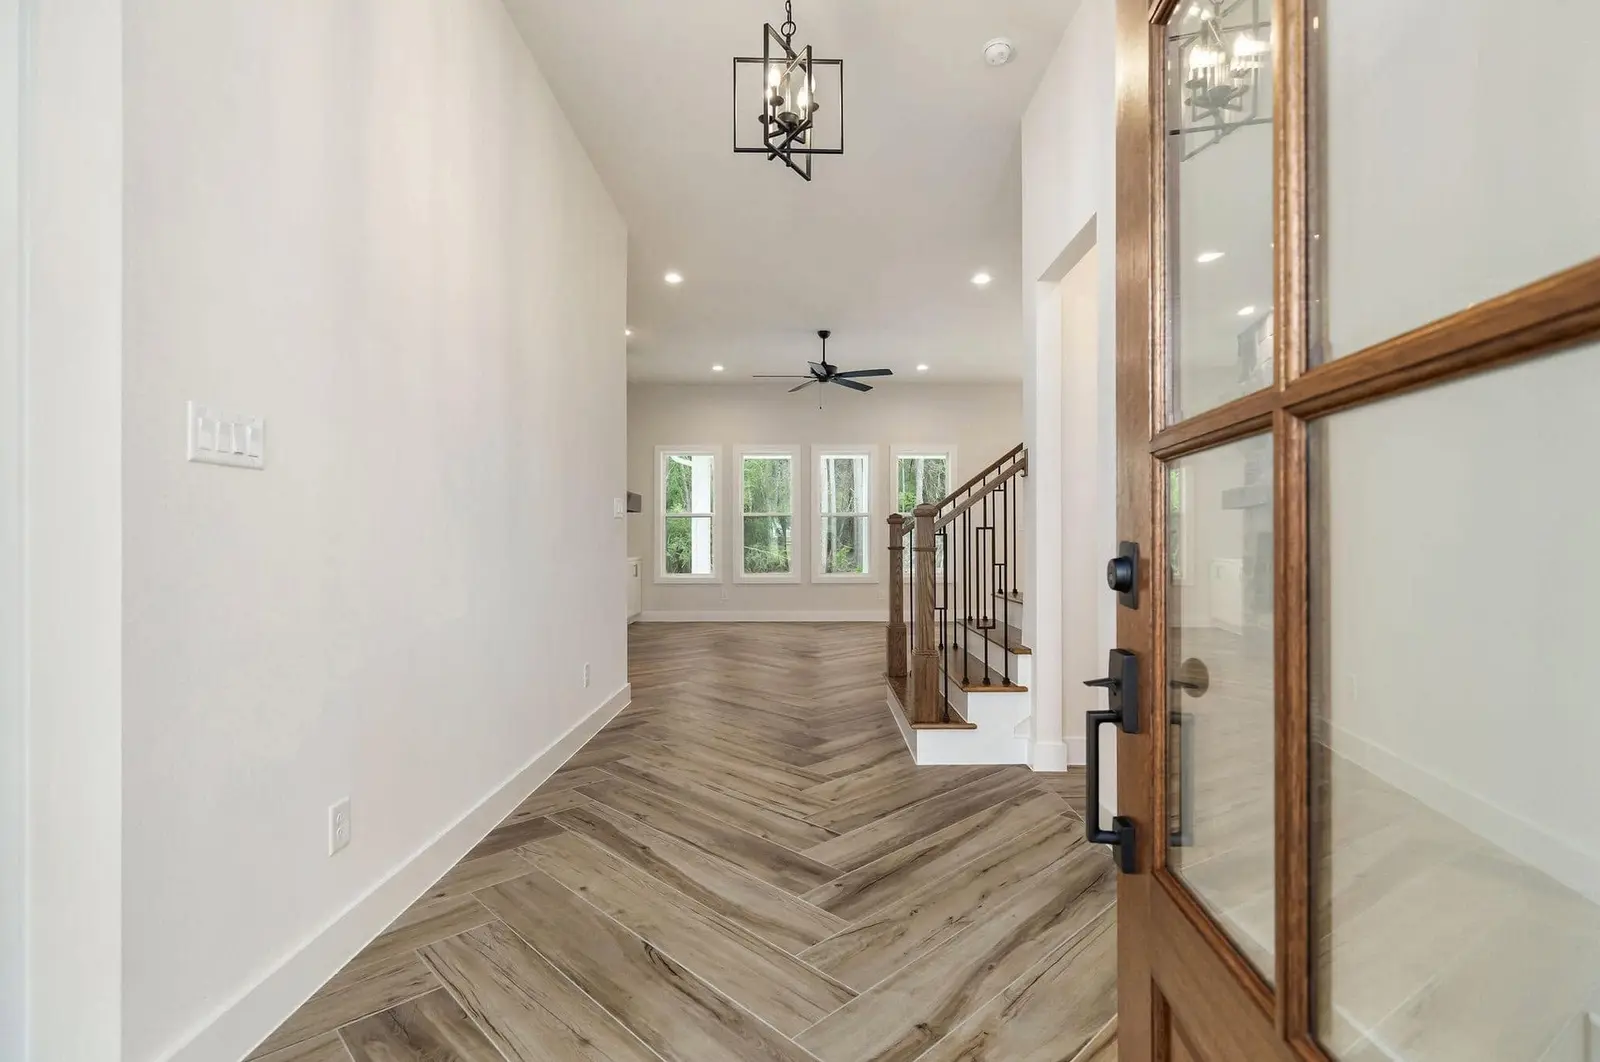
Hallway with herringbone floors leading from the front door to the living area and staircase -
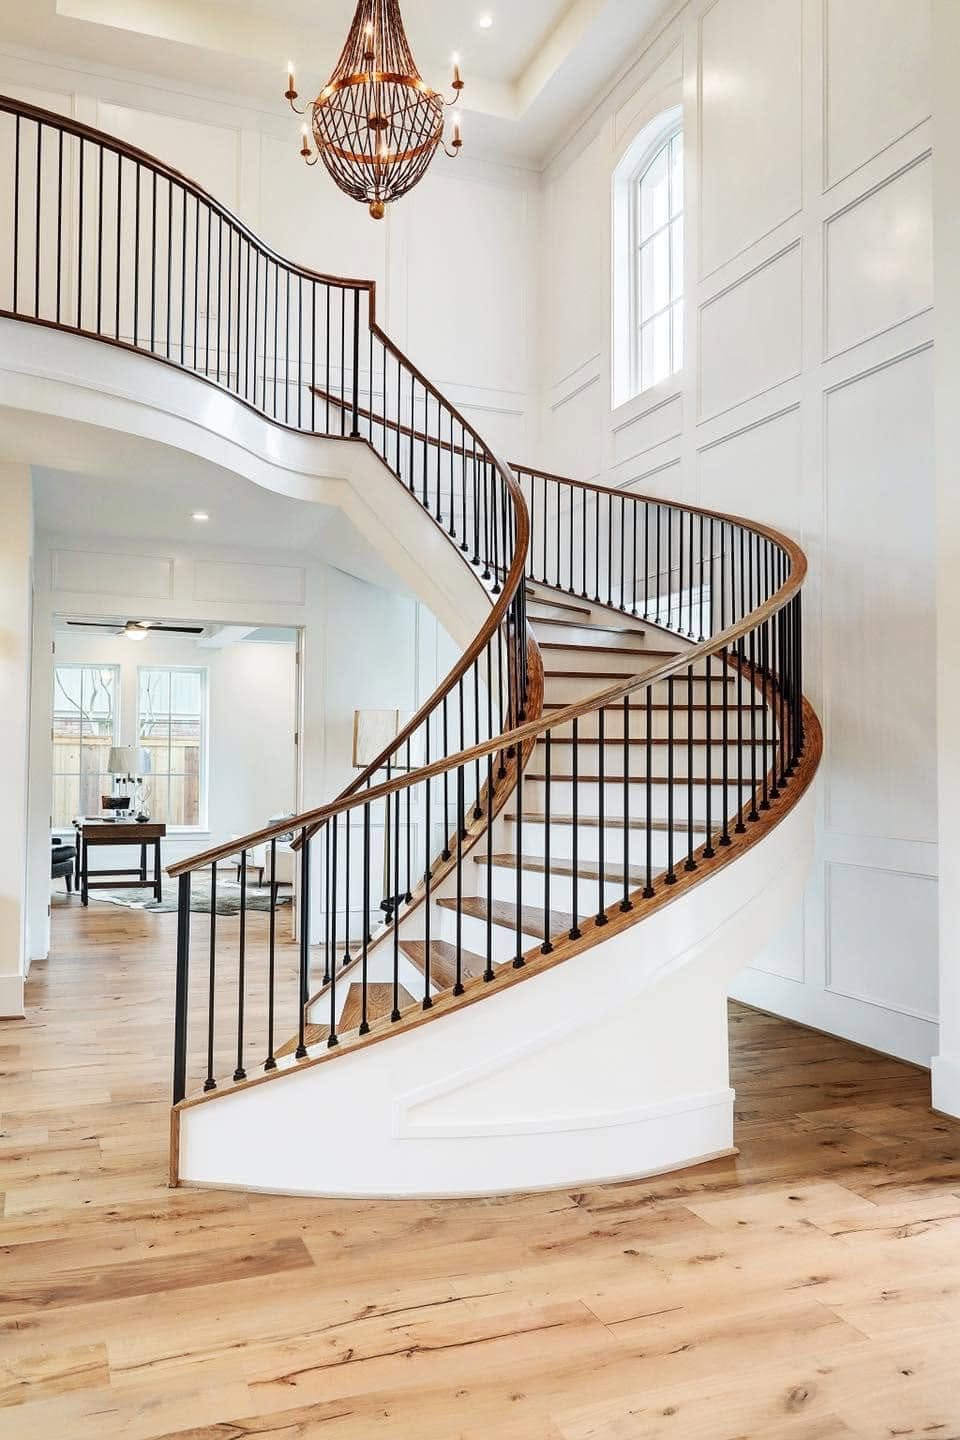
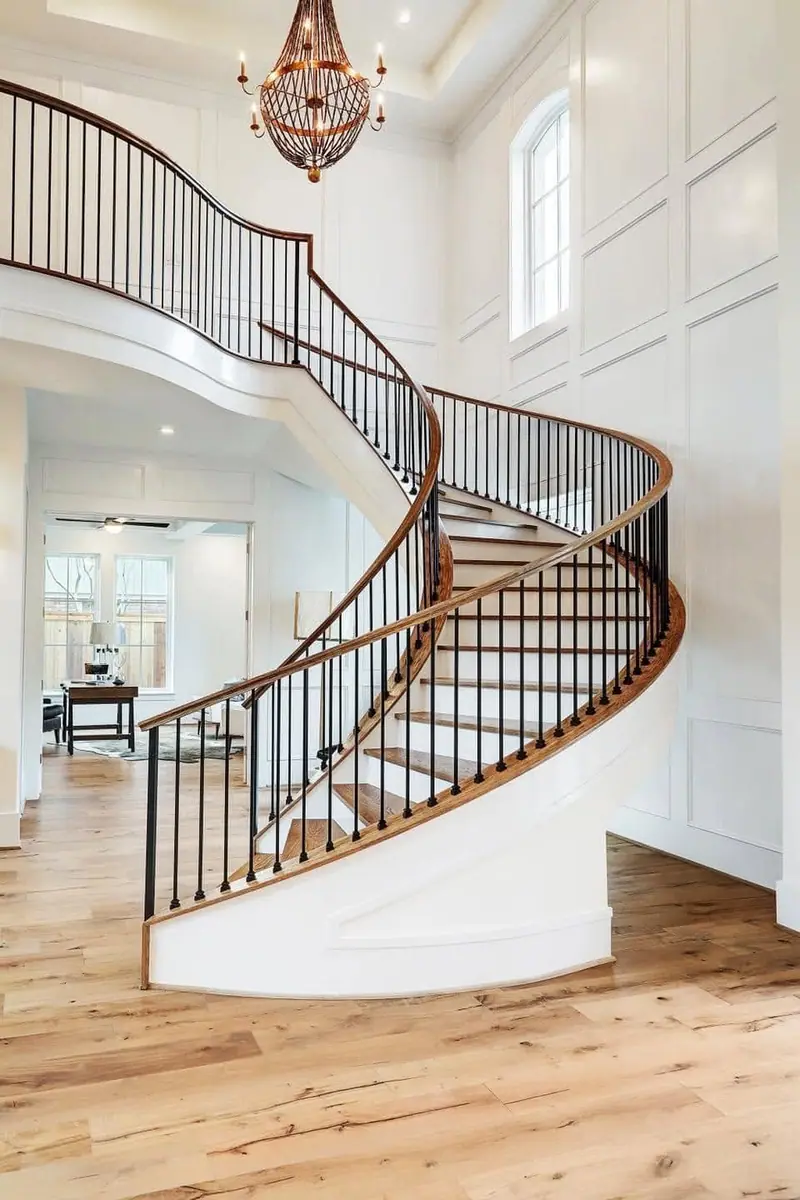
Curved staircase with an iron railing and wood treads in a two-story entry -
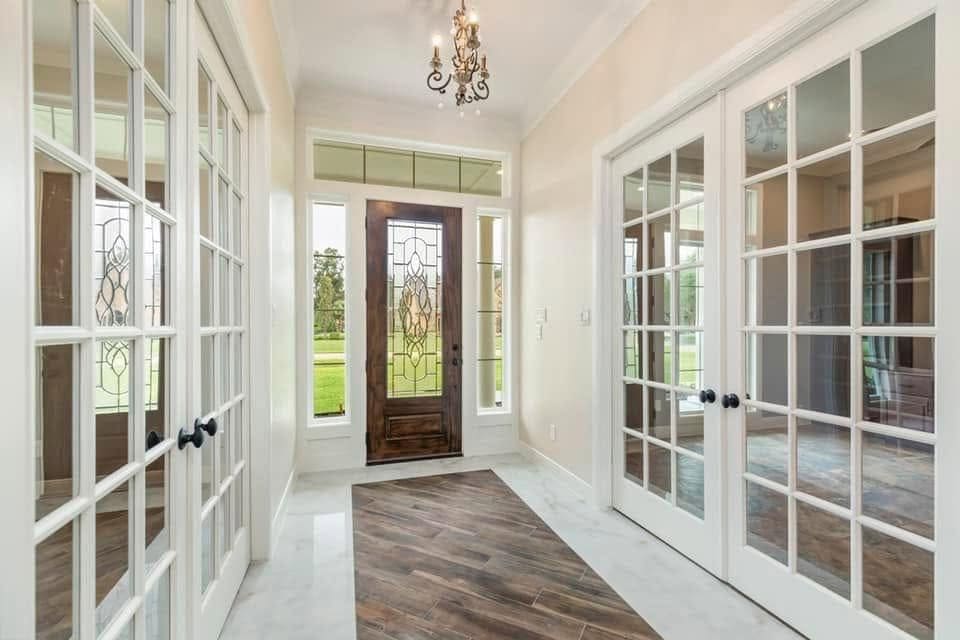
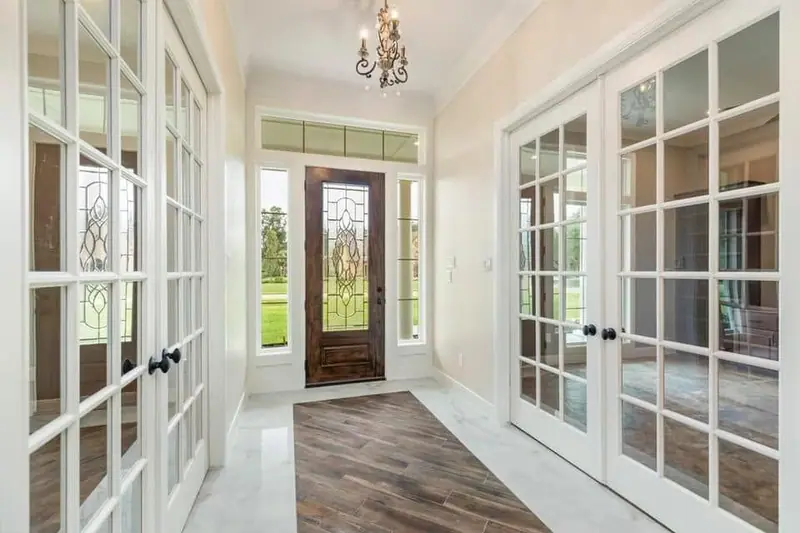
Entry hall with glass French doors on both sides and a leaded-glass front door -
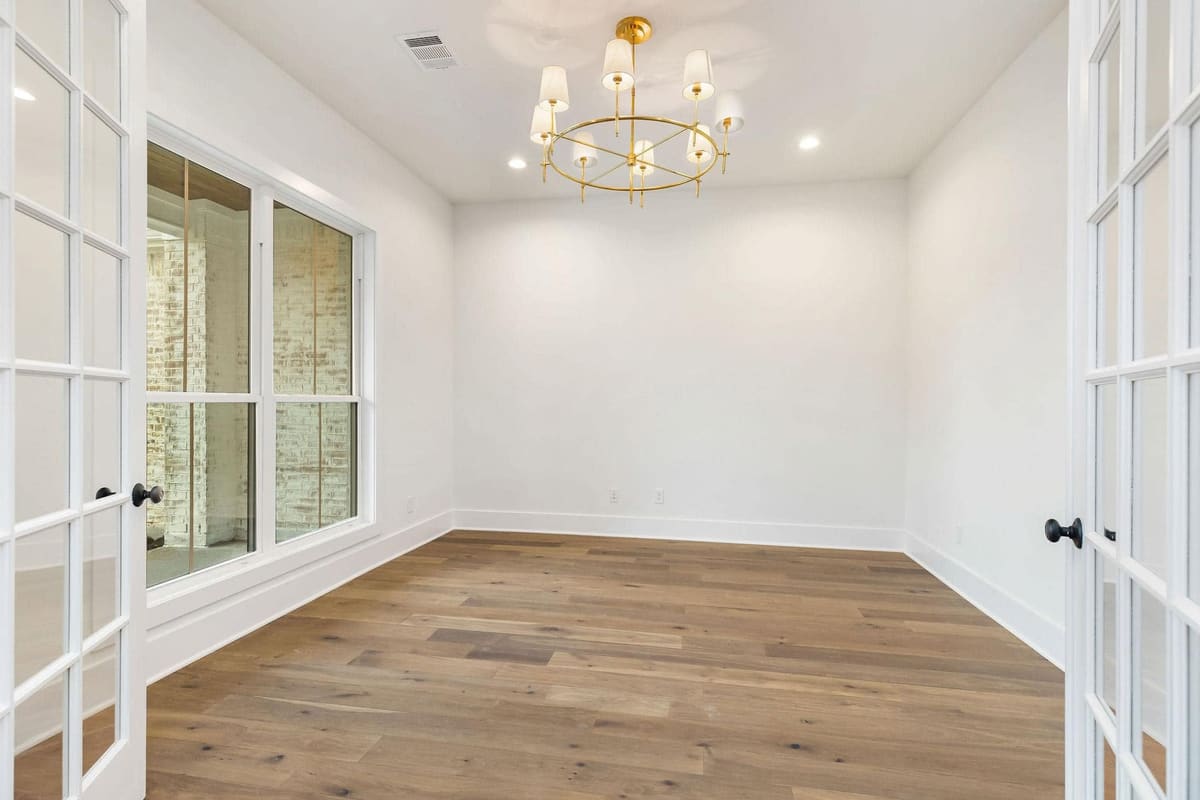
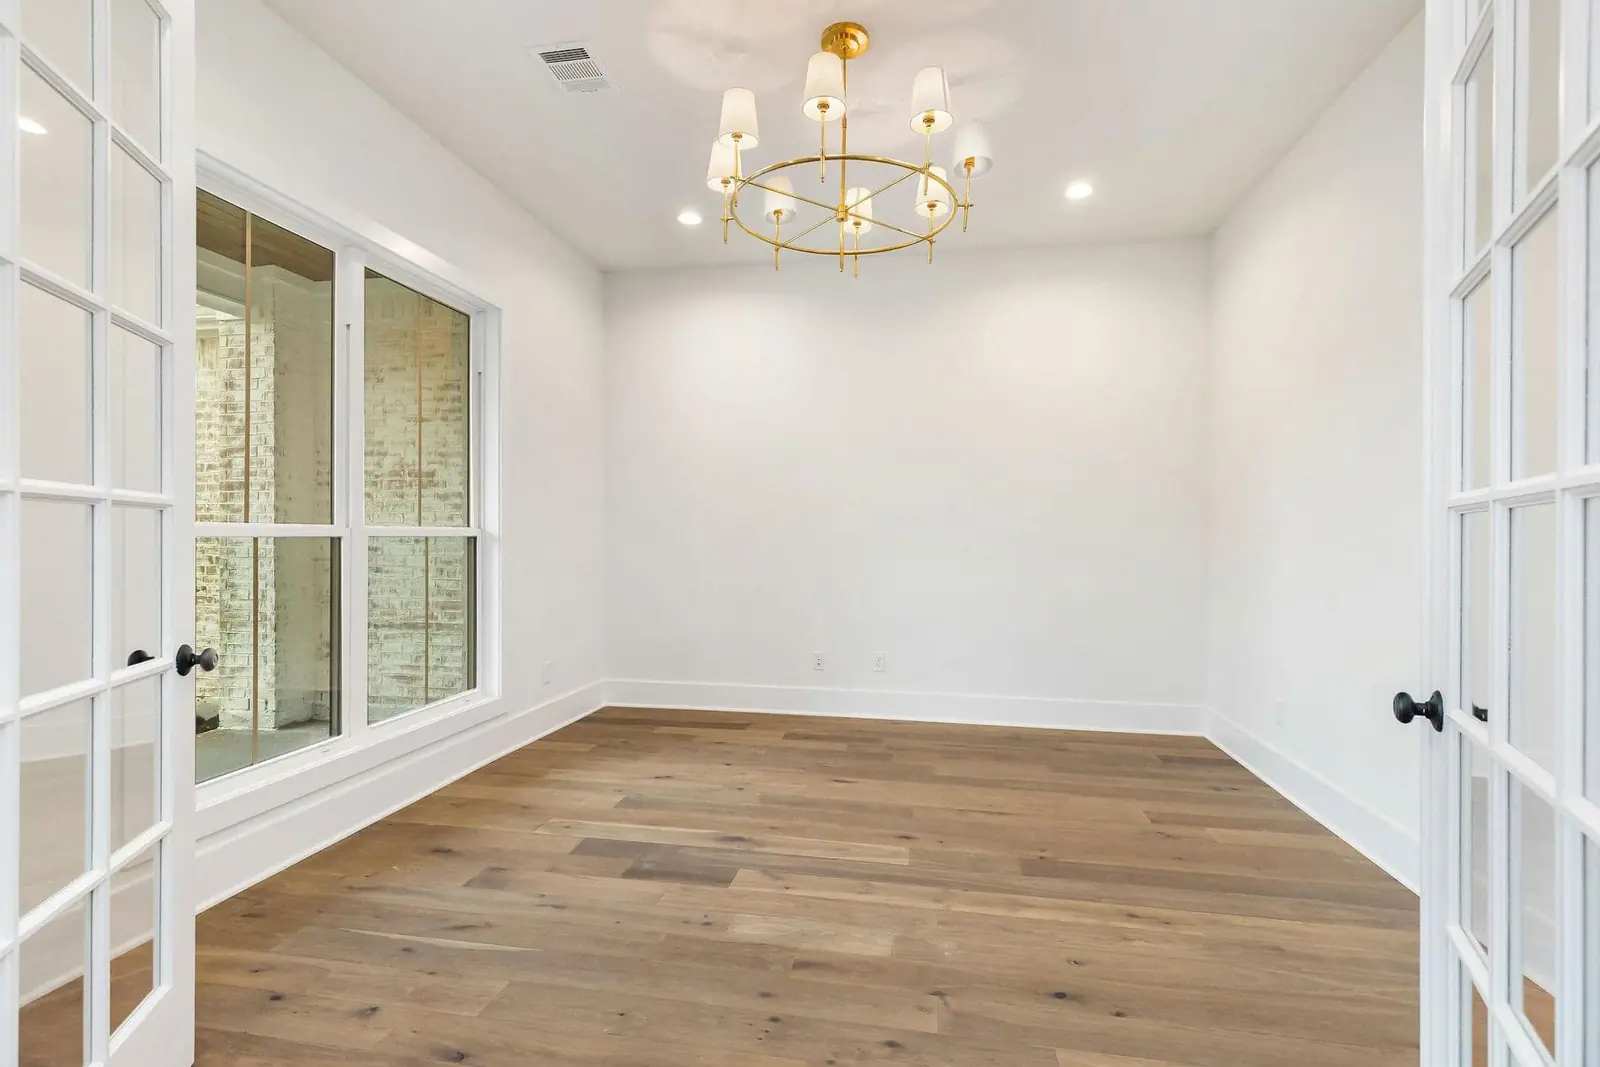
Study with French doors, wide-plank wood floors and a brass chandelier -
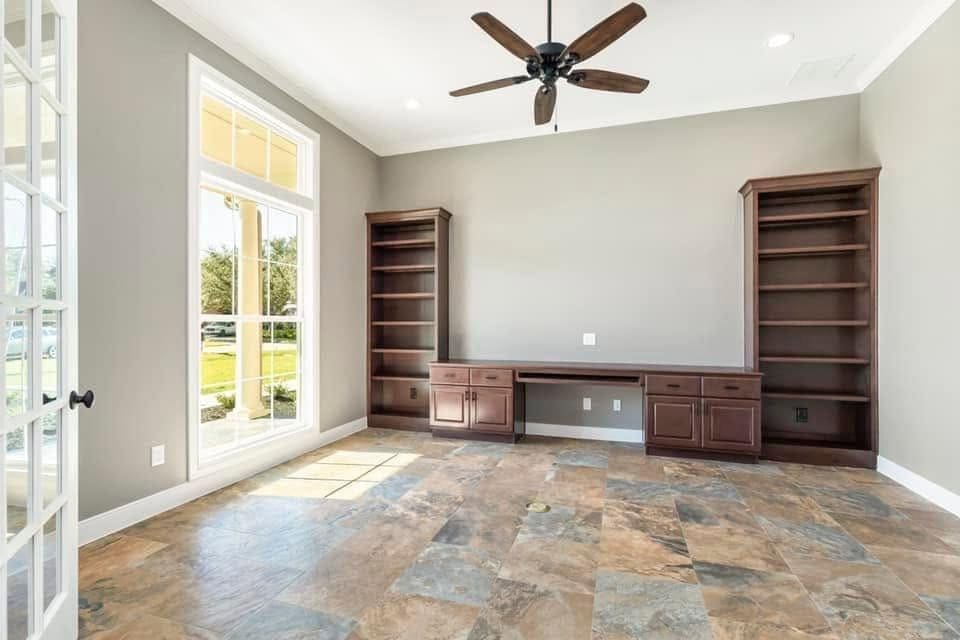
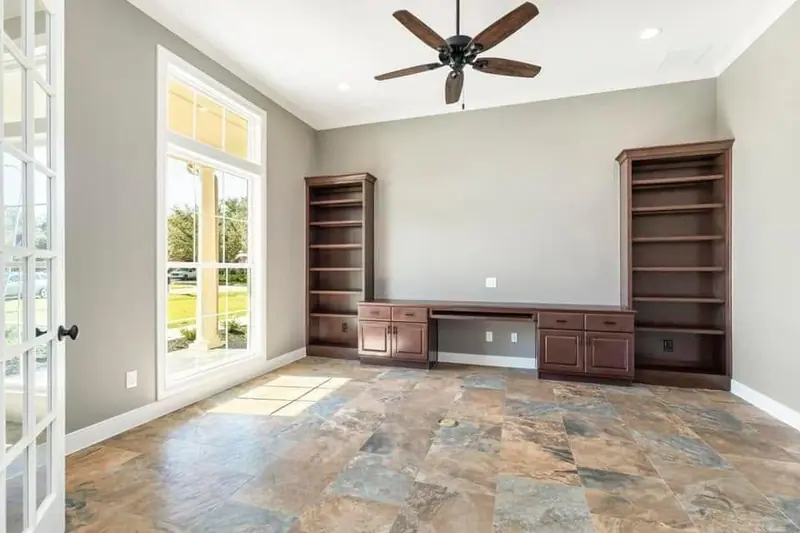
Home office with built-in desk and bookcases and tall windows -
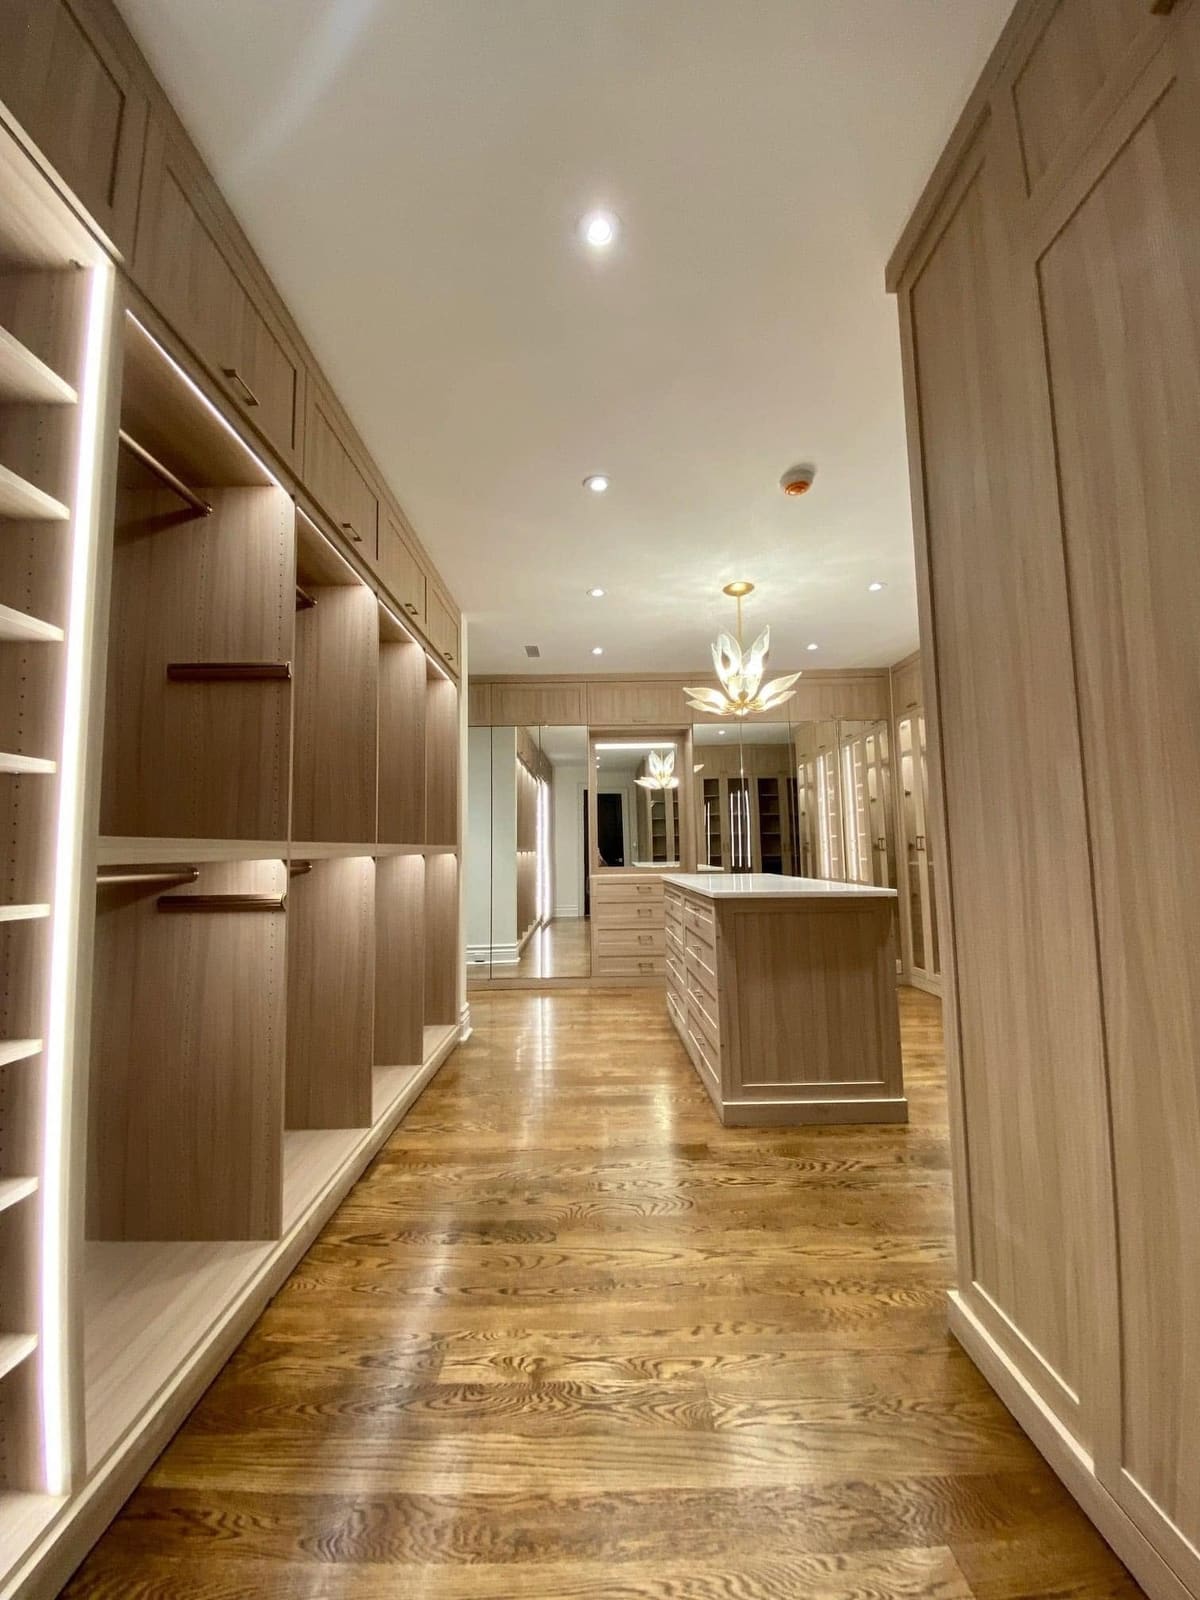
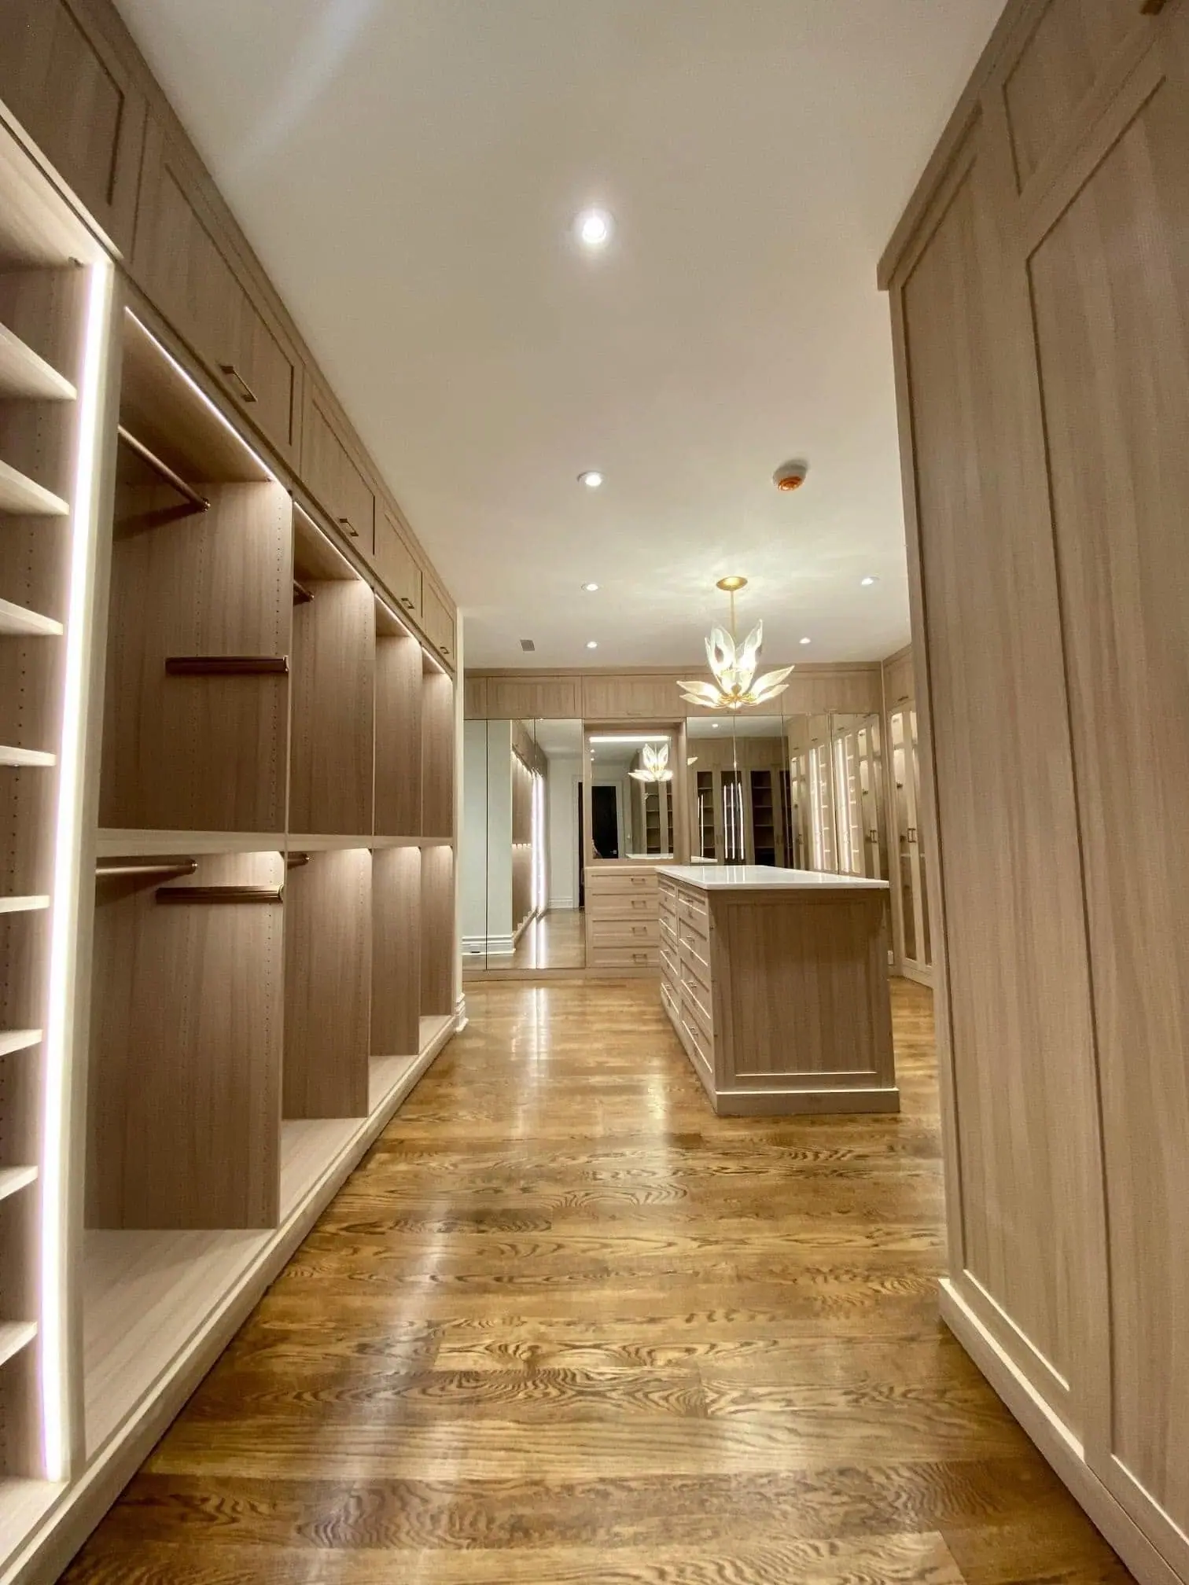
Walk-in closet with lit wood shelving and a center island -
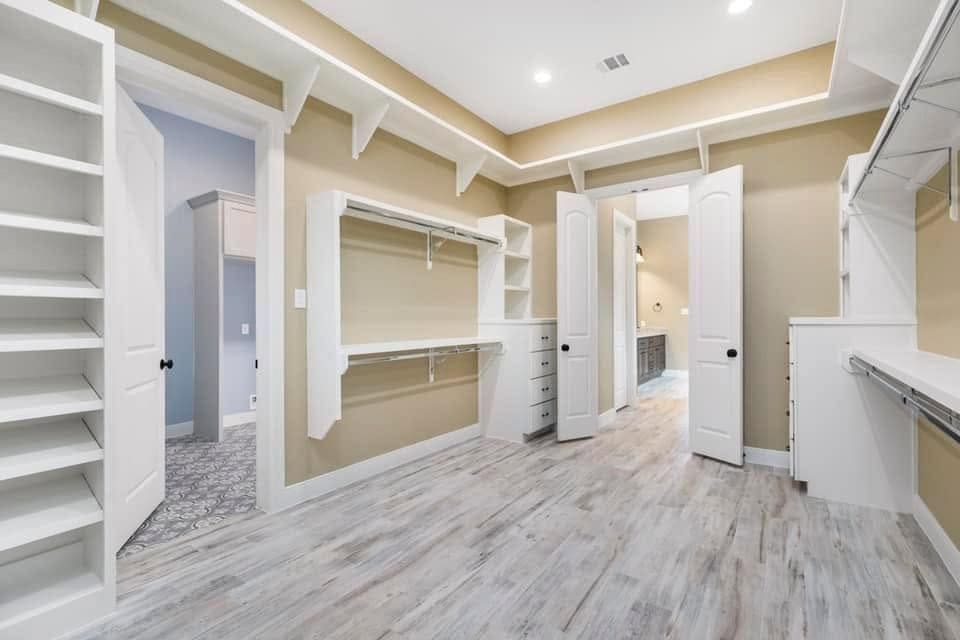
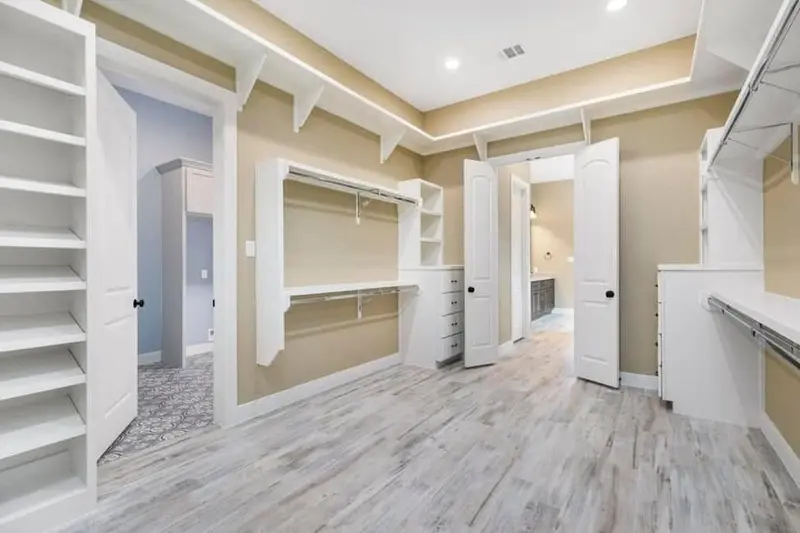
Walk-in closet with built-in shelving, hanging rods, drawers and cove lighting -
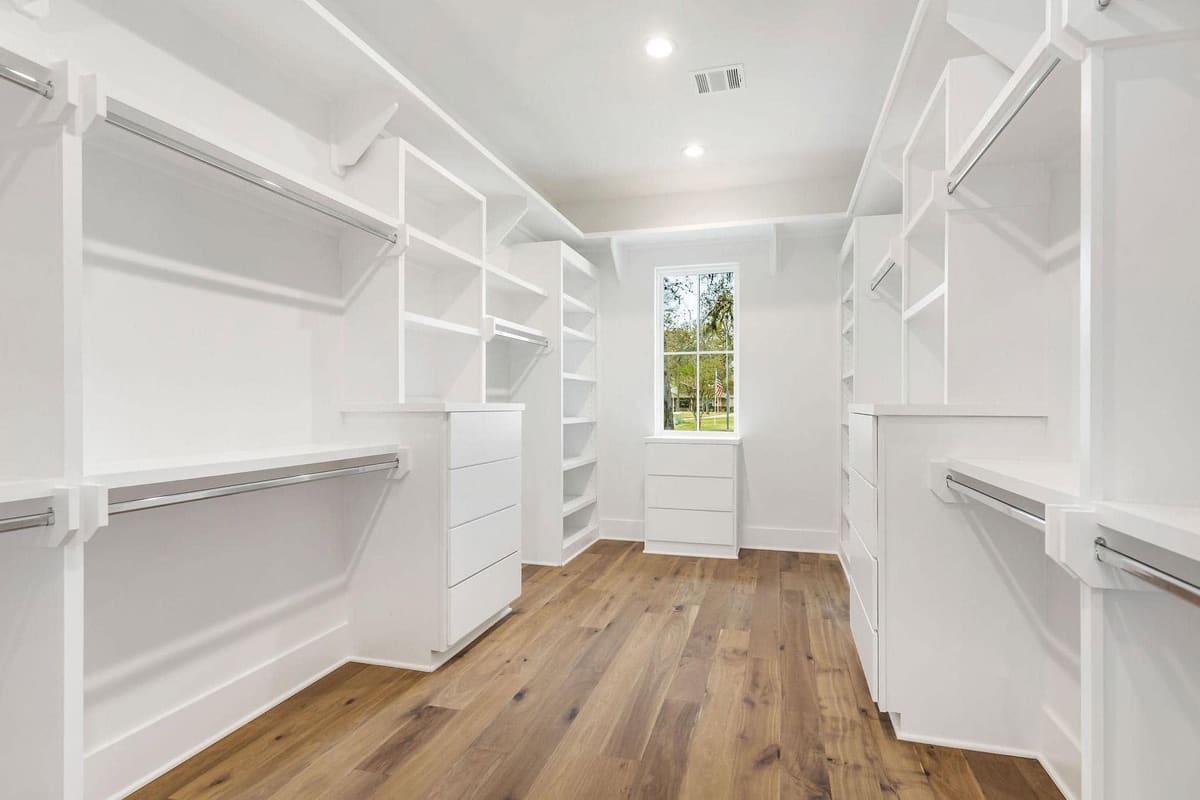
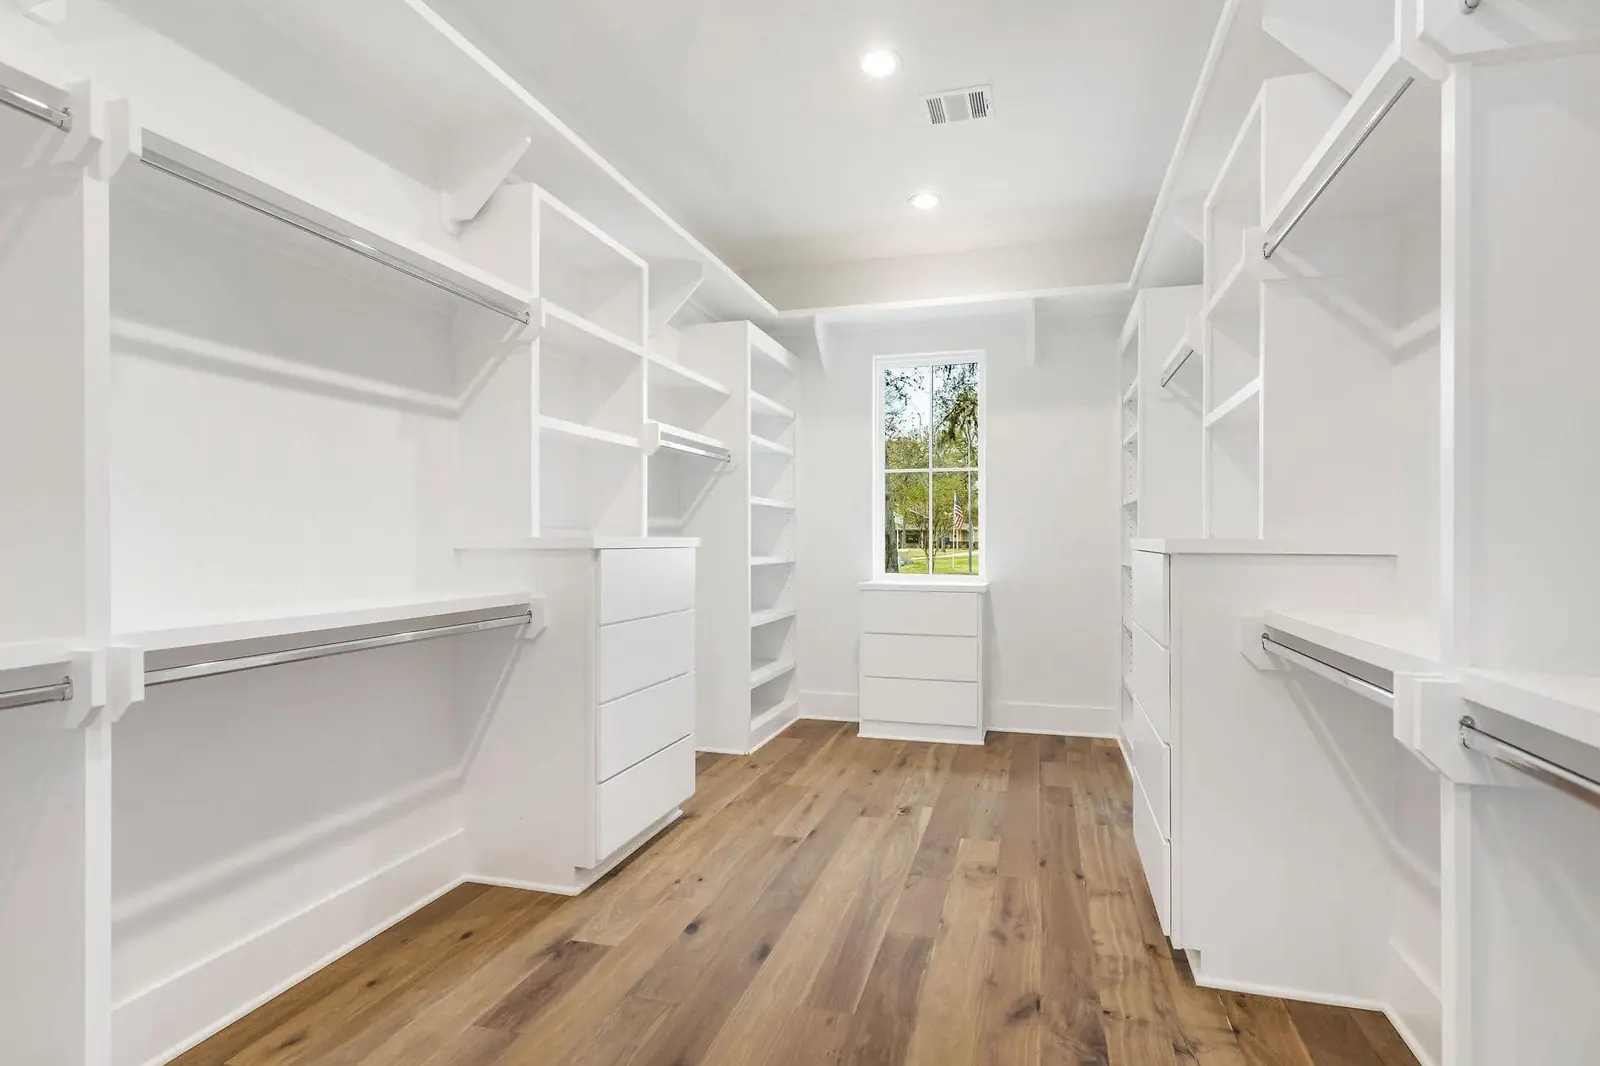
Walk-in closet with white built-in shelving and wood floors -
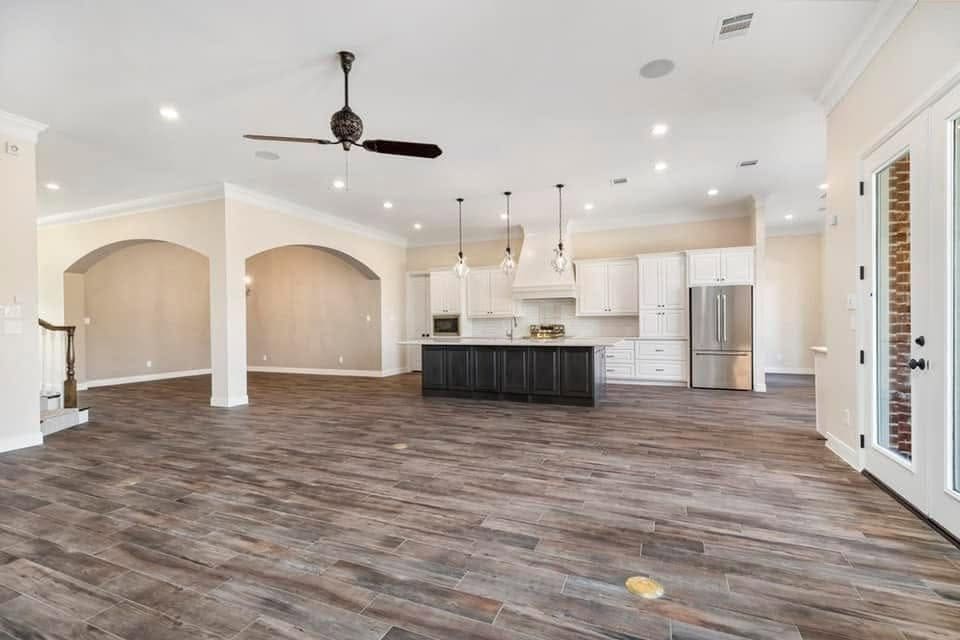
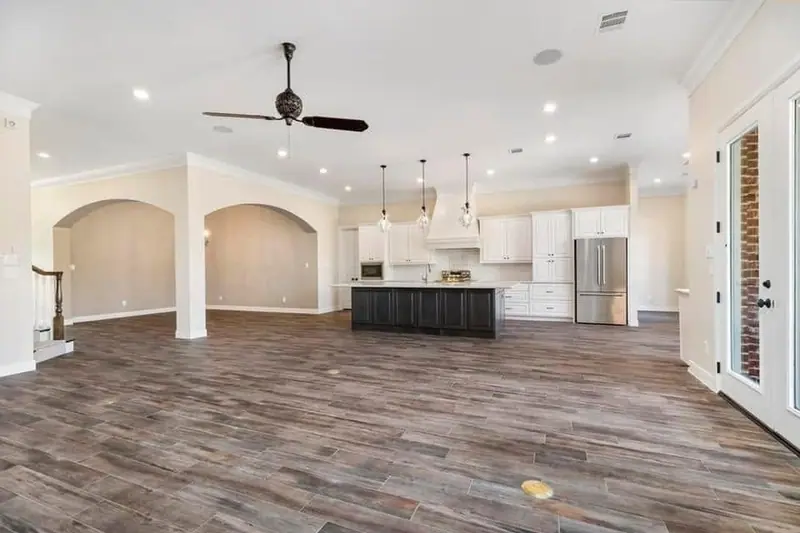
Open living area with arched openings, wood-look tile and a kitchen with a dark island -
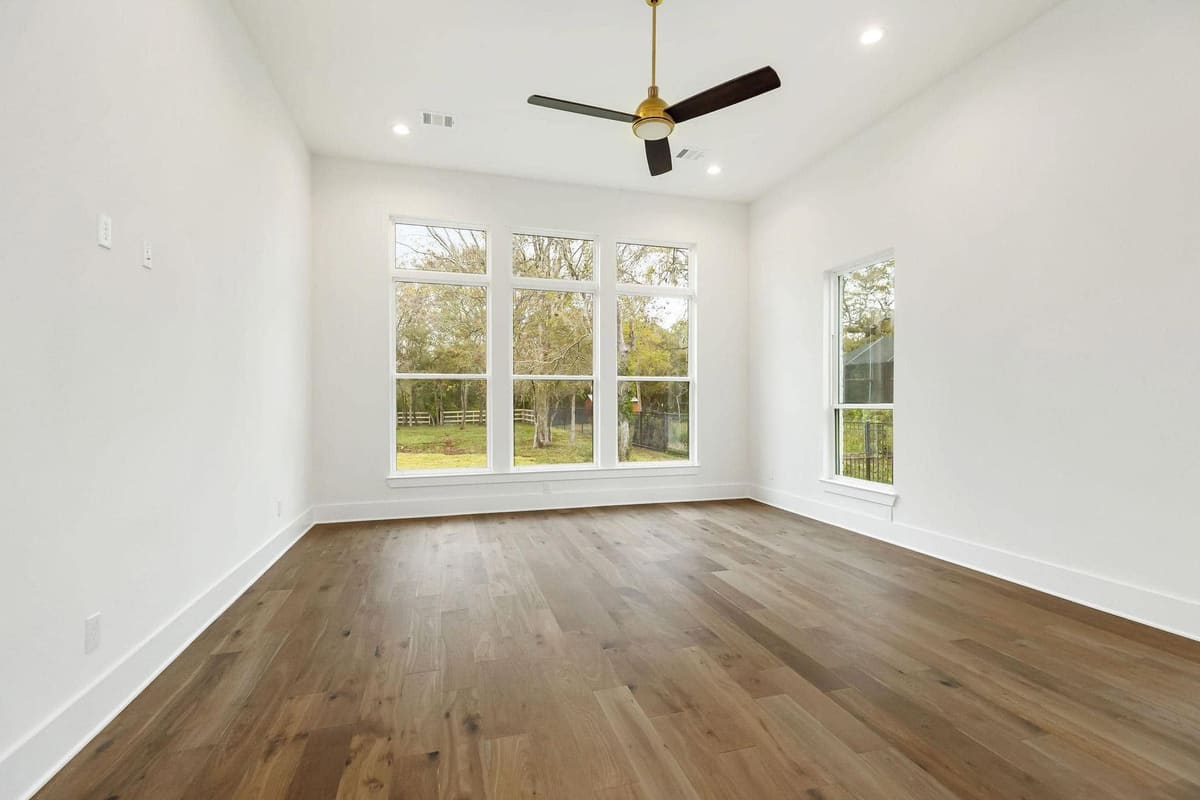
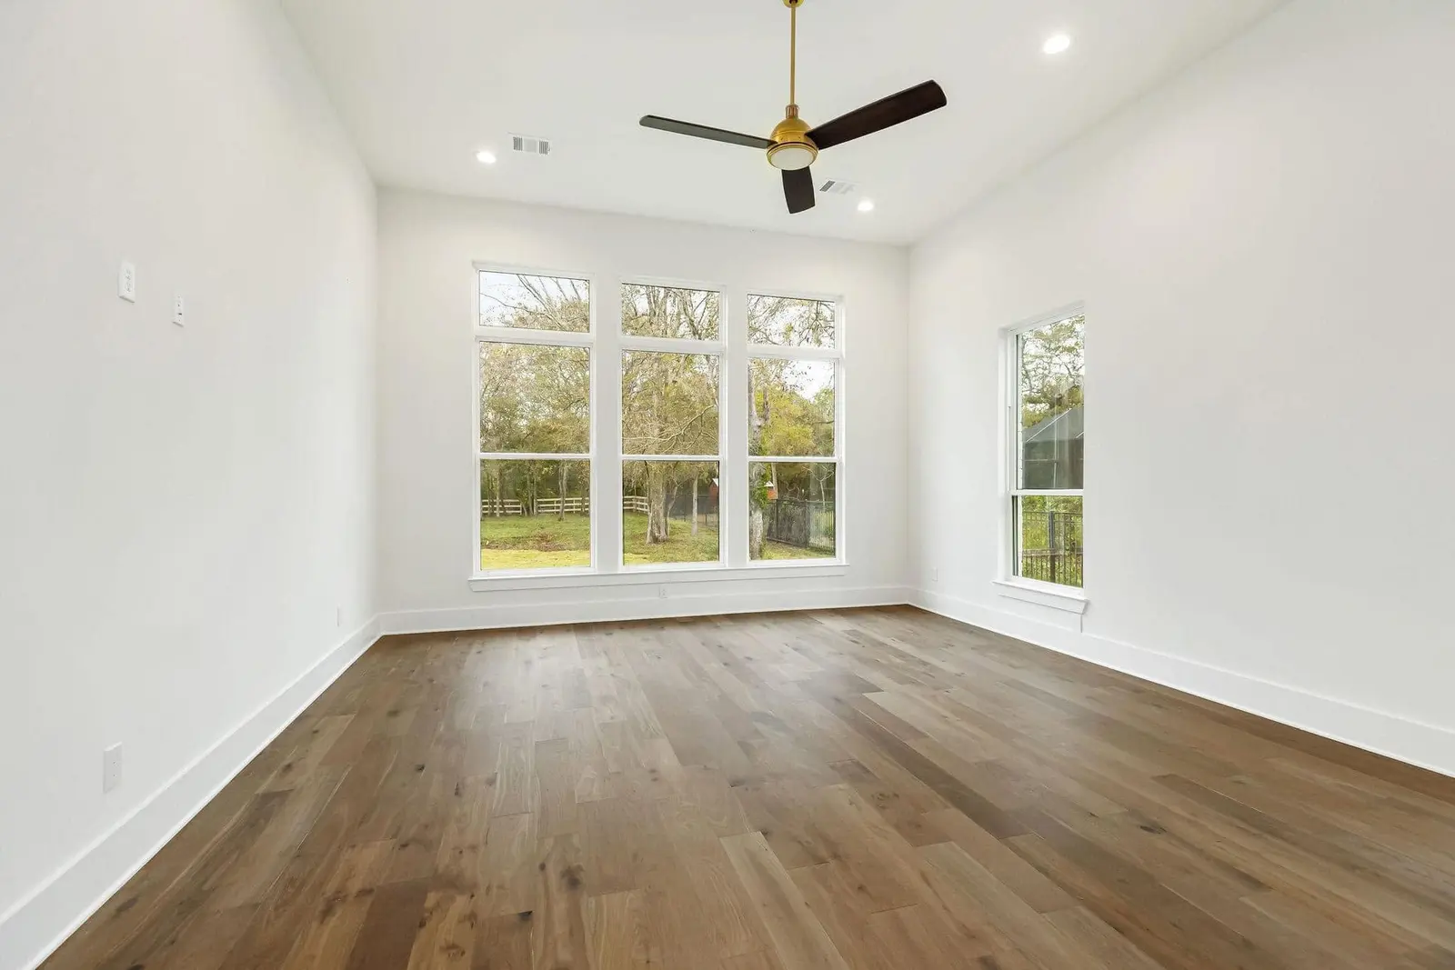
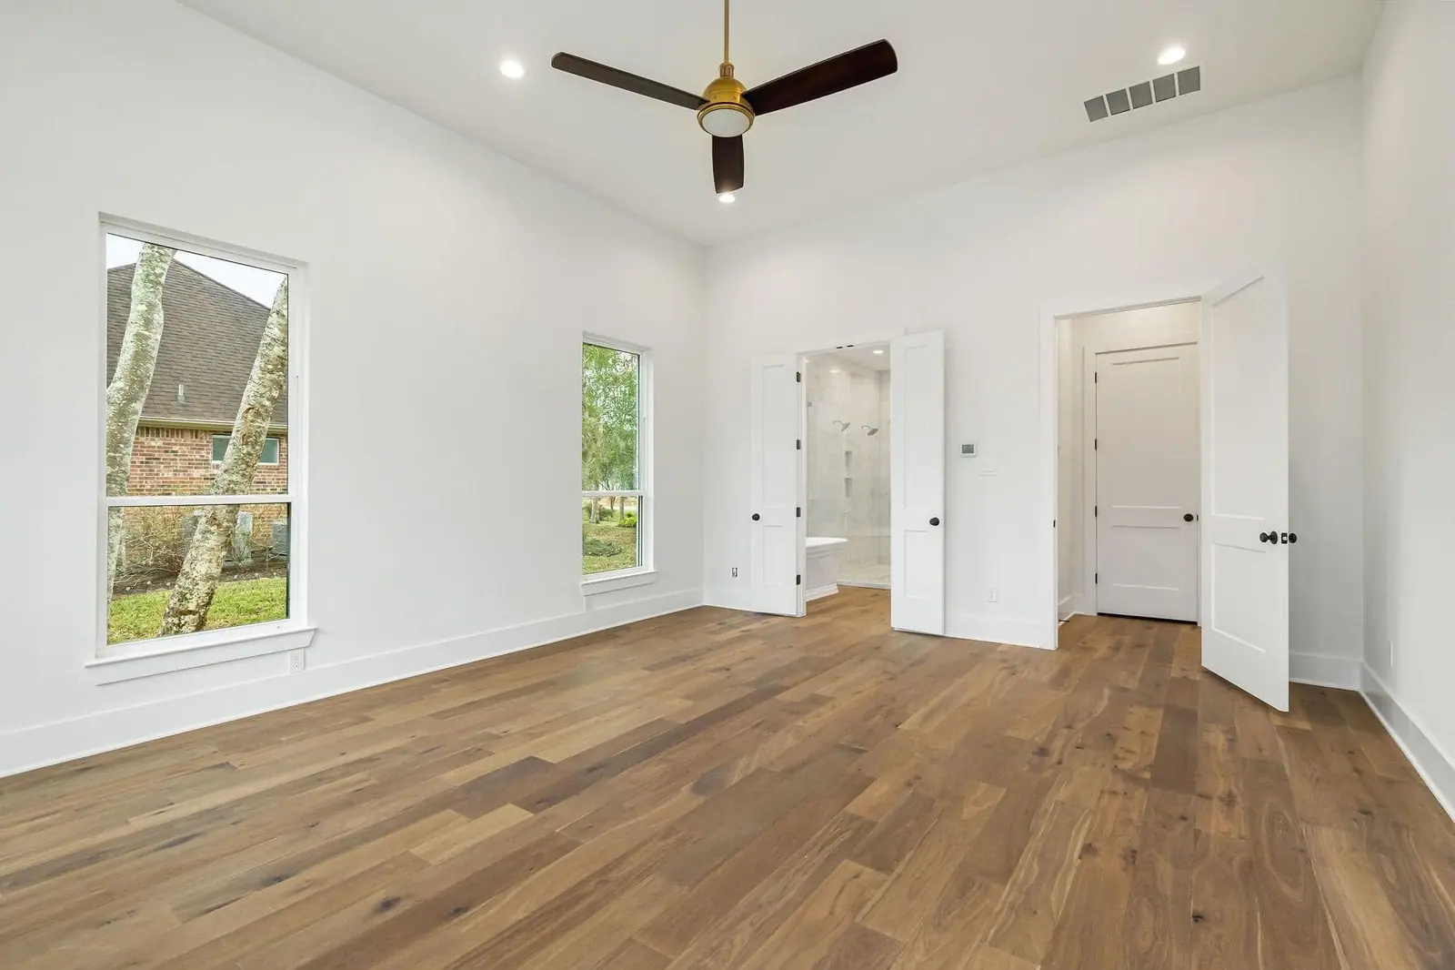
Bedroom with wide oak floors, a tall window group and a ceiling fan -
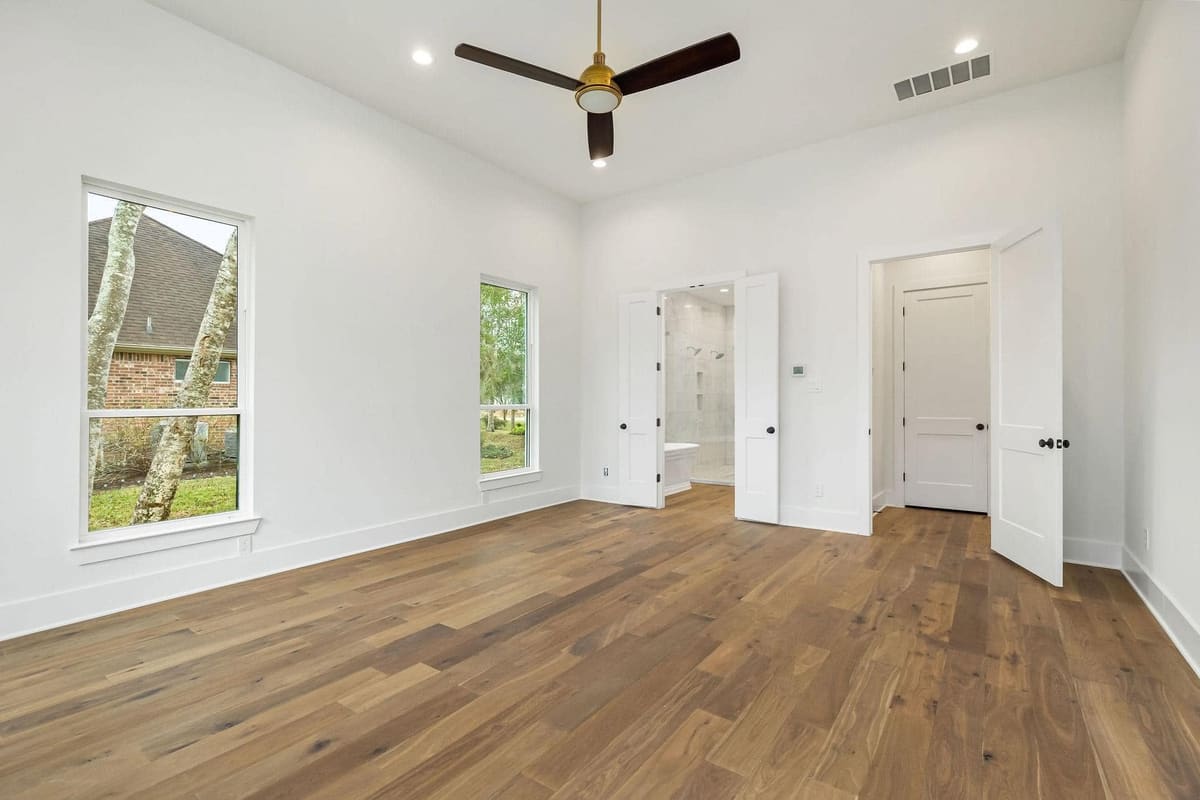
Bedroom with hardwood floors, a ceiling fan and double doors -
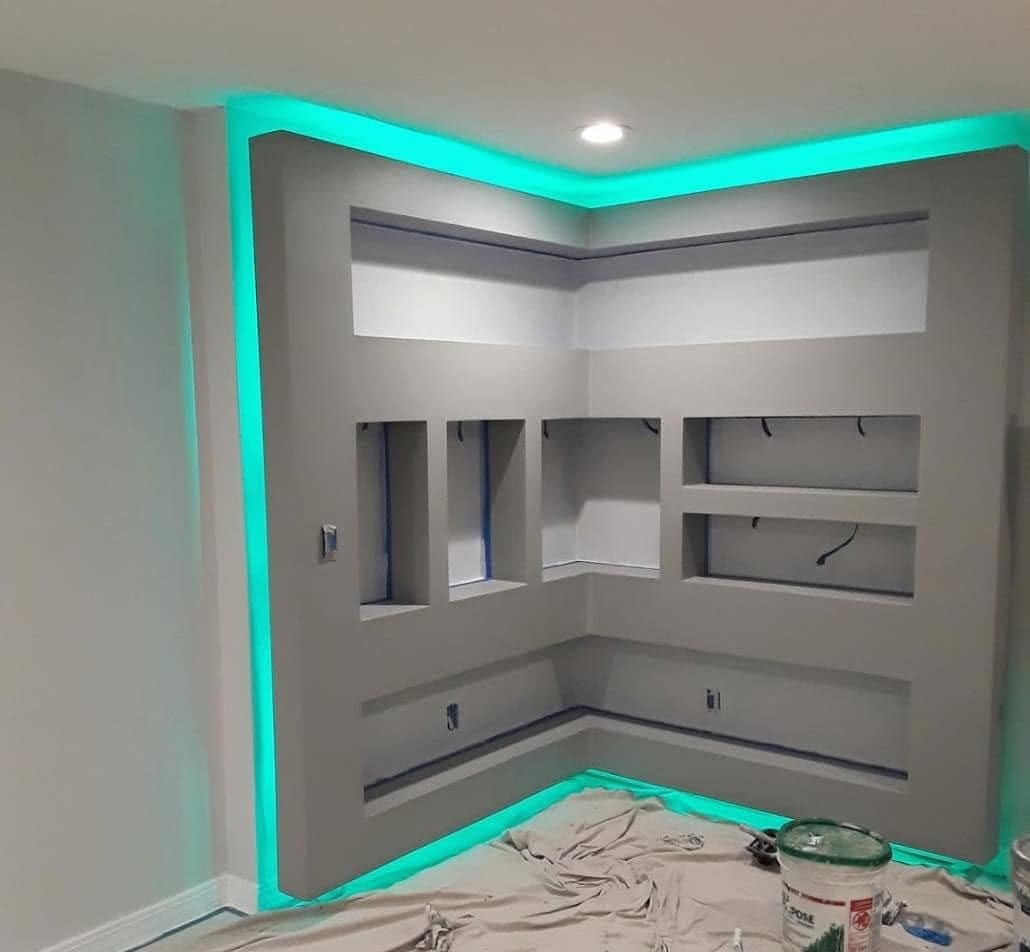
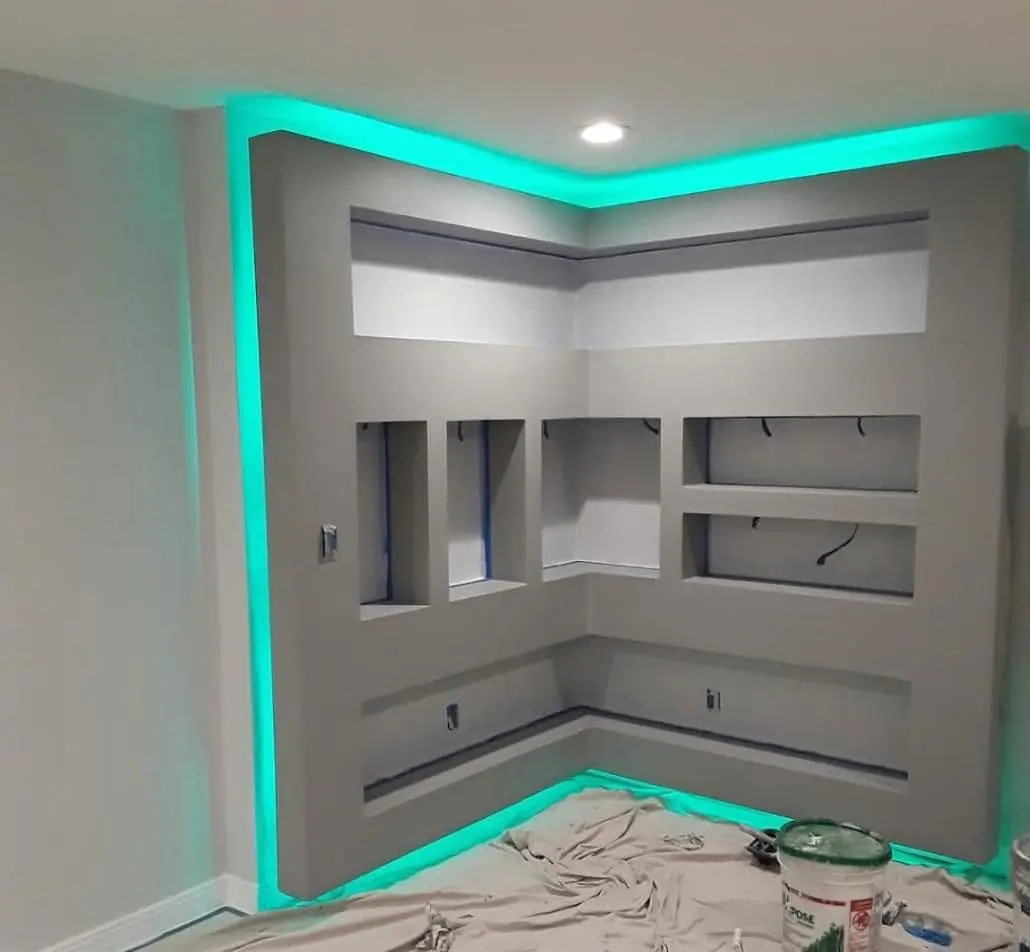
Built-in media wall with niches and accent lighting
Additions, renovations and garages
Room and porch additions, garage work and renovations, shown during construction and finished. Home additions
-
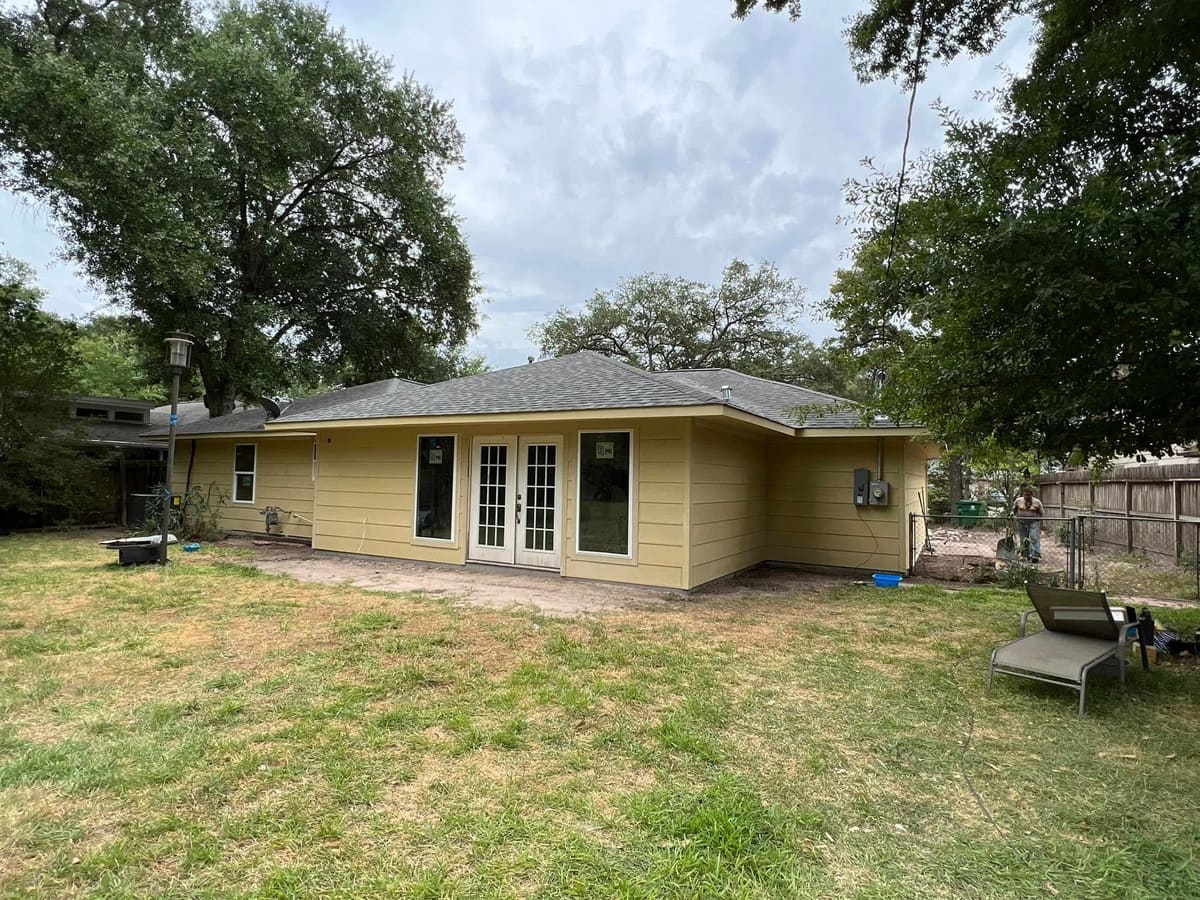
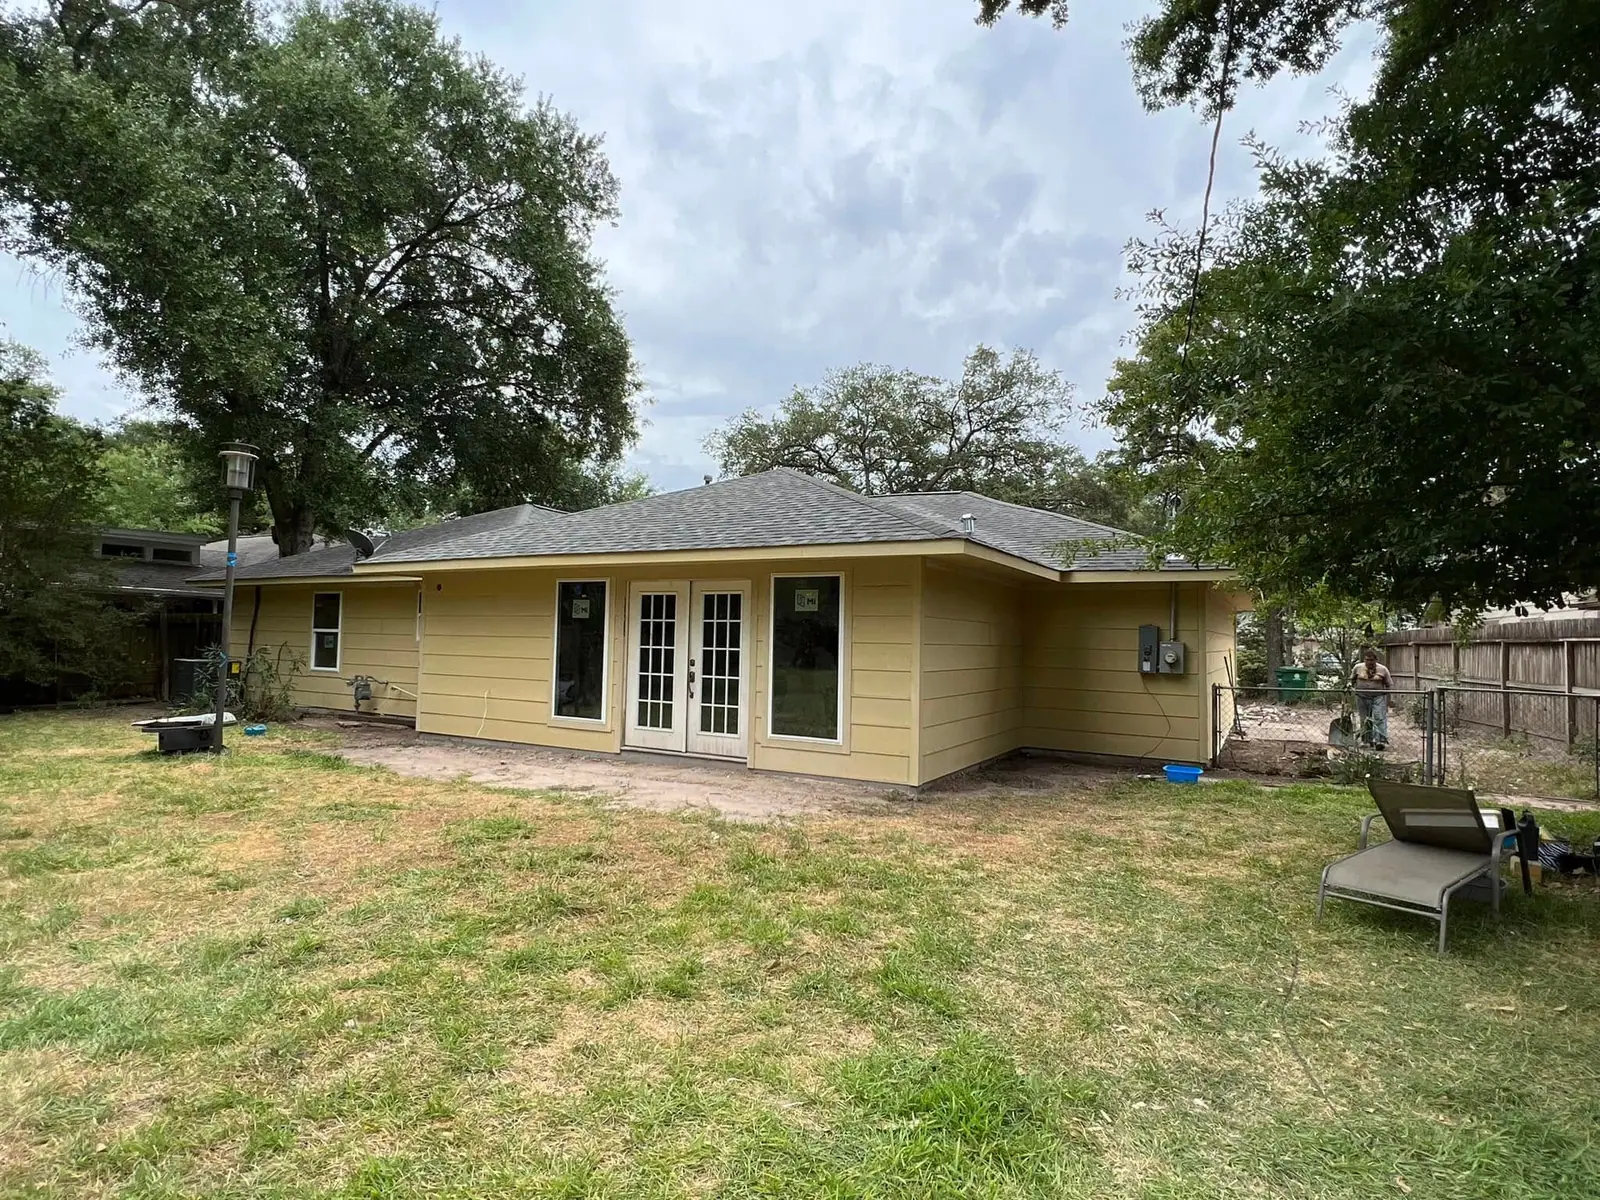
Finished rear room addition with French doors, matched siding and roofline -
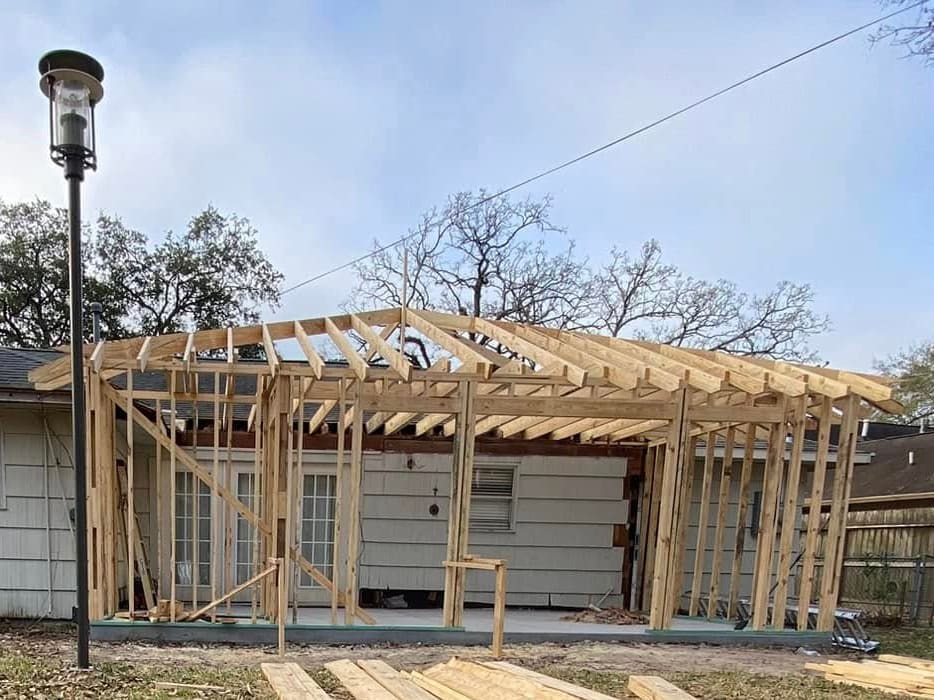
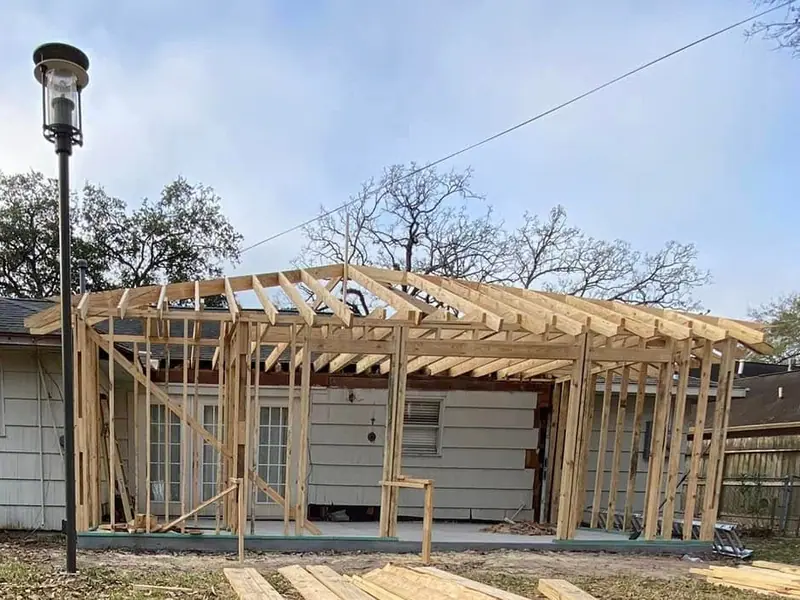
Rear room addition framed against the back of an existing house -
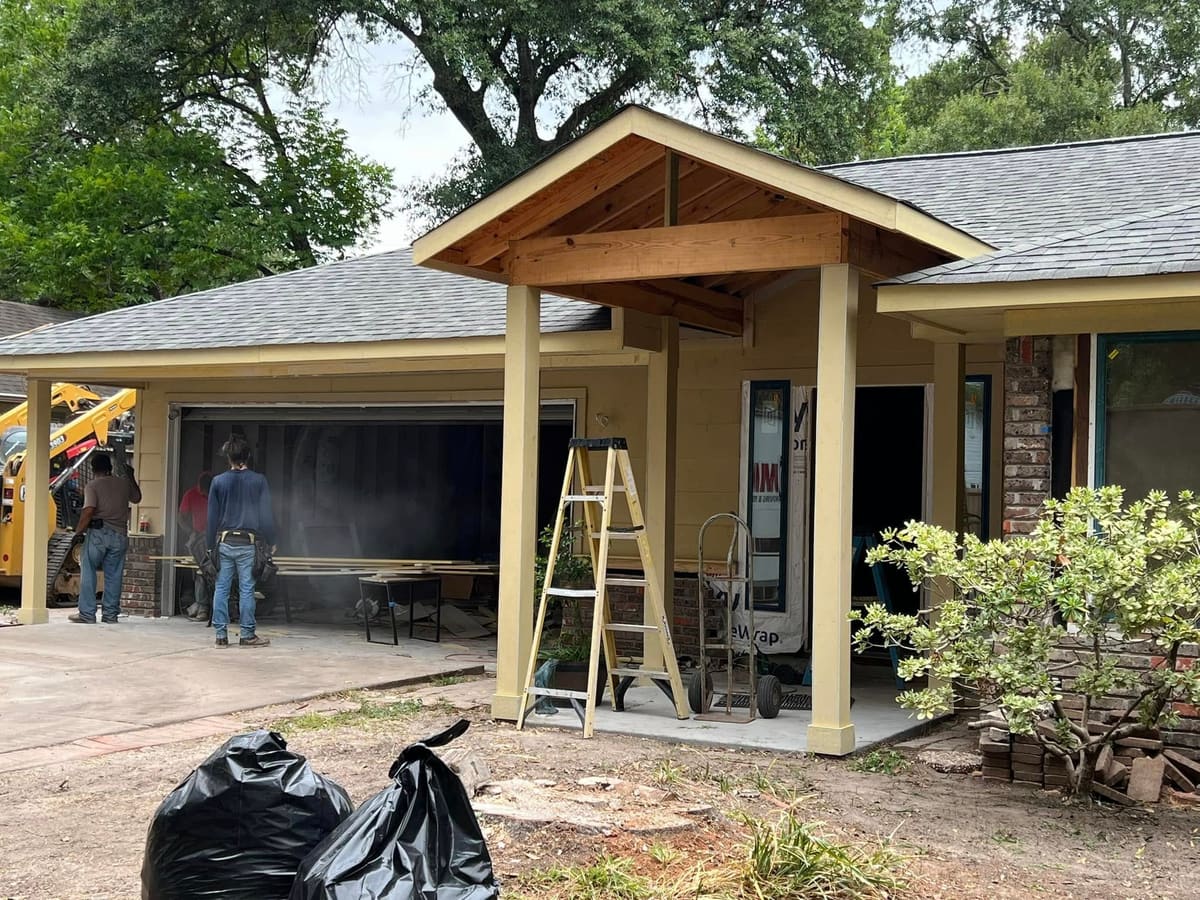
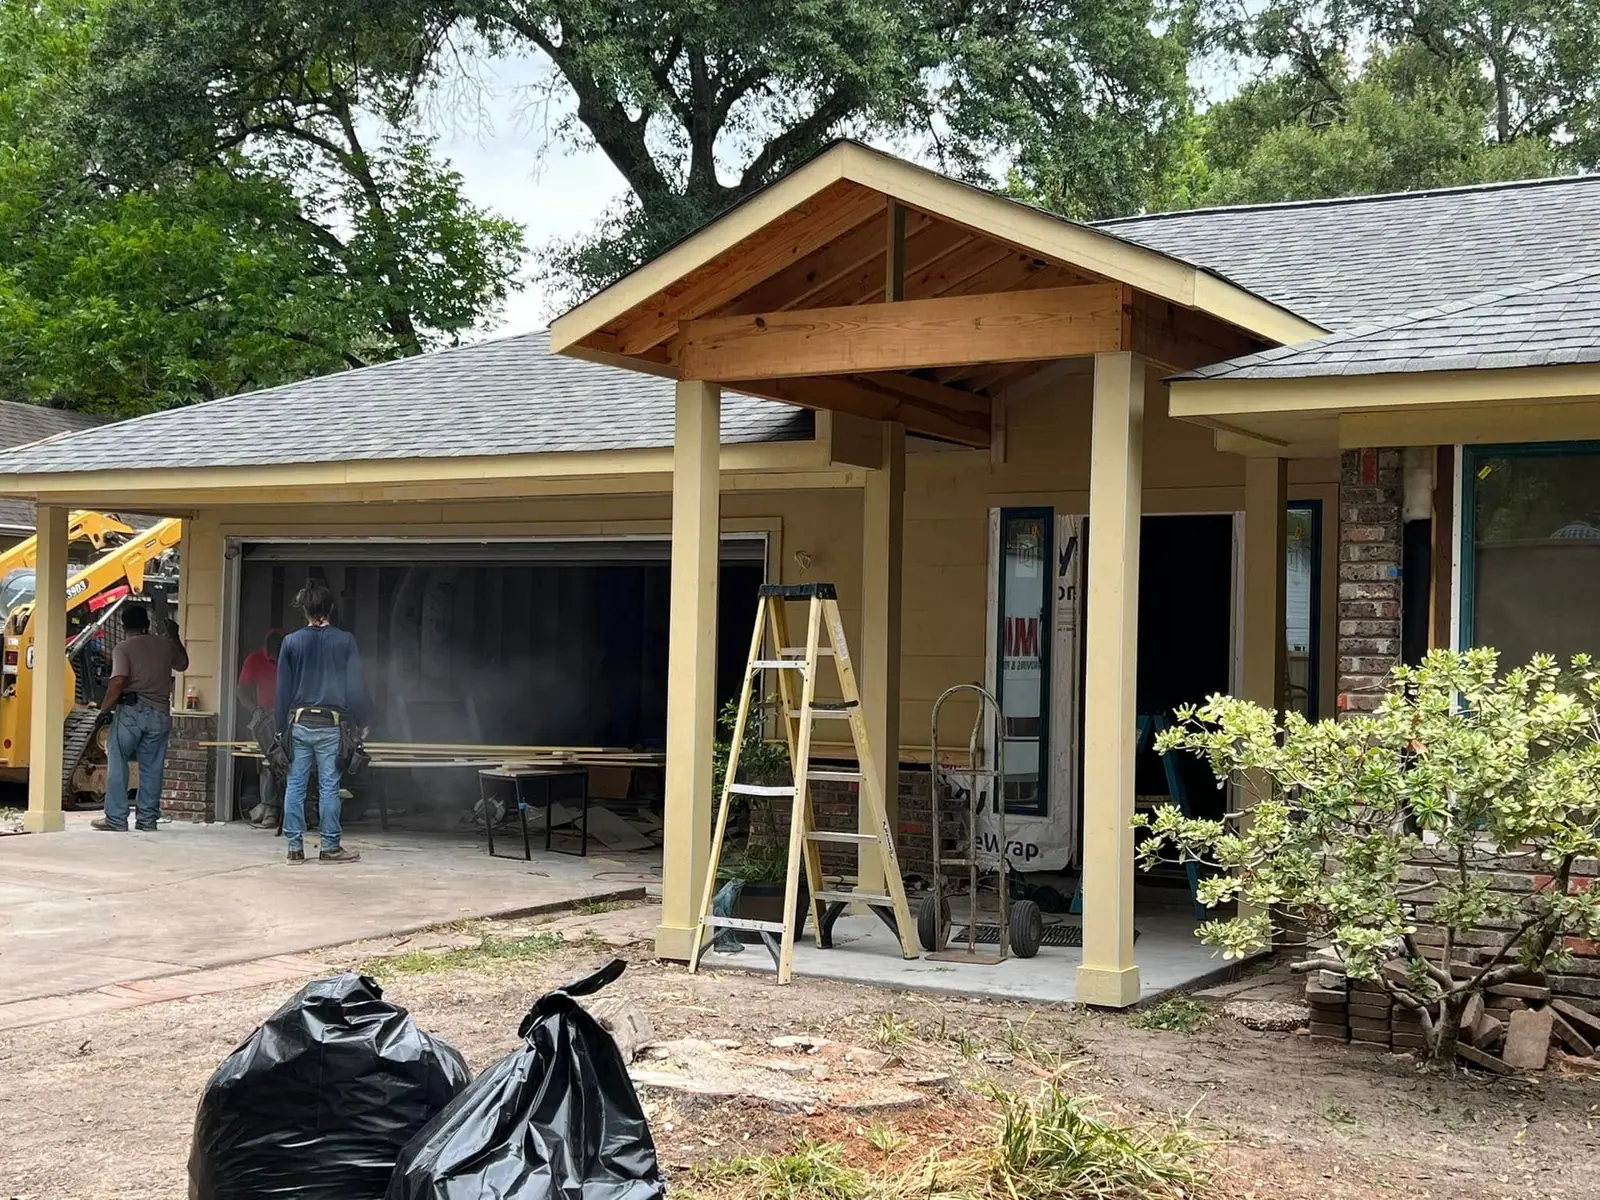
Gable porch addition being built over a front entry -
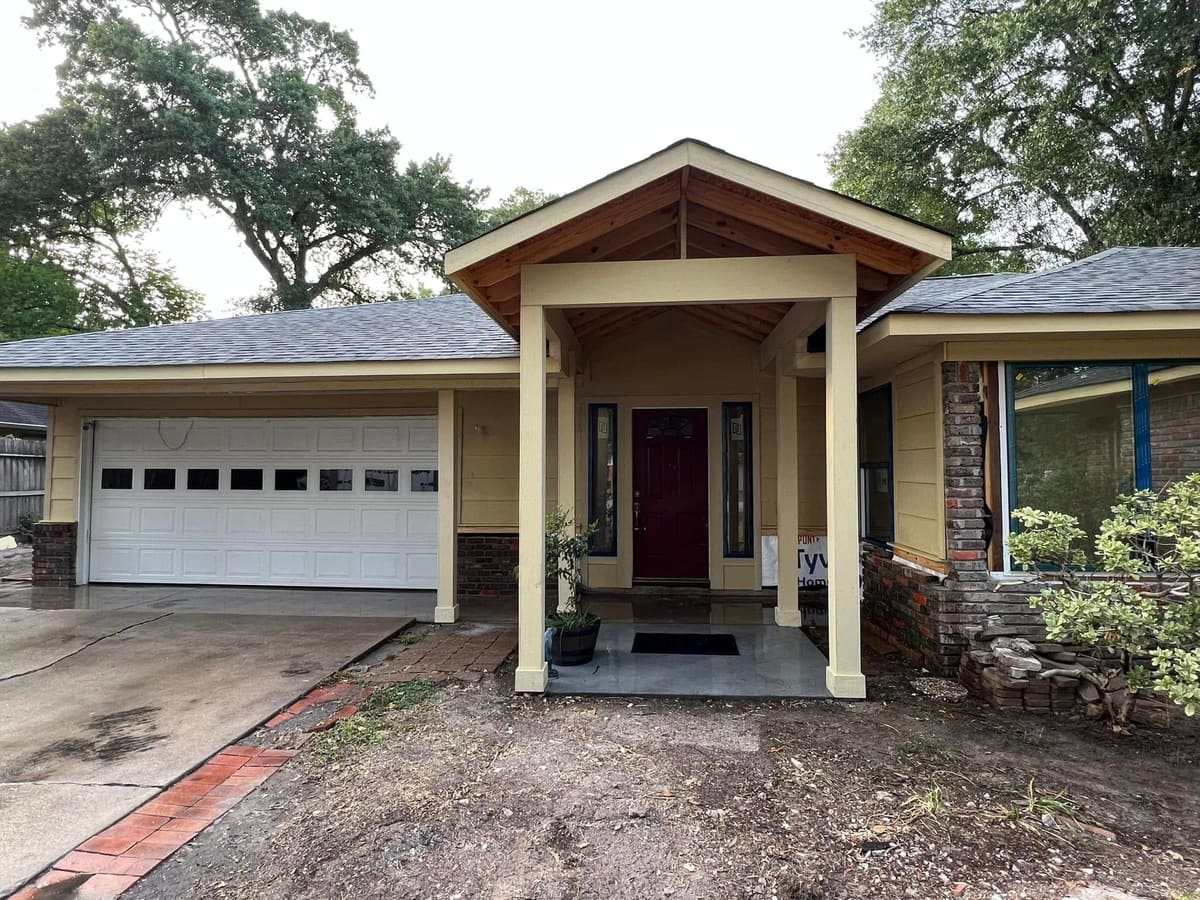
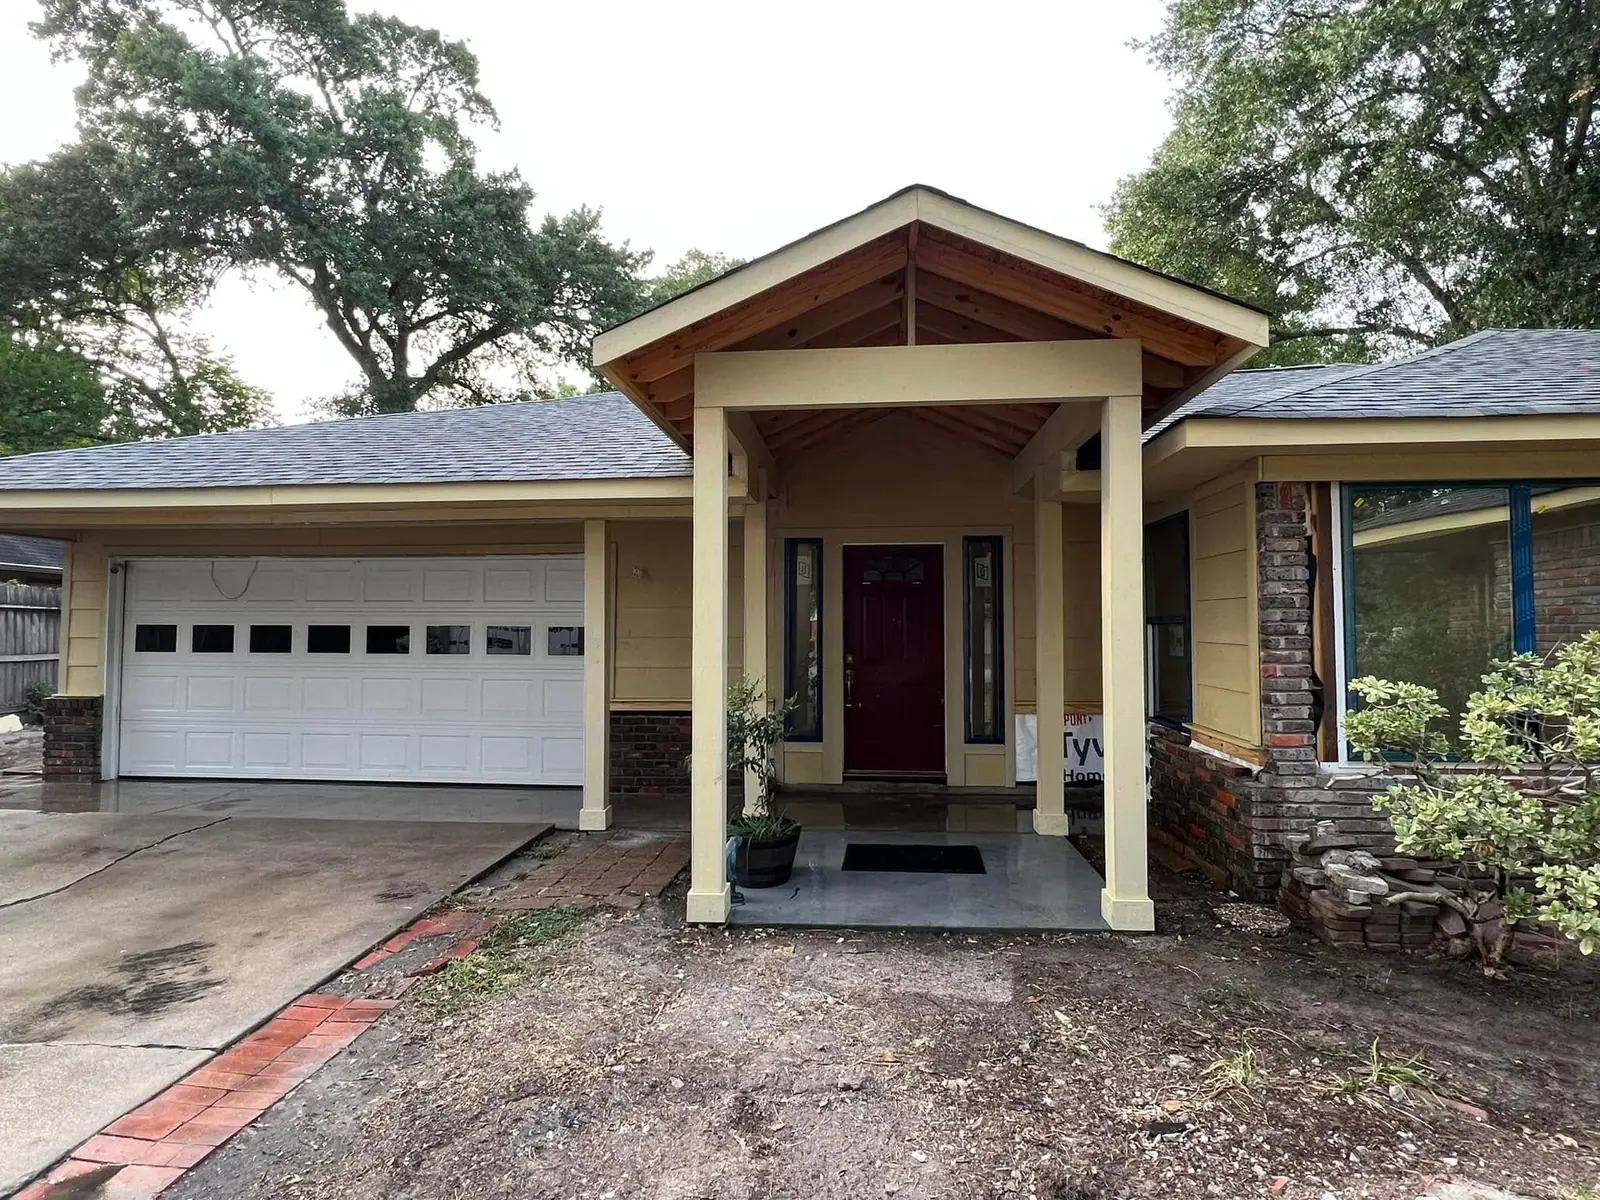
Finished gable porch addition with columns and a cedar ceiling -
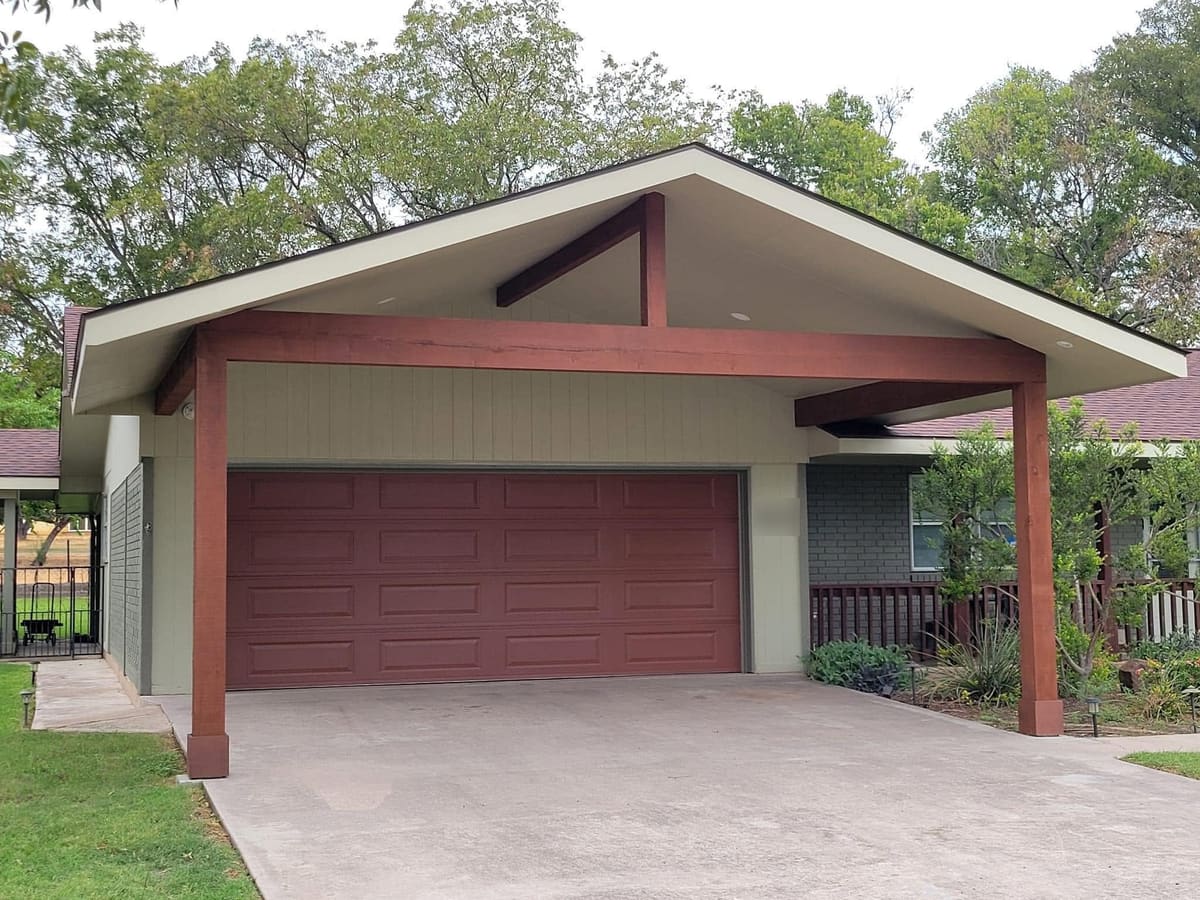
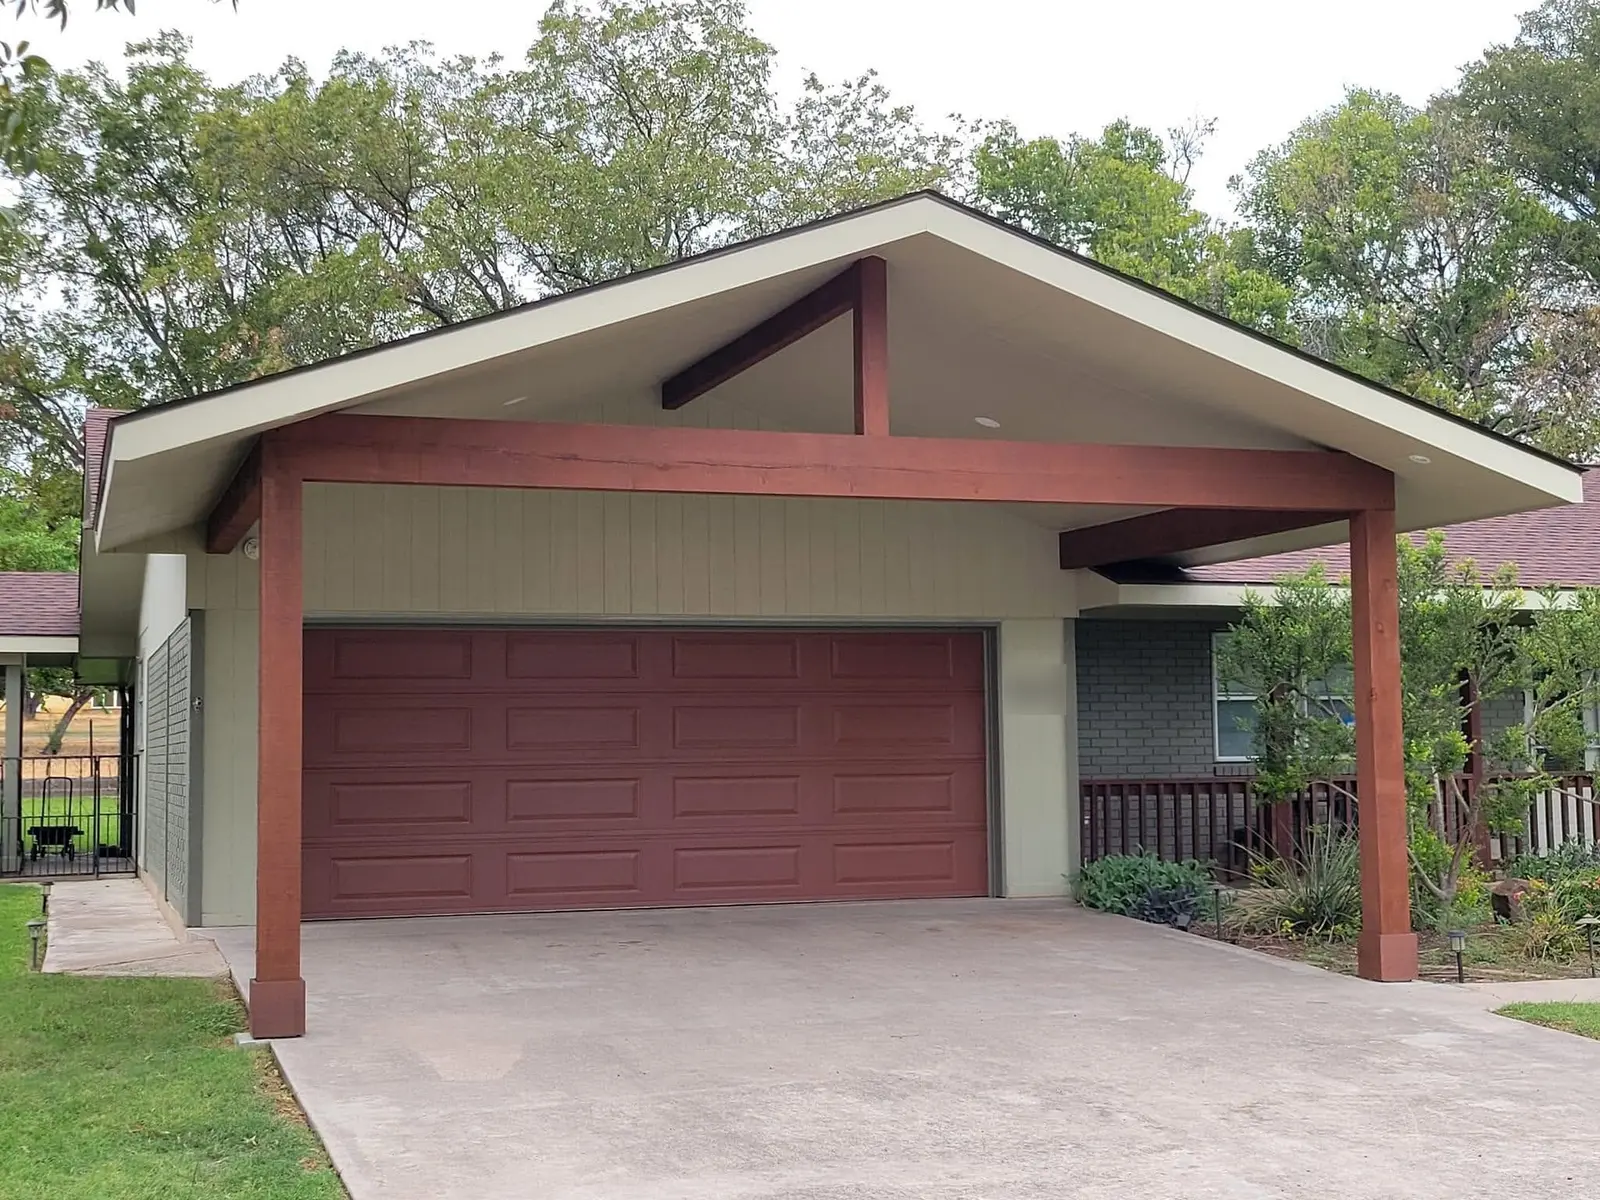
Two-car garage with a new gable roof extension on timber posts -
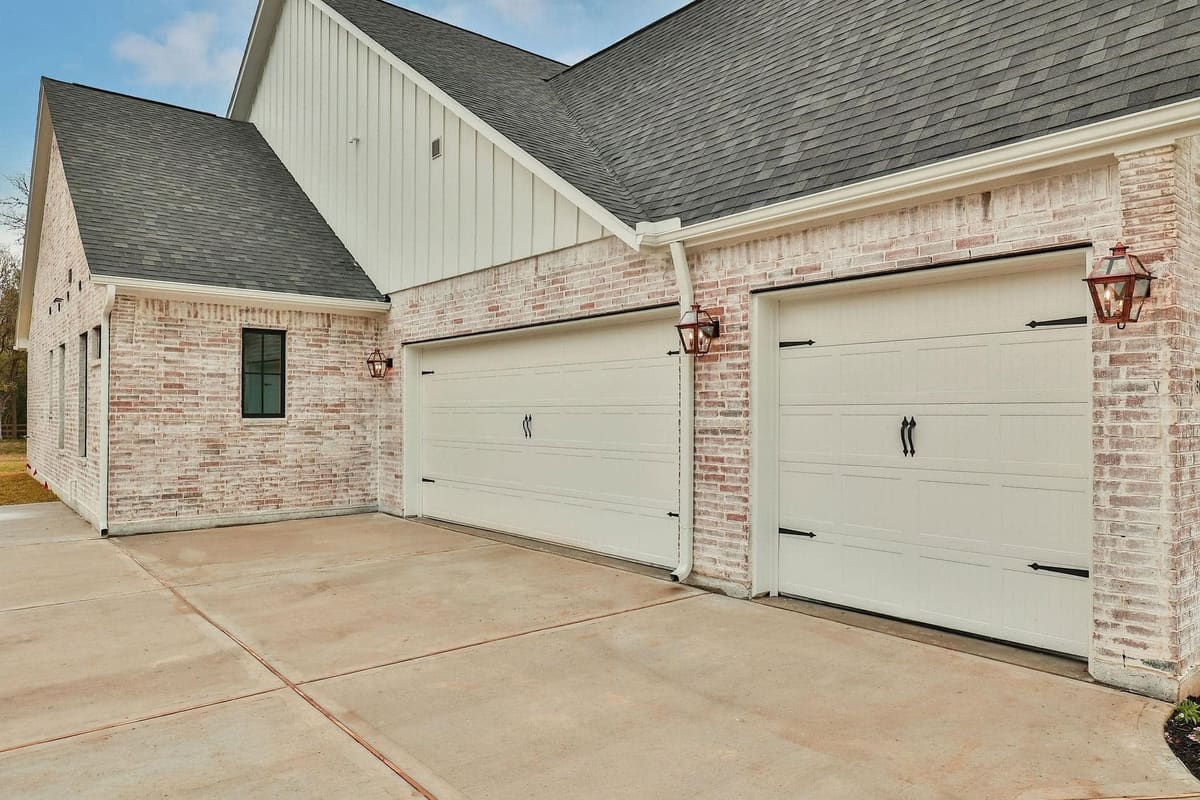
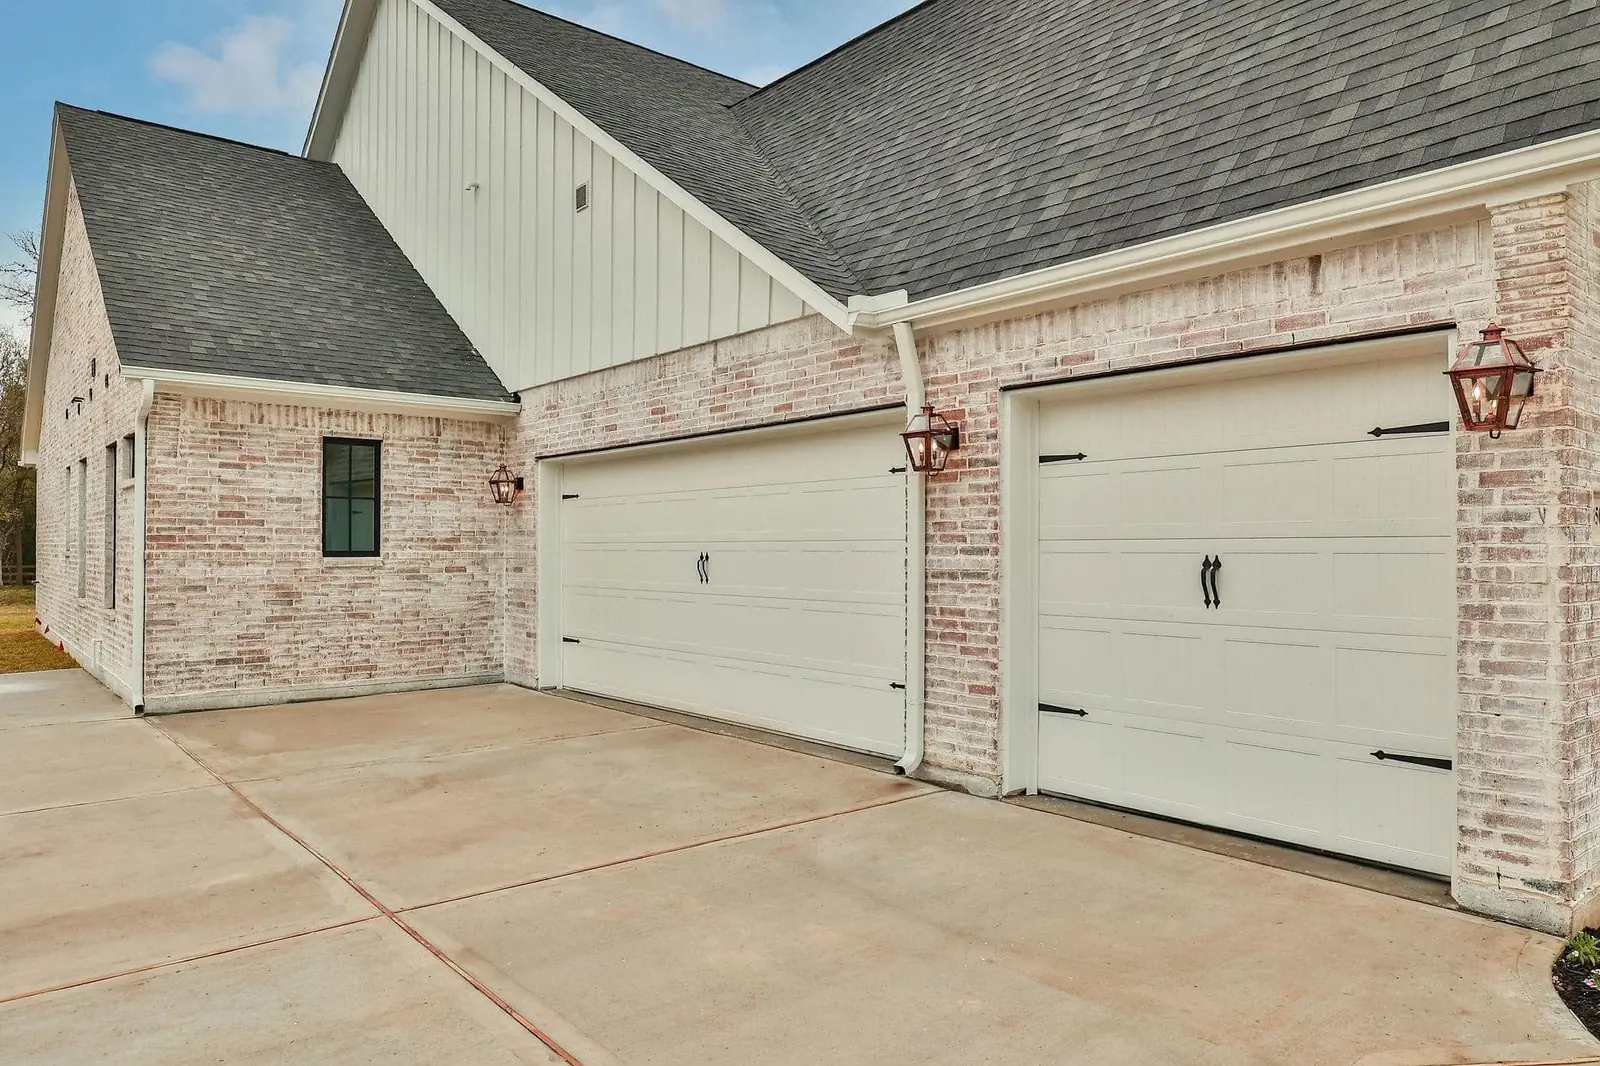
Two carriage-style garage doors set in whitewashed brick with copper lanterns -
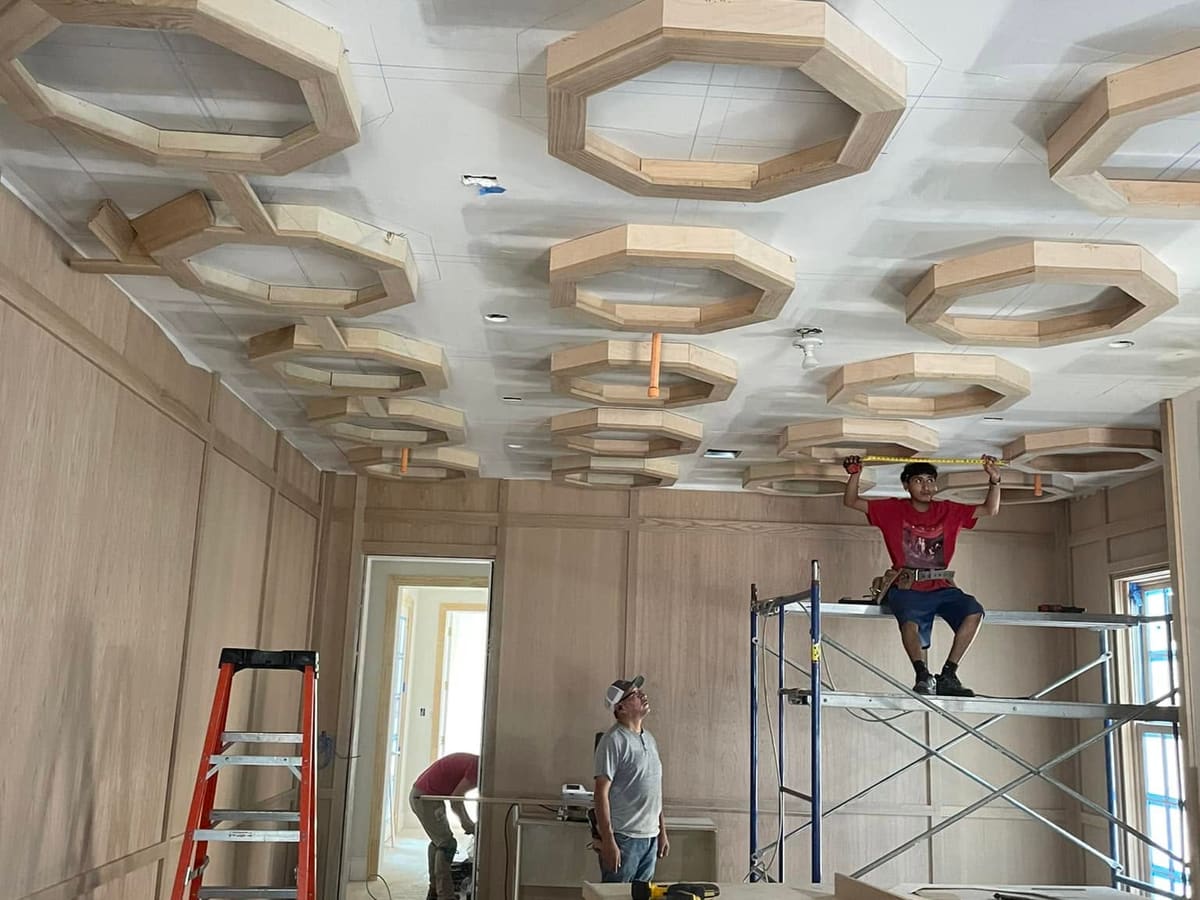
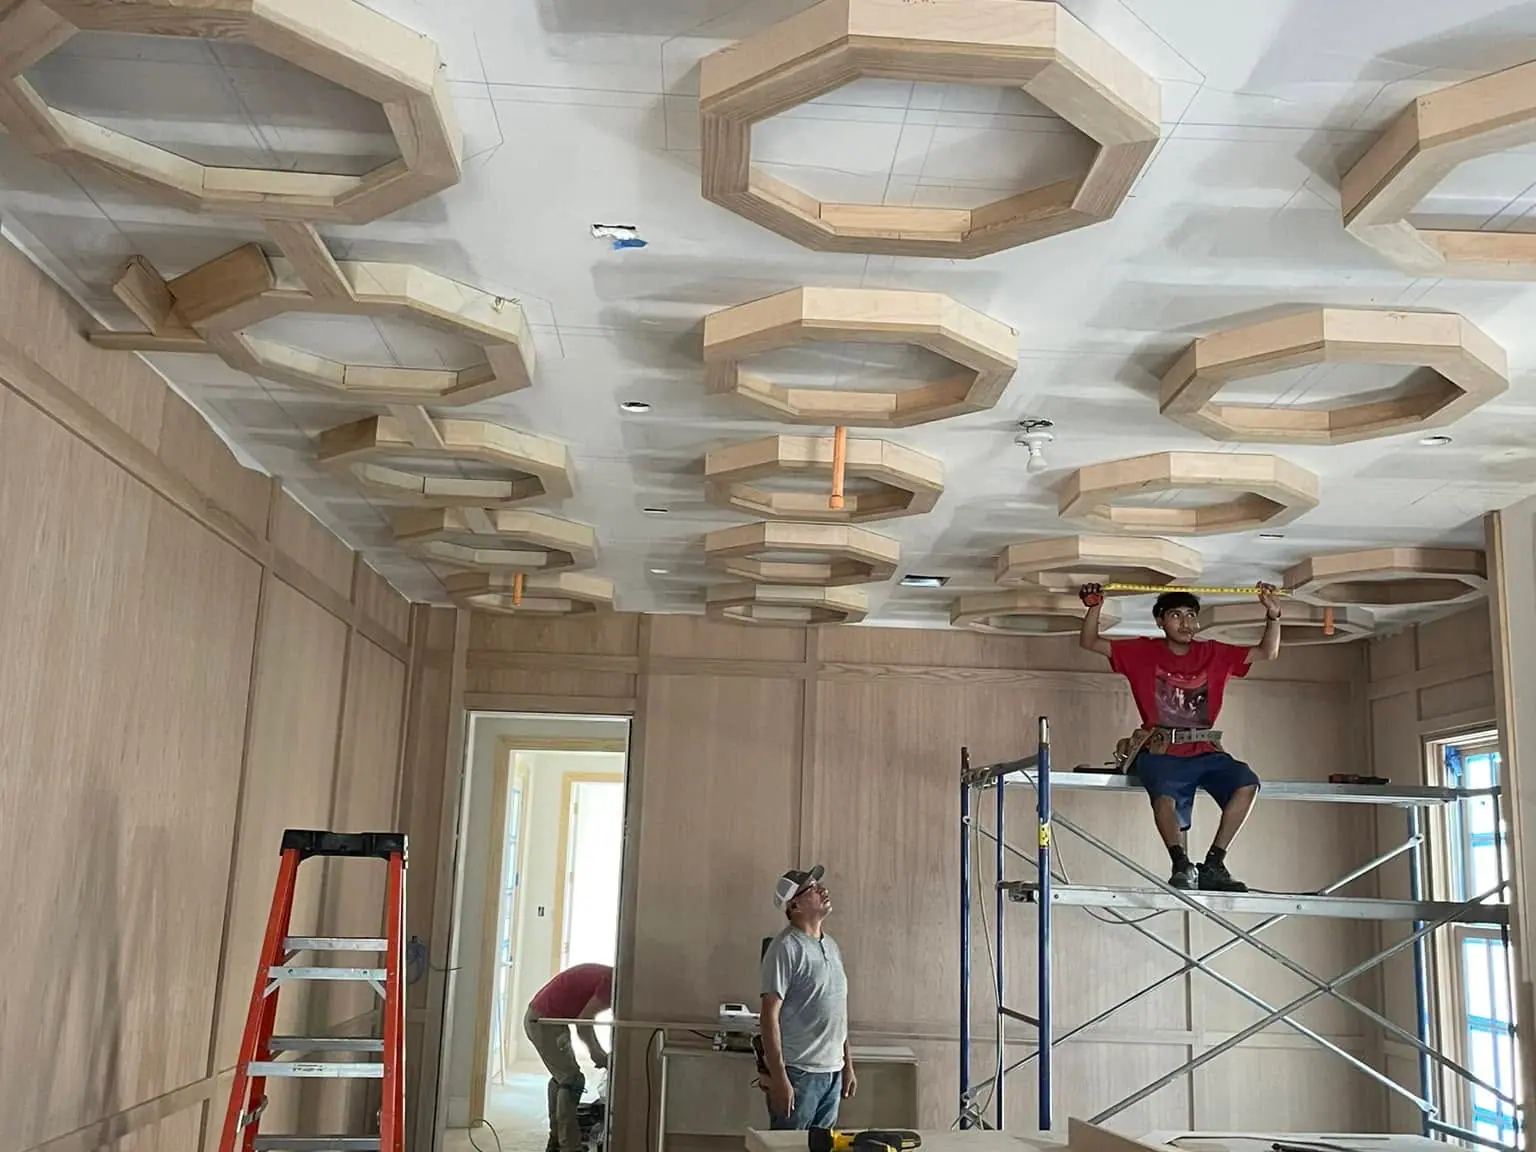
Crew building an octagonal coffered ceiling during a renovation -
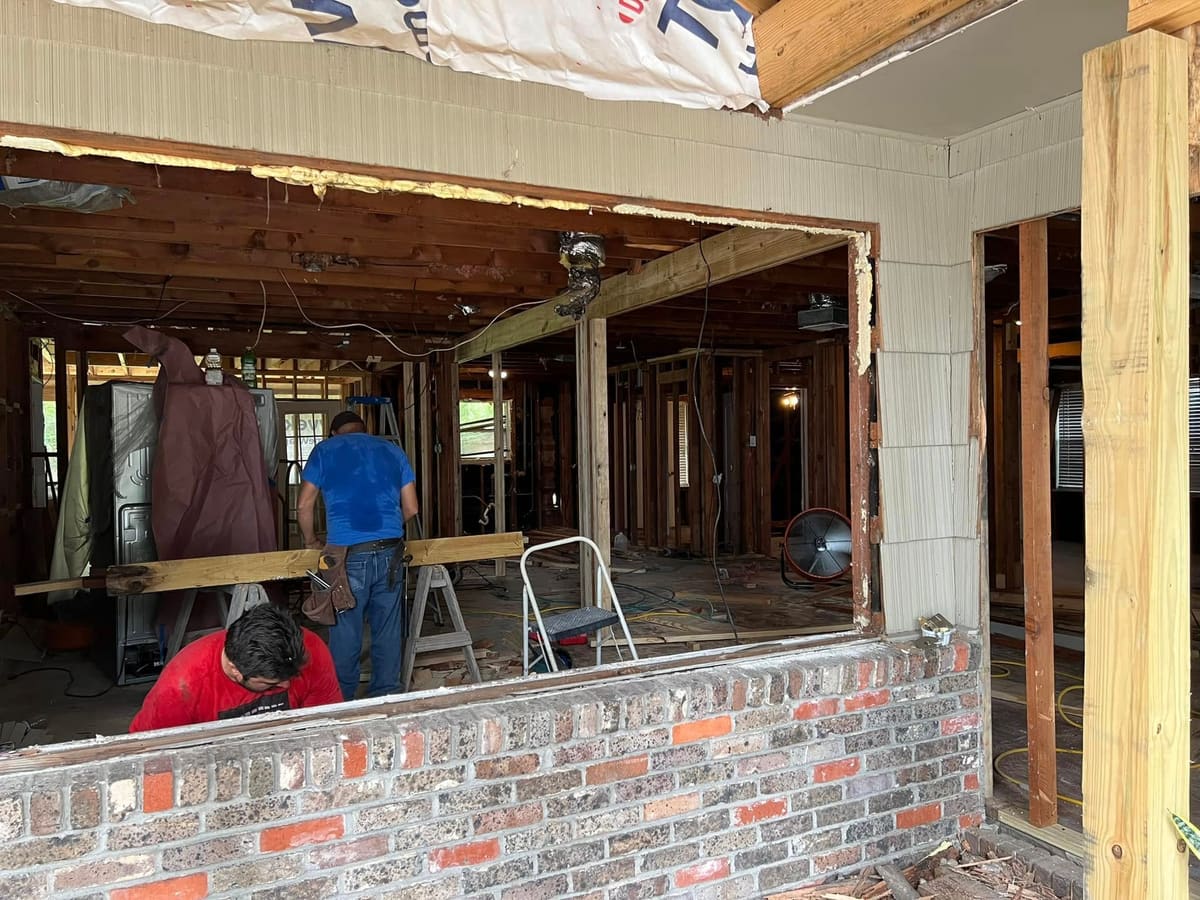
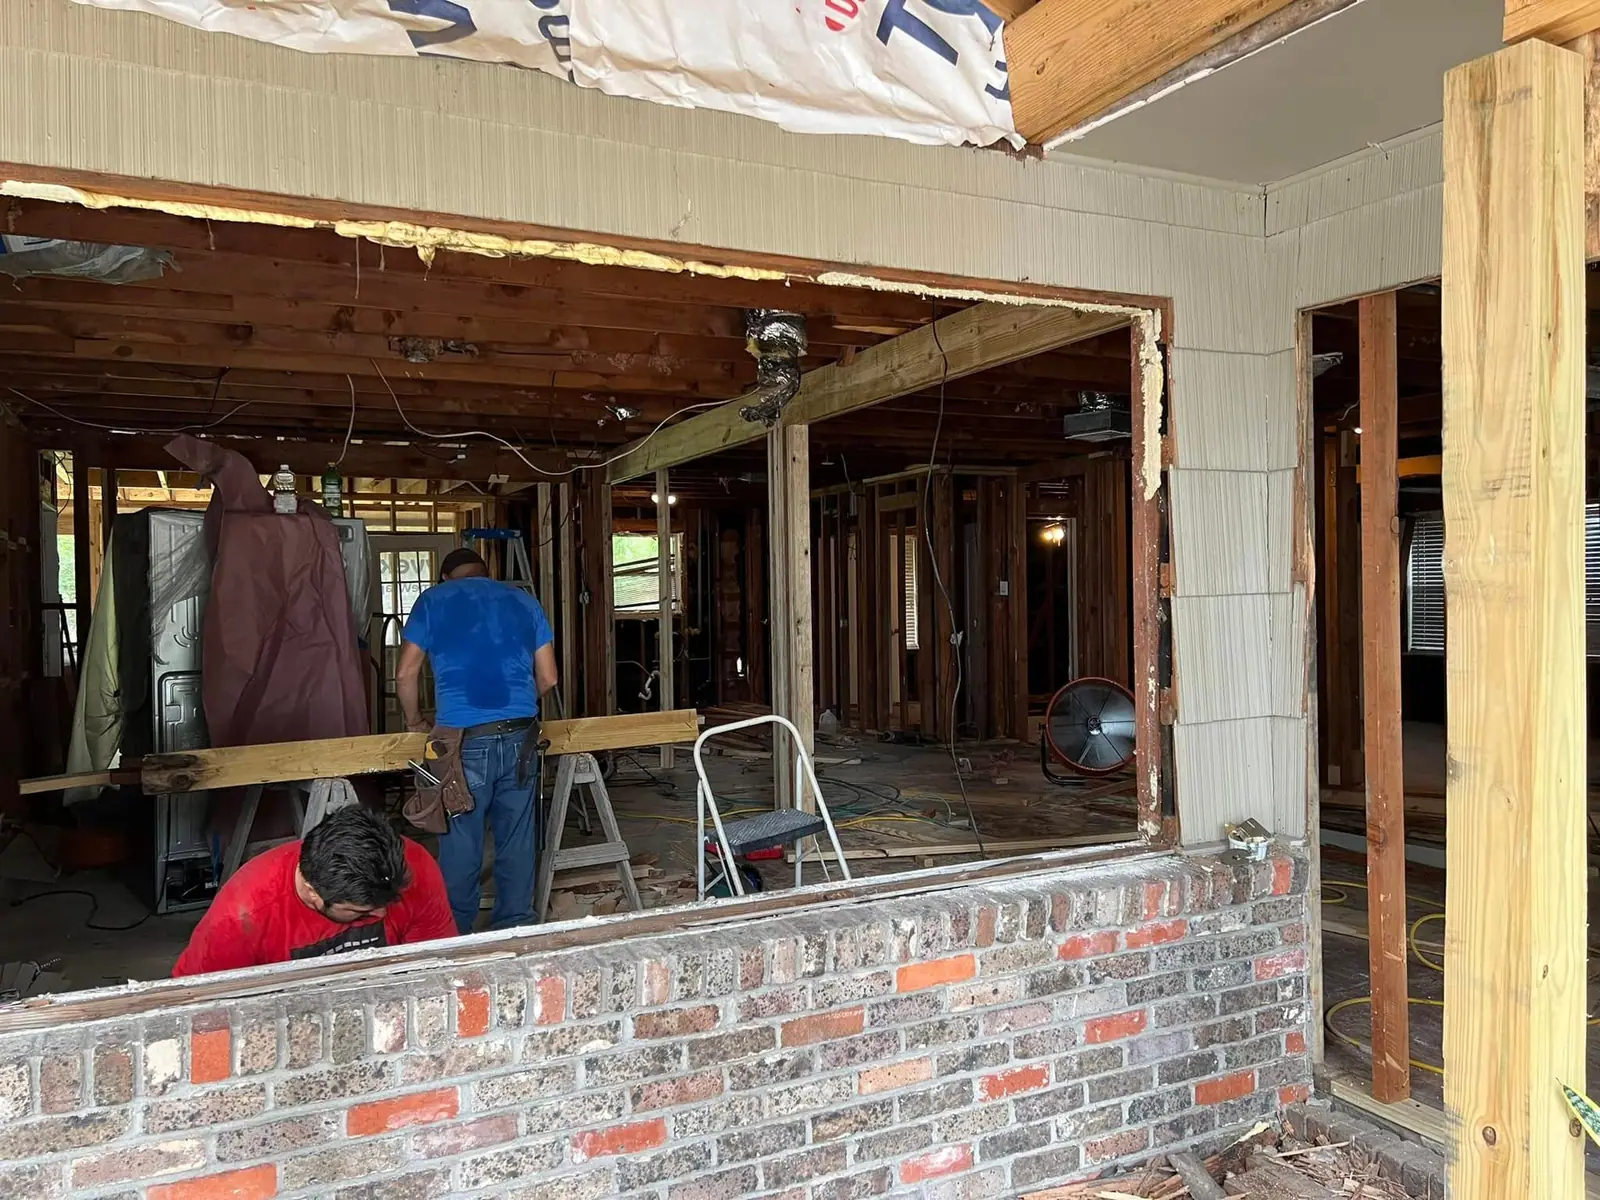
Exterior wall opened for a larger window during a whole-home renovation -
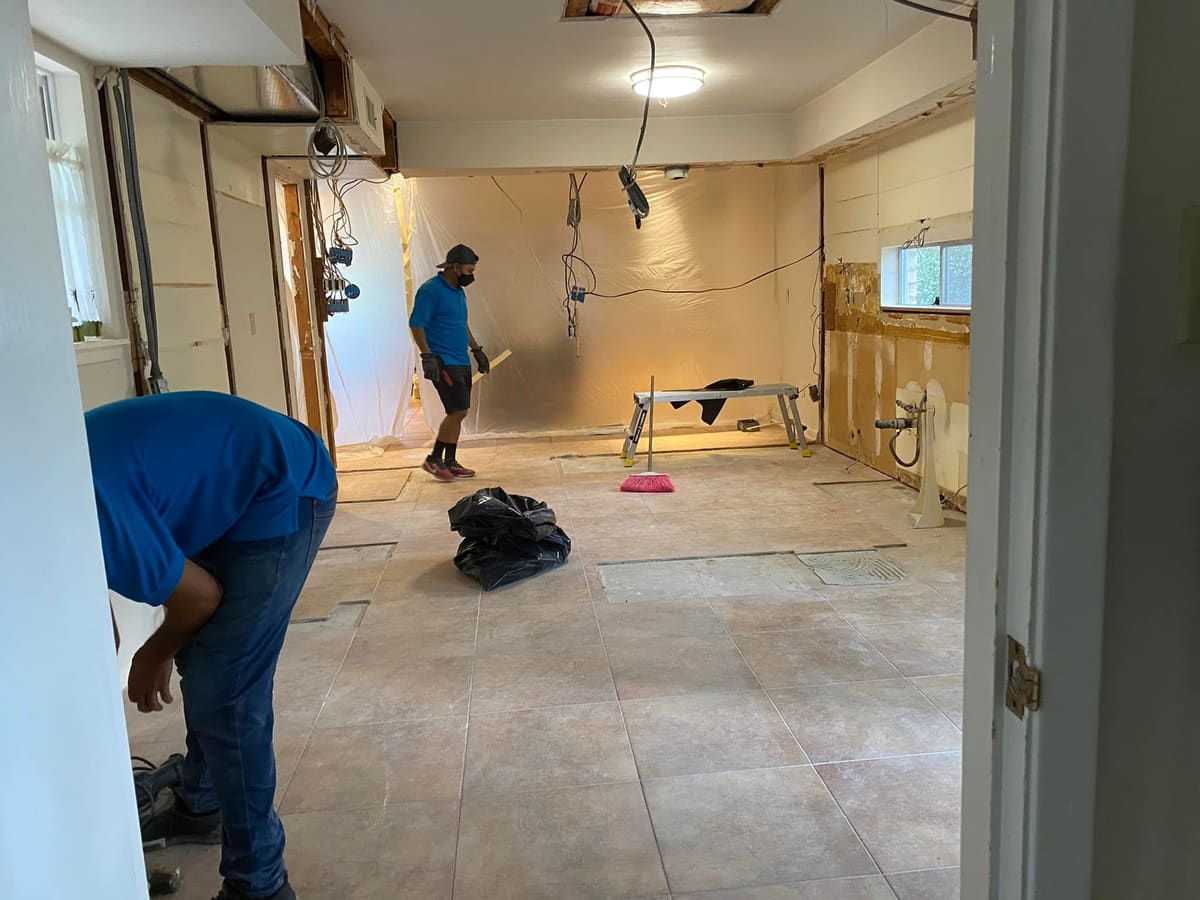
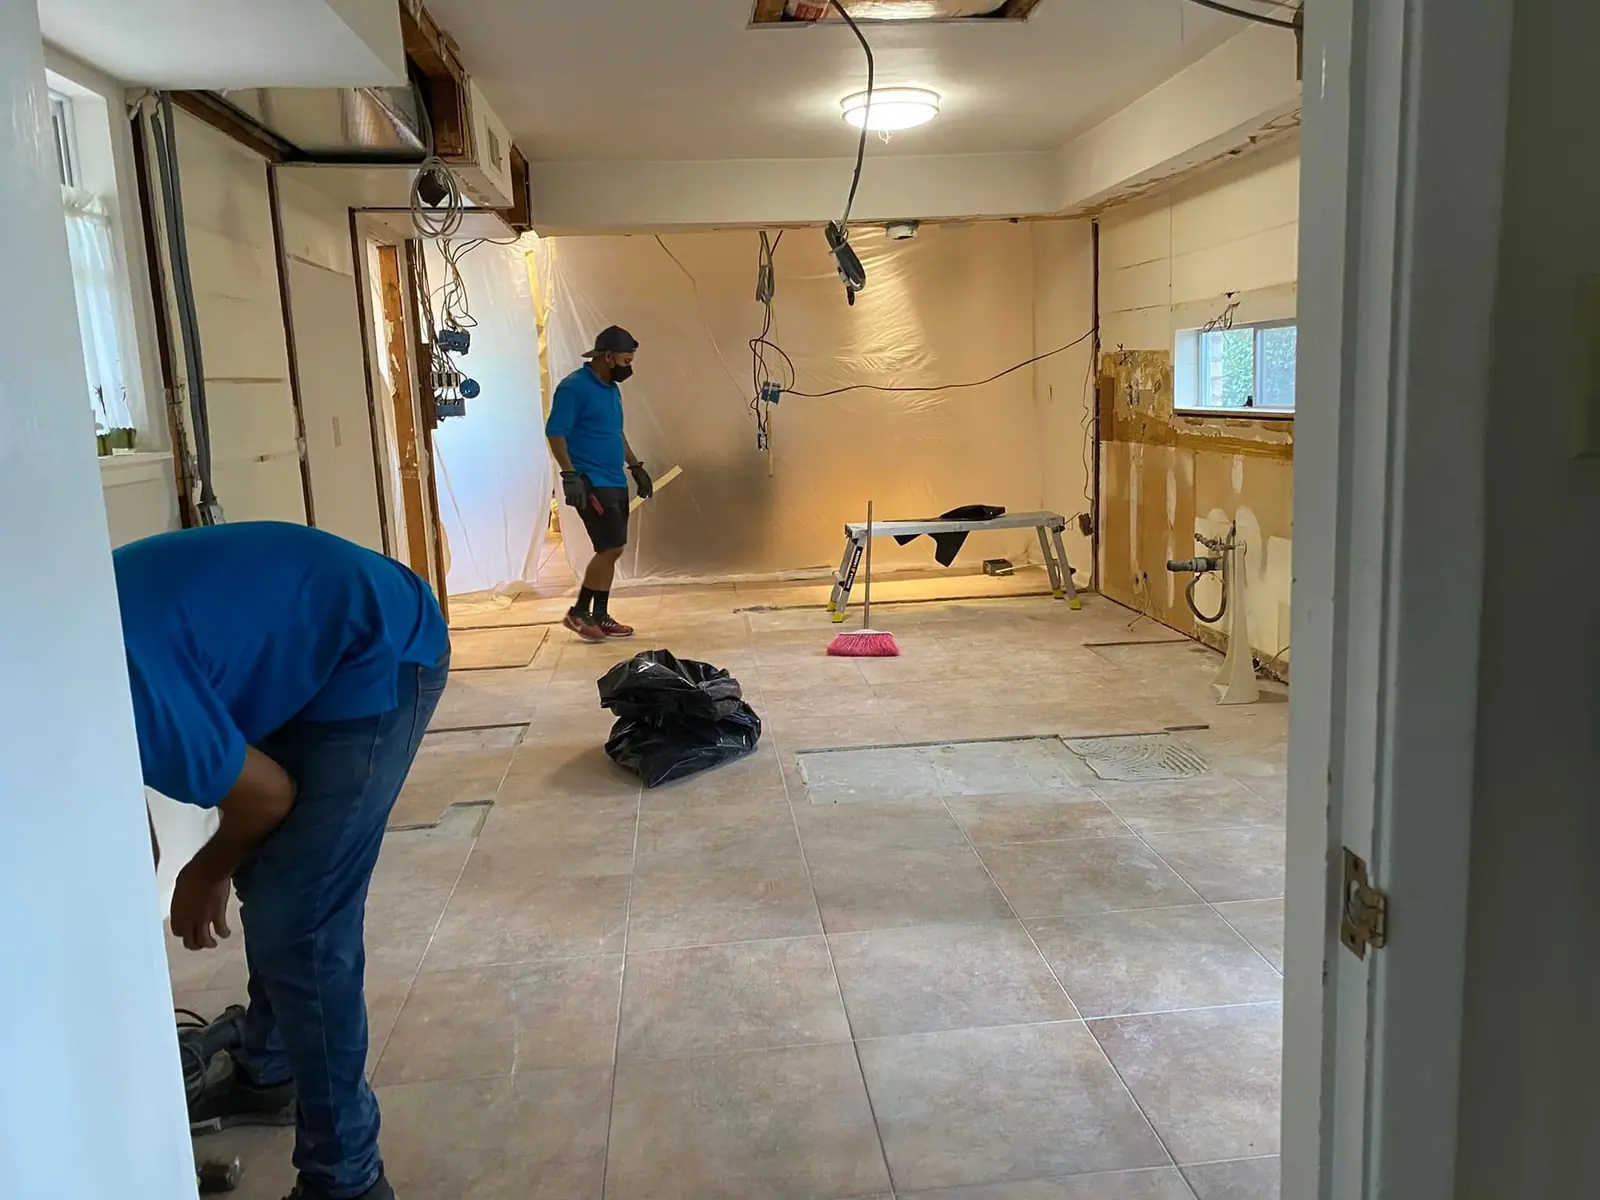
Interior gutted and prepped during a whole-home renovation -
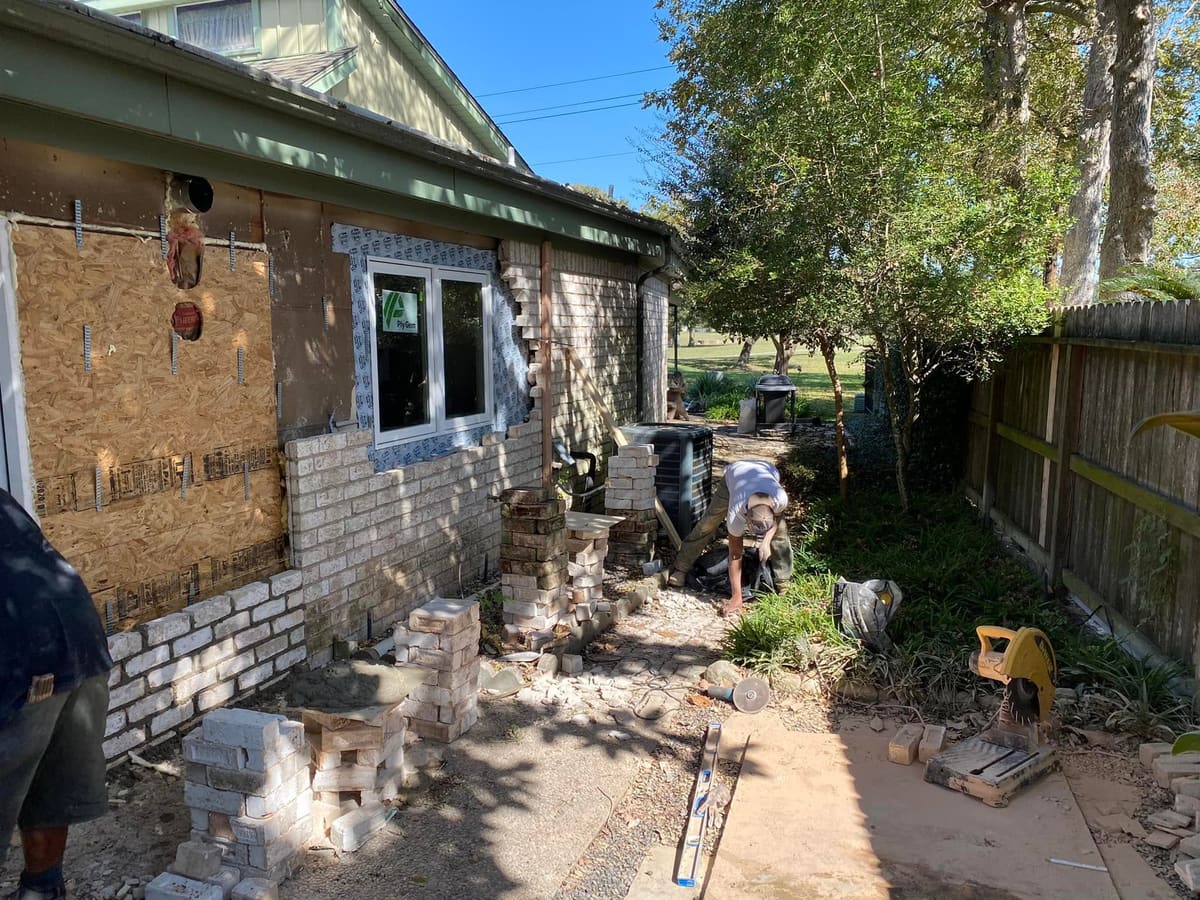
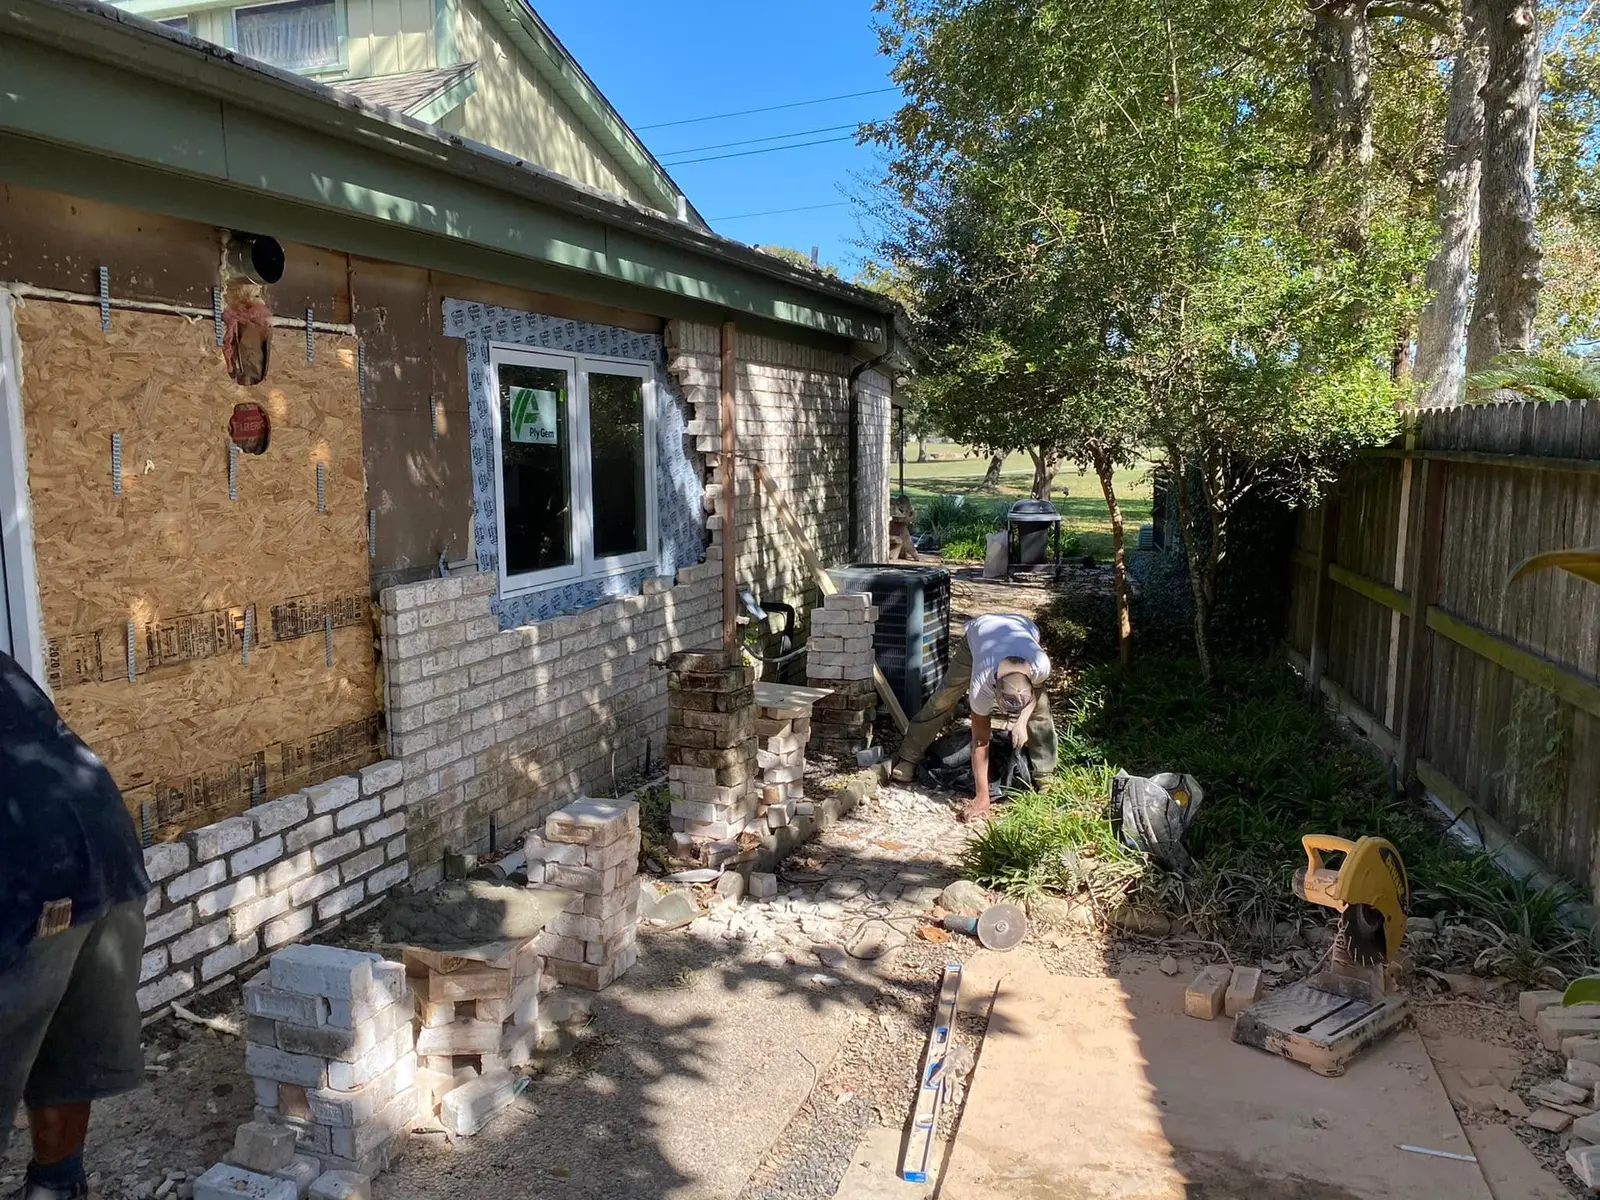
Crew removing old brick from an exterior wall during a renovation -
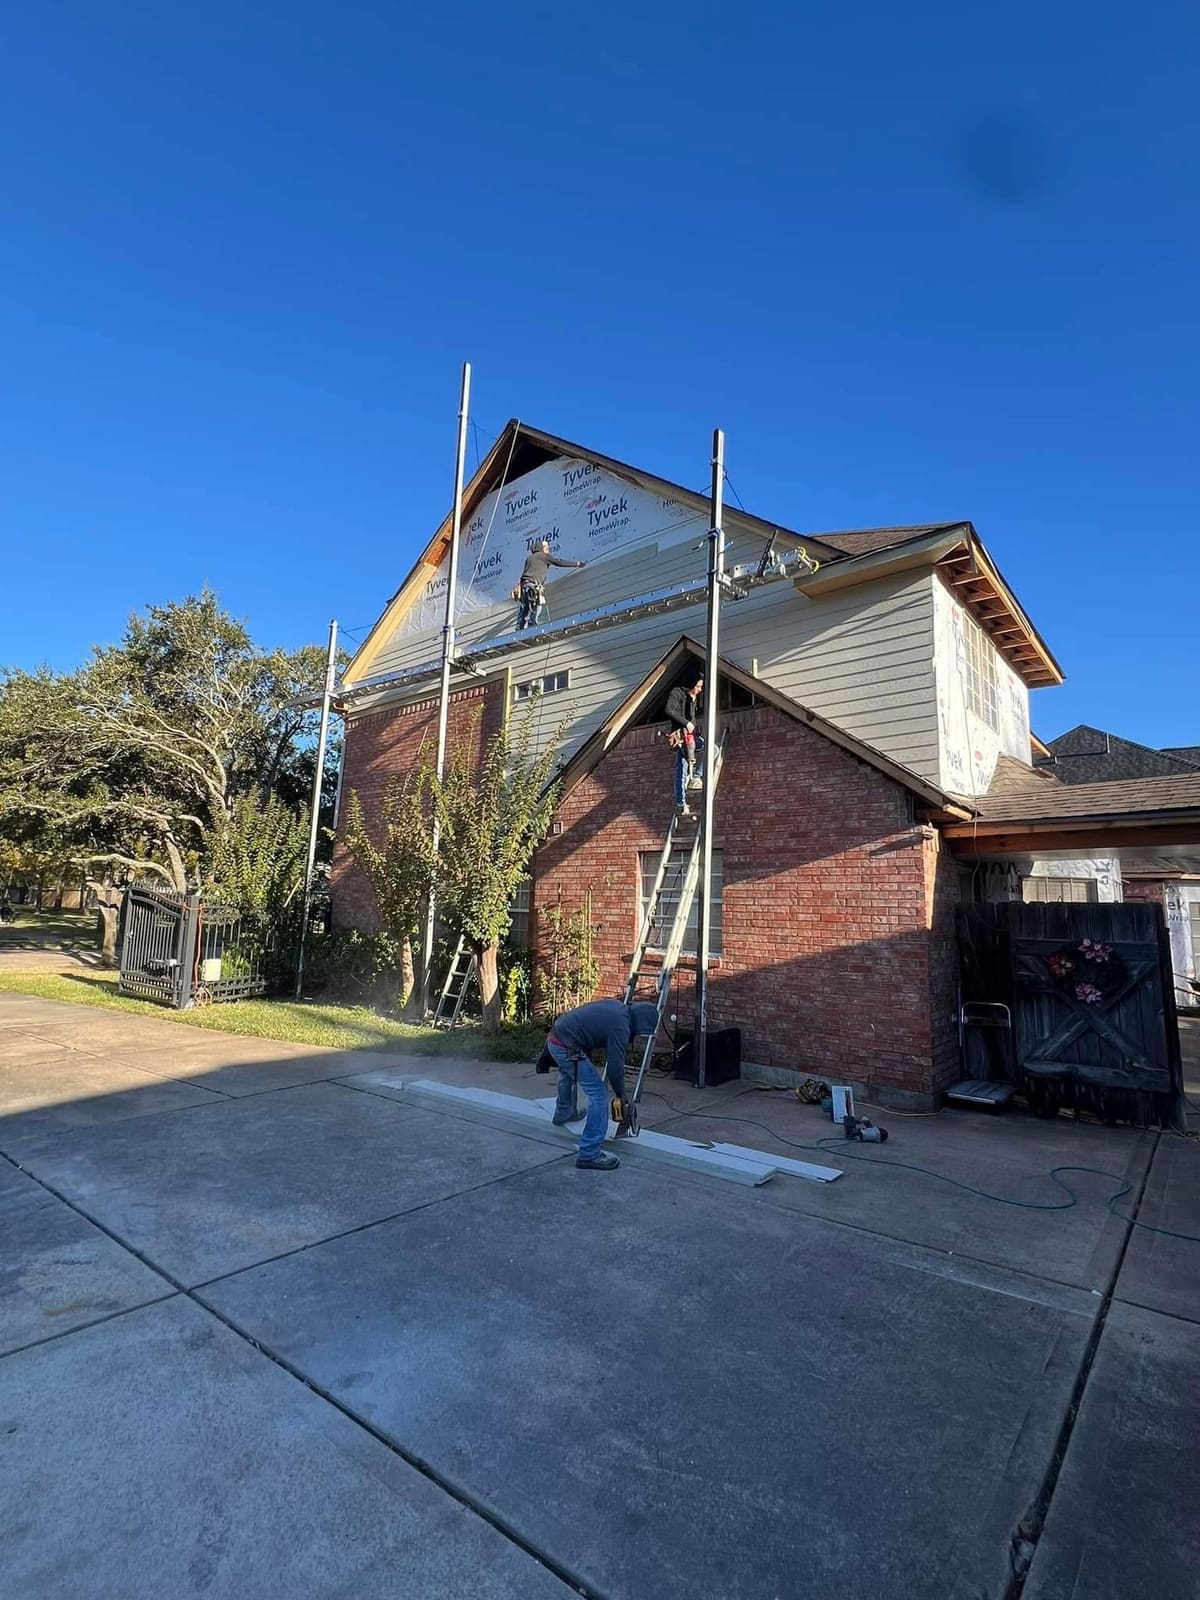
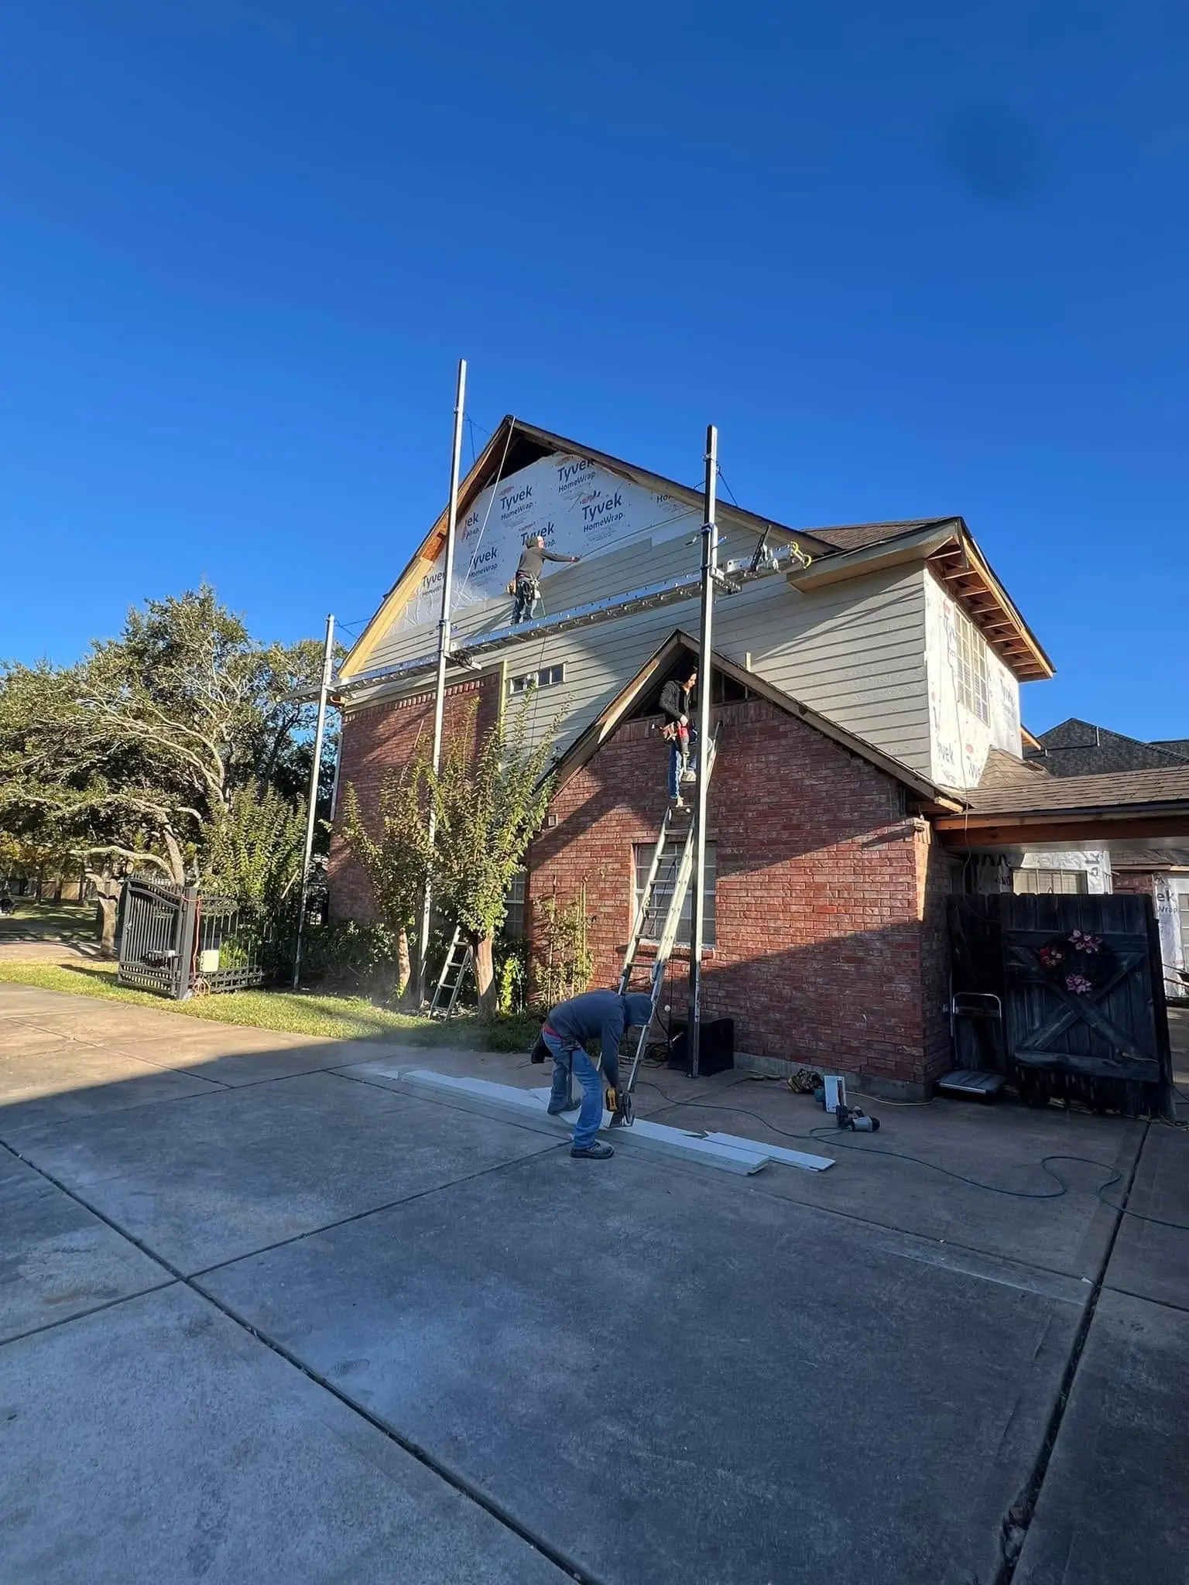
Two-story brick home with scaffolding during an exterior siding and roofing renovation -
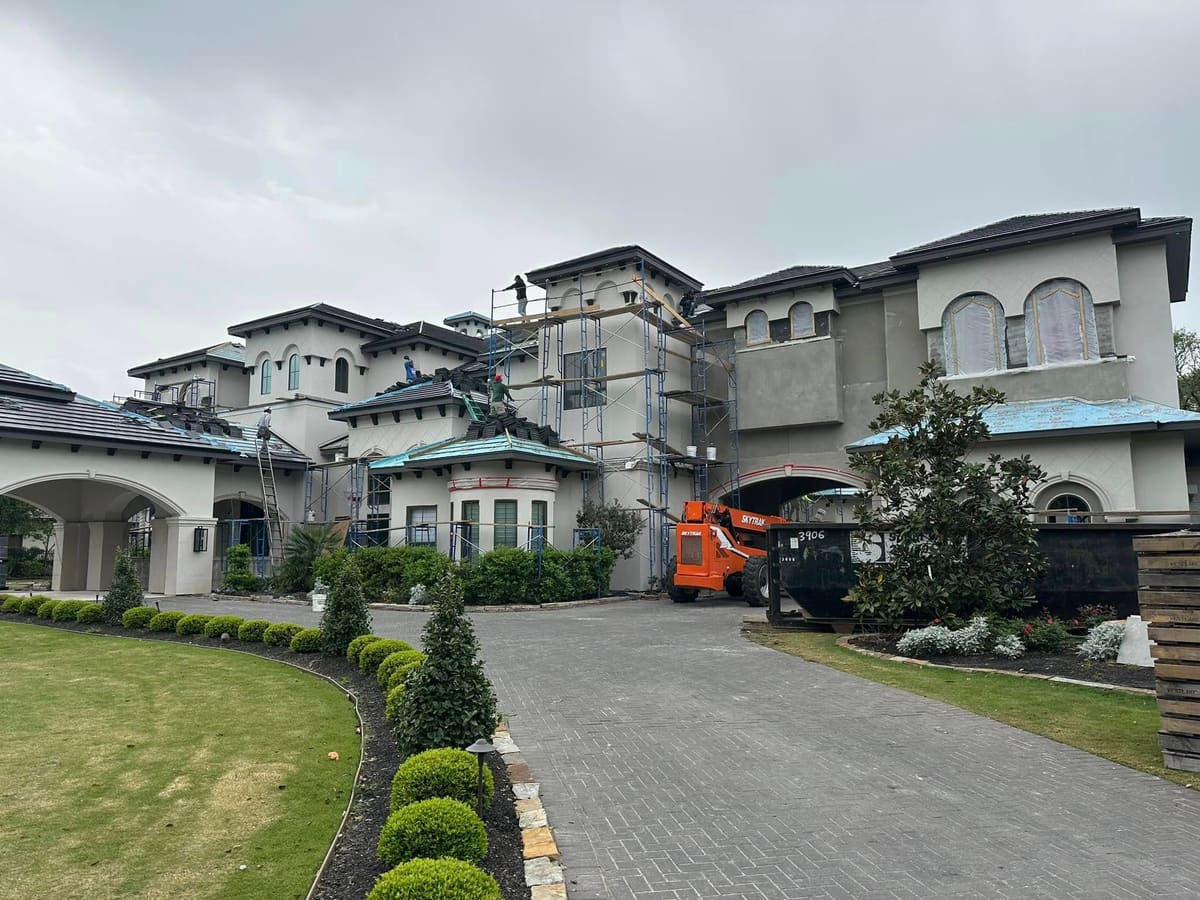
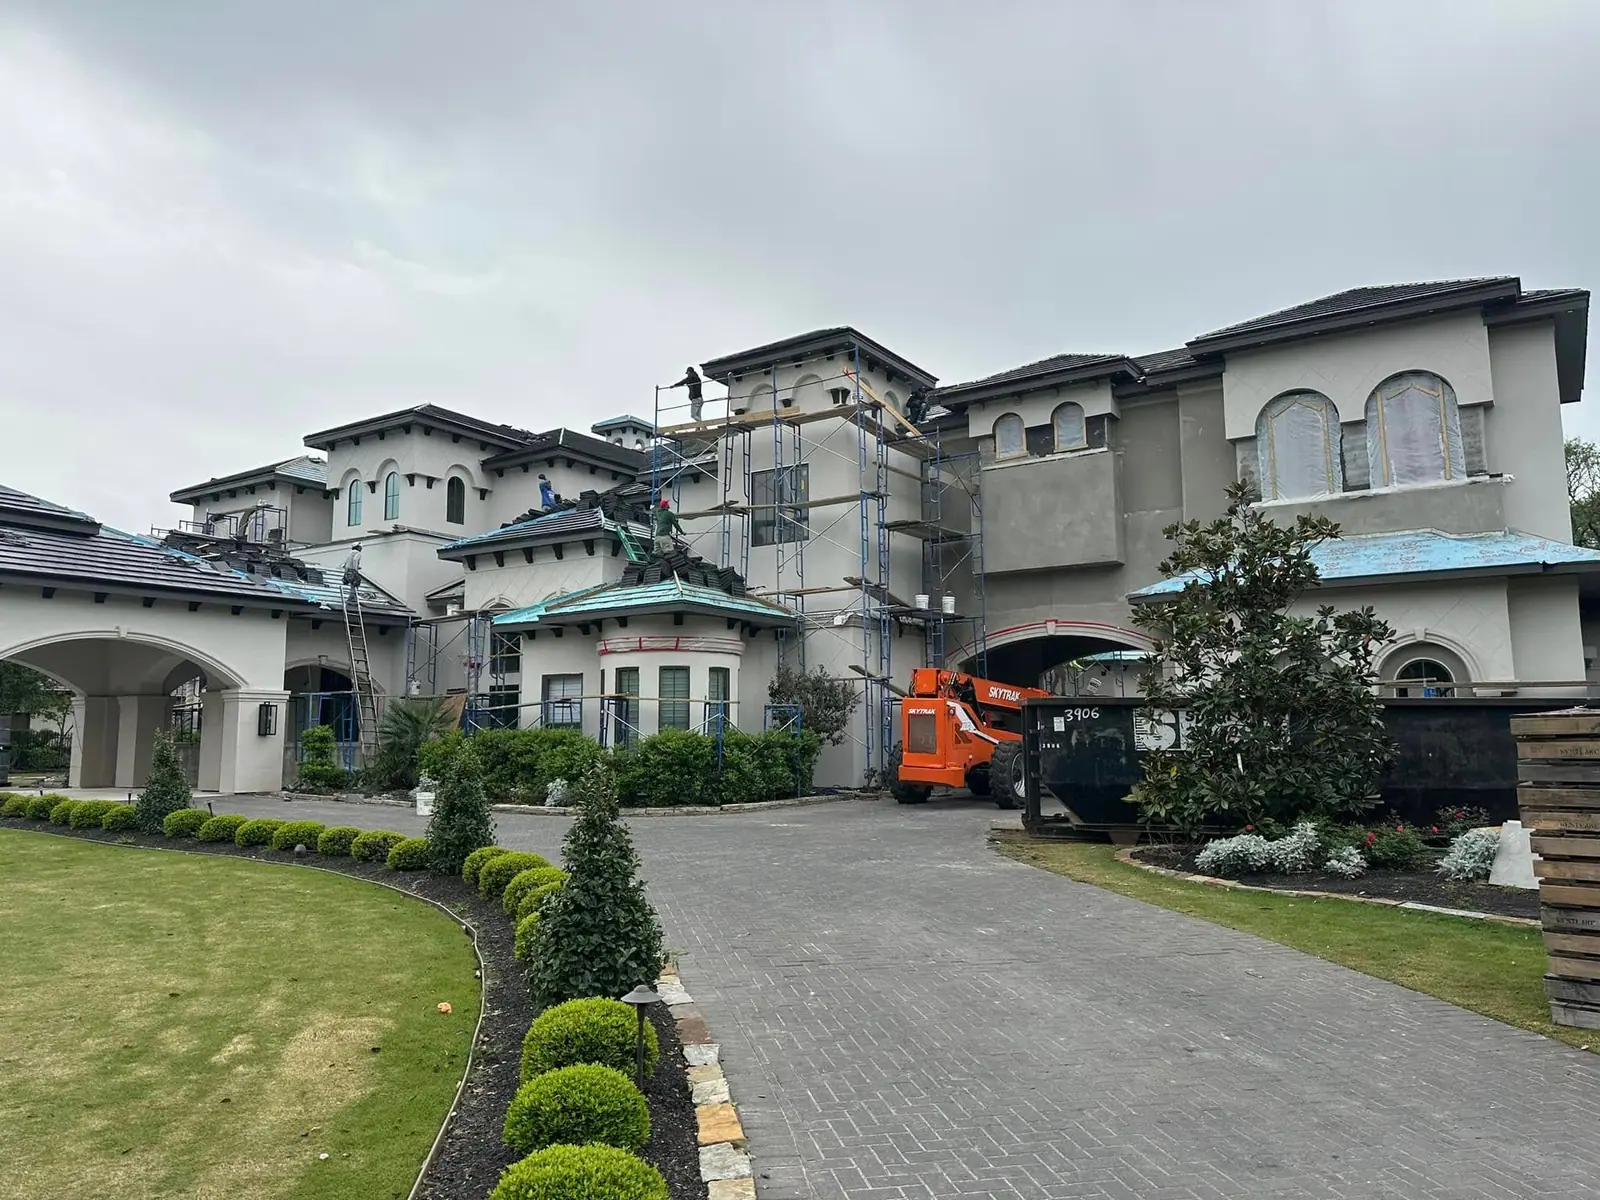
Large stucco home under exterior renovation with scaffolding -
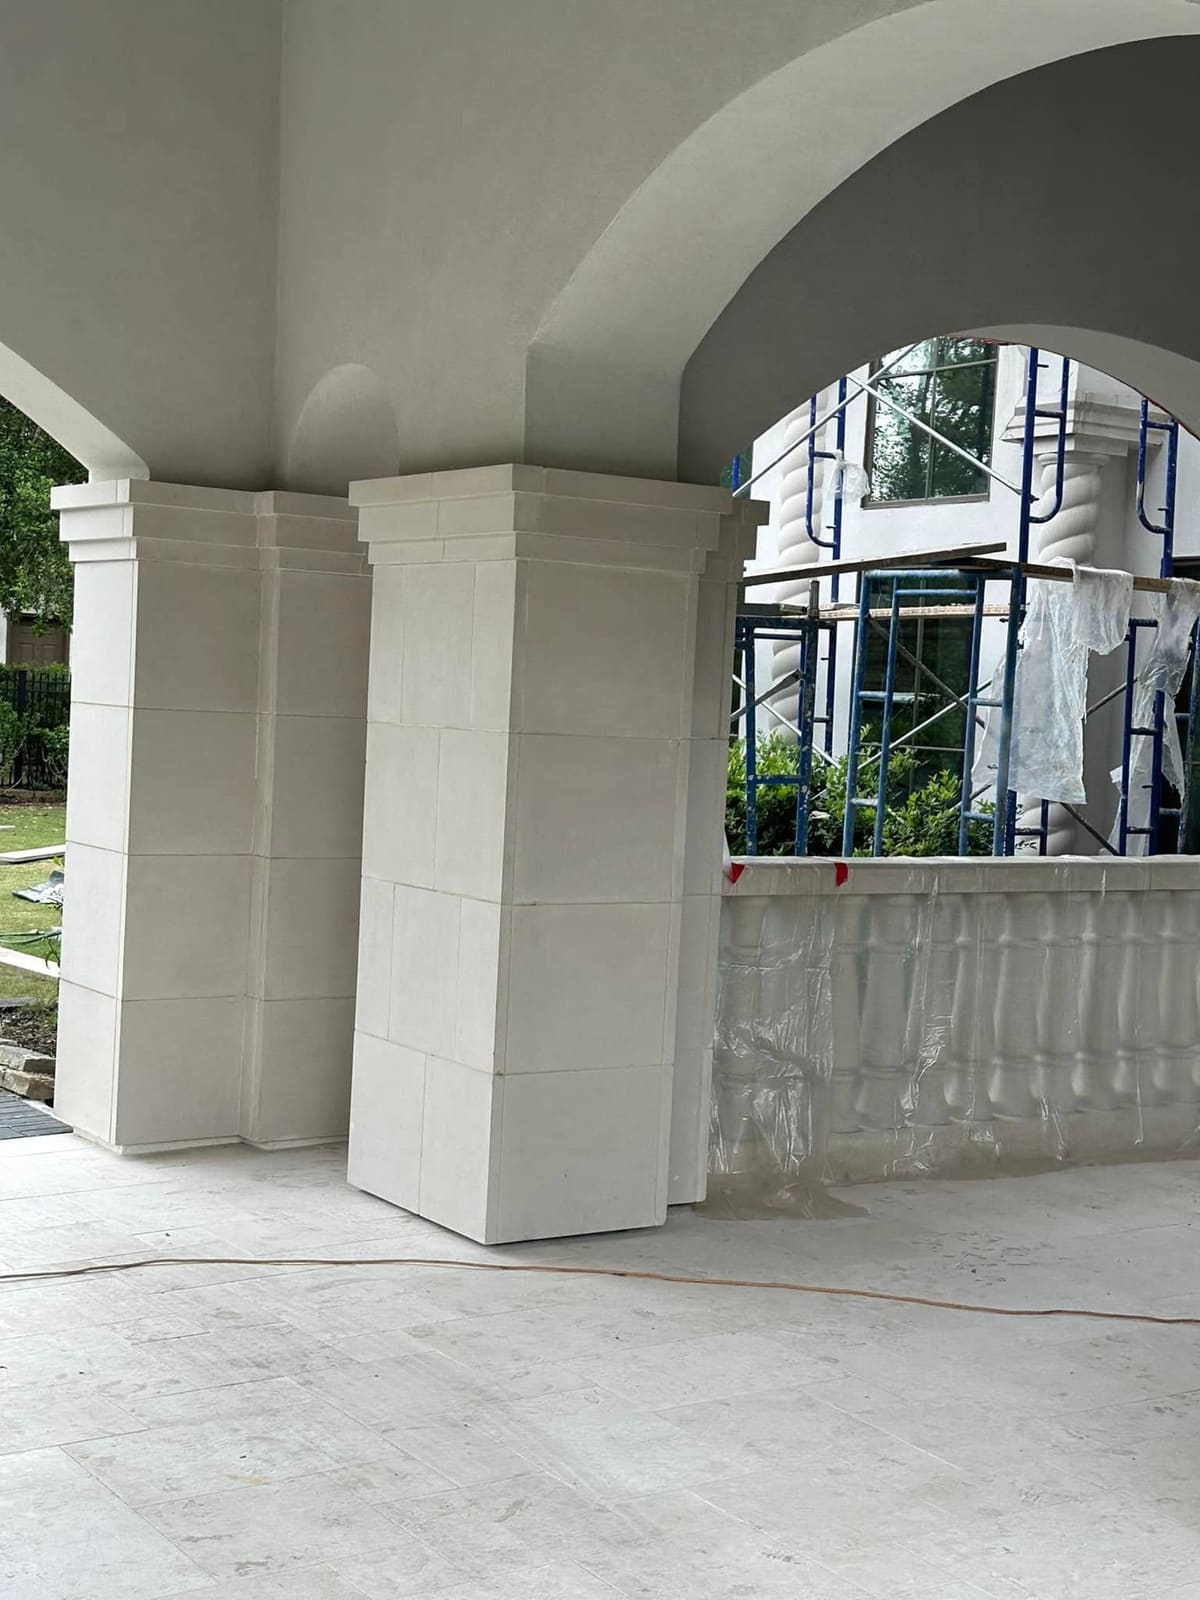
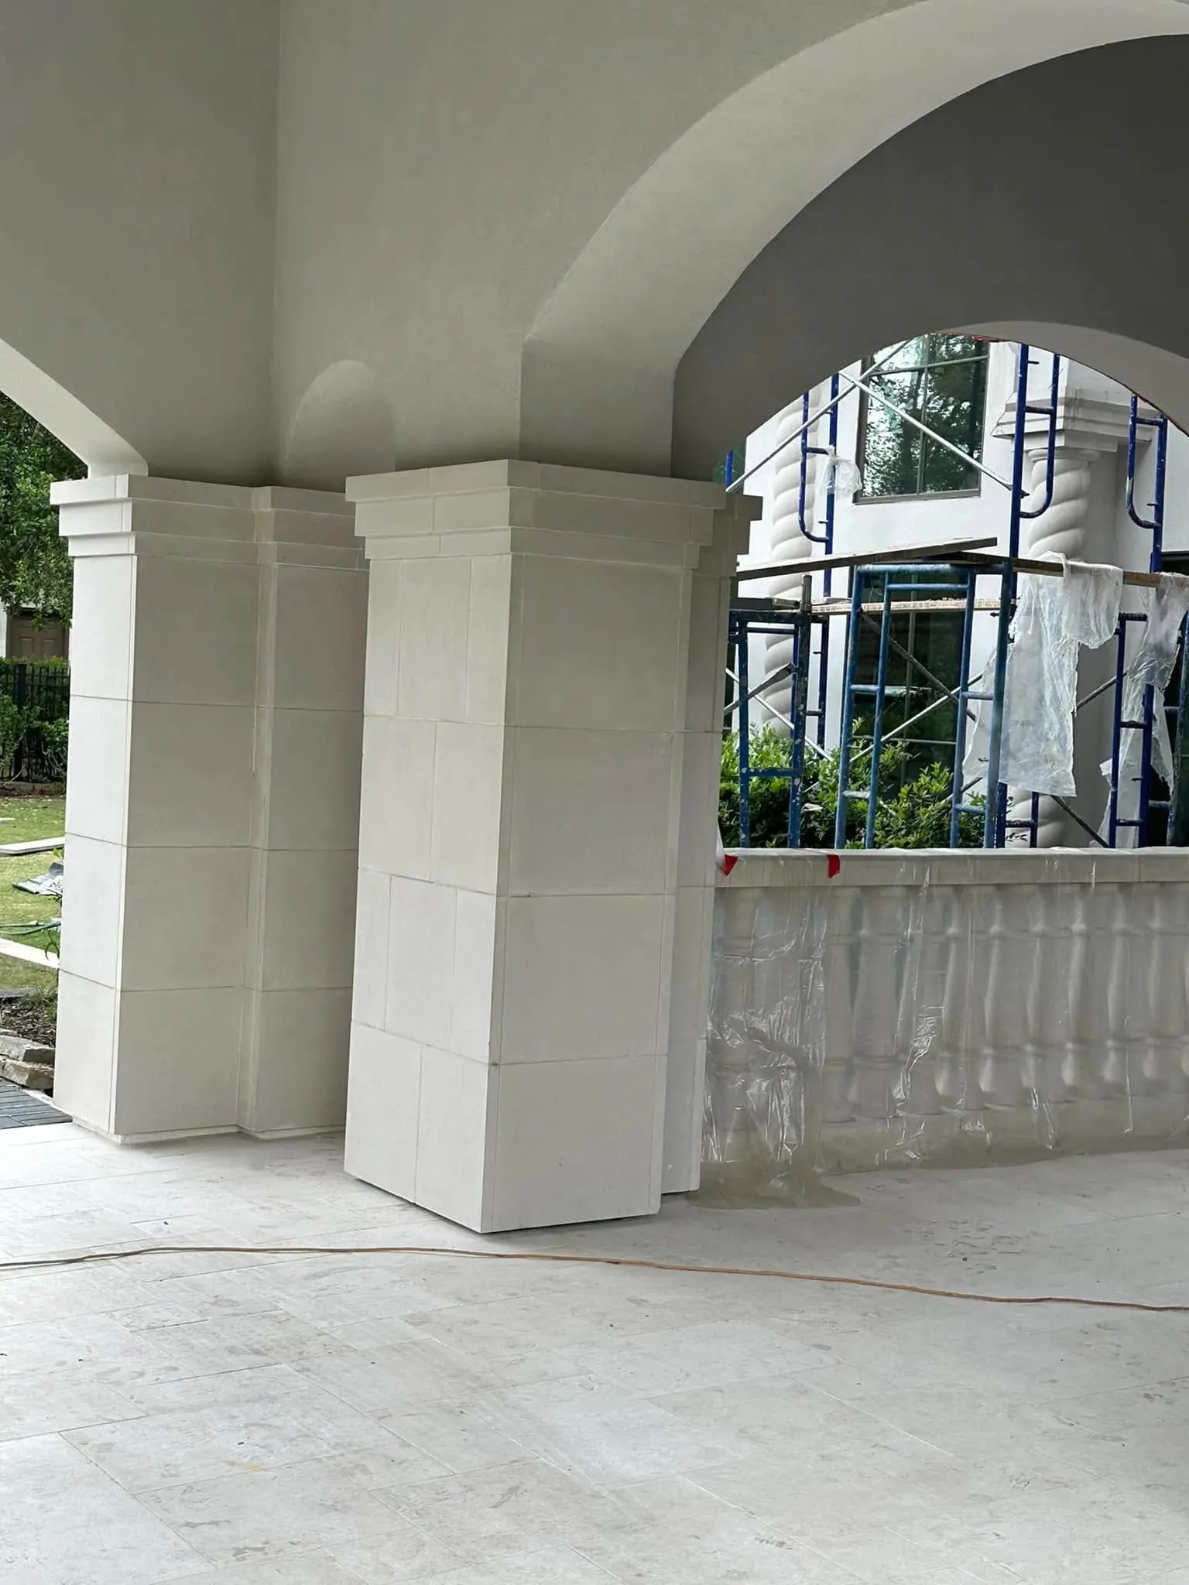
Covered porch with stucco arches, square columns and a balustrade during an exterior renovation
Outdoor living and pools
Patio covers, outdoor kitchens, covered outdoor rooms and pools. Outdoor living
-
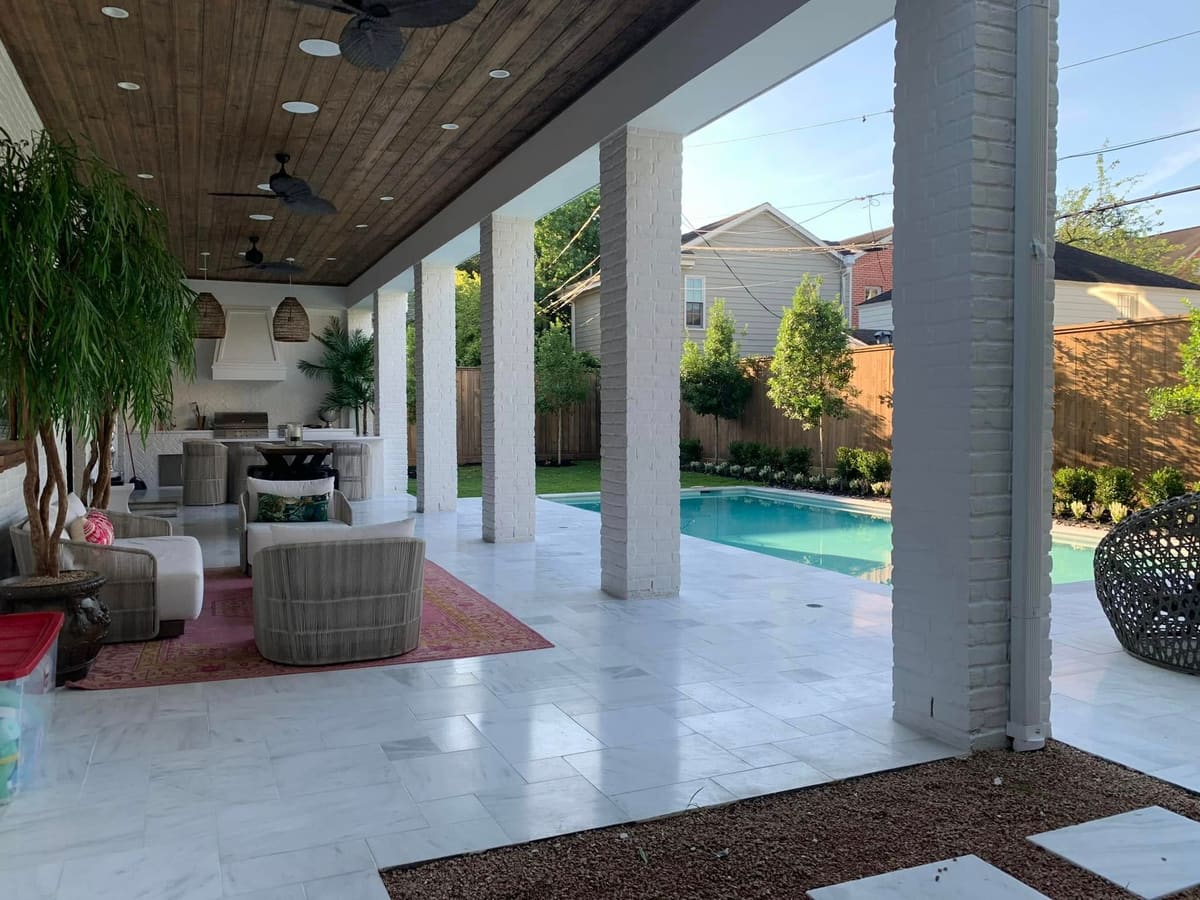
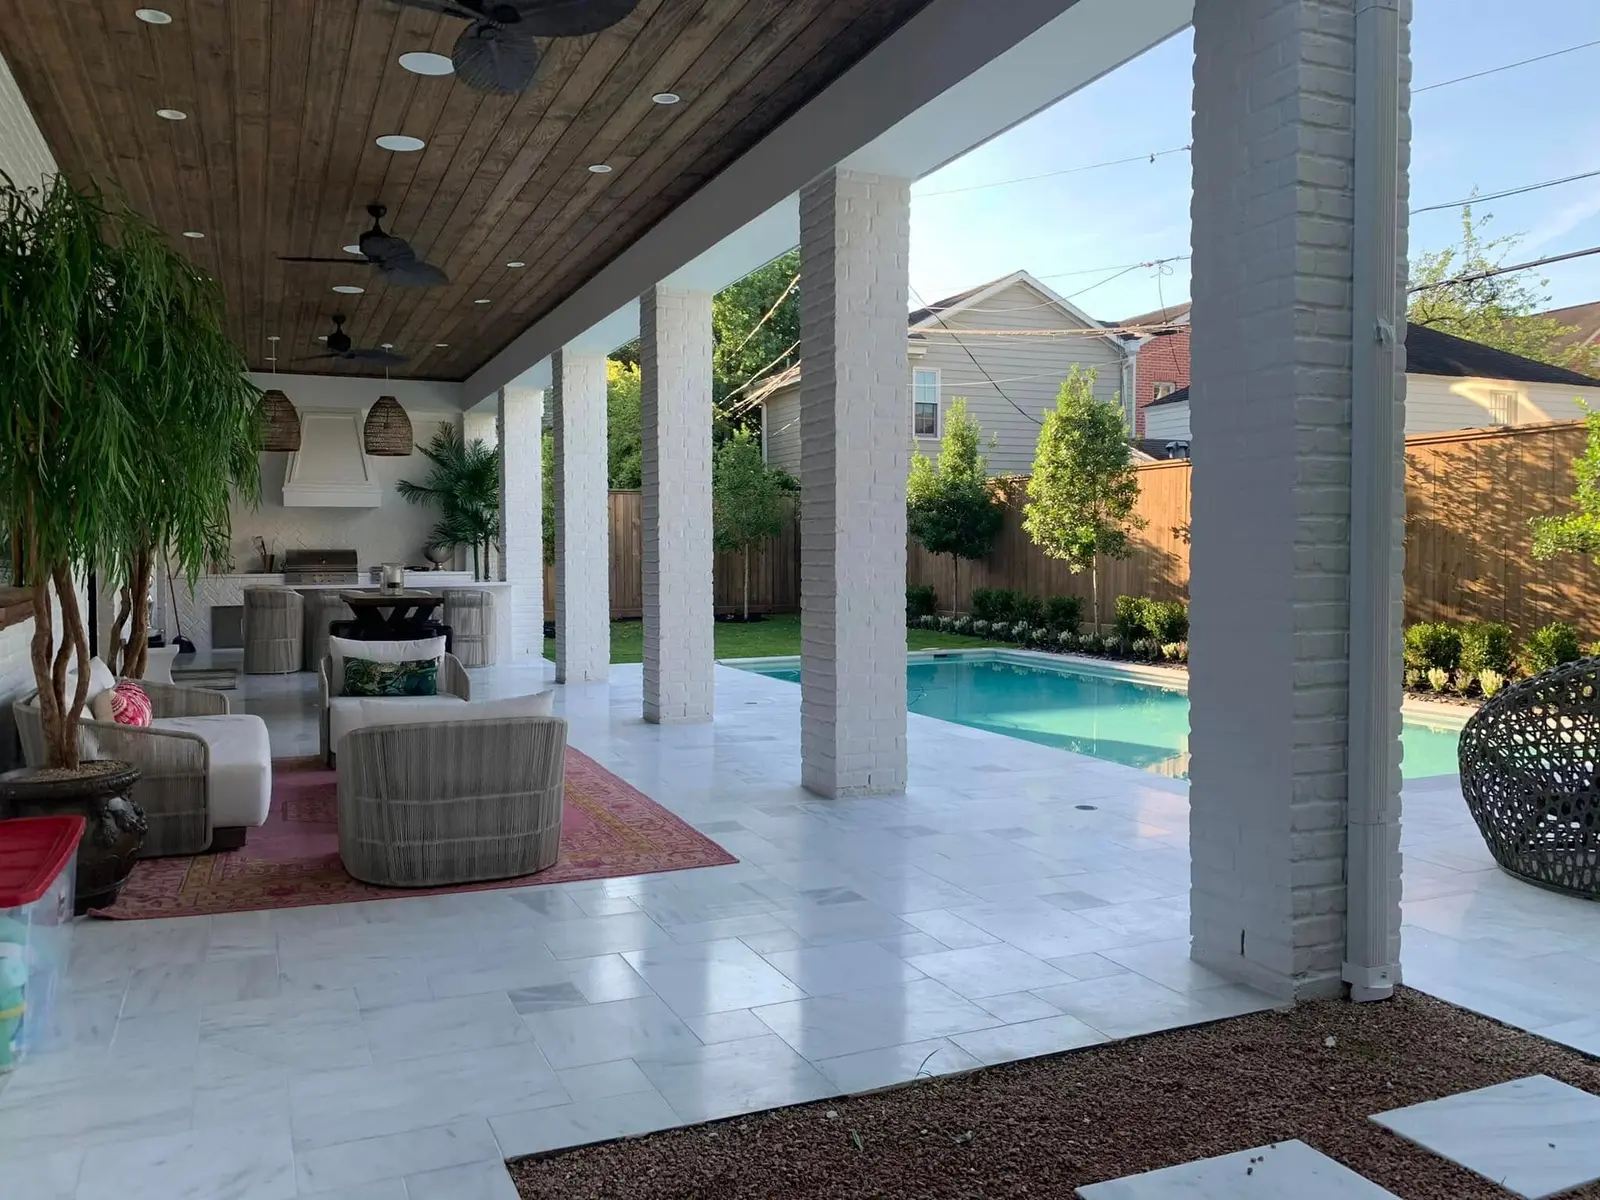
Covered outdoor living area with a stained wood ceiling, fans and lounge seating beside a pool -
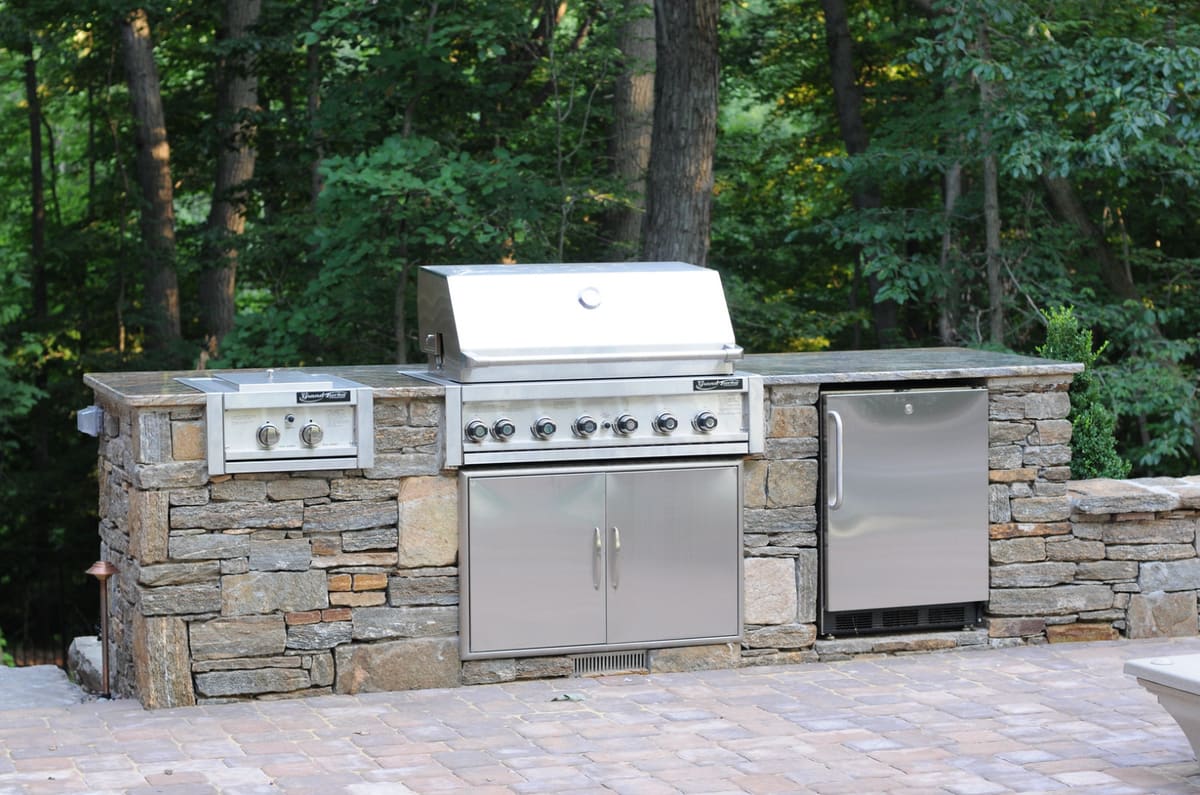
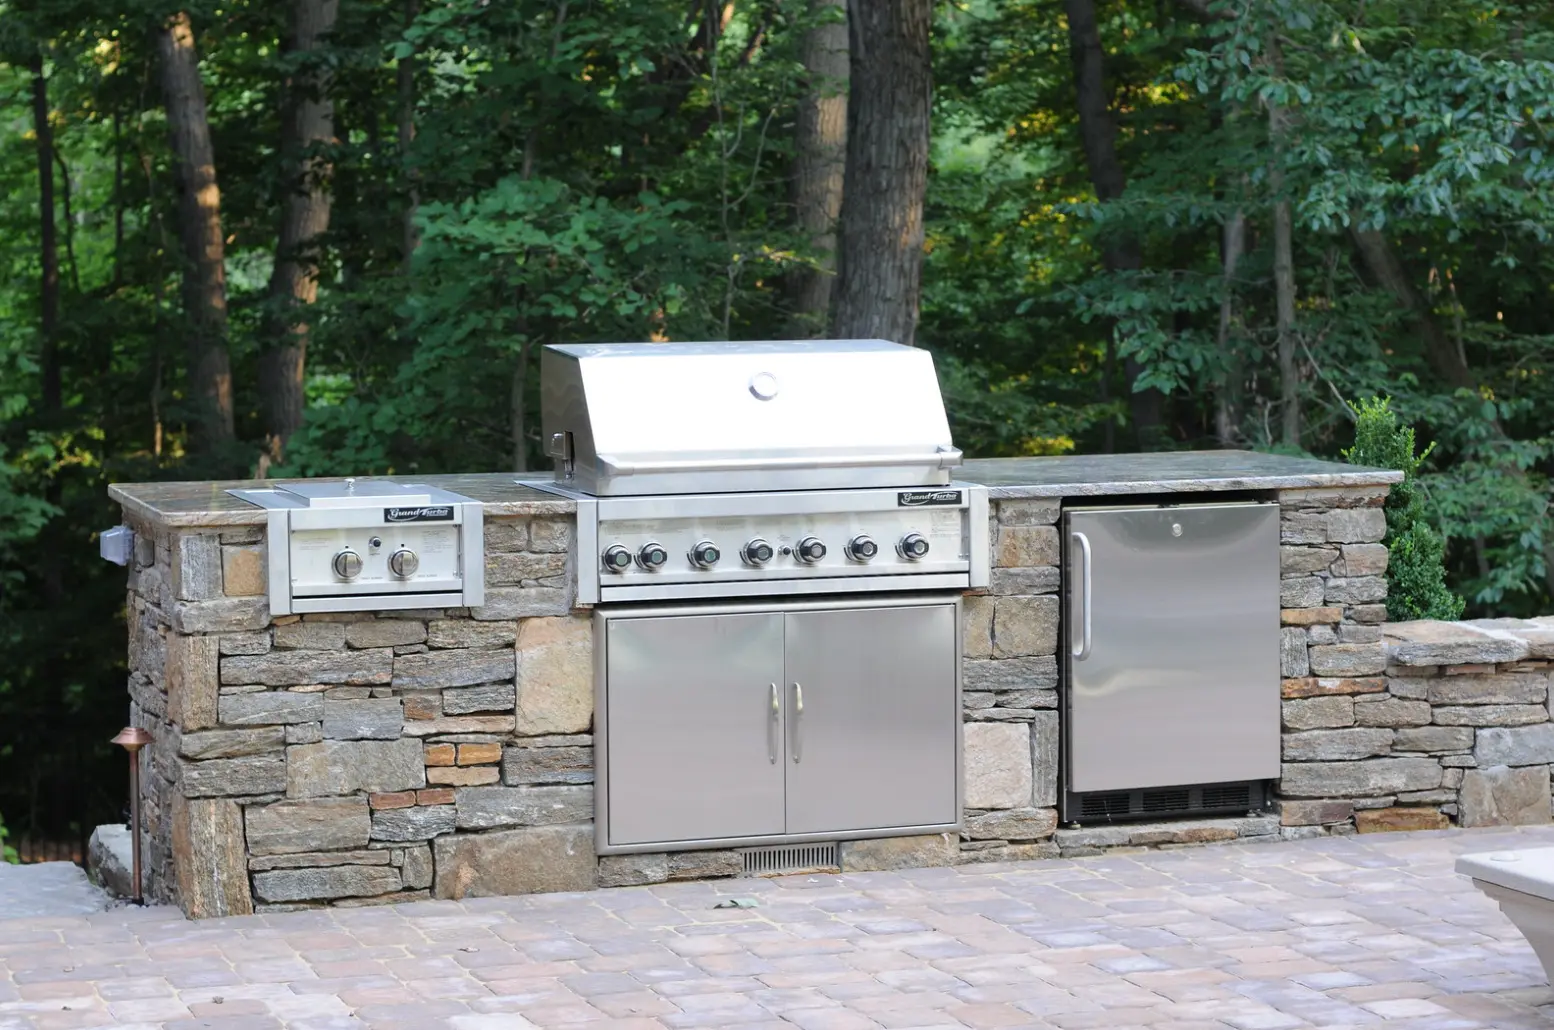
Outdoor kitchen with a stacked-stone island, built-in grill, side burner and refrigerator -
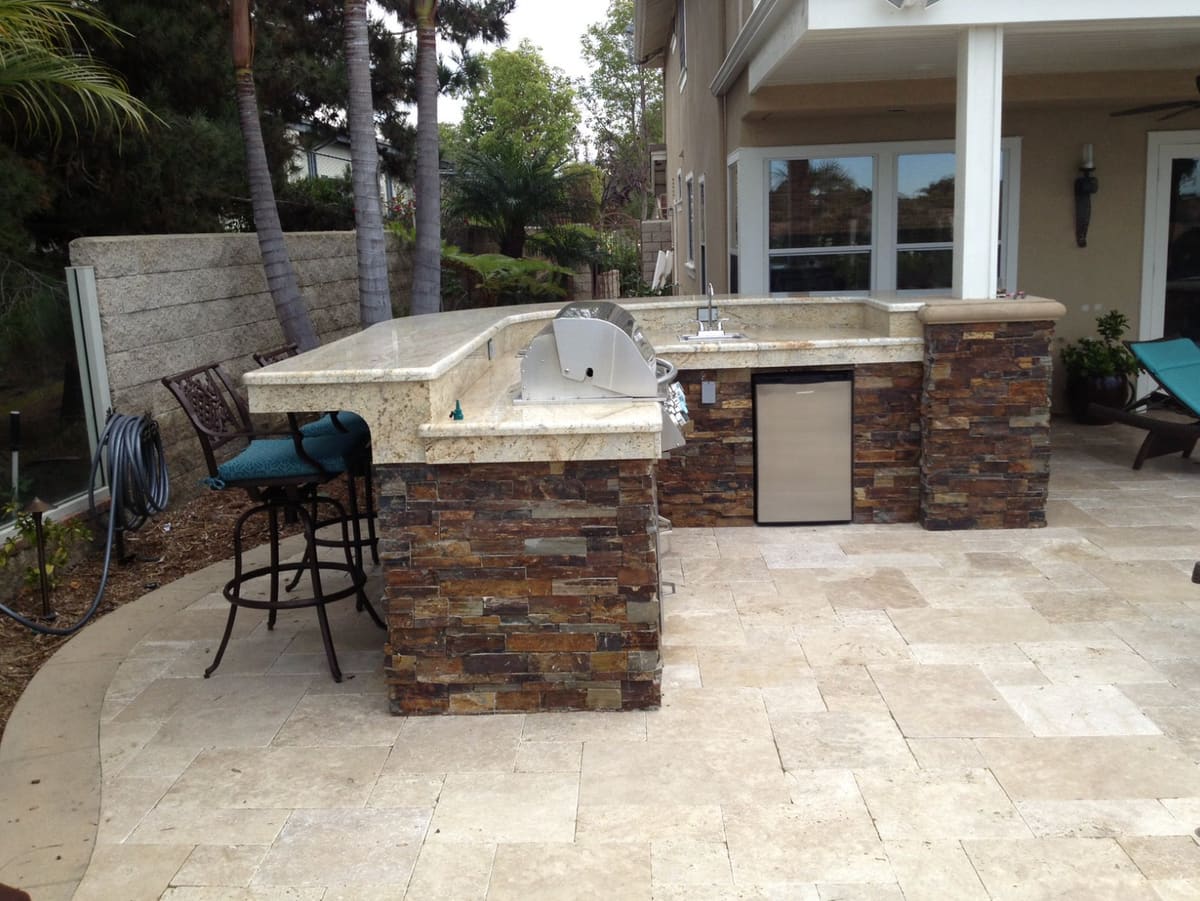
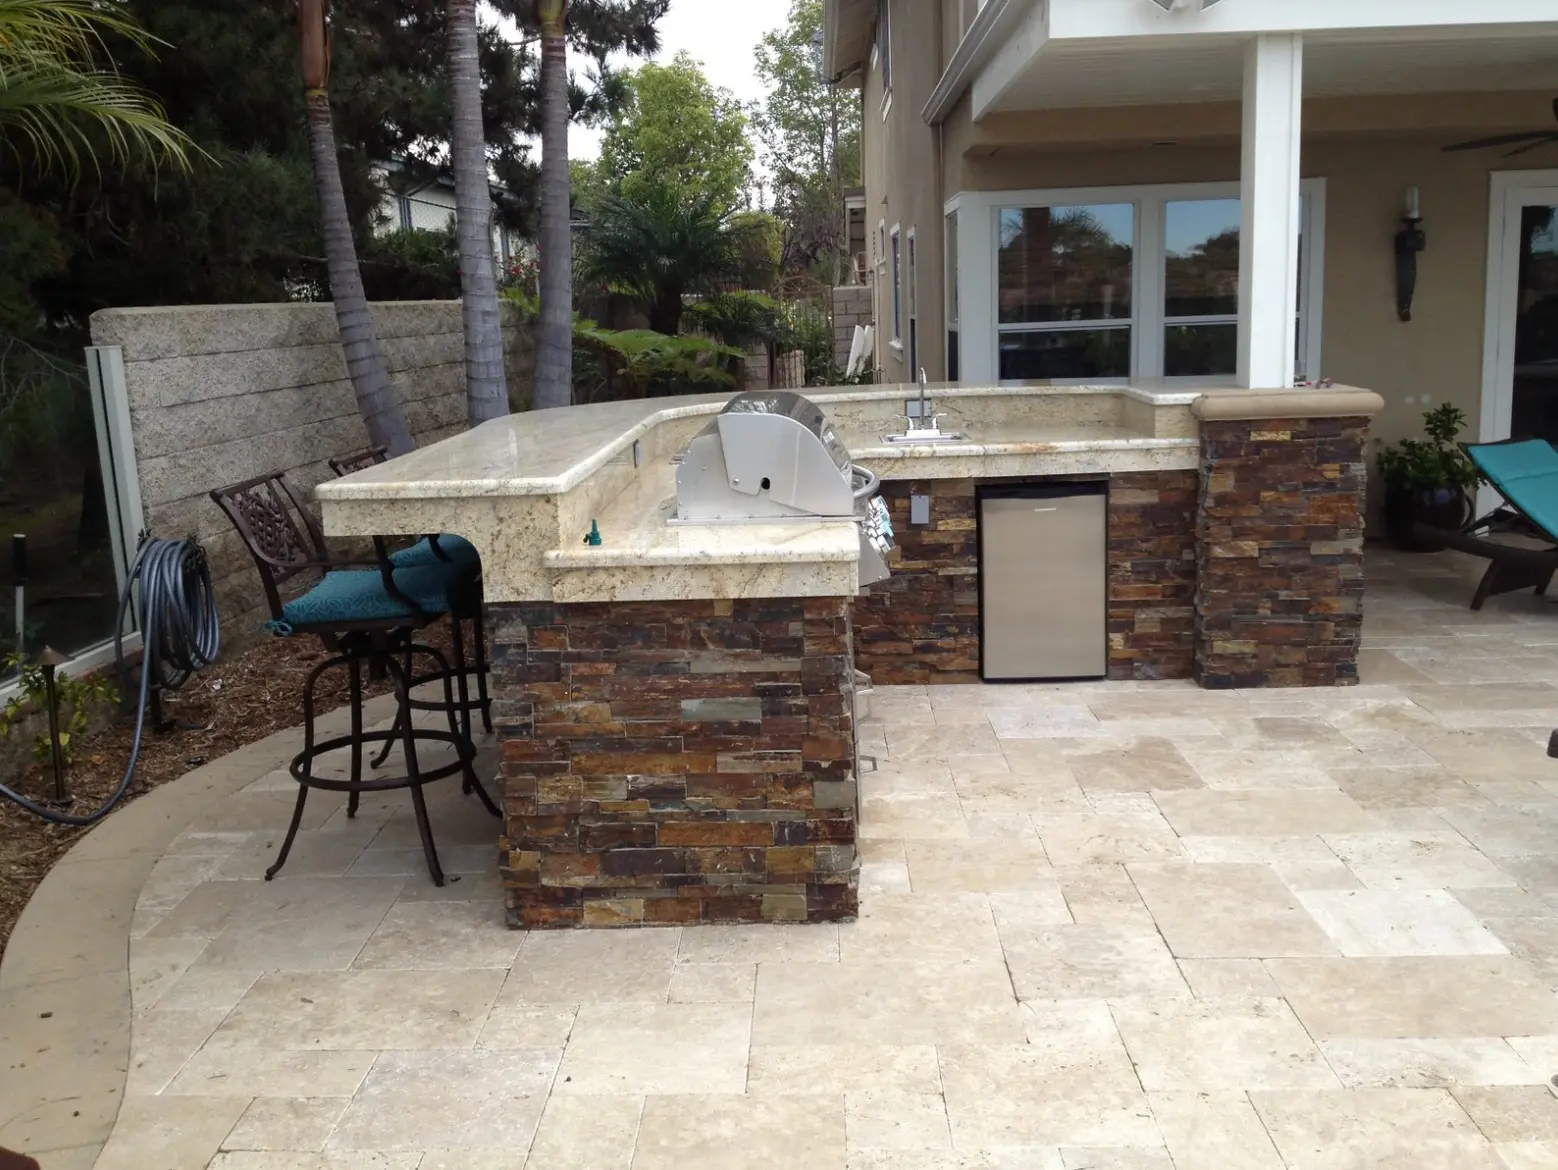
Outdoor kitchen with a stone-clad bar, granite counters, a grill and a travertine patio -
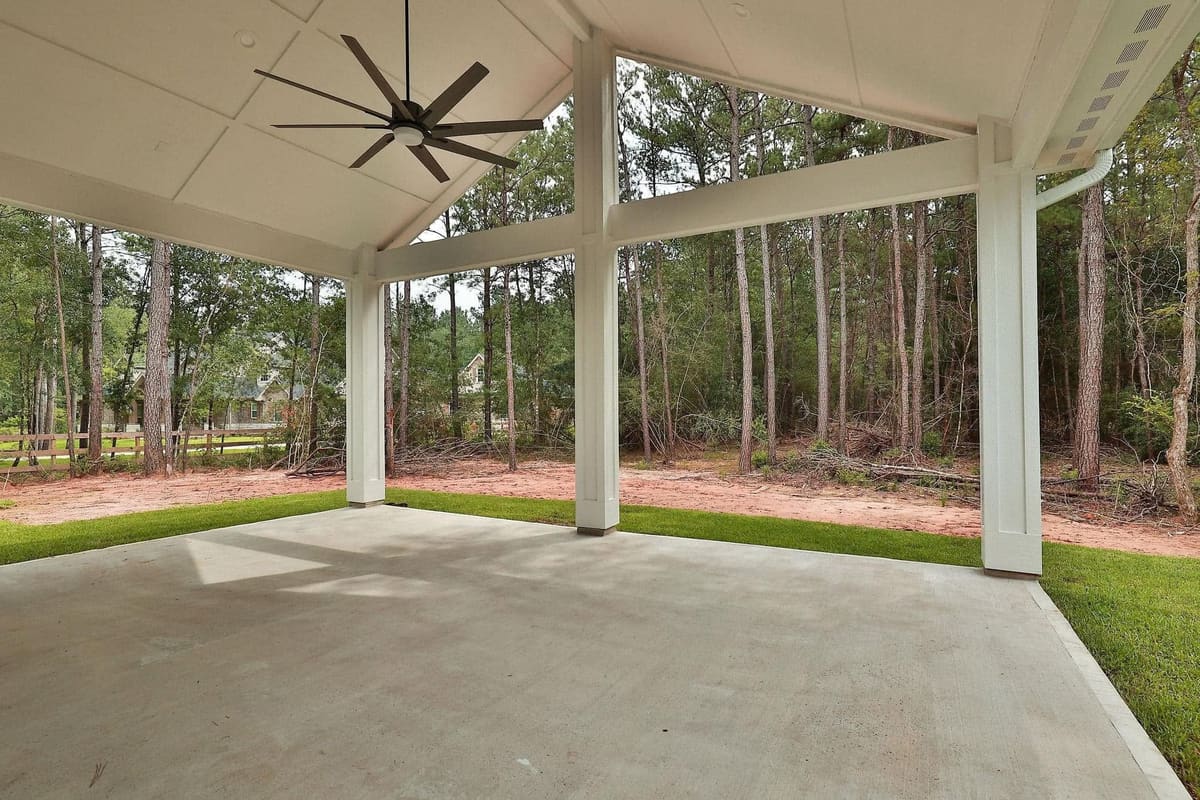
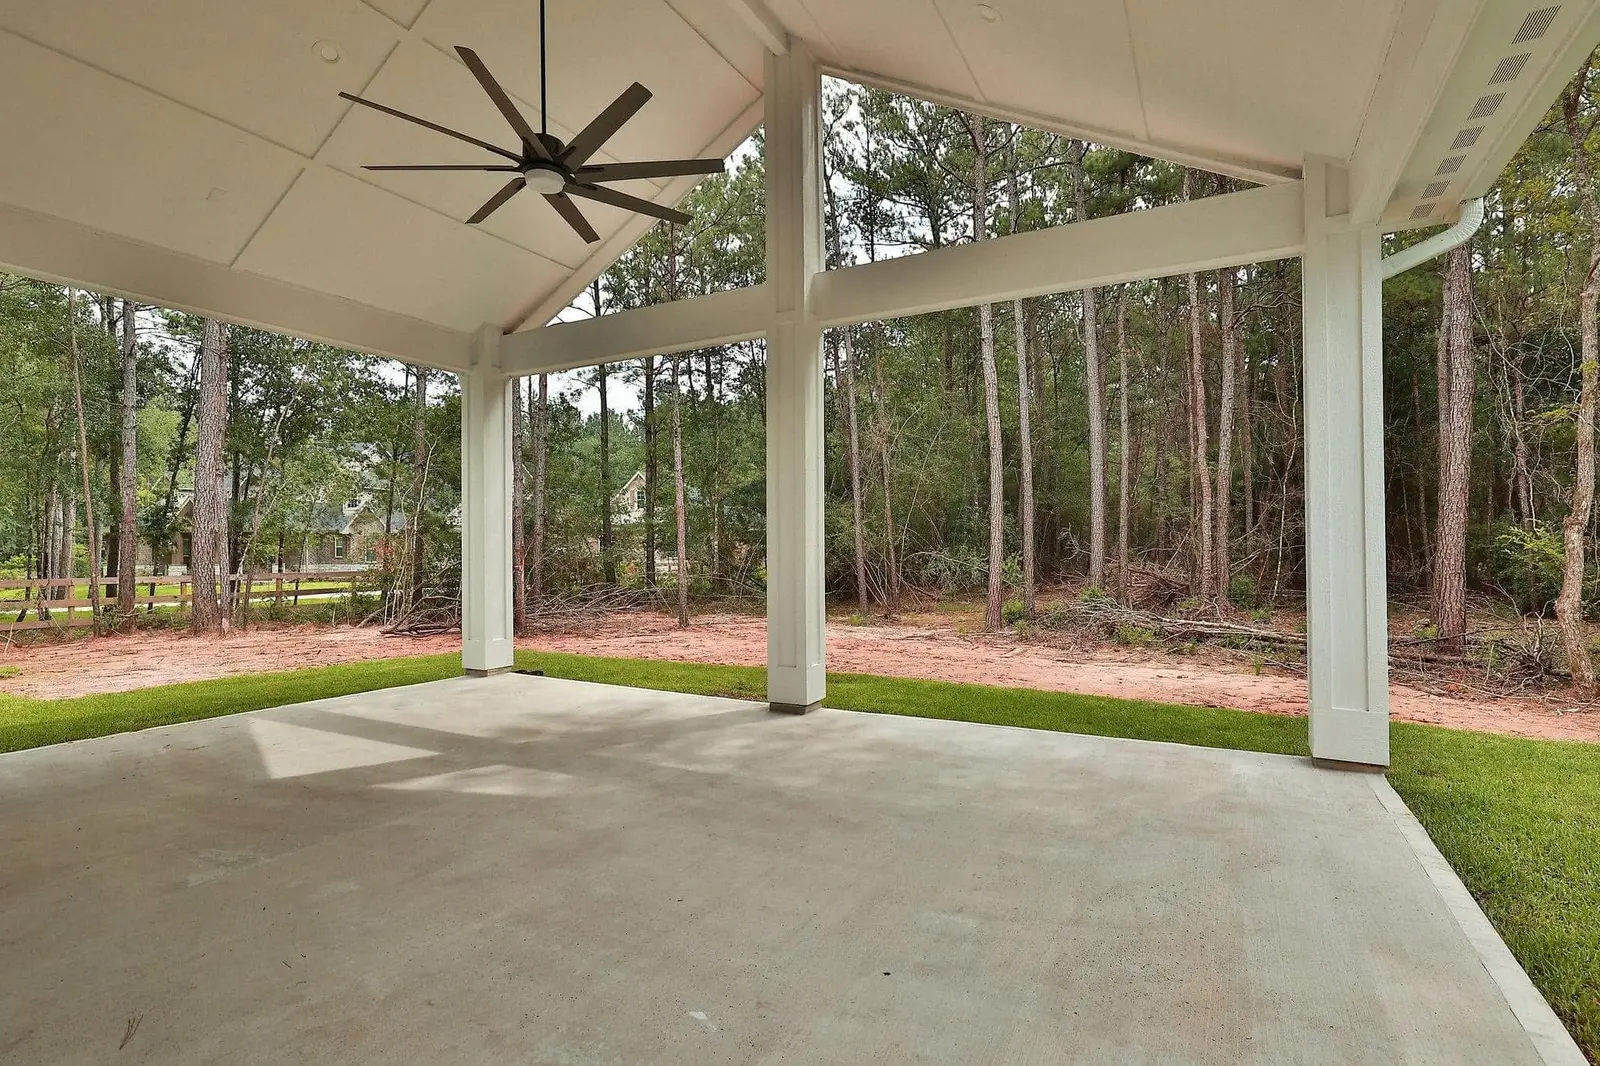
Open gable patio cover with white columns and a ceiling fan facing a wooded yard -
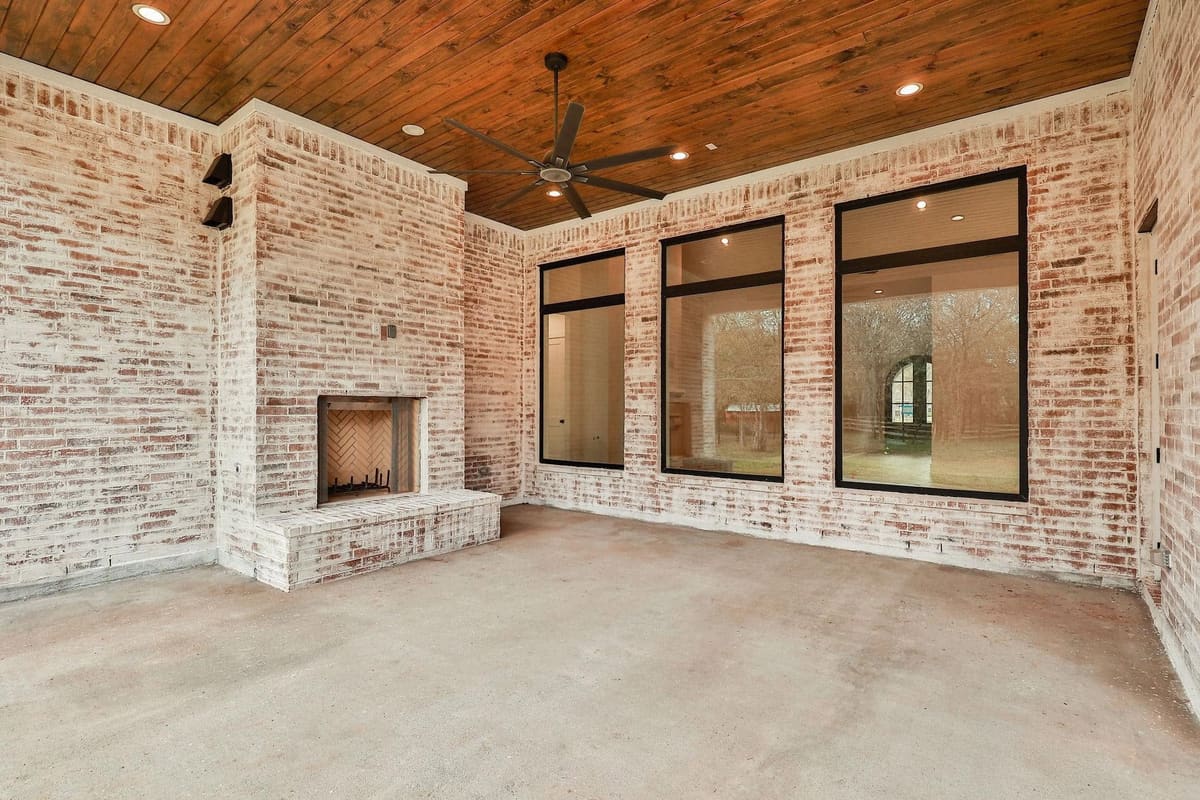
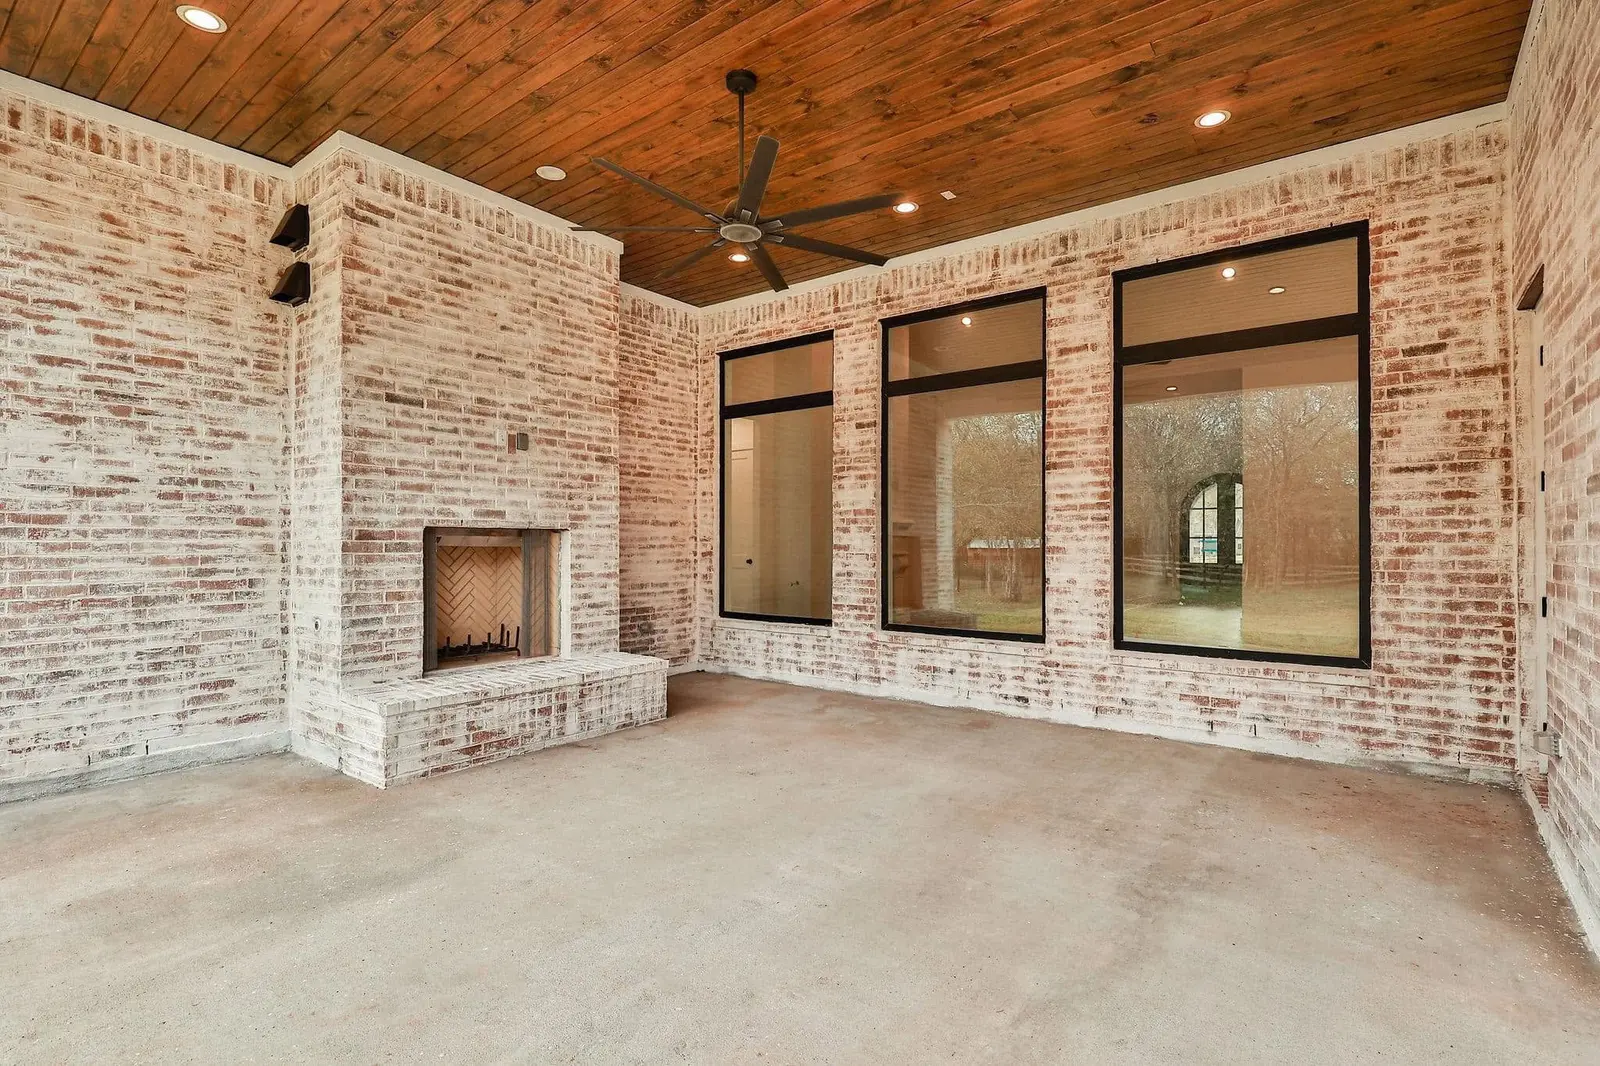
Covered outdoor room with whitewashed brick, a fireplace and a stained wood ceiling -
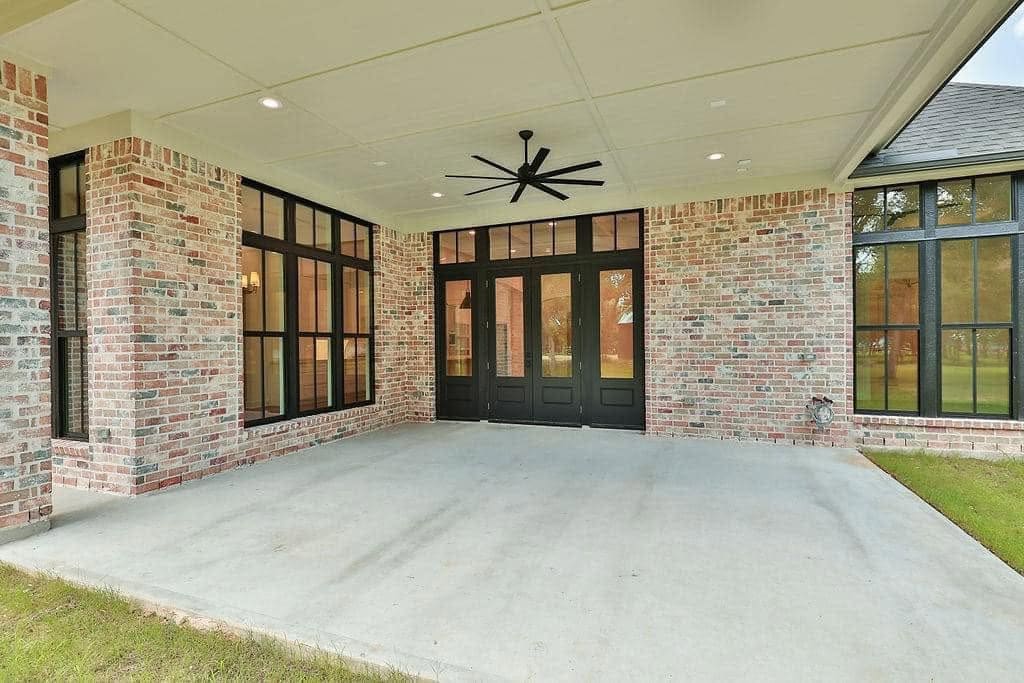
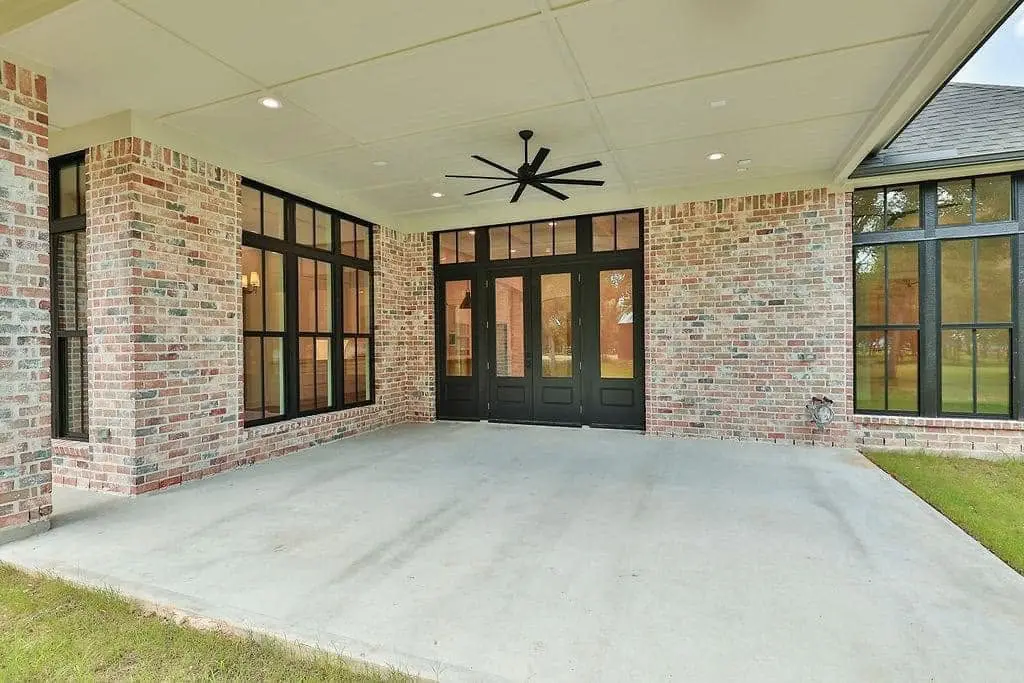
Covered patio tied into a brick home with black-framed windows and doors -
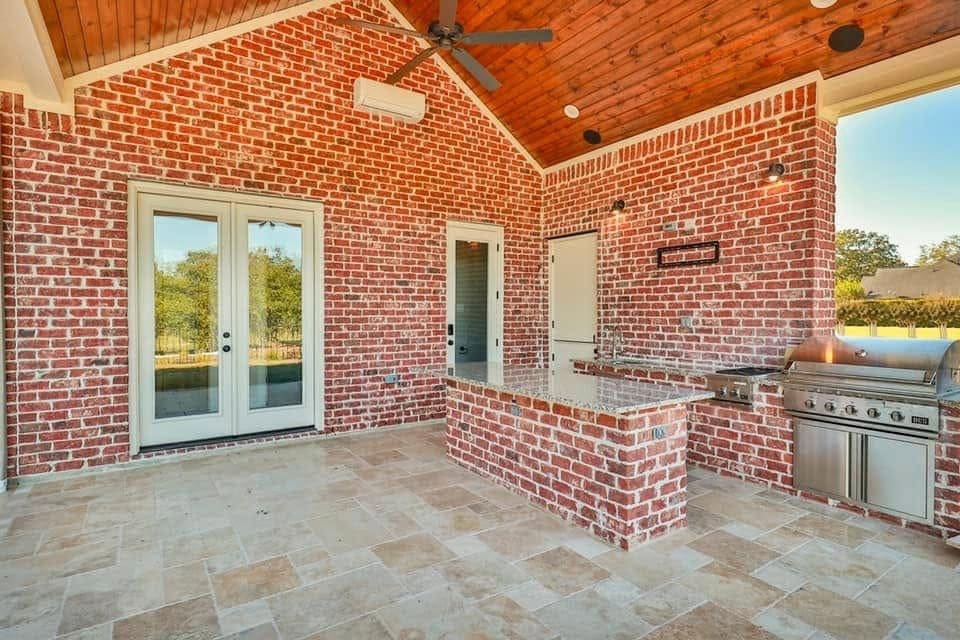
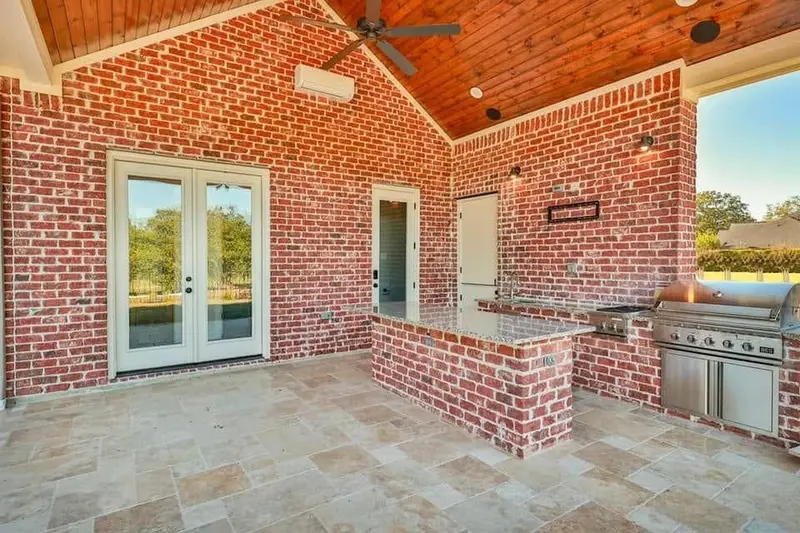
Outdoor kitchen with a brick island, built-in grill and stained wood ceiling under a patio cover -
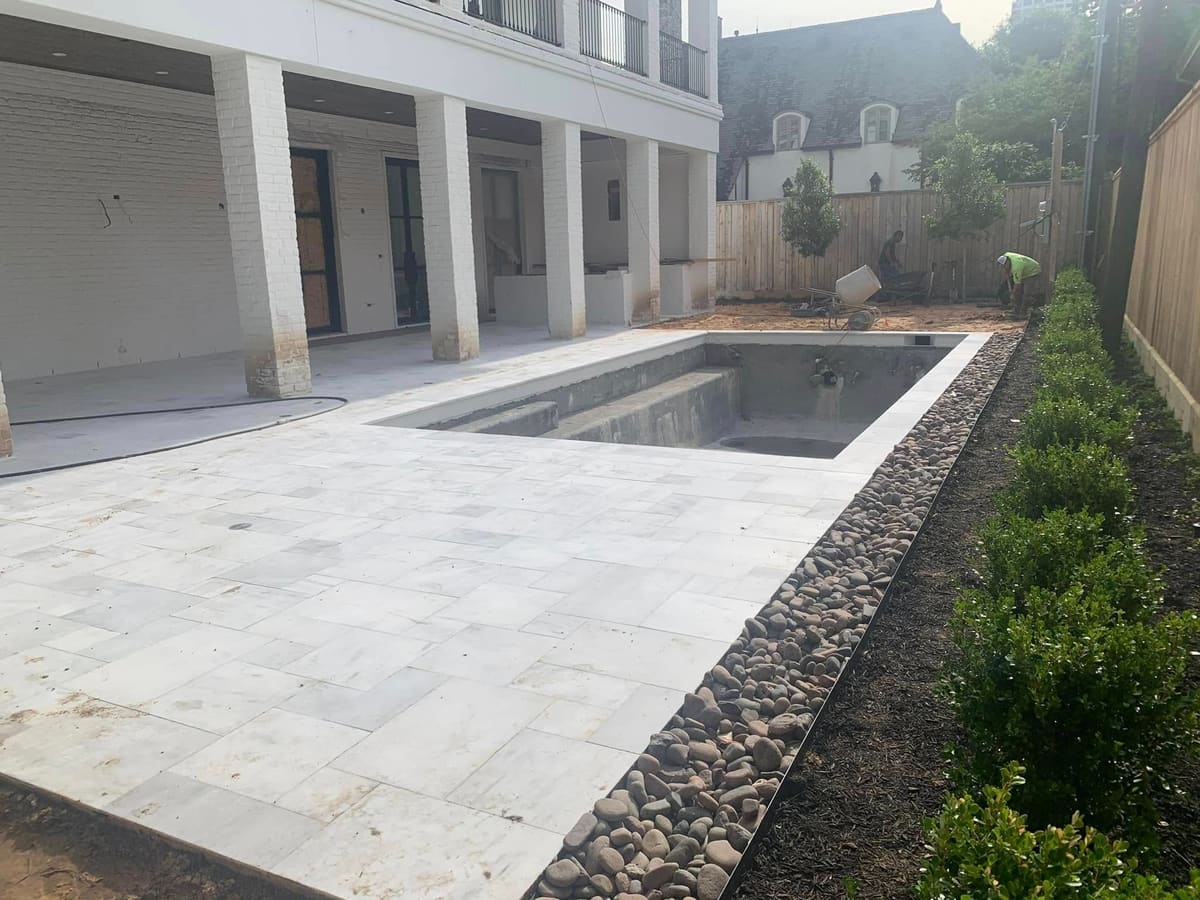
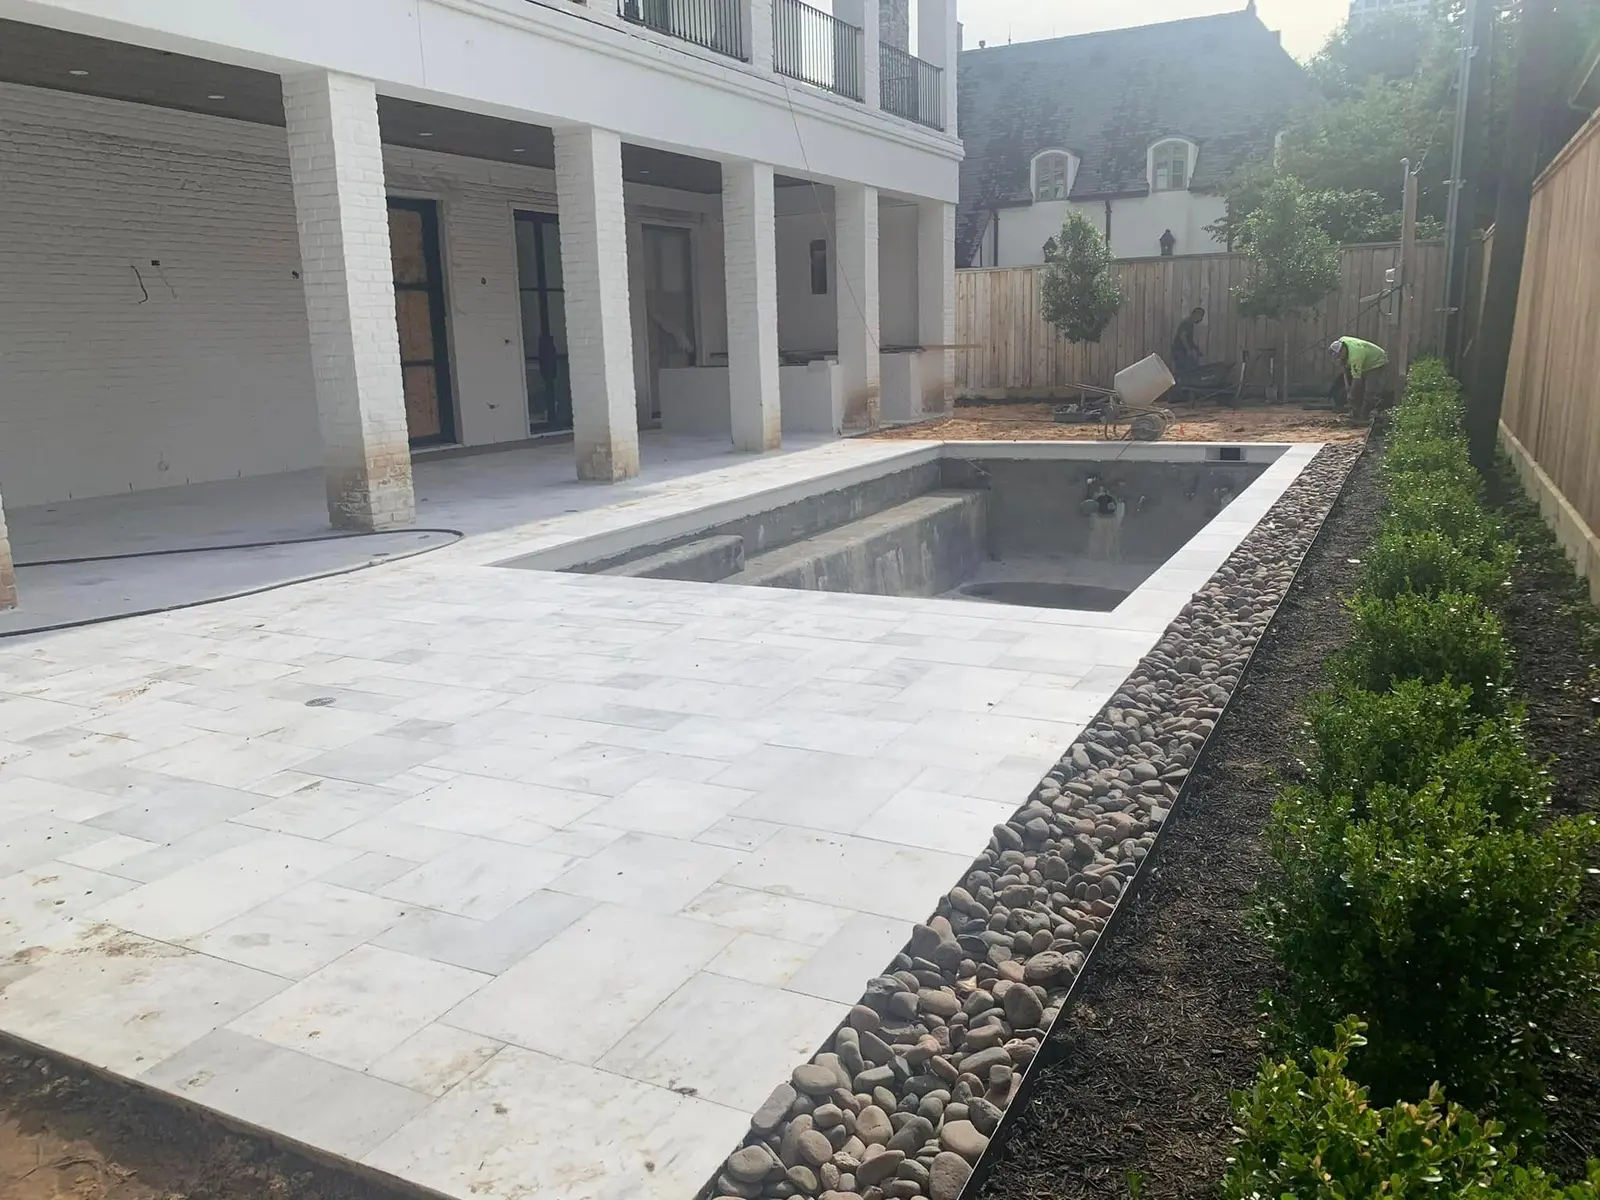
Pool under construction with marble coping and decking beside a covered terrace -
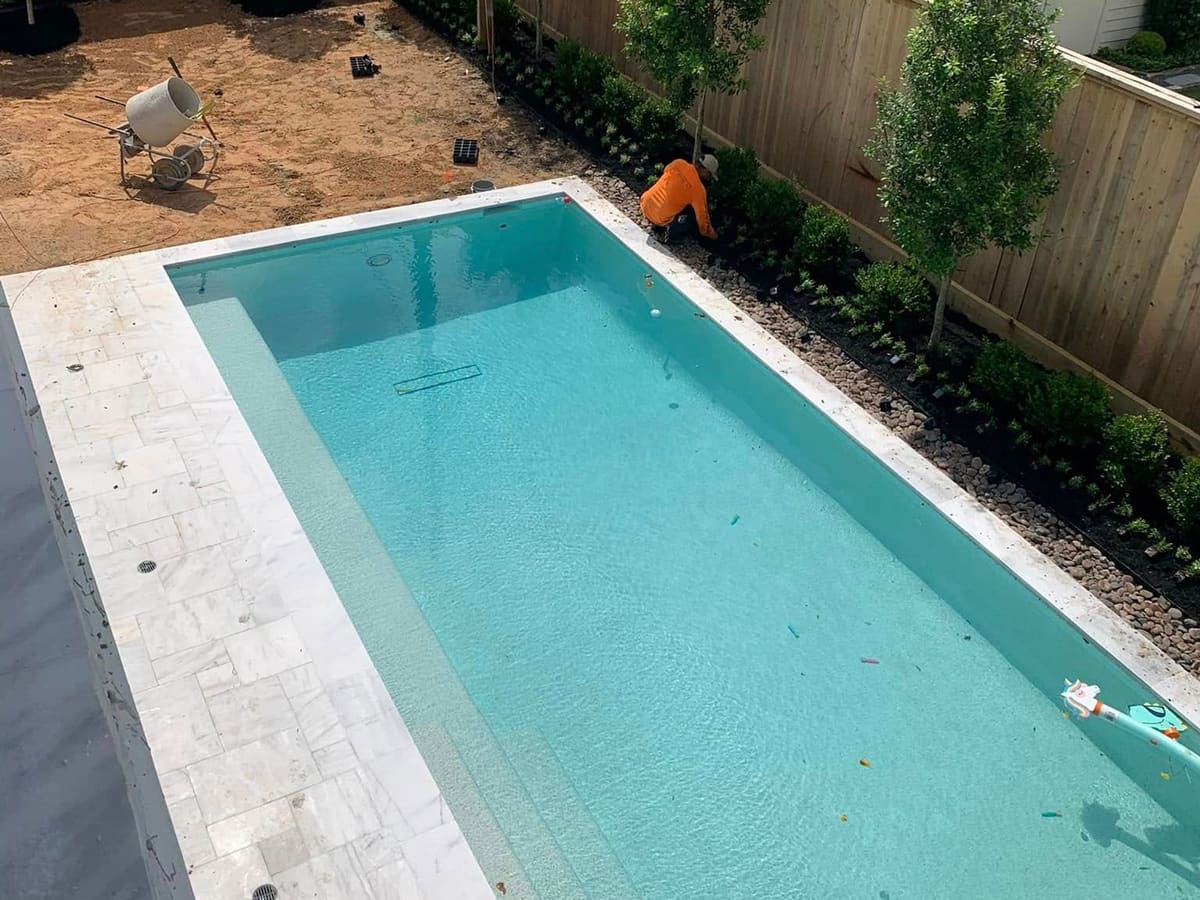
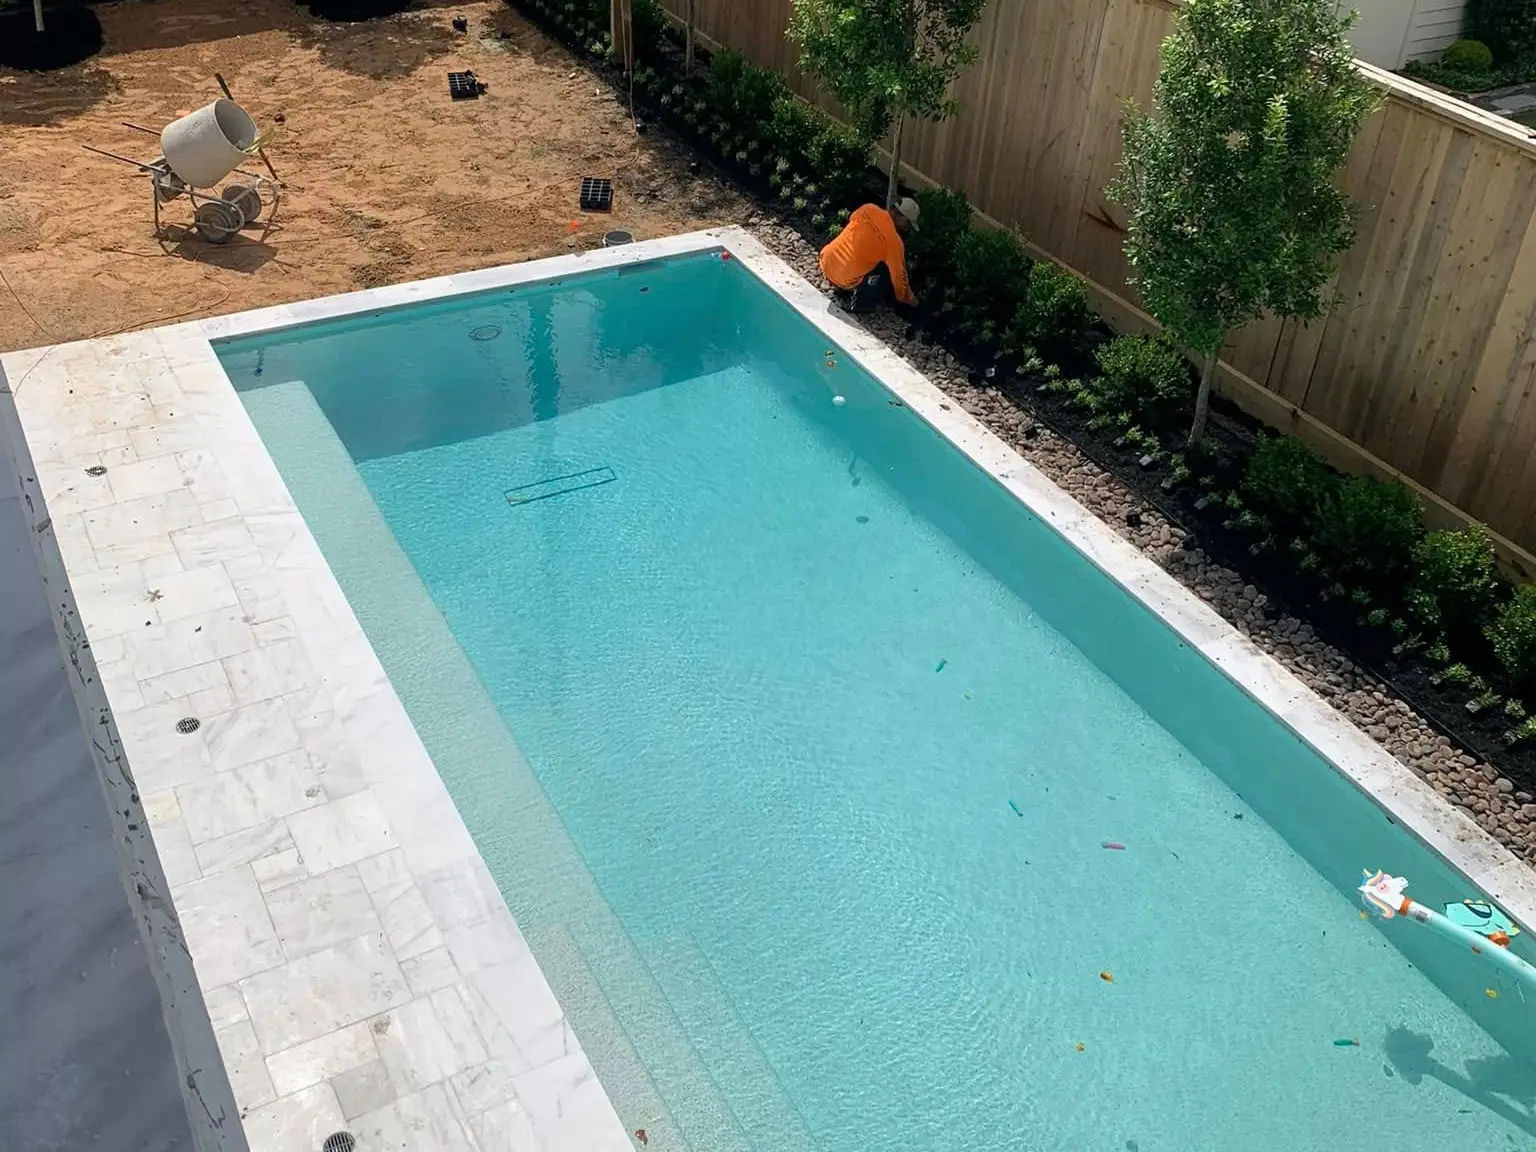
Newly filled rectangular pool with marble coping in a fenced backyard -
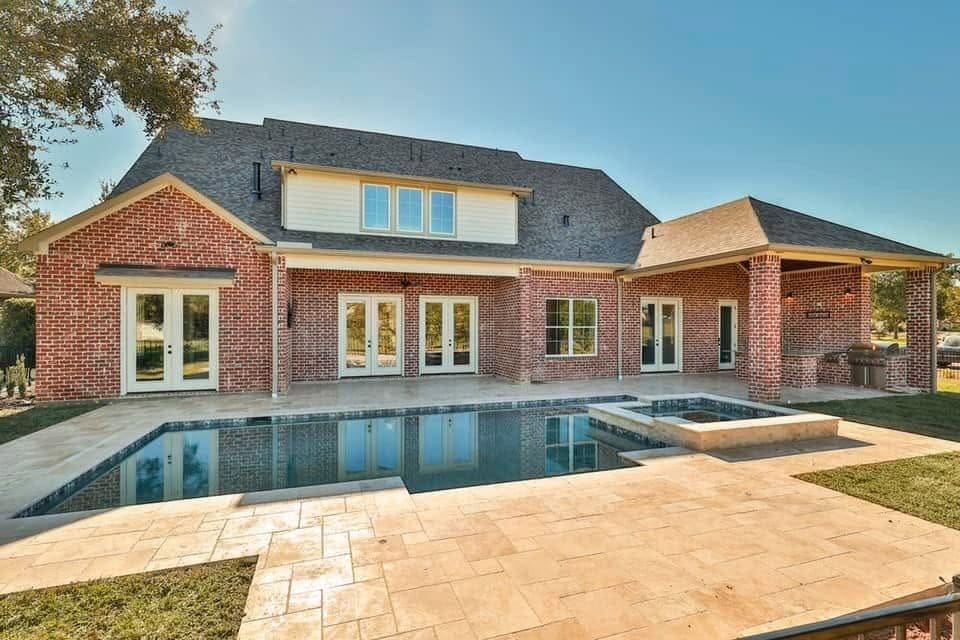
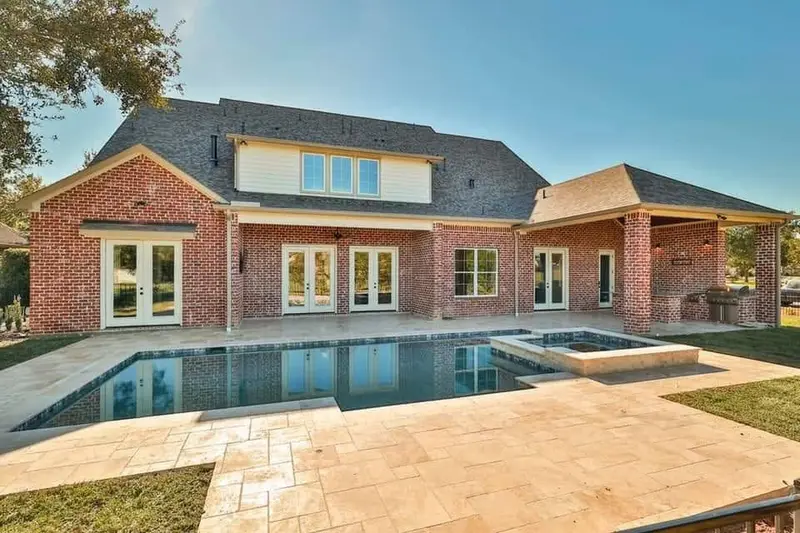
Pool and raised spa with travertine decking behind a red-brick home -
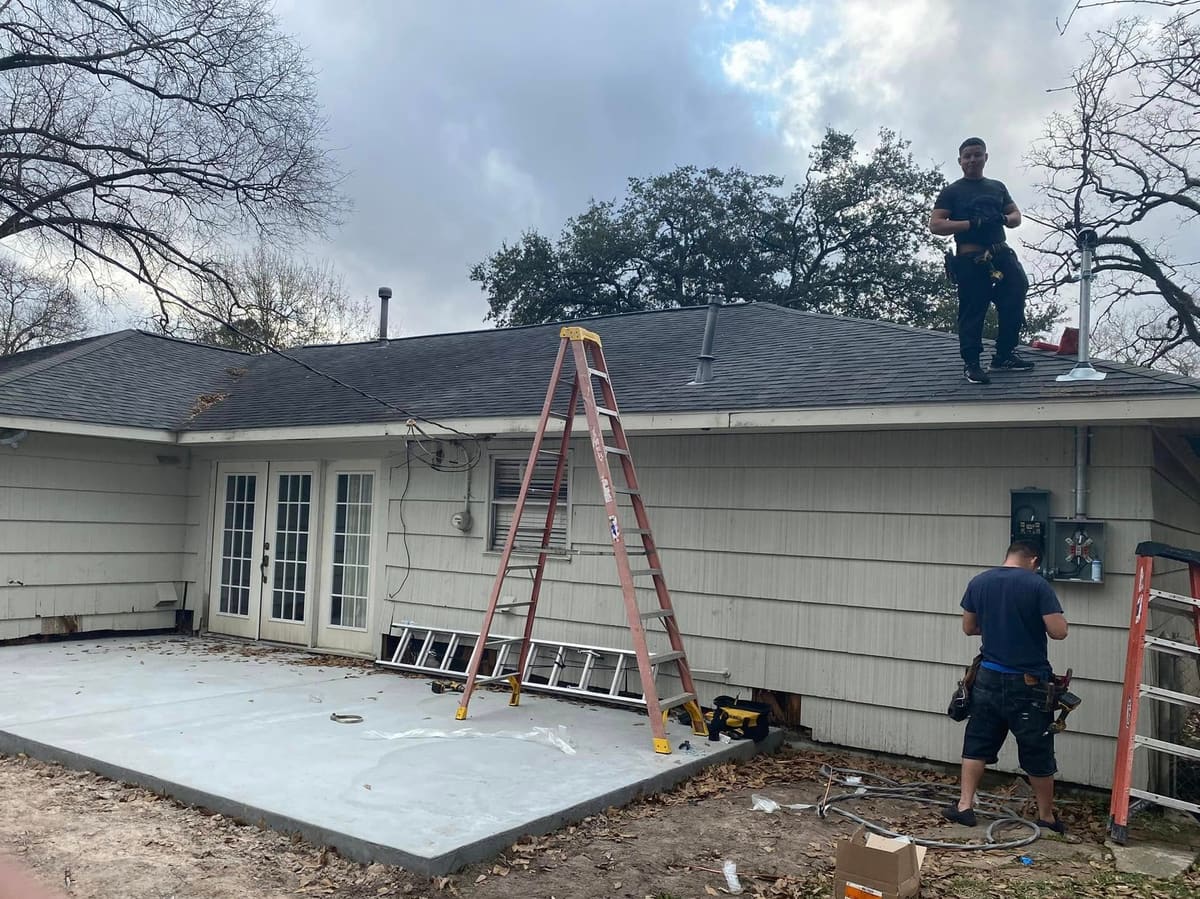
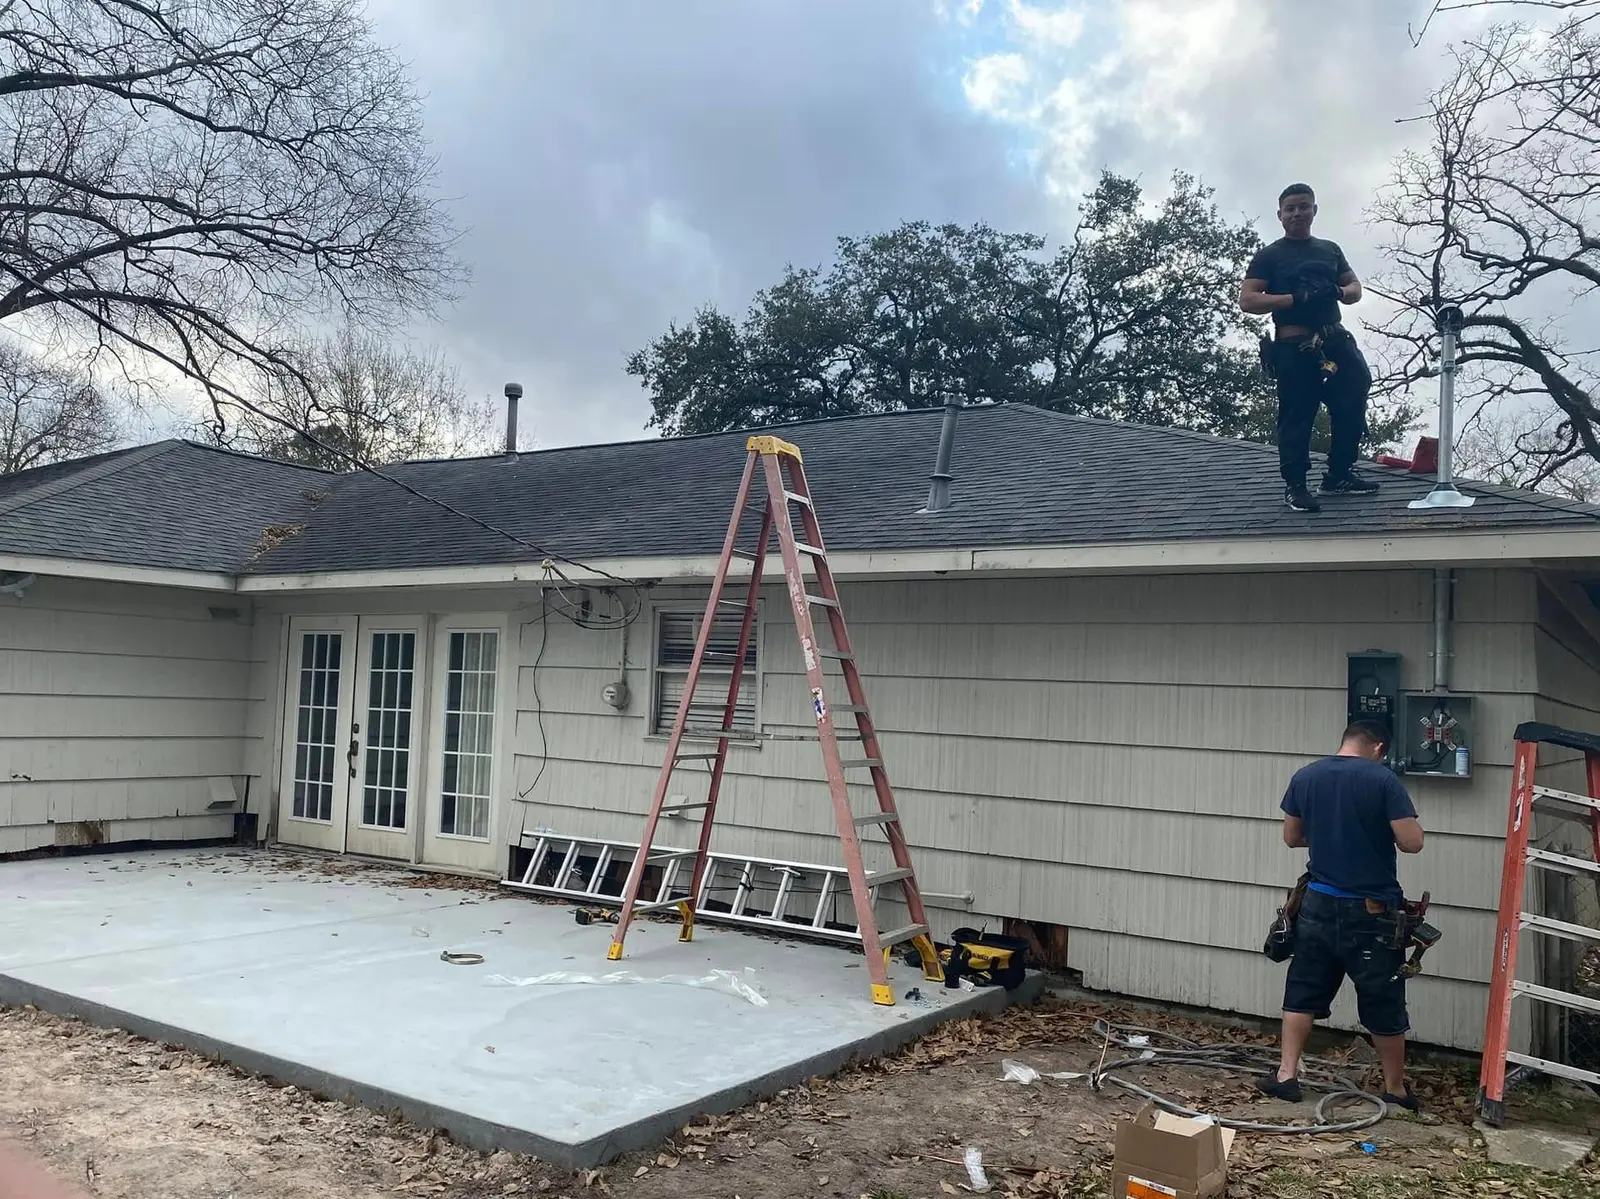
New concrete slab and crew at the back of a house before a patio cover is built
Commercial
Office and commercial build-outs, finished and in progress, and a commercial building going up. Commercial construction
-
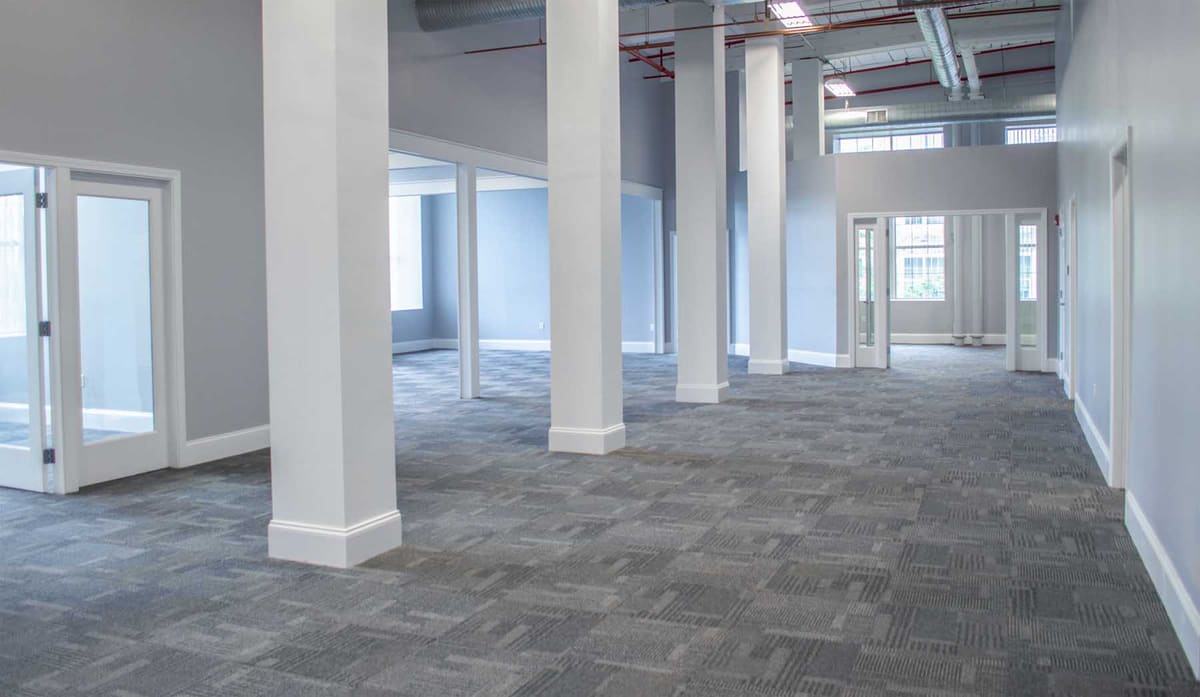
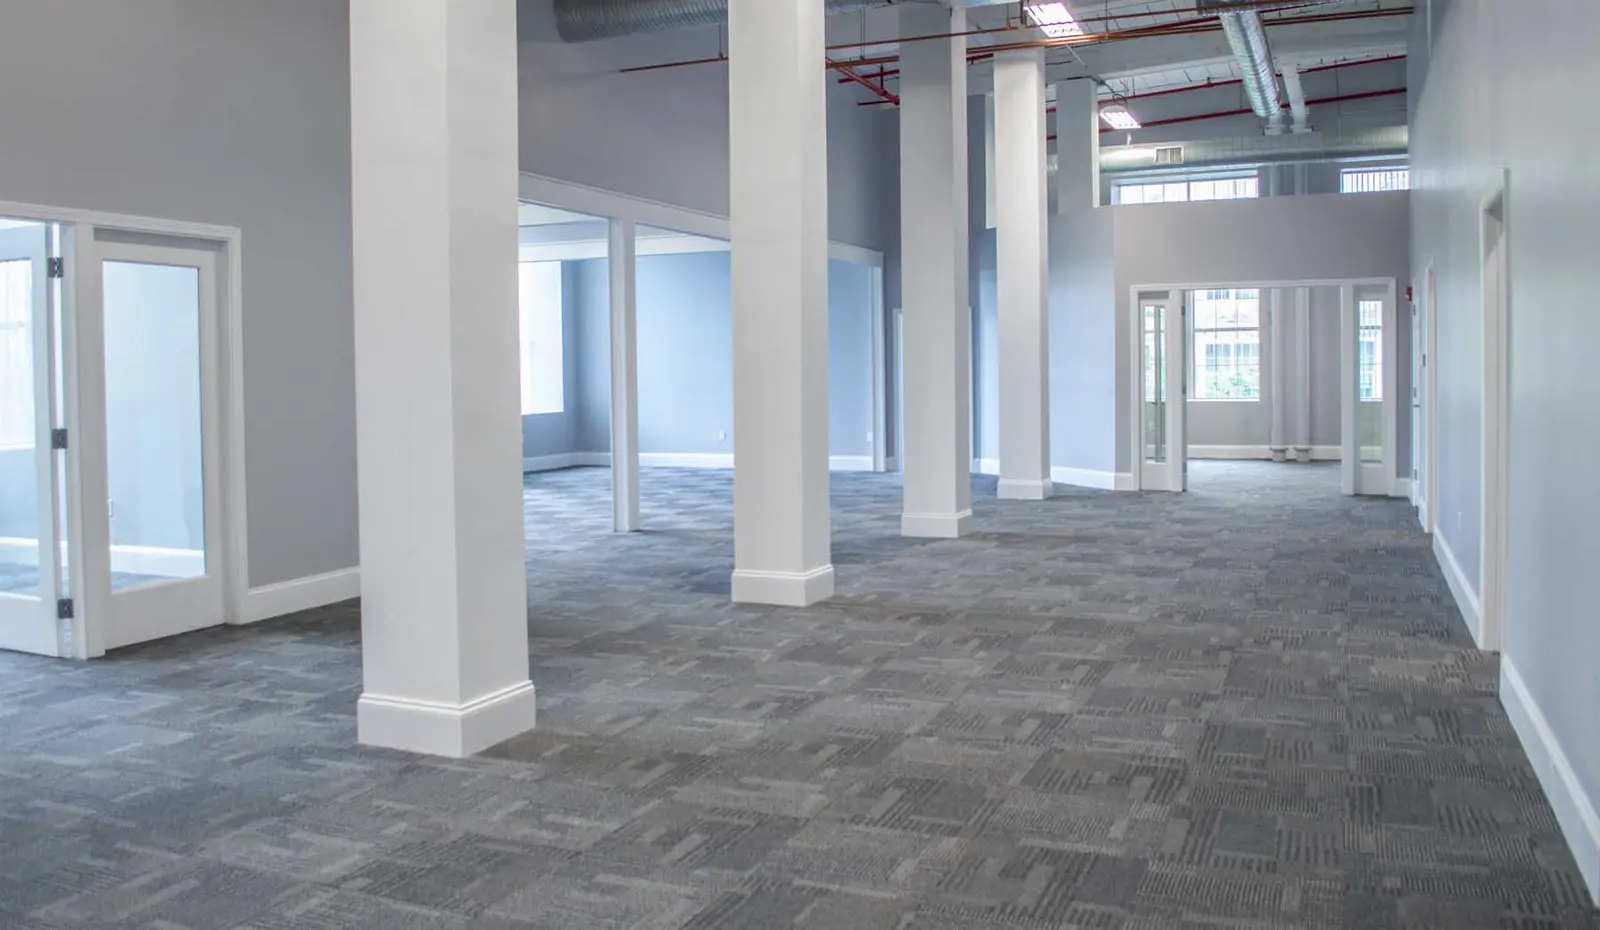
Finished office build-out with glass-front offices, columns and new carpet tile -
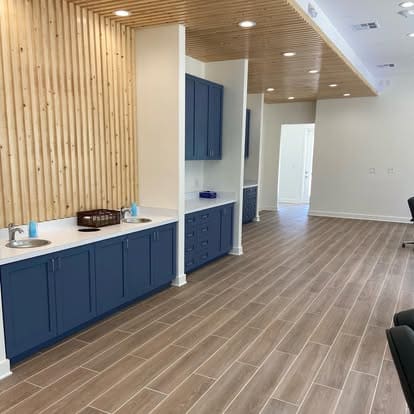
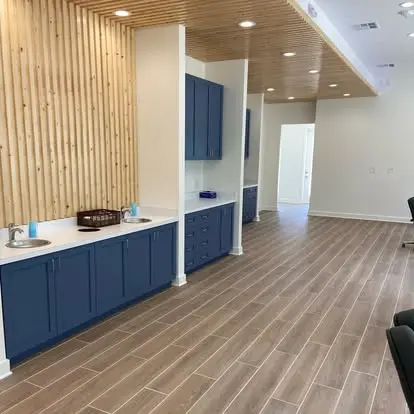
Commercial interior with navy built-in cabinetry, a wood slat wall and wood-look tile floors -
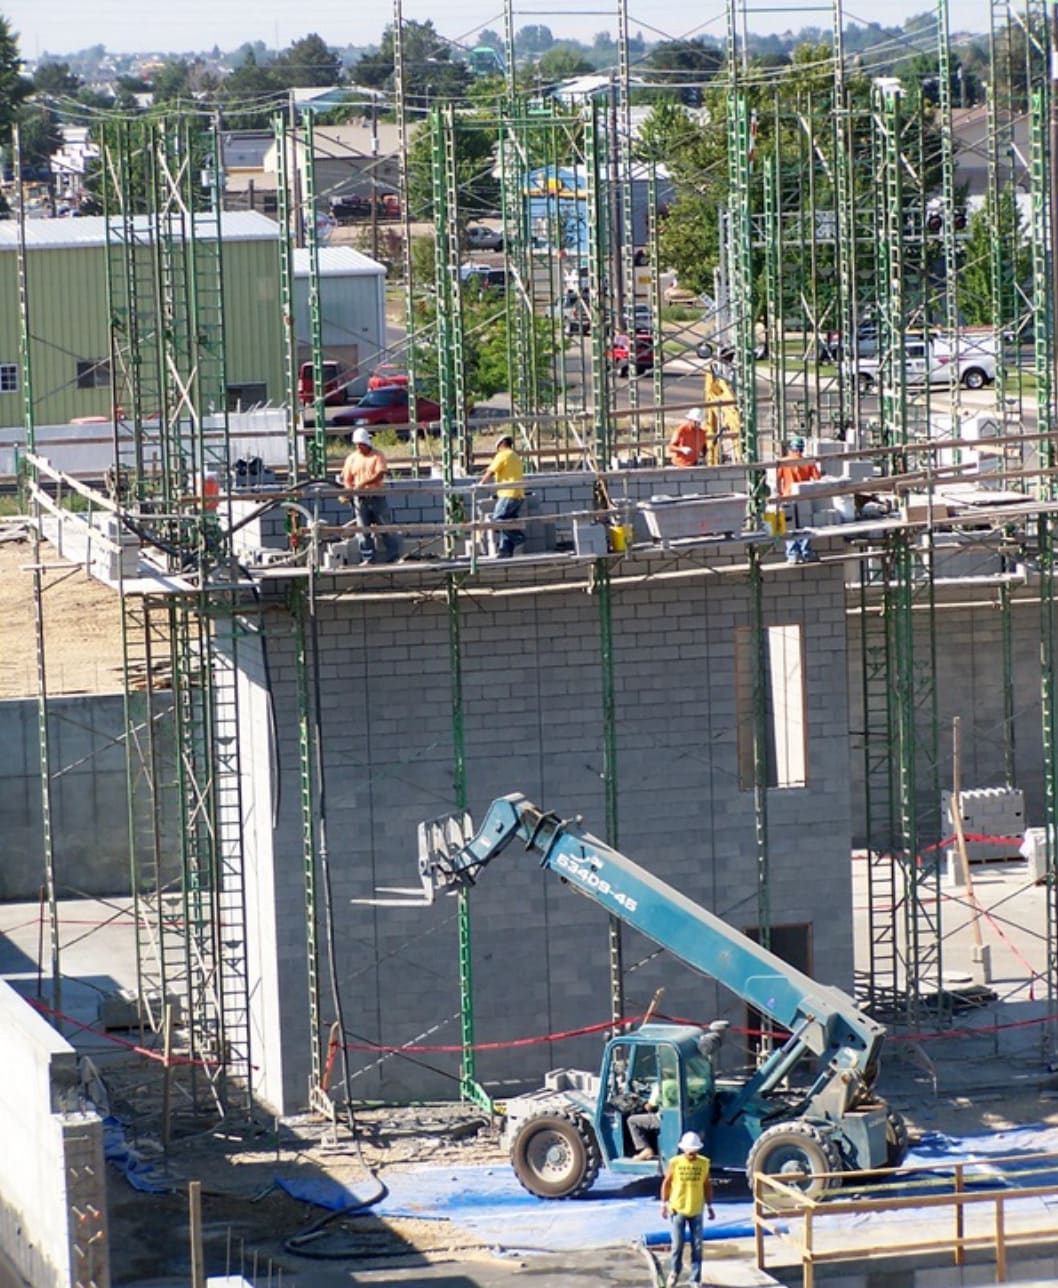
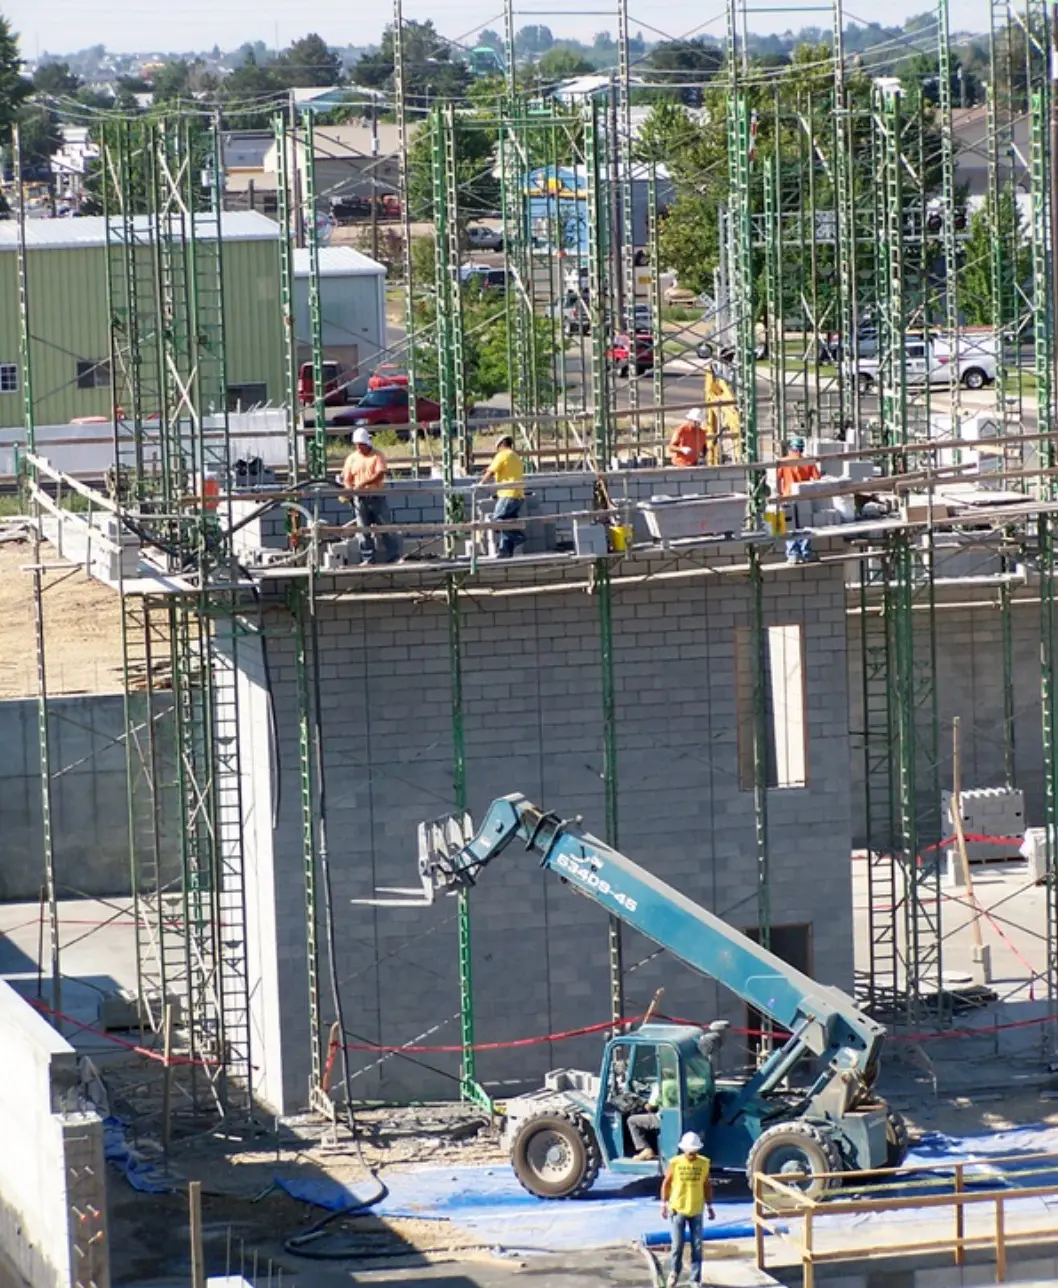
Masons laying concrete block walls on scaffolding at a commercial building site, with a telehandler below -
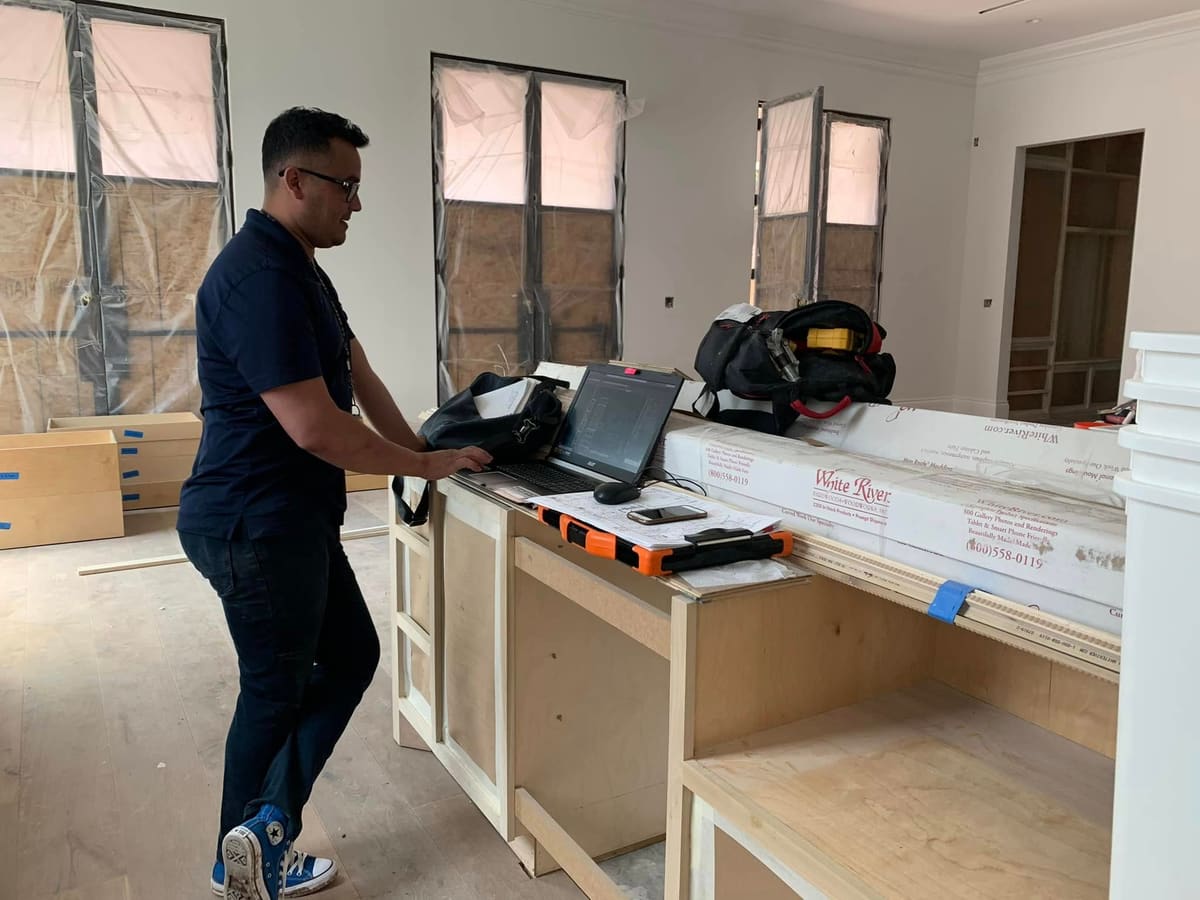
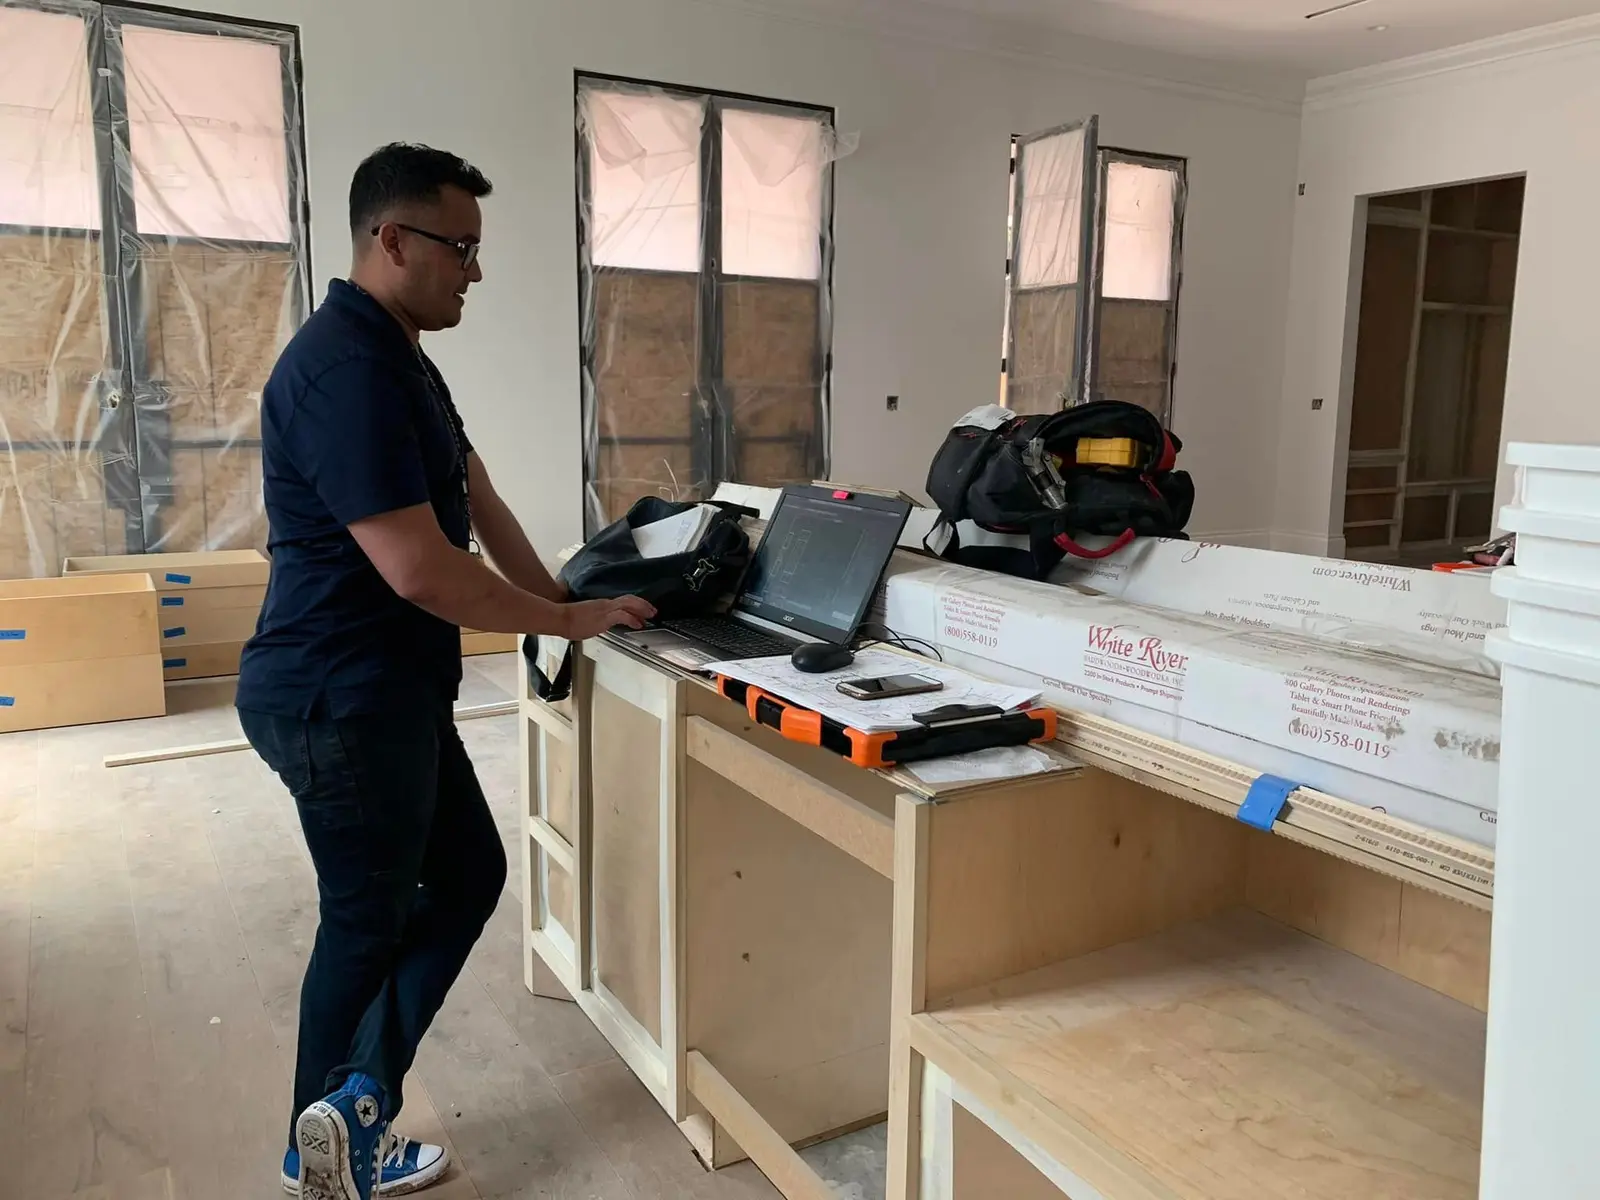
Project lead coordinating interior finish work on site -
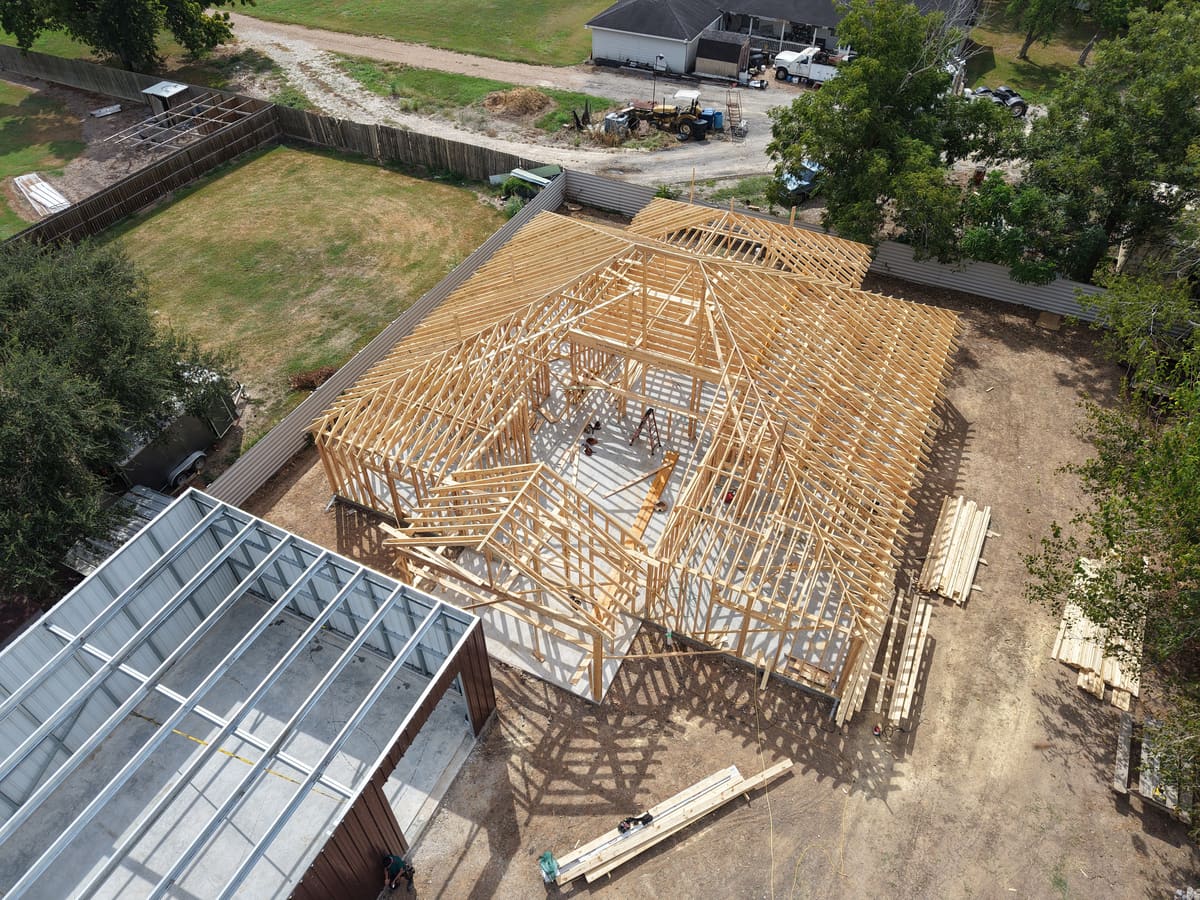
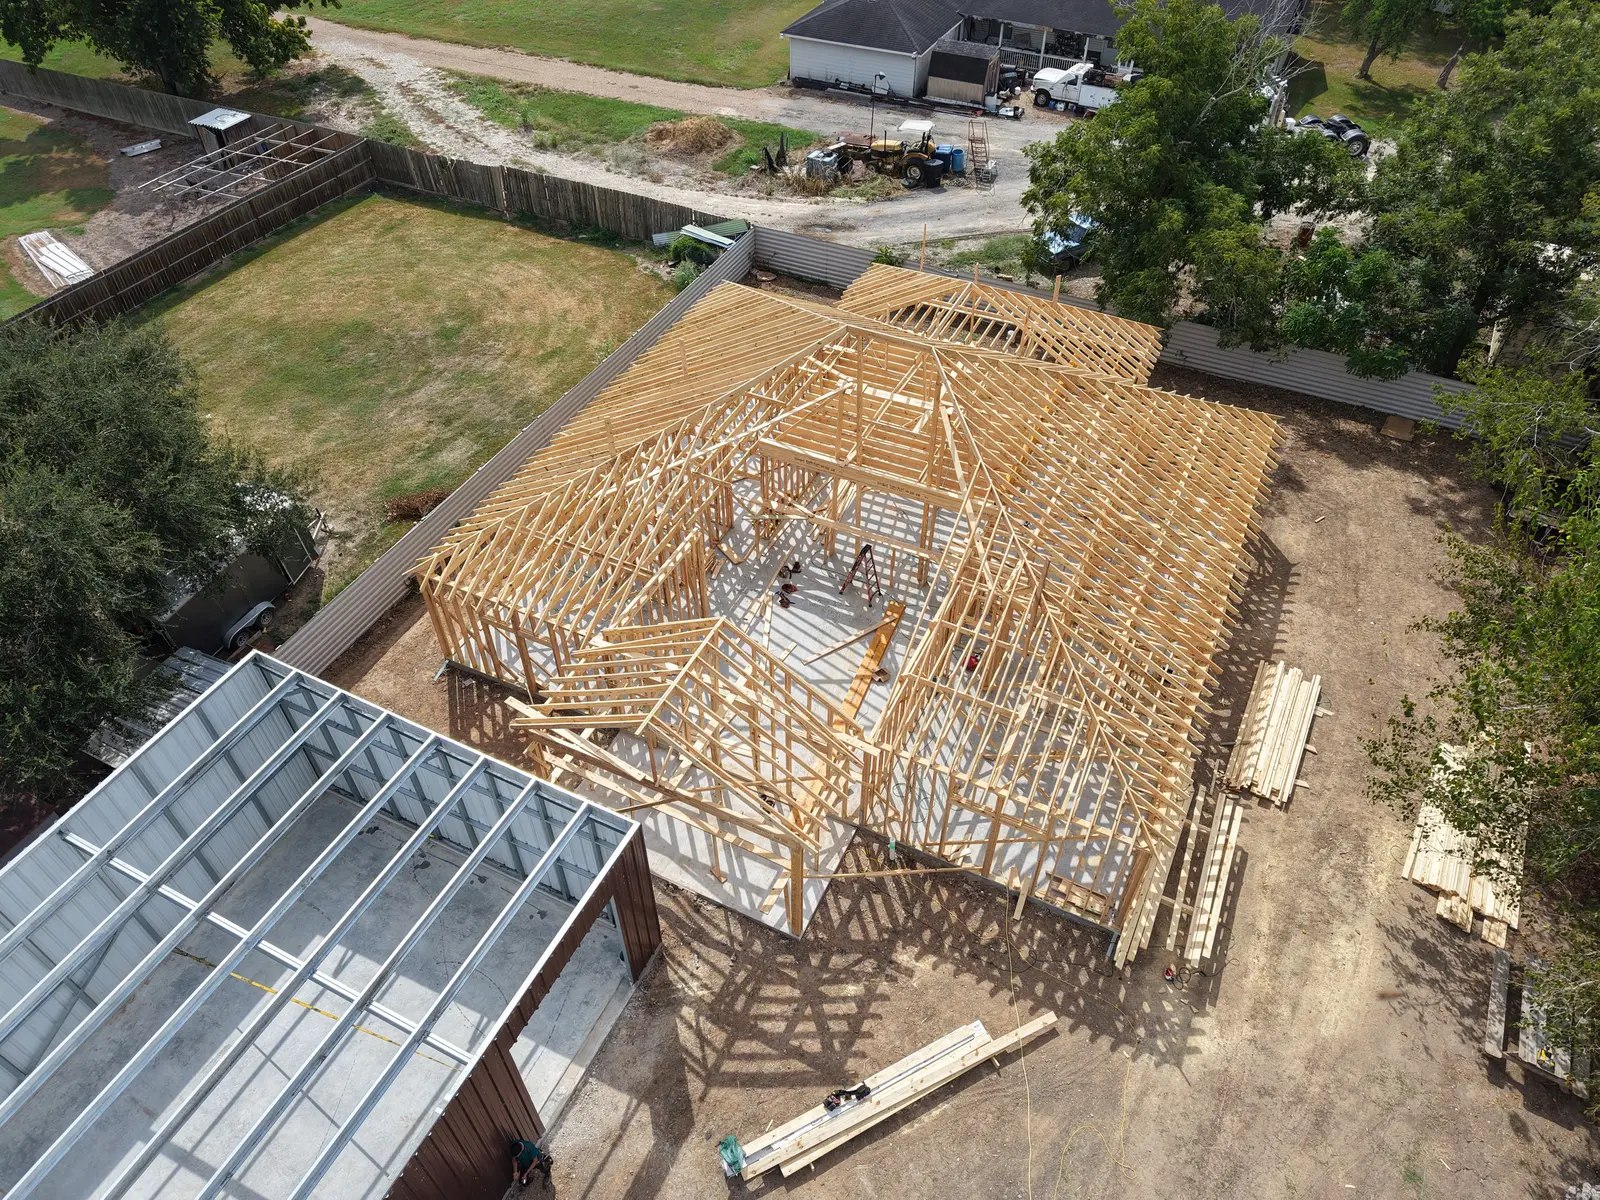
Aerial view of a wood-framed building next to a steel-framed structure
On the job site
Our contractor and crews at work: demolition, foundations, framing, roofing and plan review, the stages most people never see. How turnkey construction works
-

BP Construction Group's contractor on a job site in front of new wall framing -
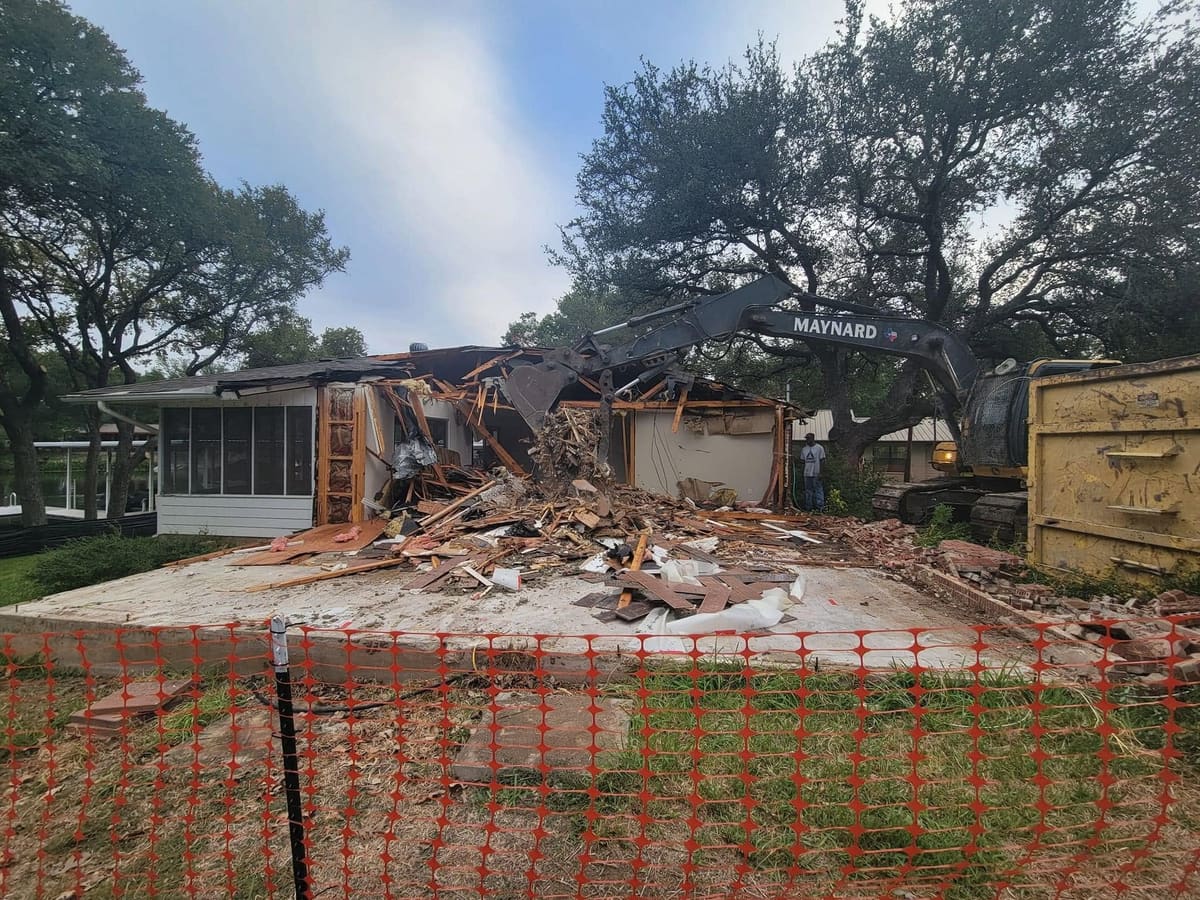
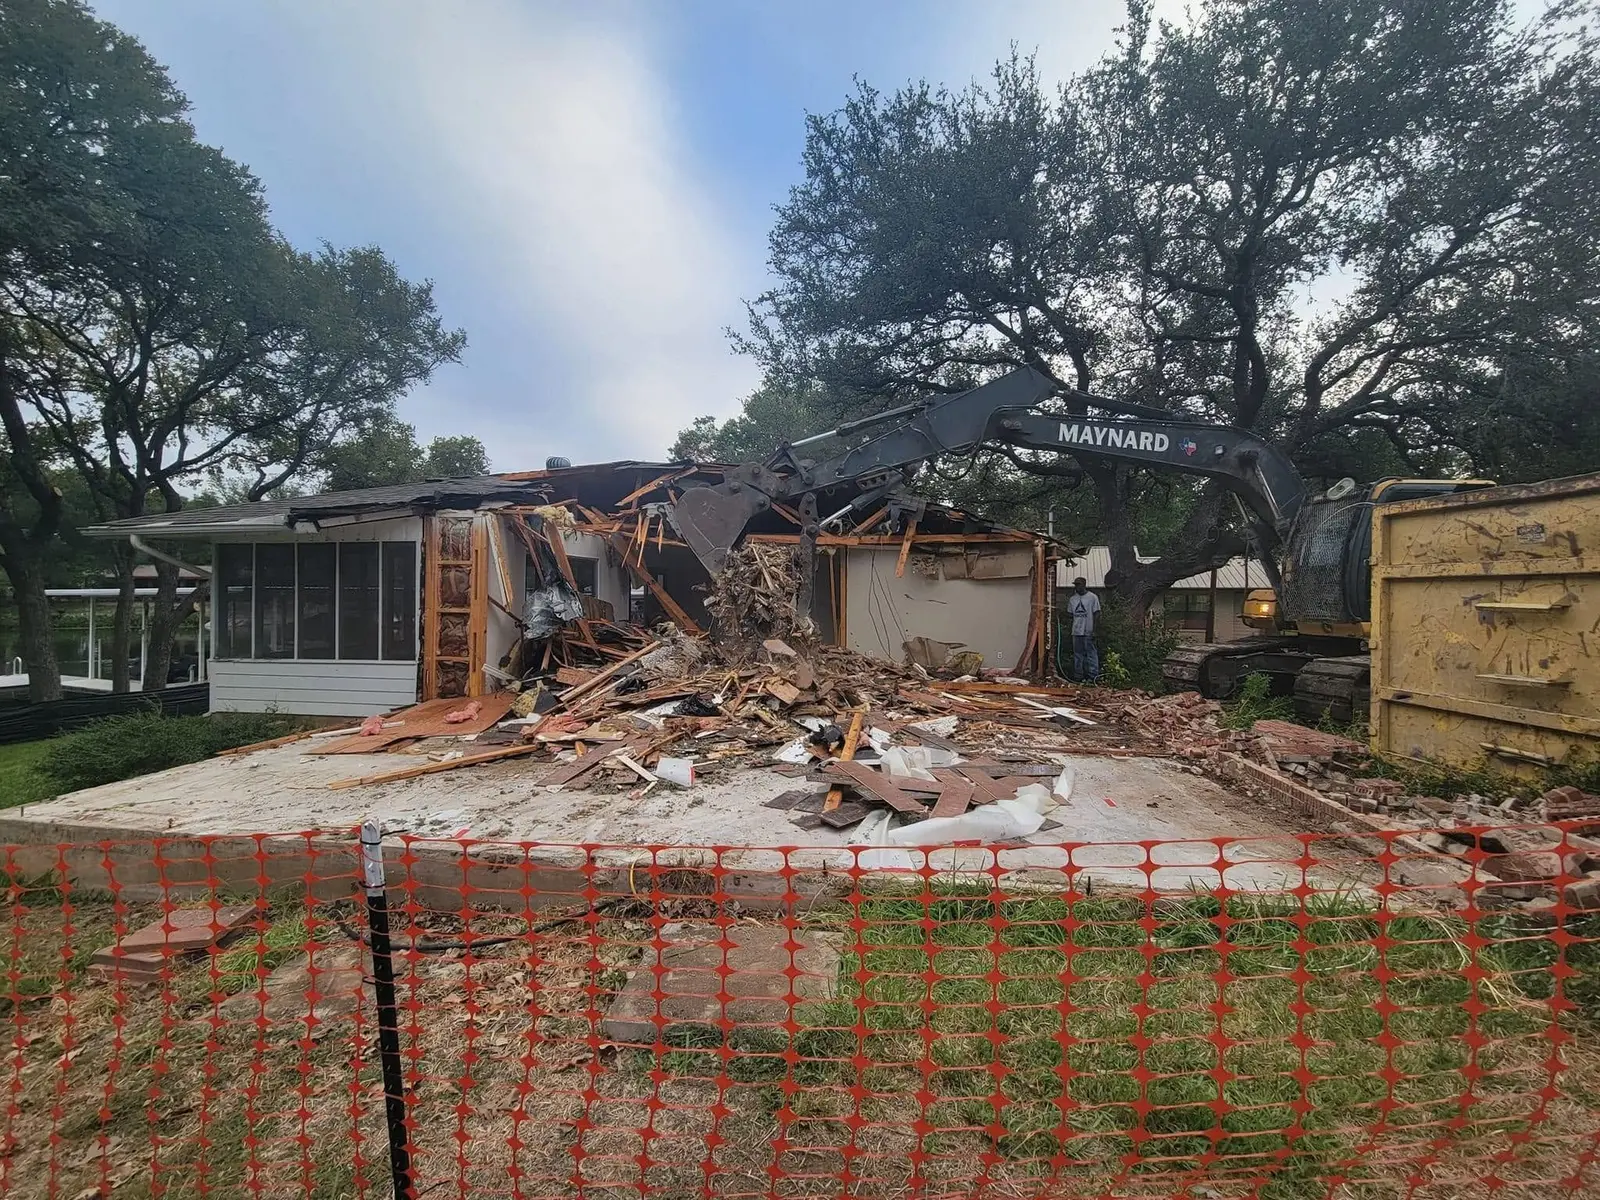
Excavator demolishing an older house to clear the lot for a new build -
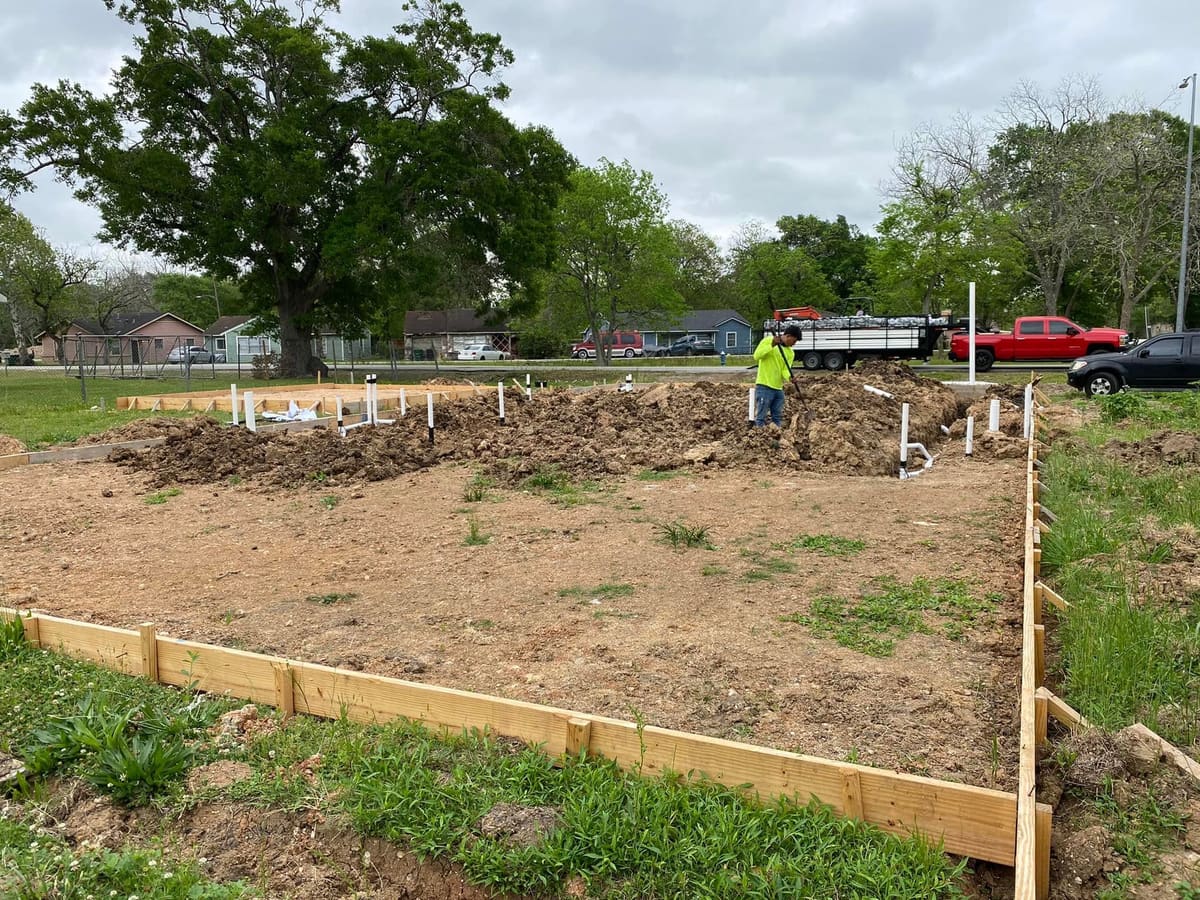
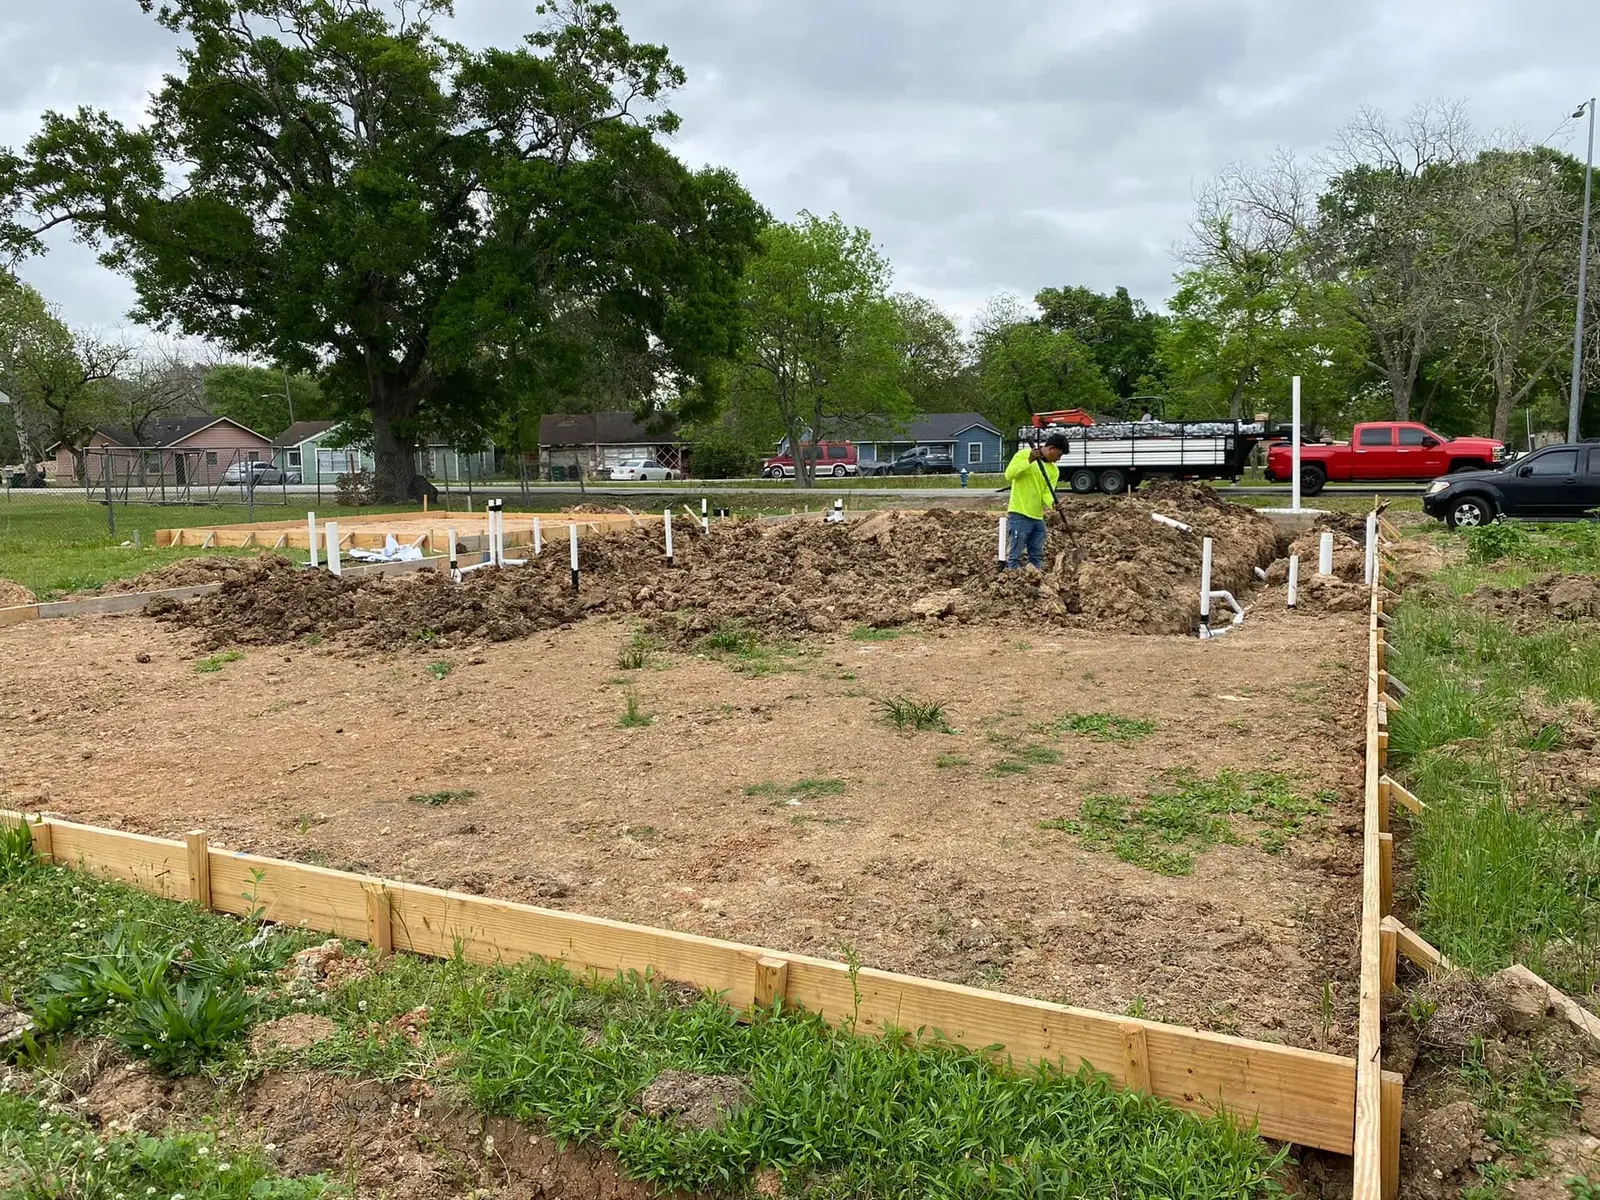
Foundation forms and plumbing set on a new home site -
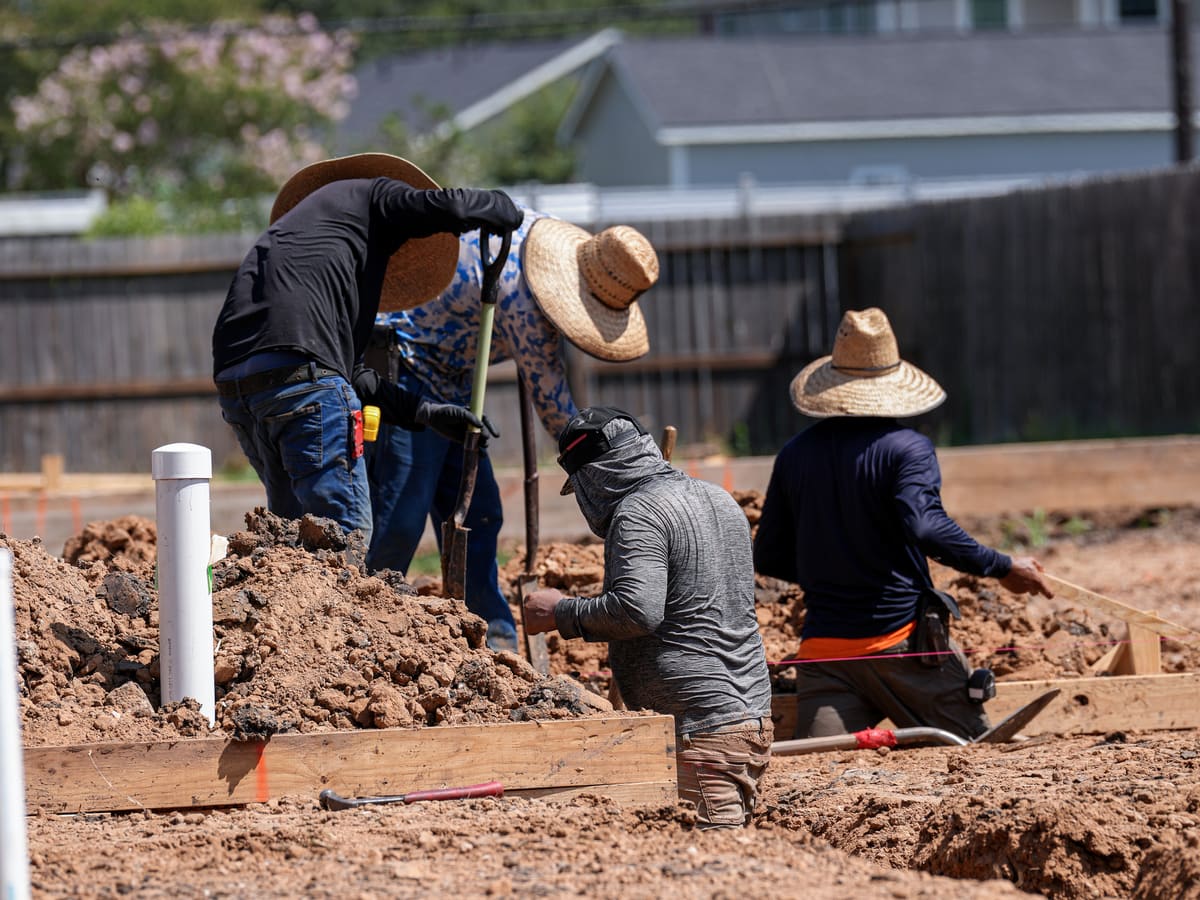
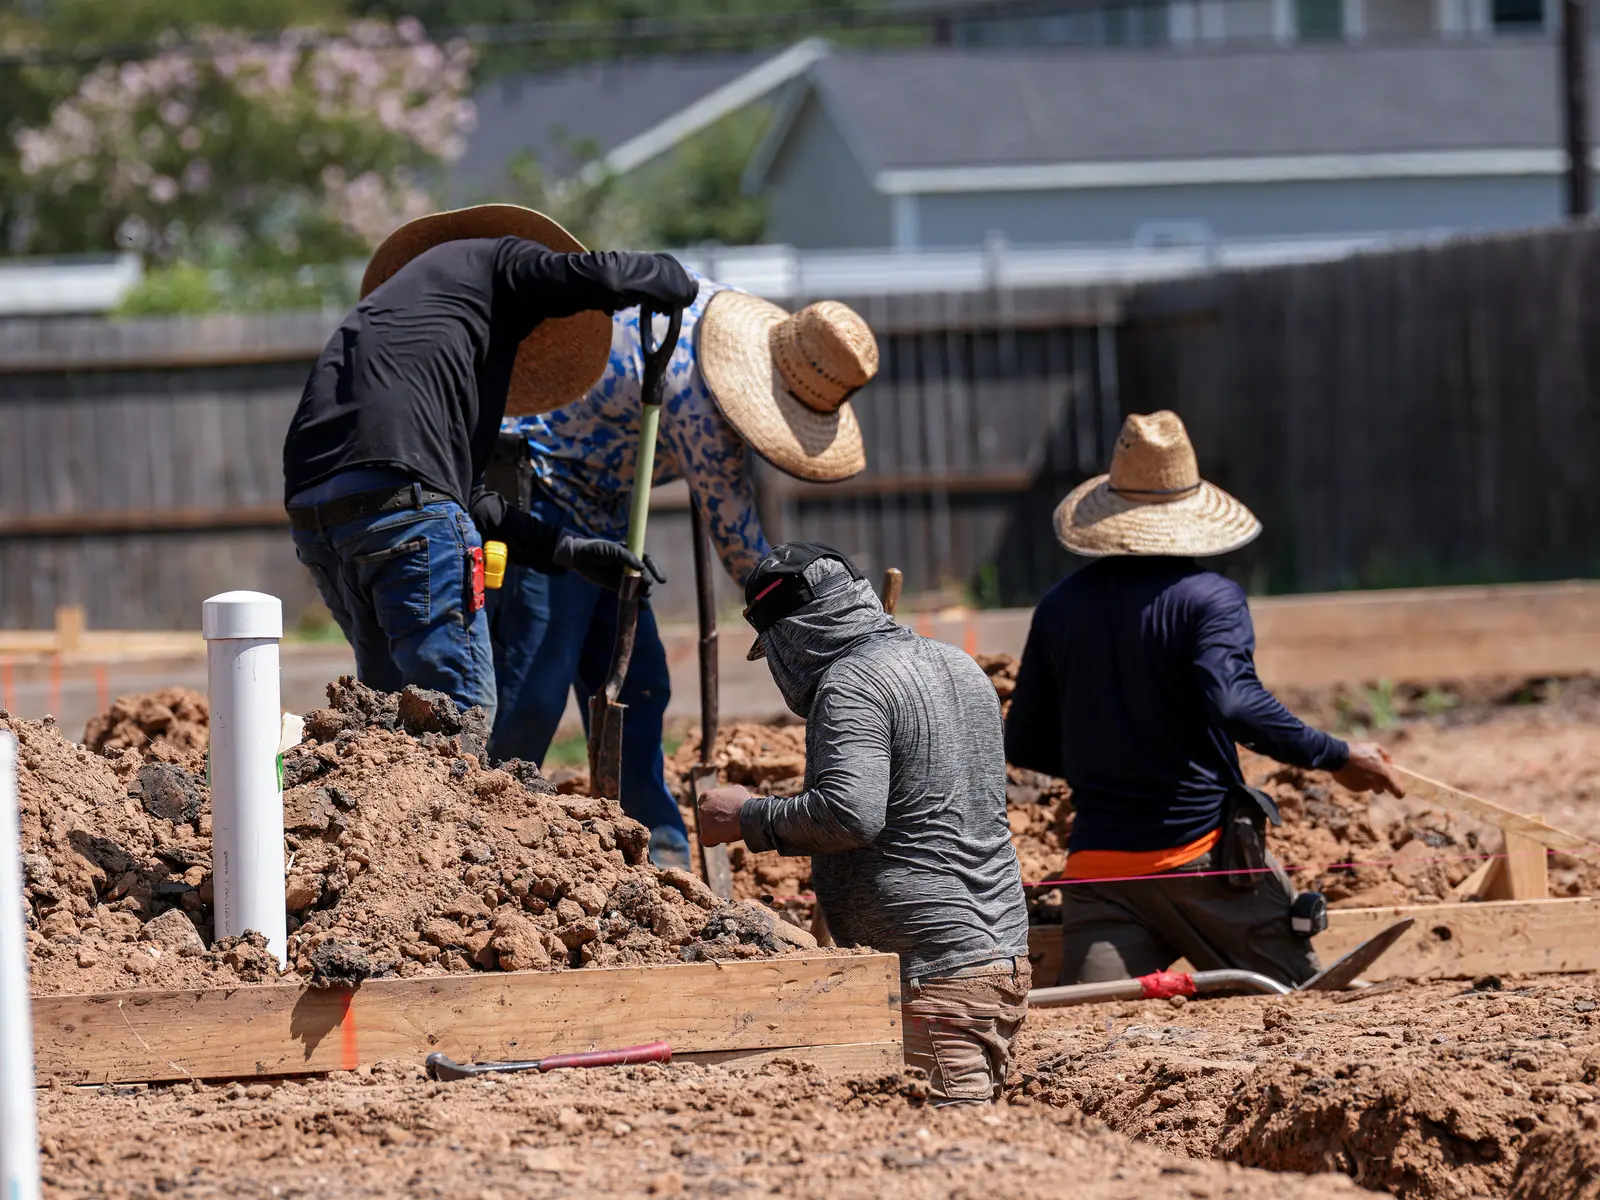
Crew digging plumbing trenches for a new foundation -
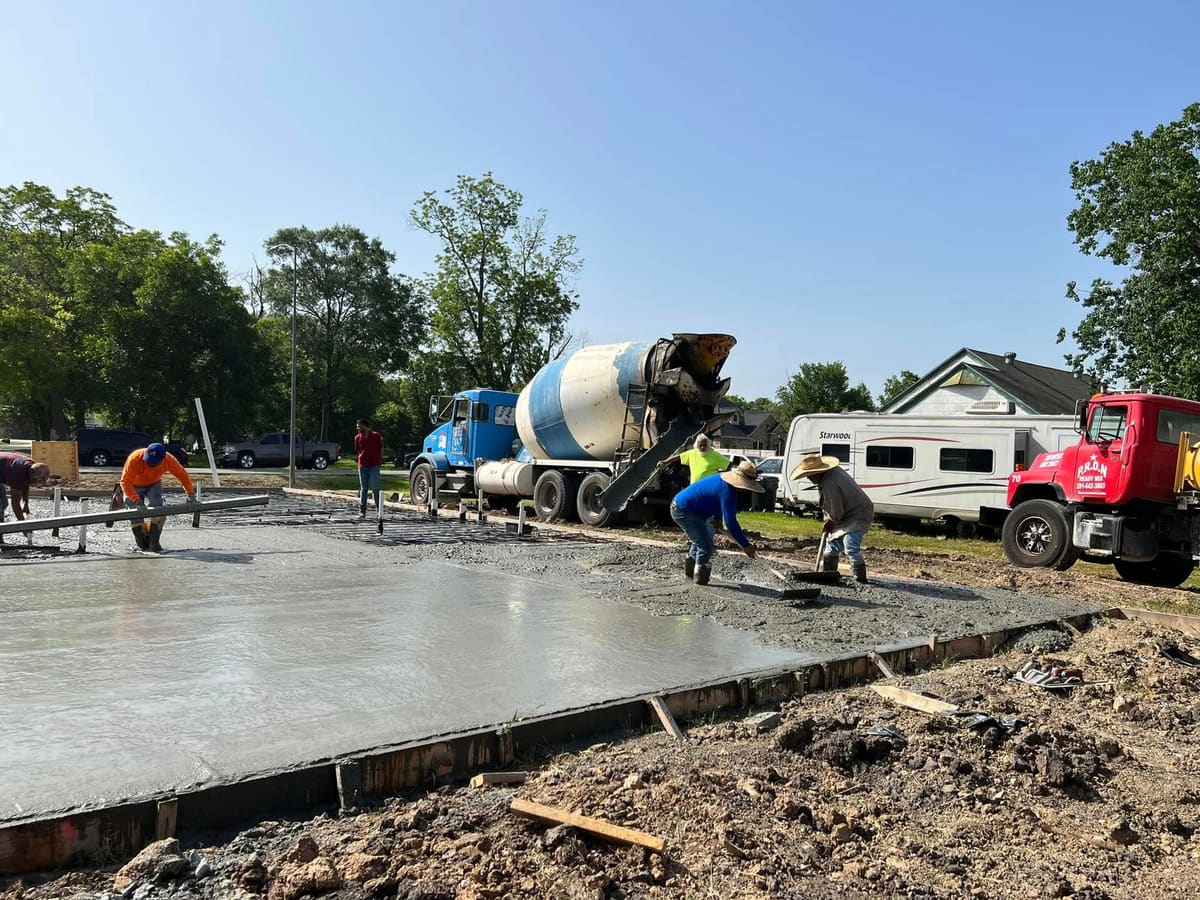
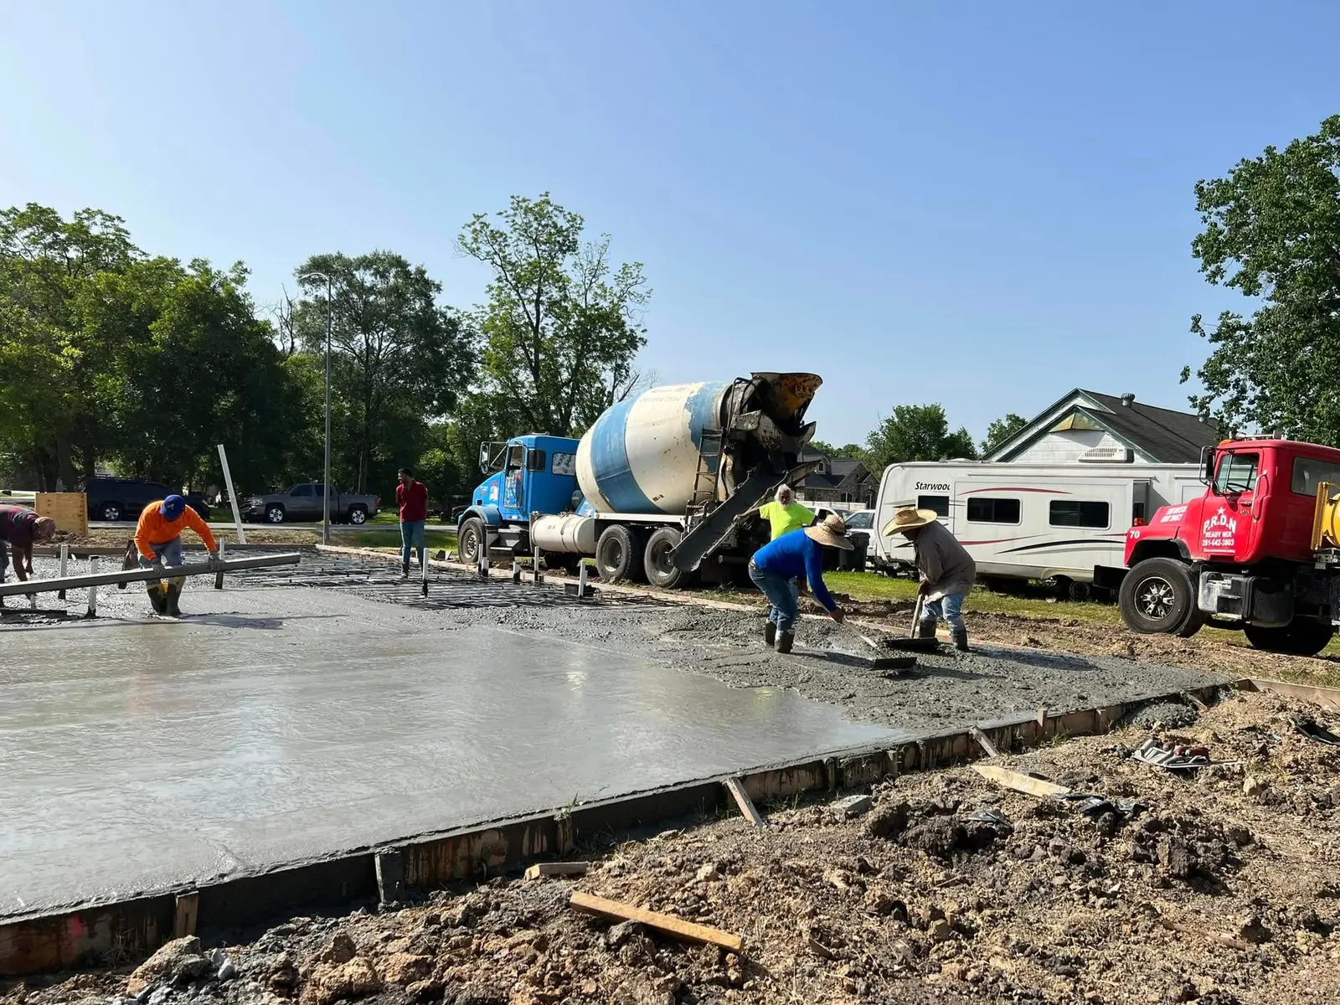
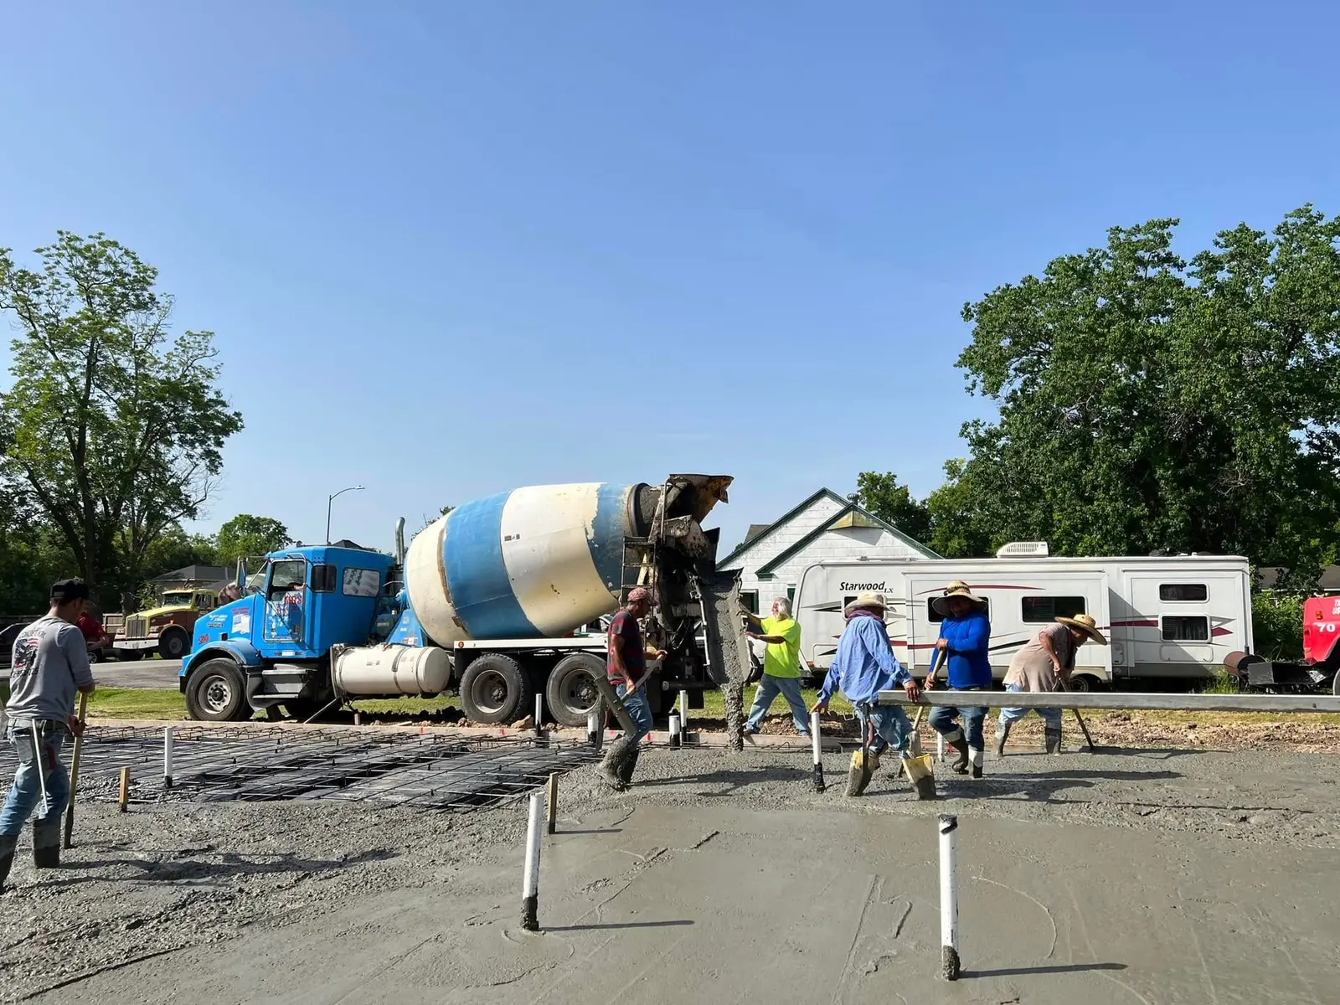
Crew placing concrete from mixer trucks for a new foundation slab -
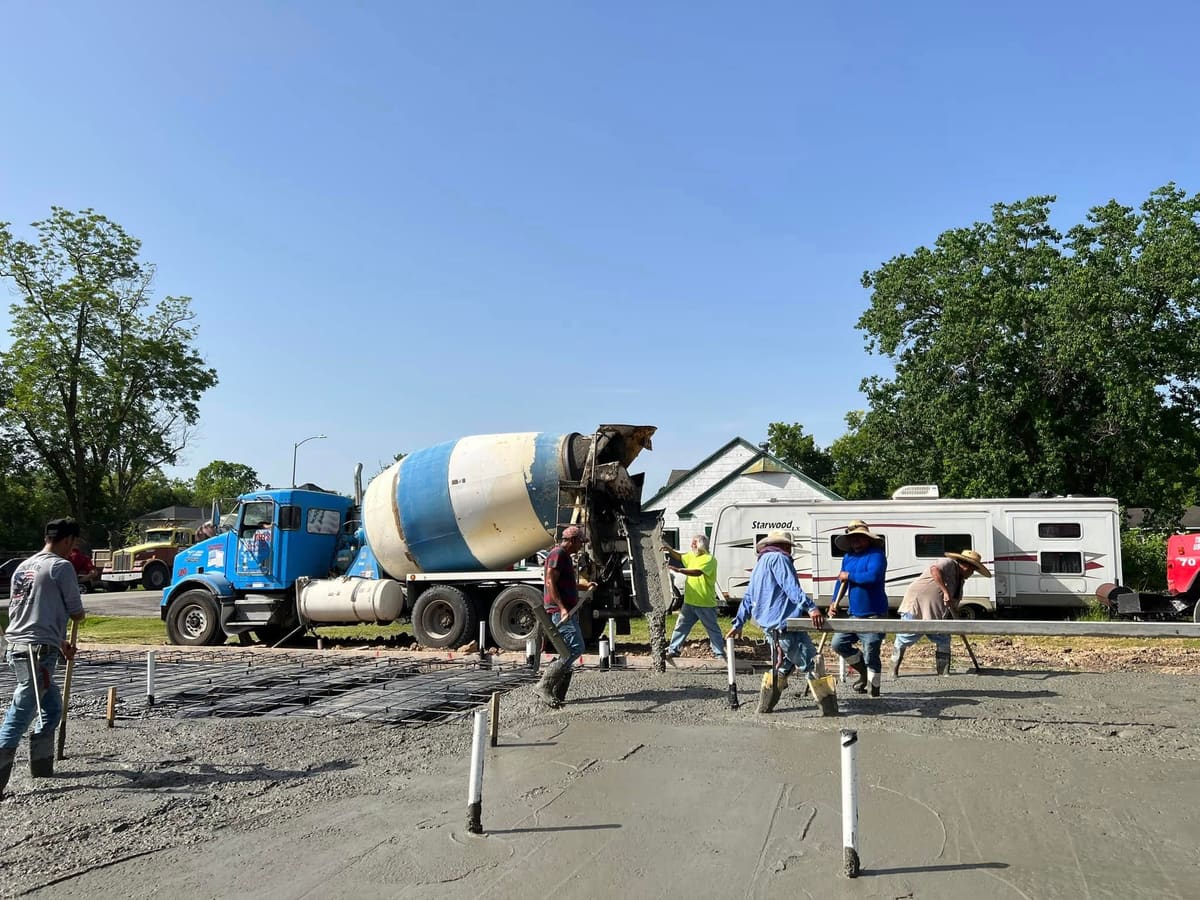
Crew screeding a freshly poured foundation slab -
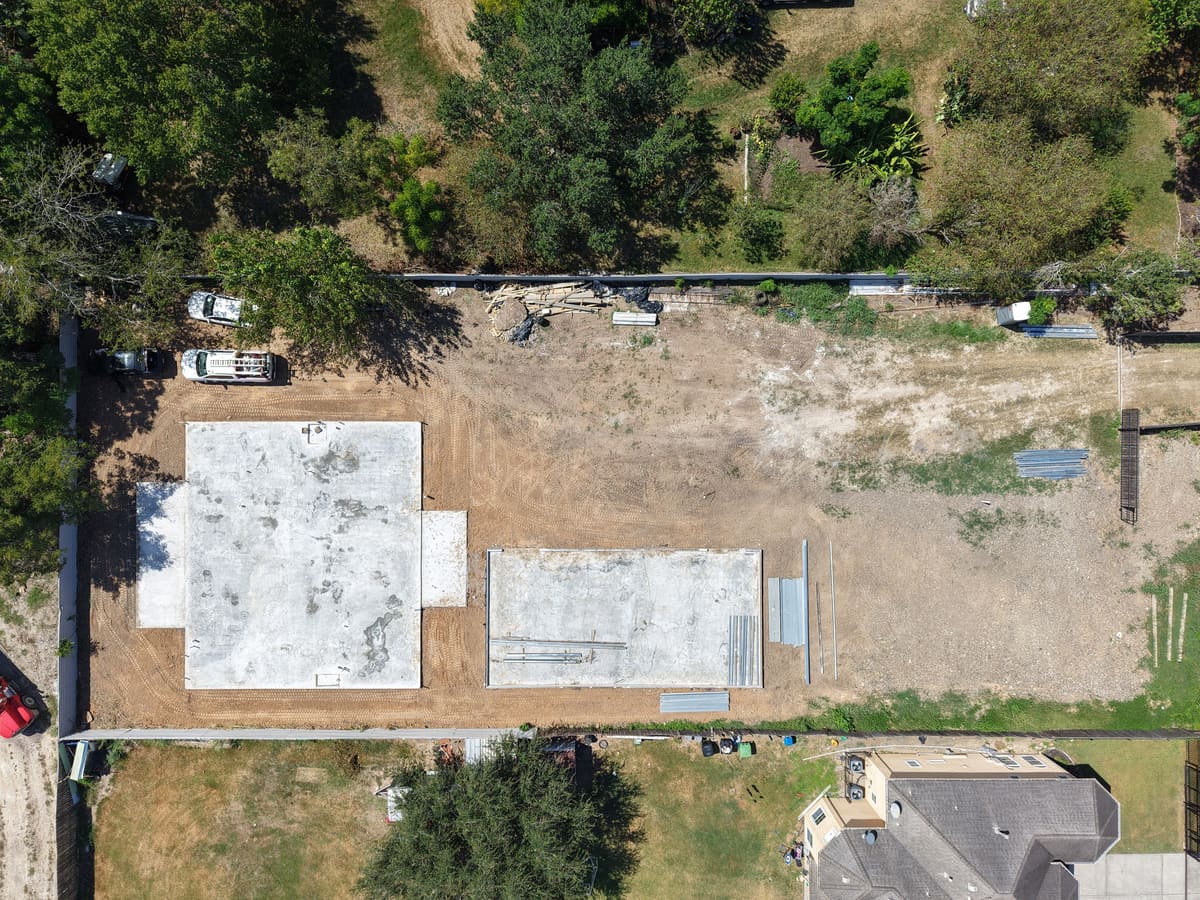
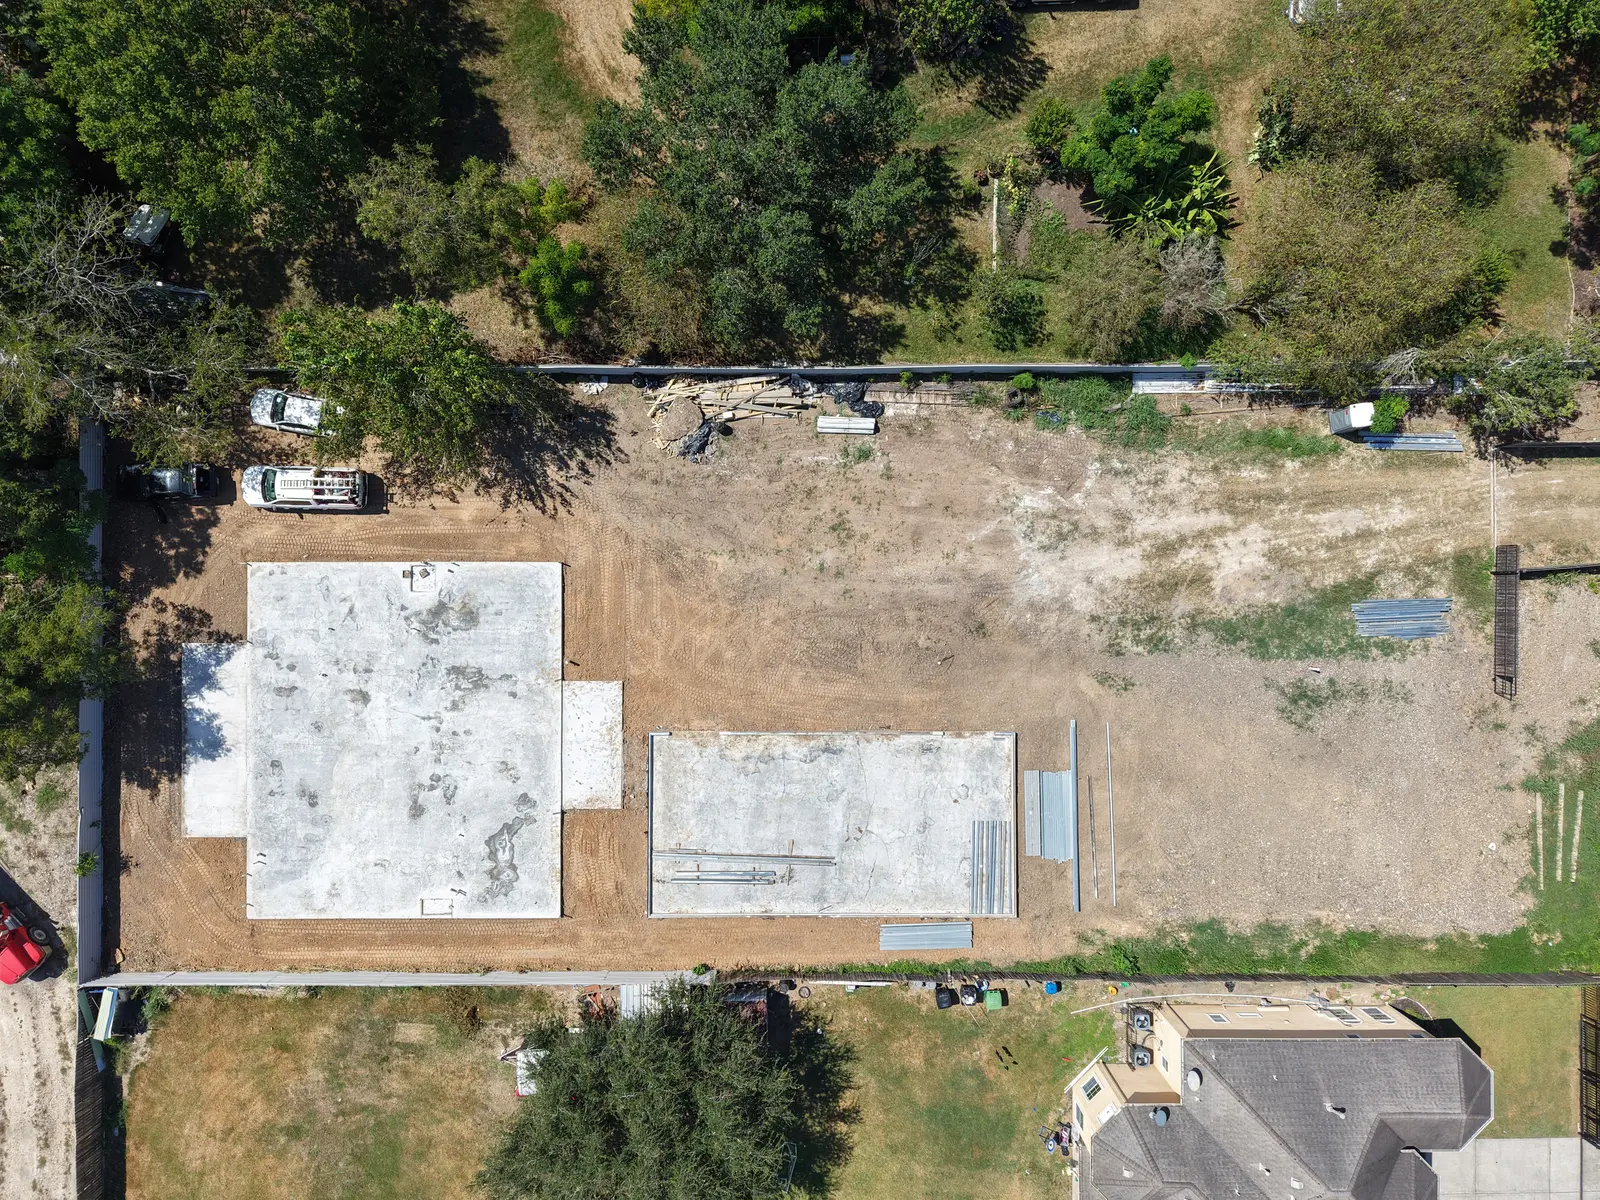
Aerial view of two new foundation slabs on a cleared lot -
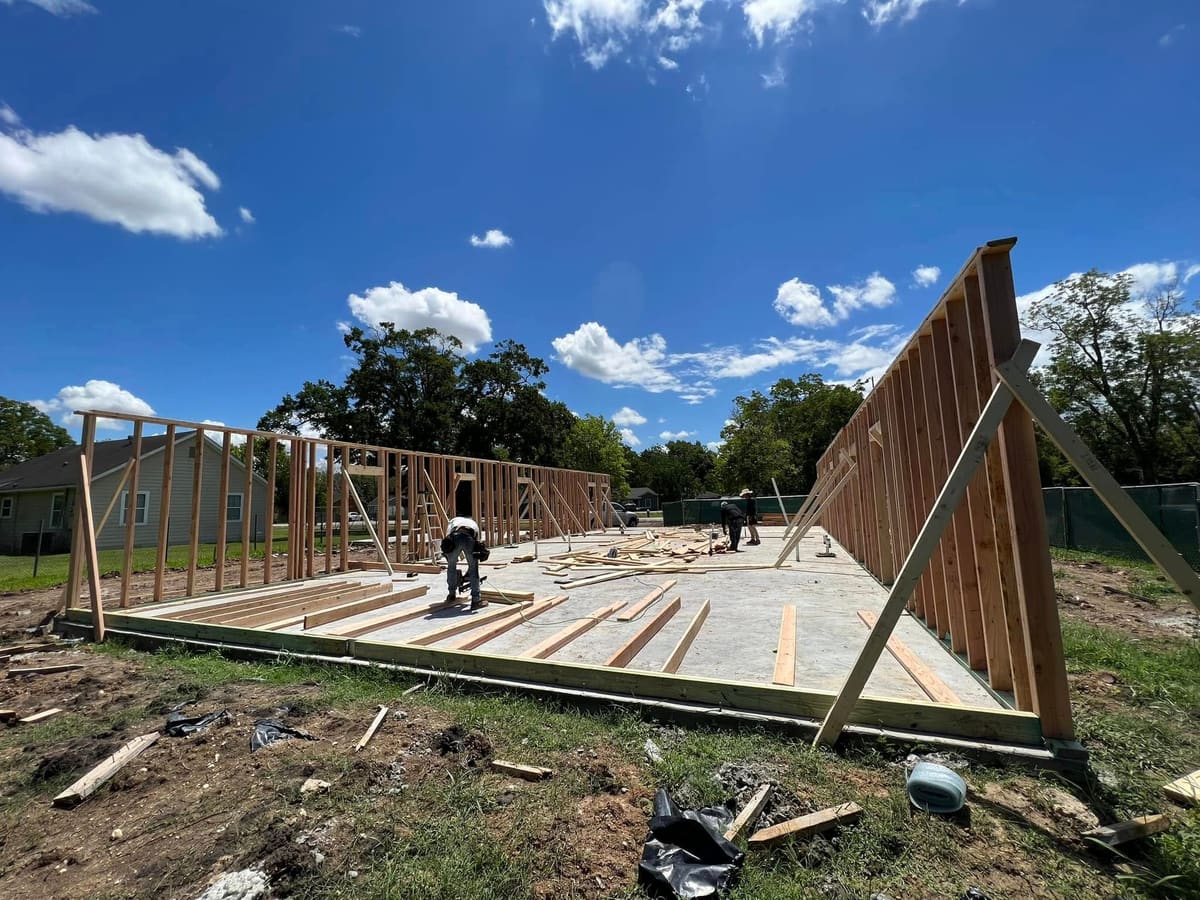
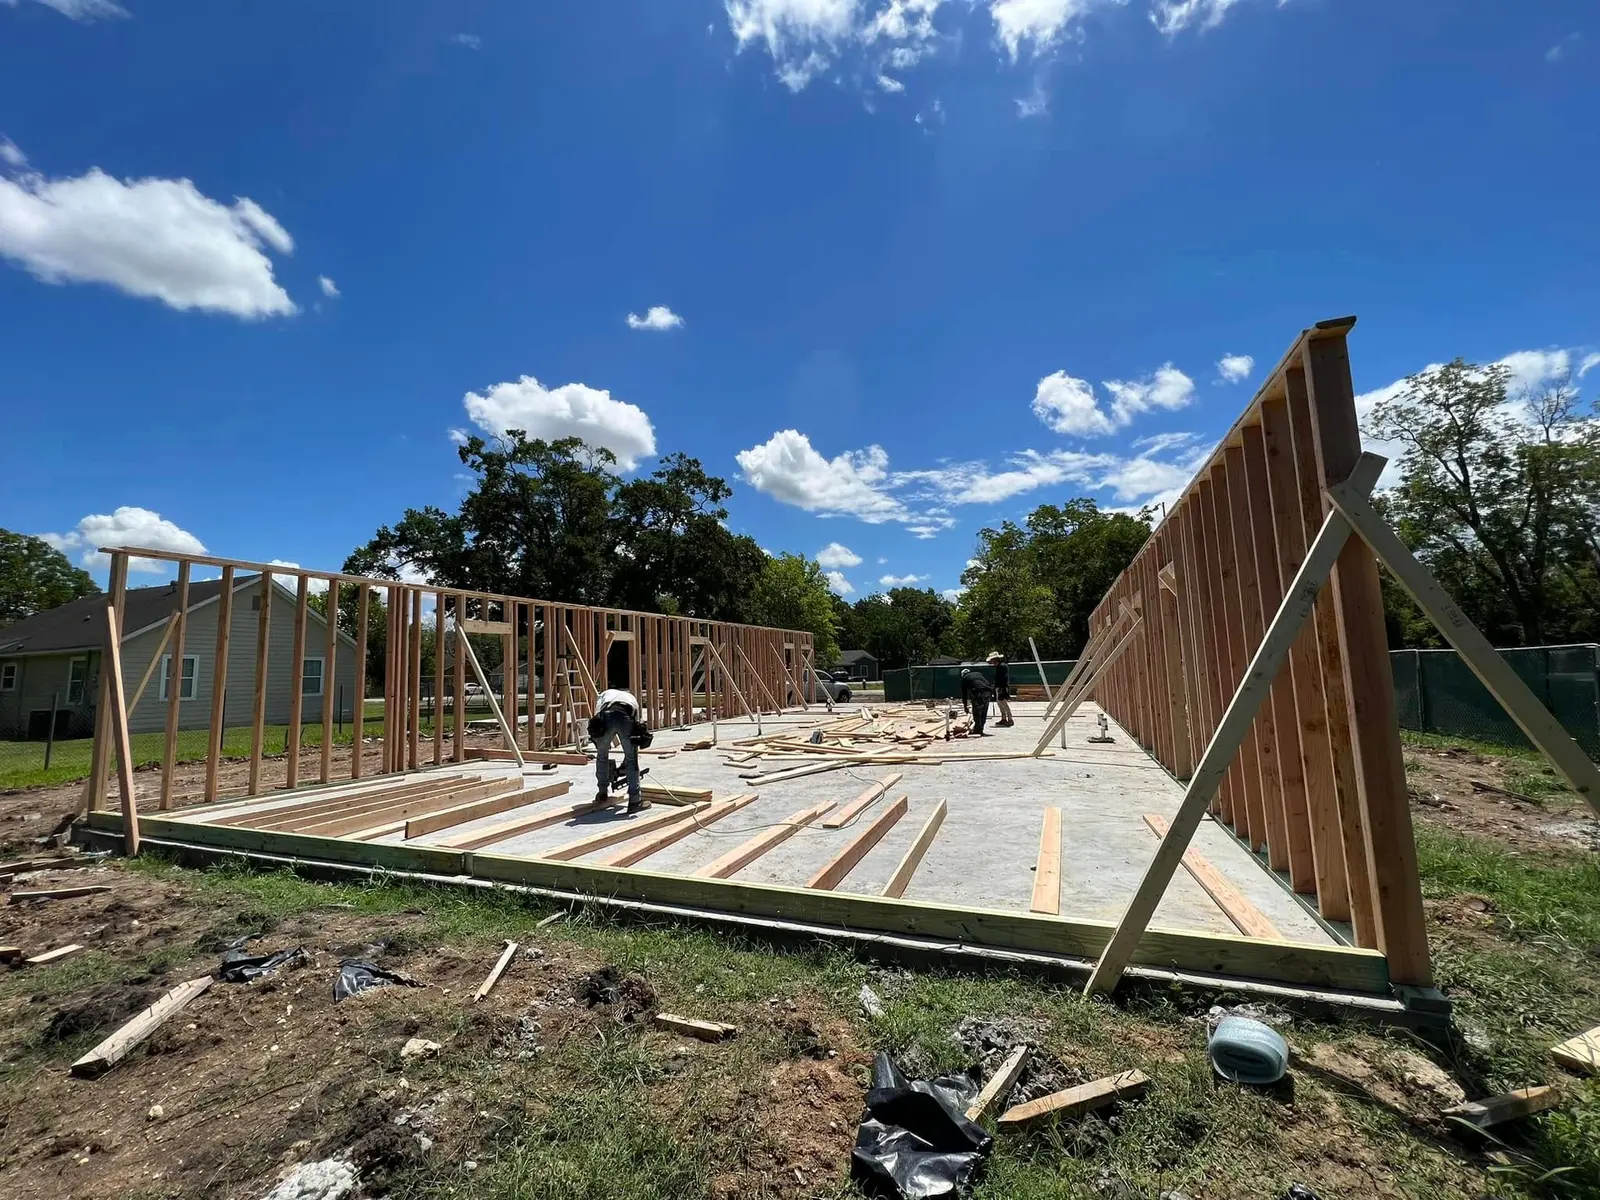
Crew raising framed walls on a new slab -
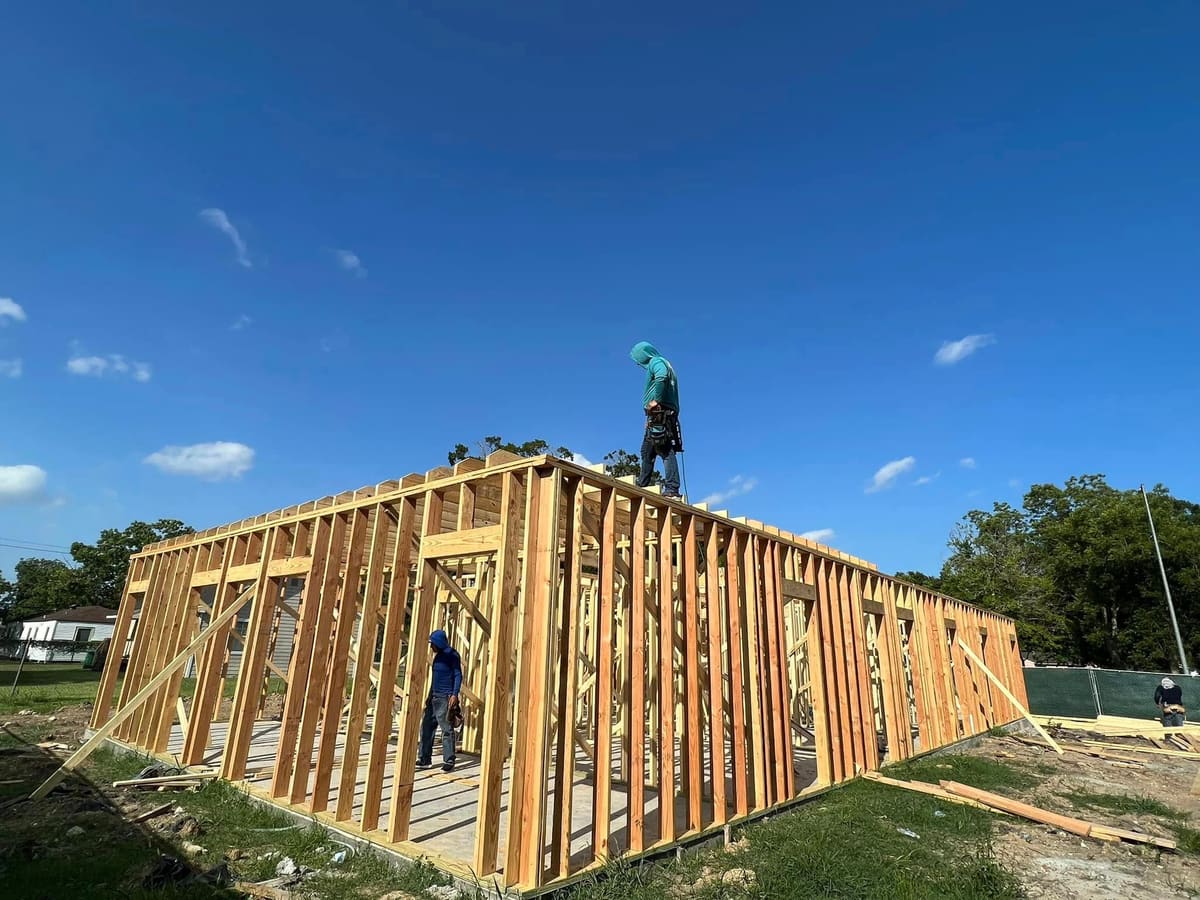
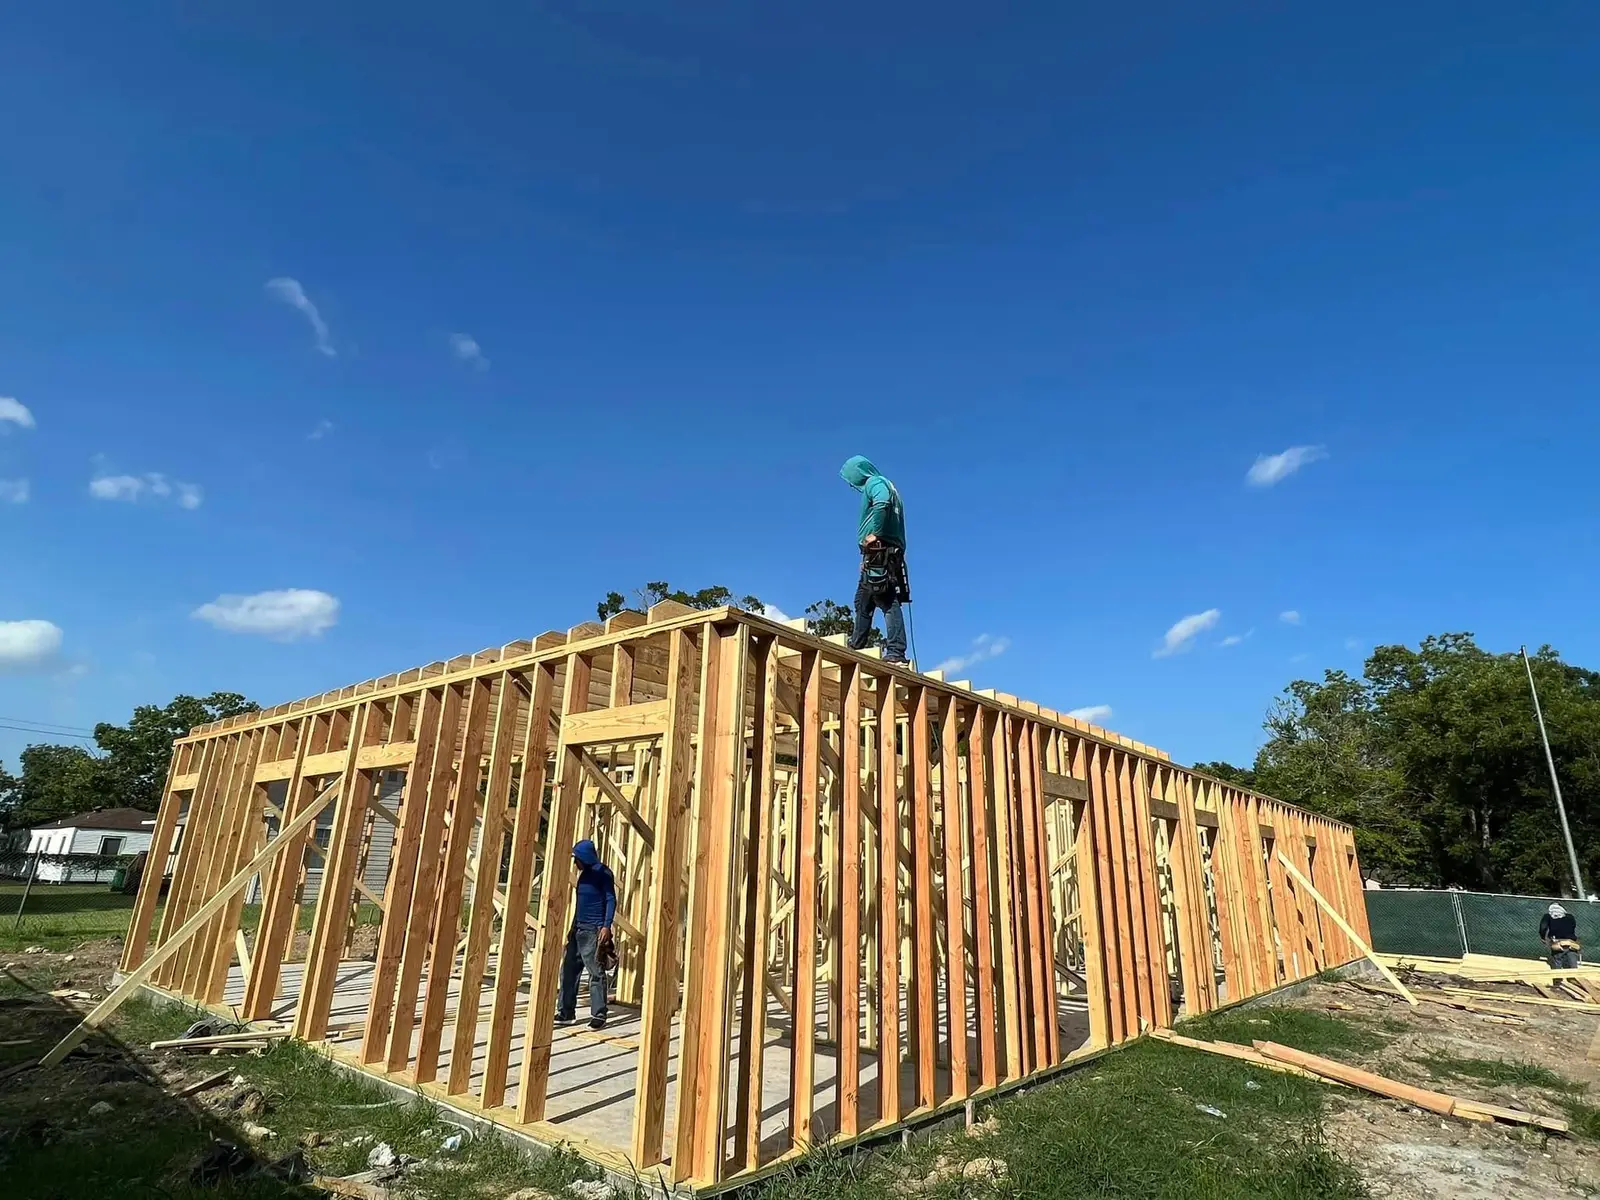
Carpenter on top of newly framed exterior walls -
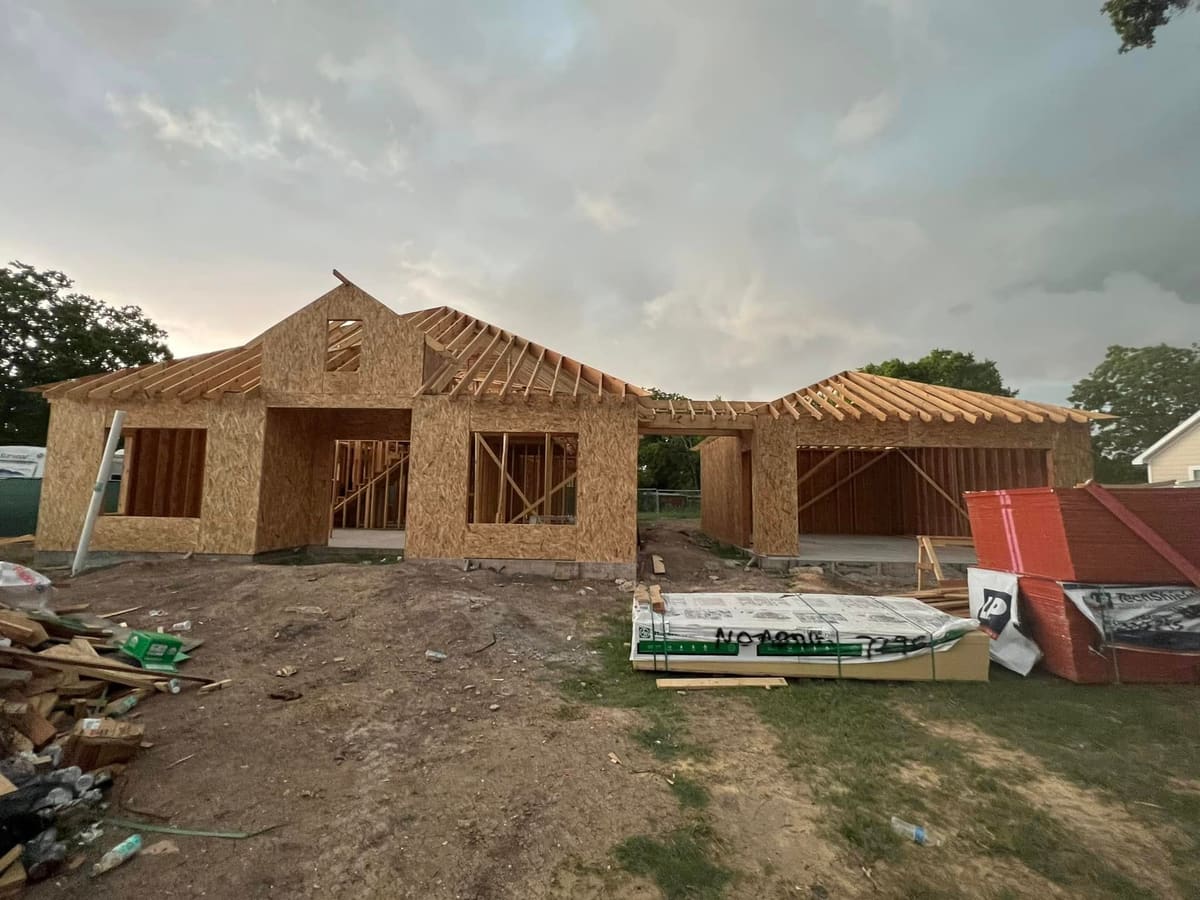
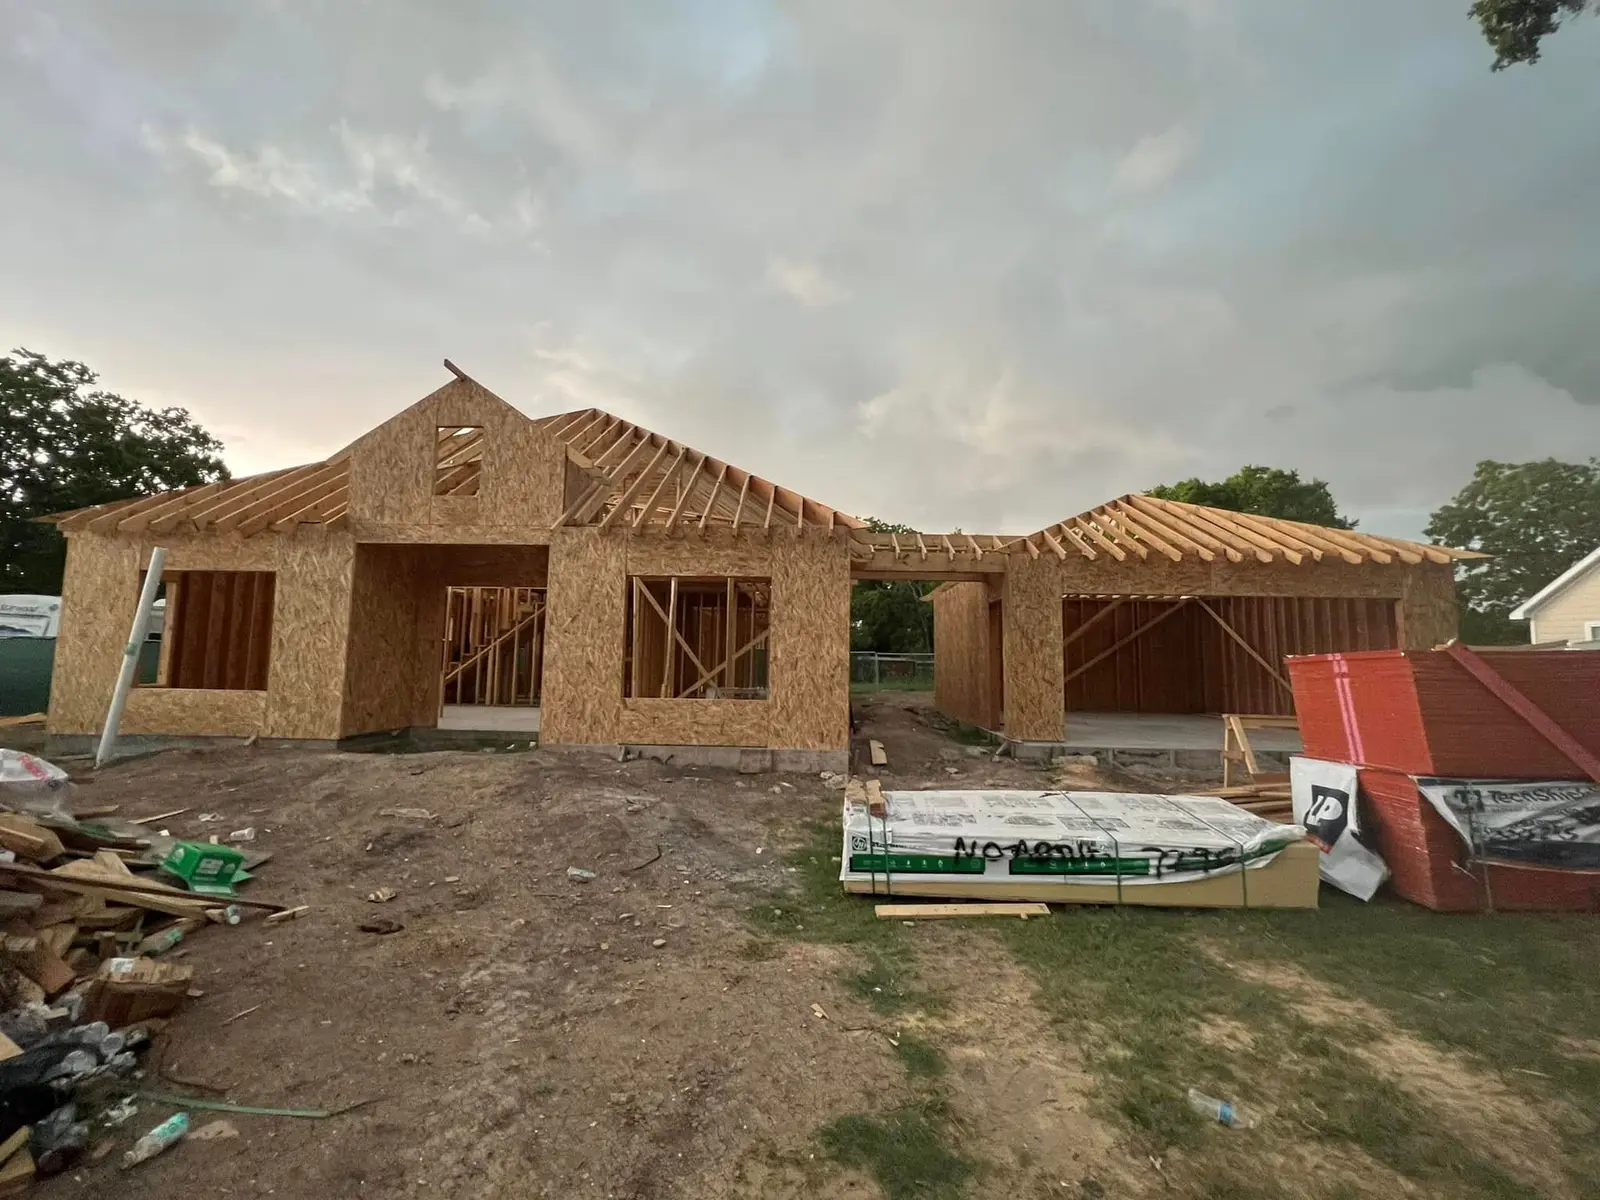
New single-story home framed and sheathed, with roof trusses set -
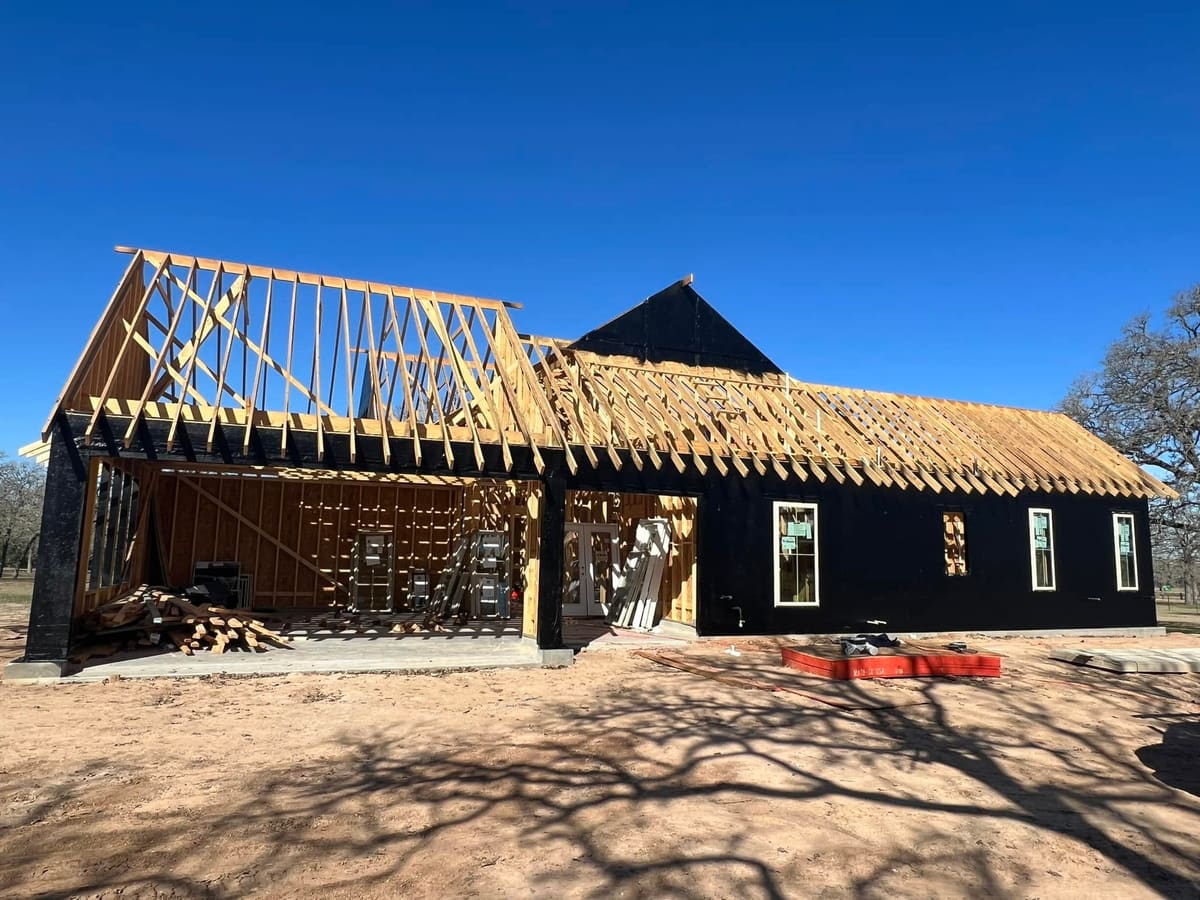
Roof trusses going up on a new home wrapped in black weather barrier -
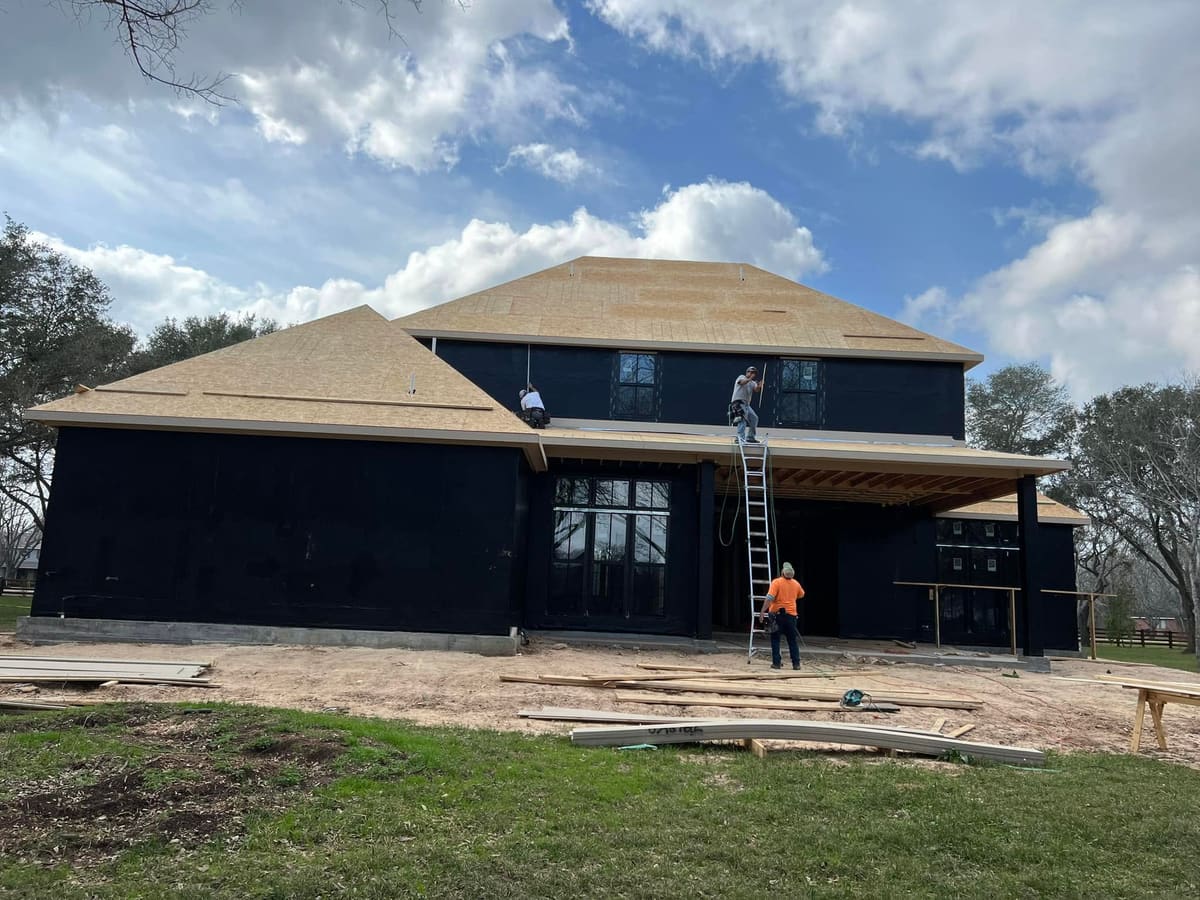
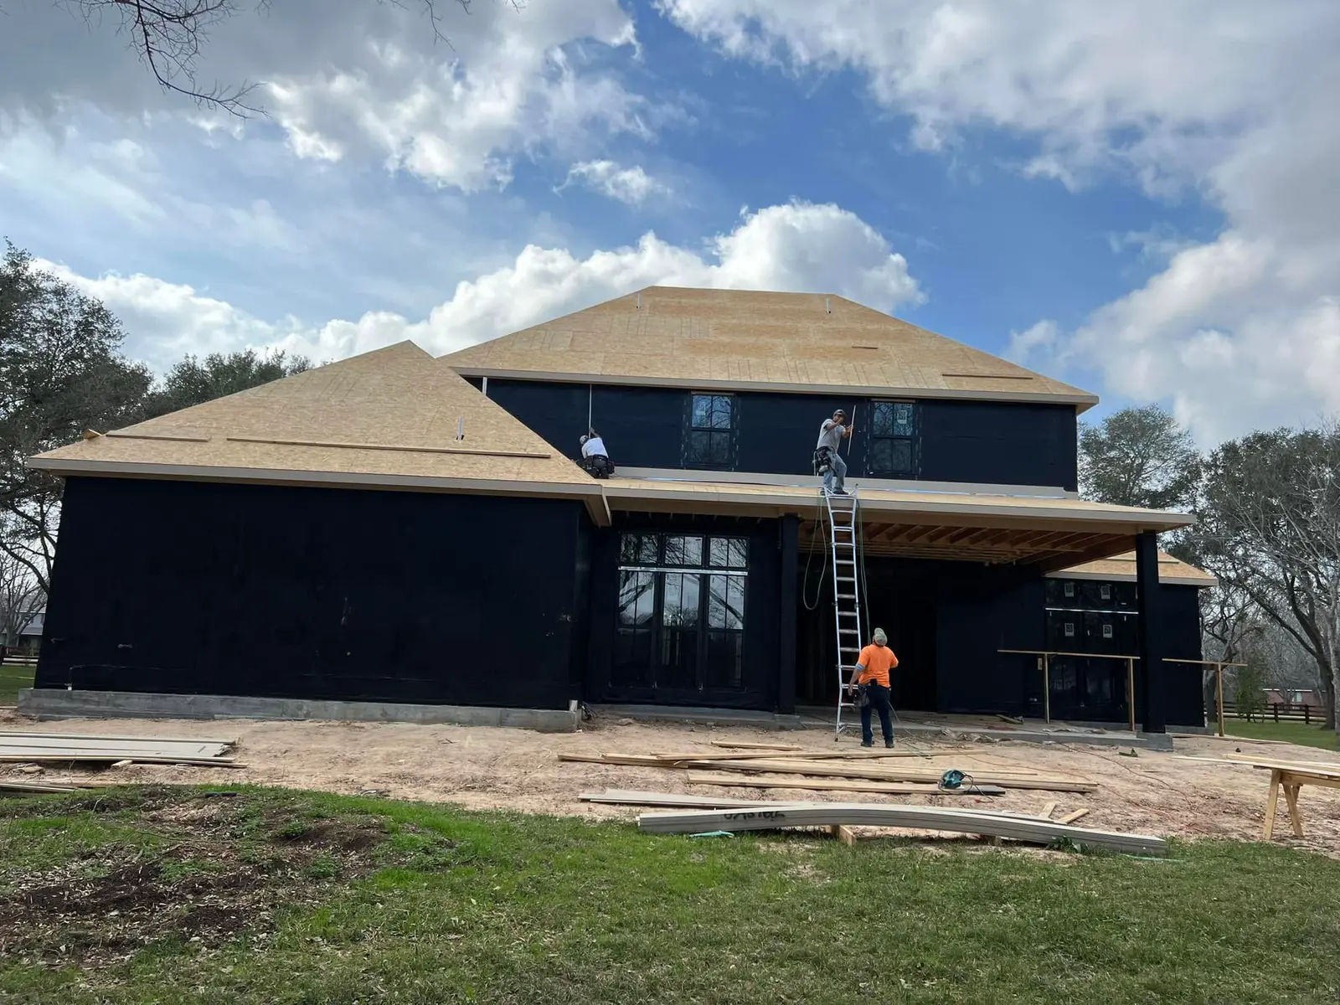
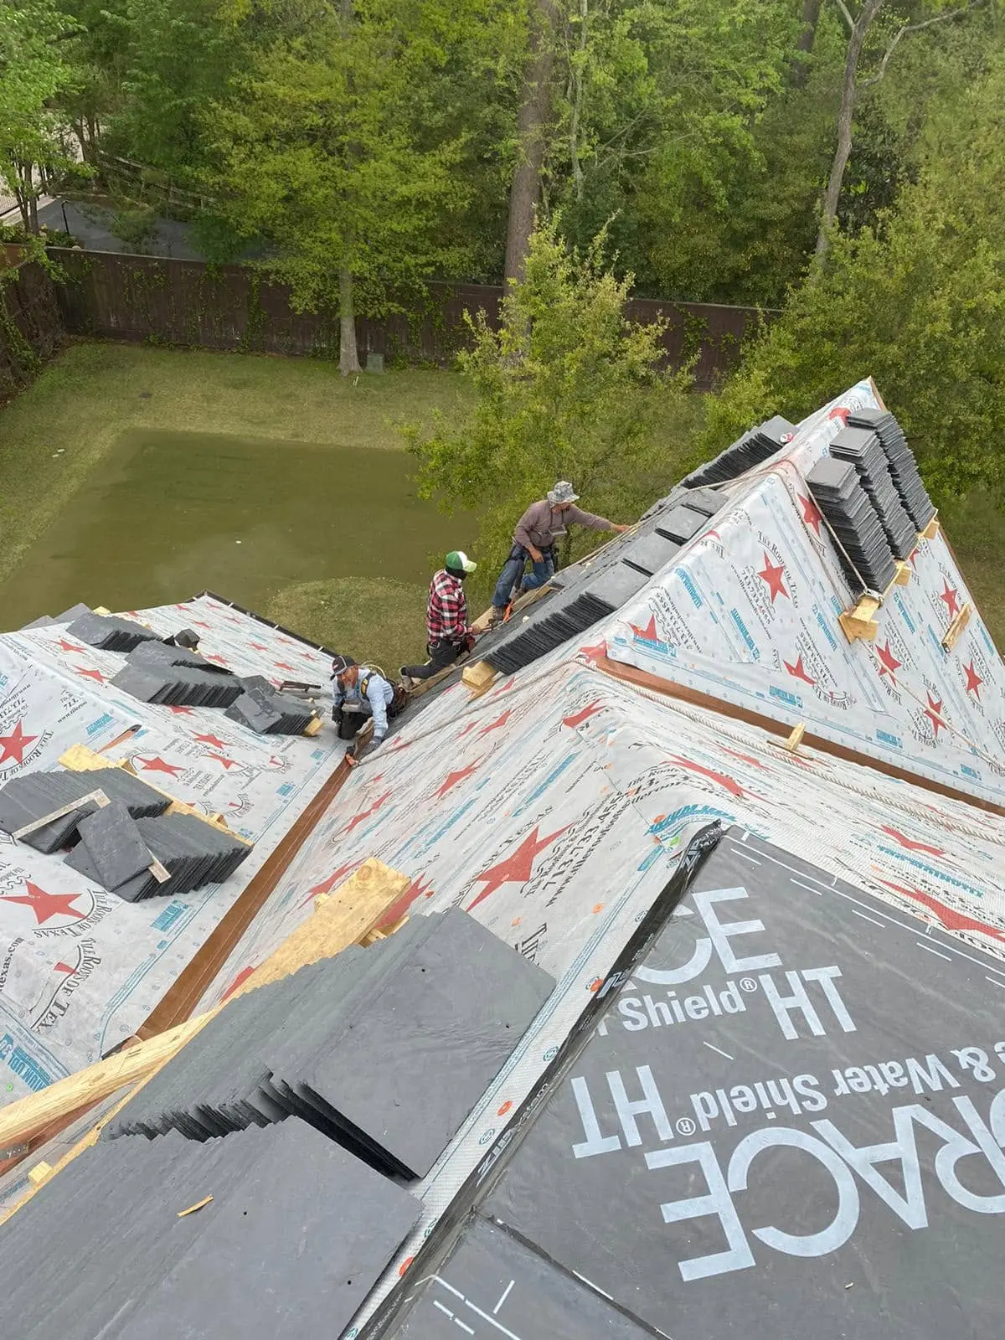
Roofing crew decking a two-story home under construction -
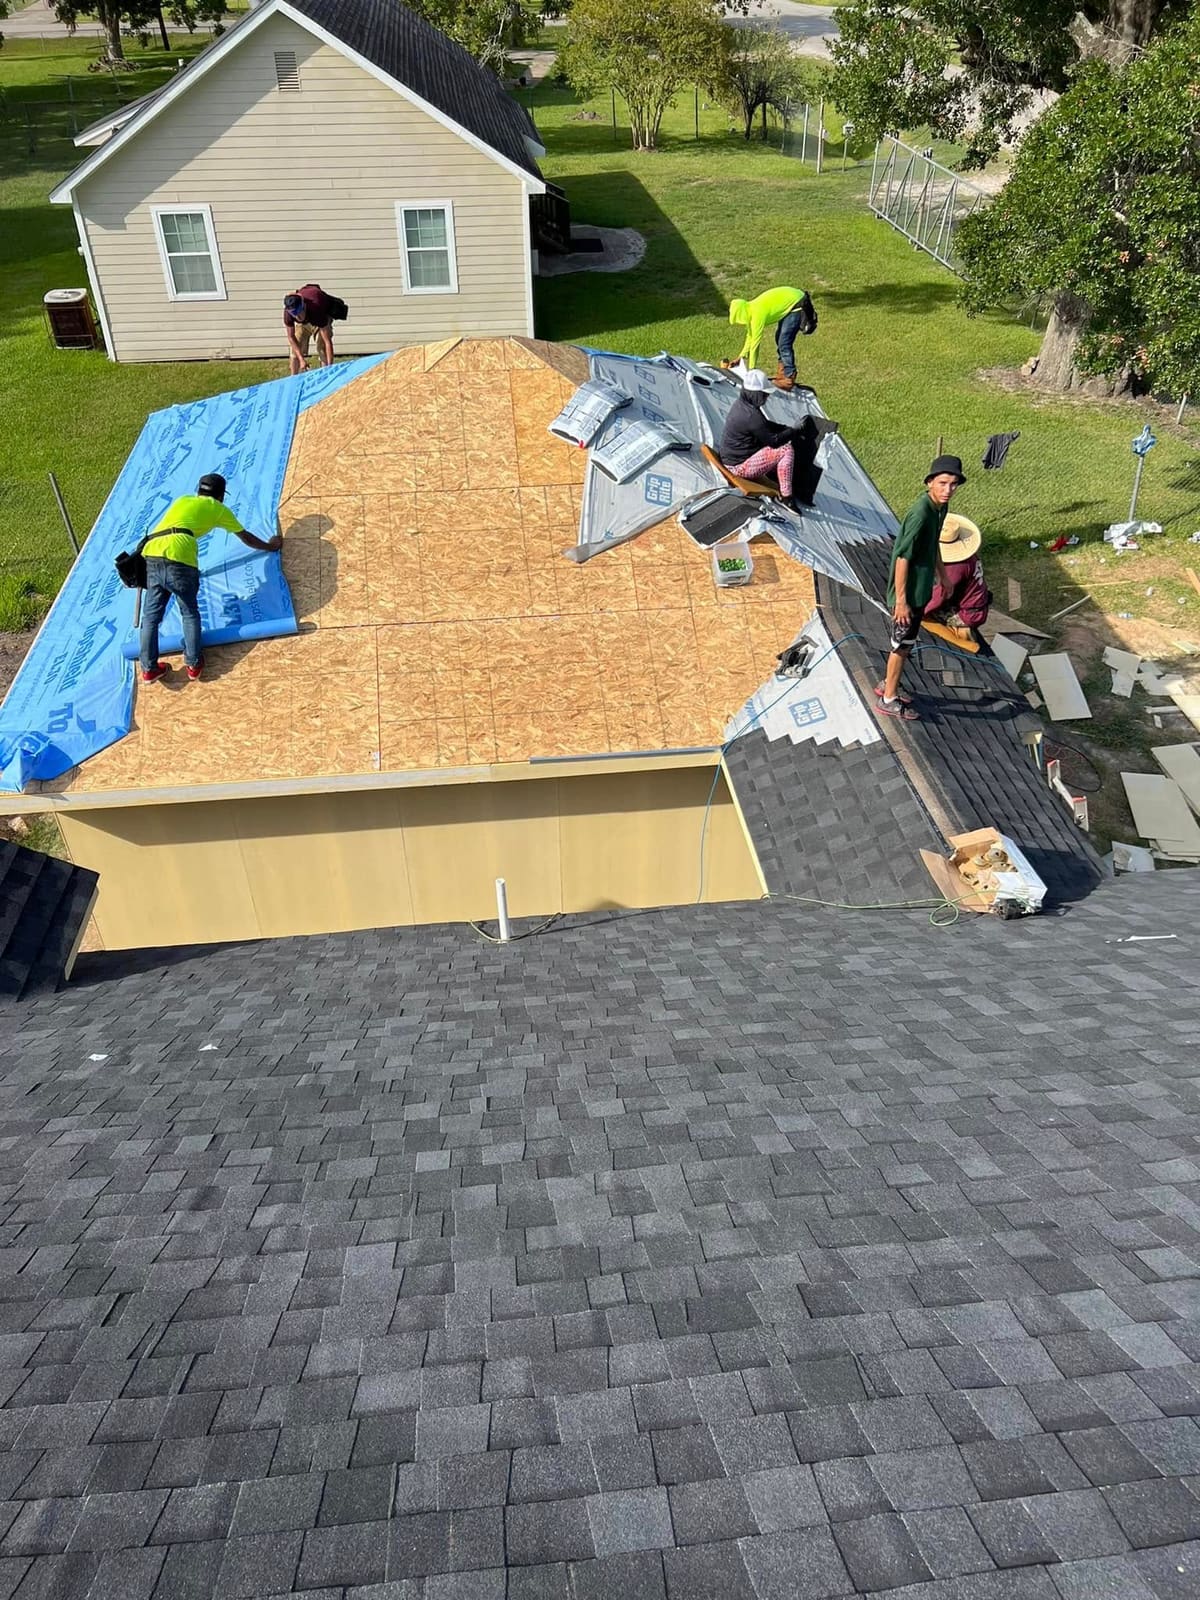
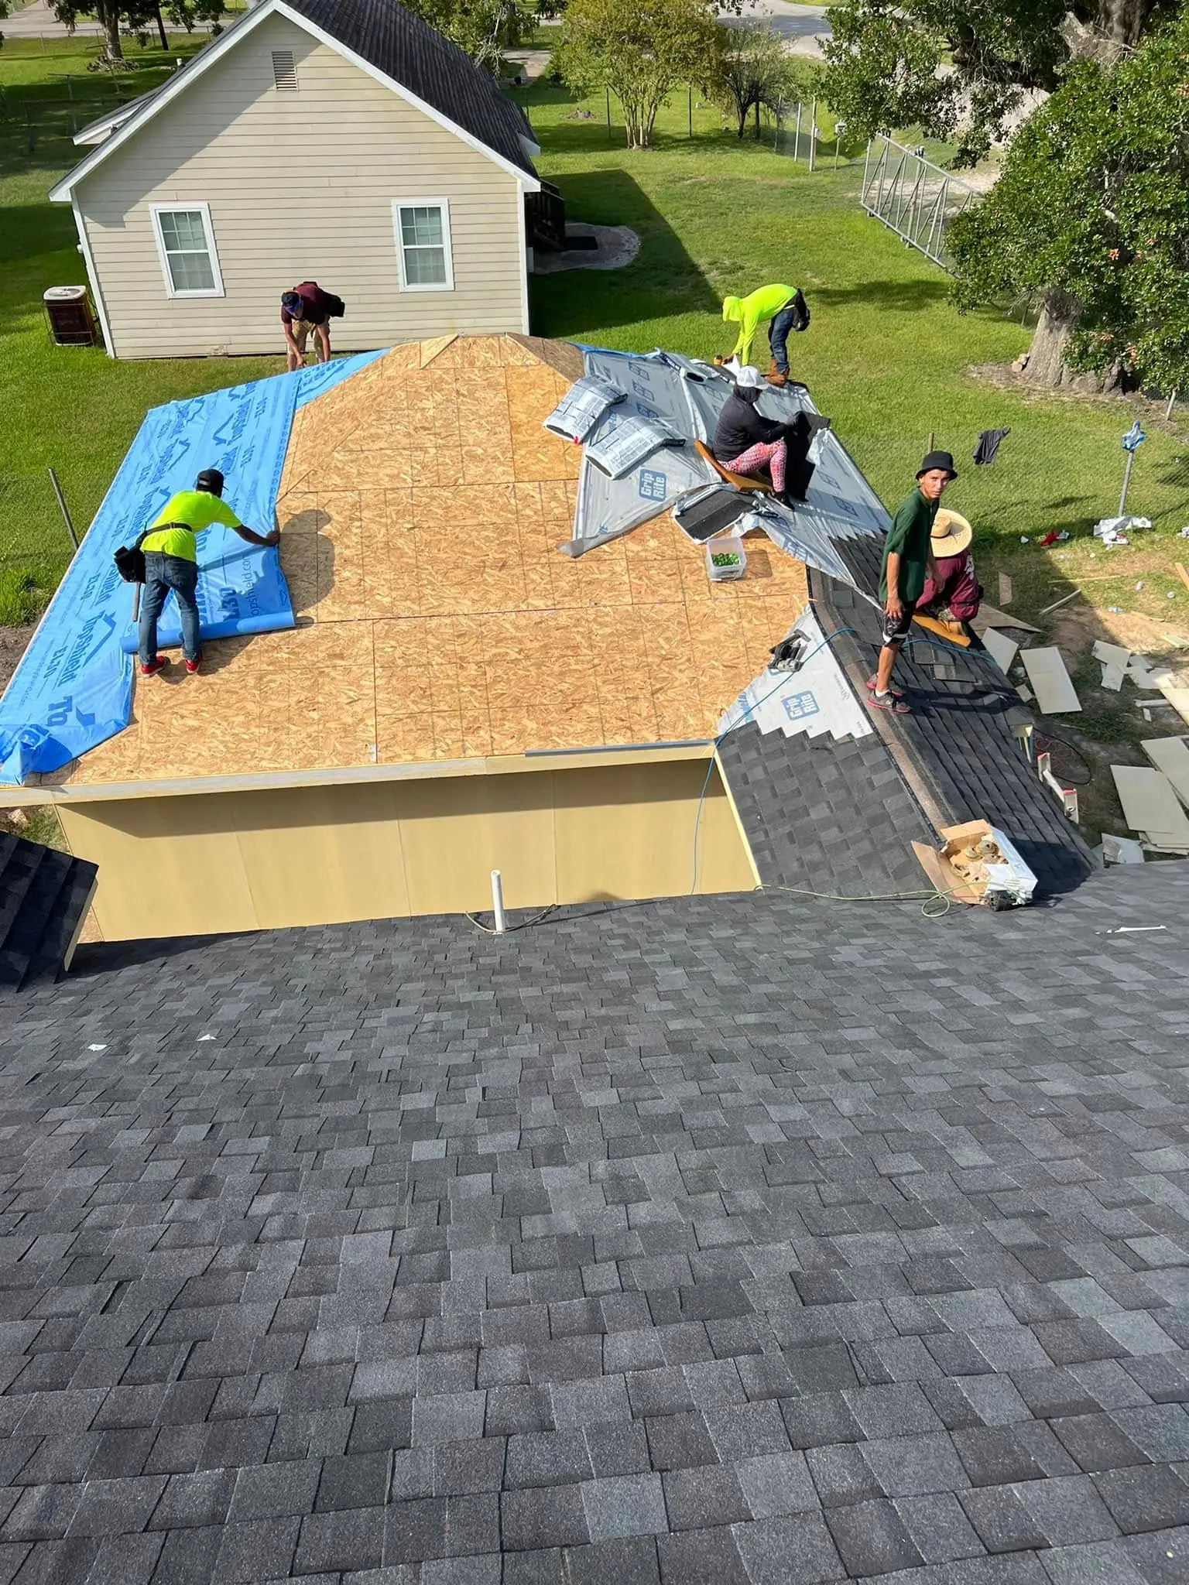
Roofing crew installing underlayment and shingles on a new roof -
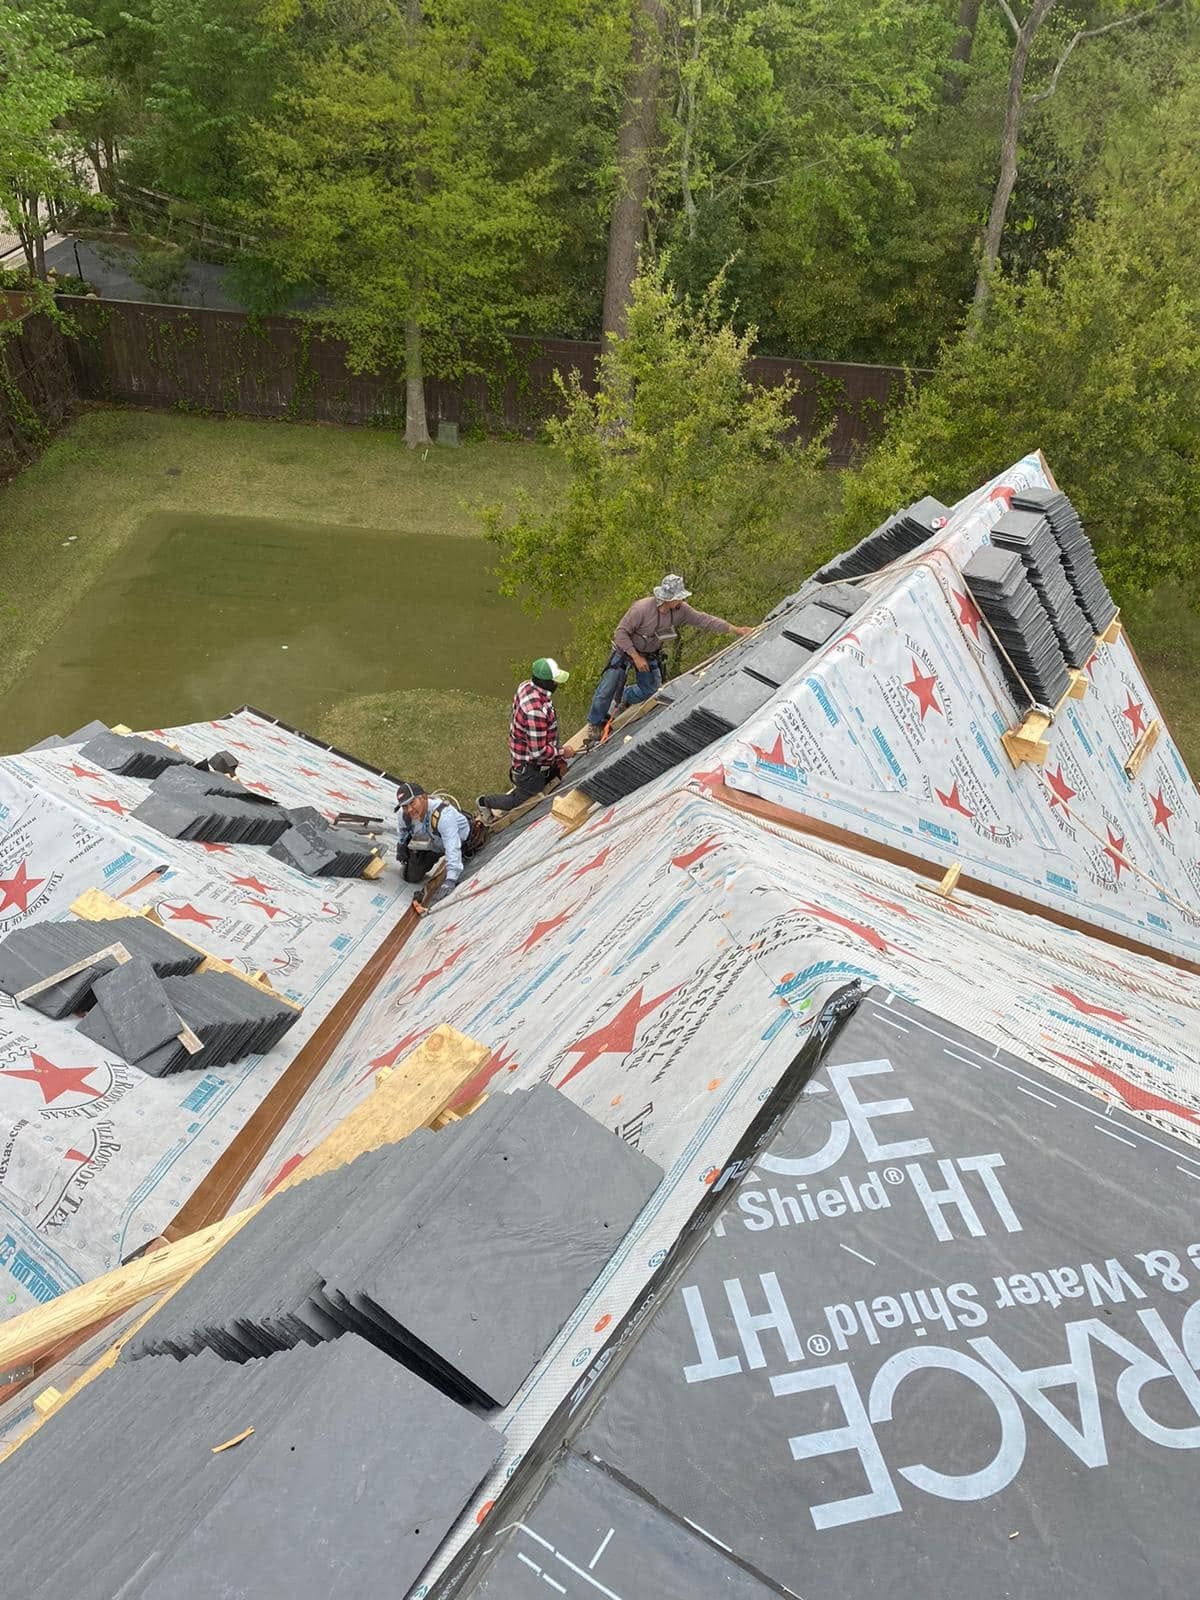
Roof decking covered in ice-and-water shield before shingles go on -
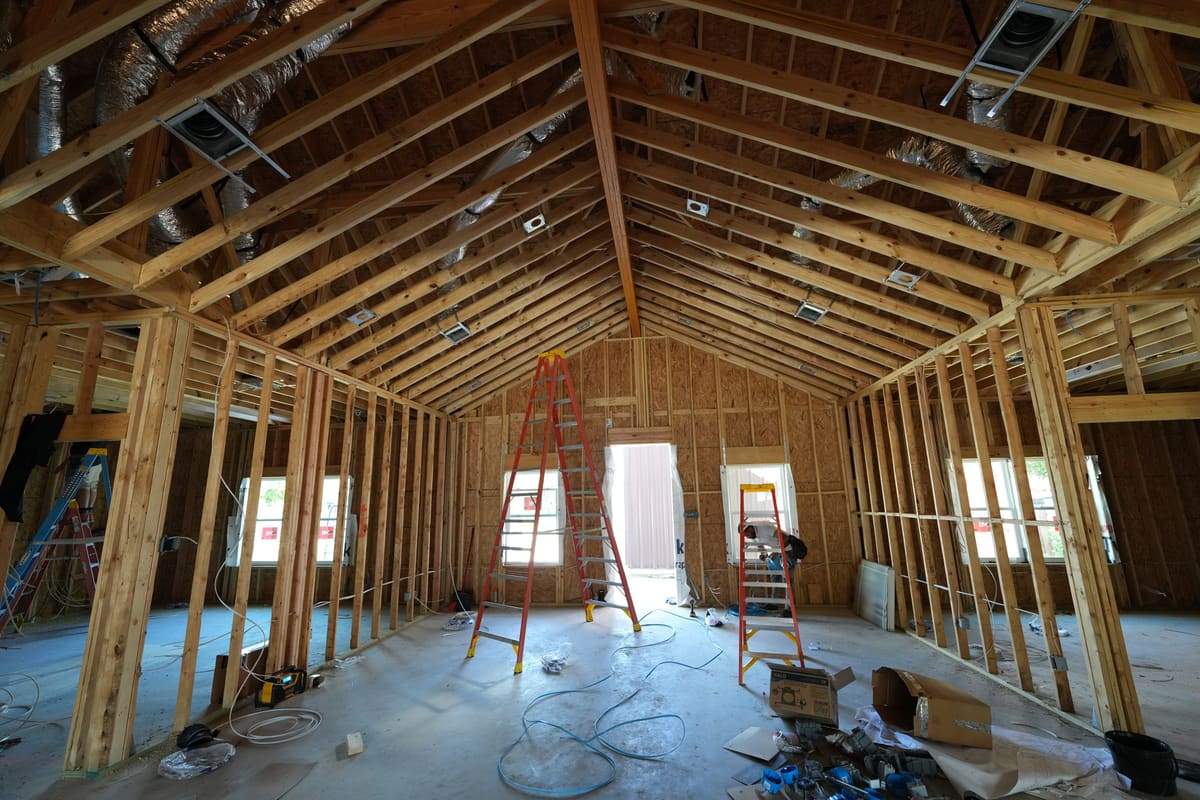
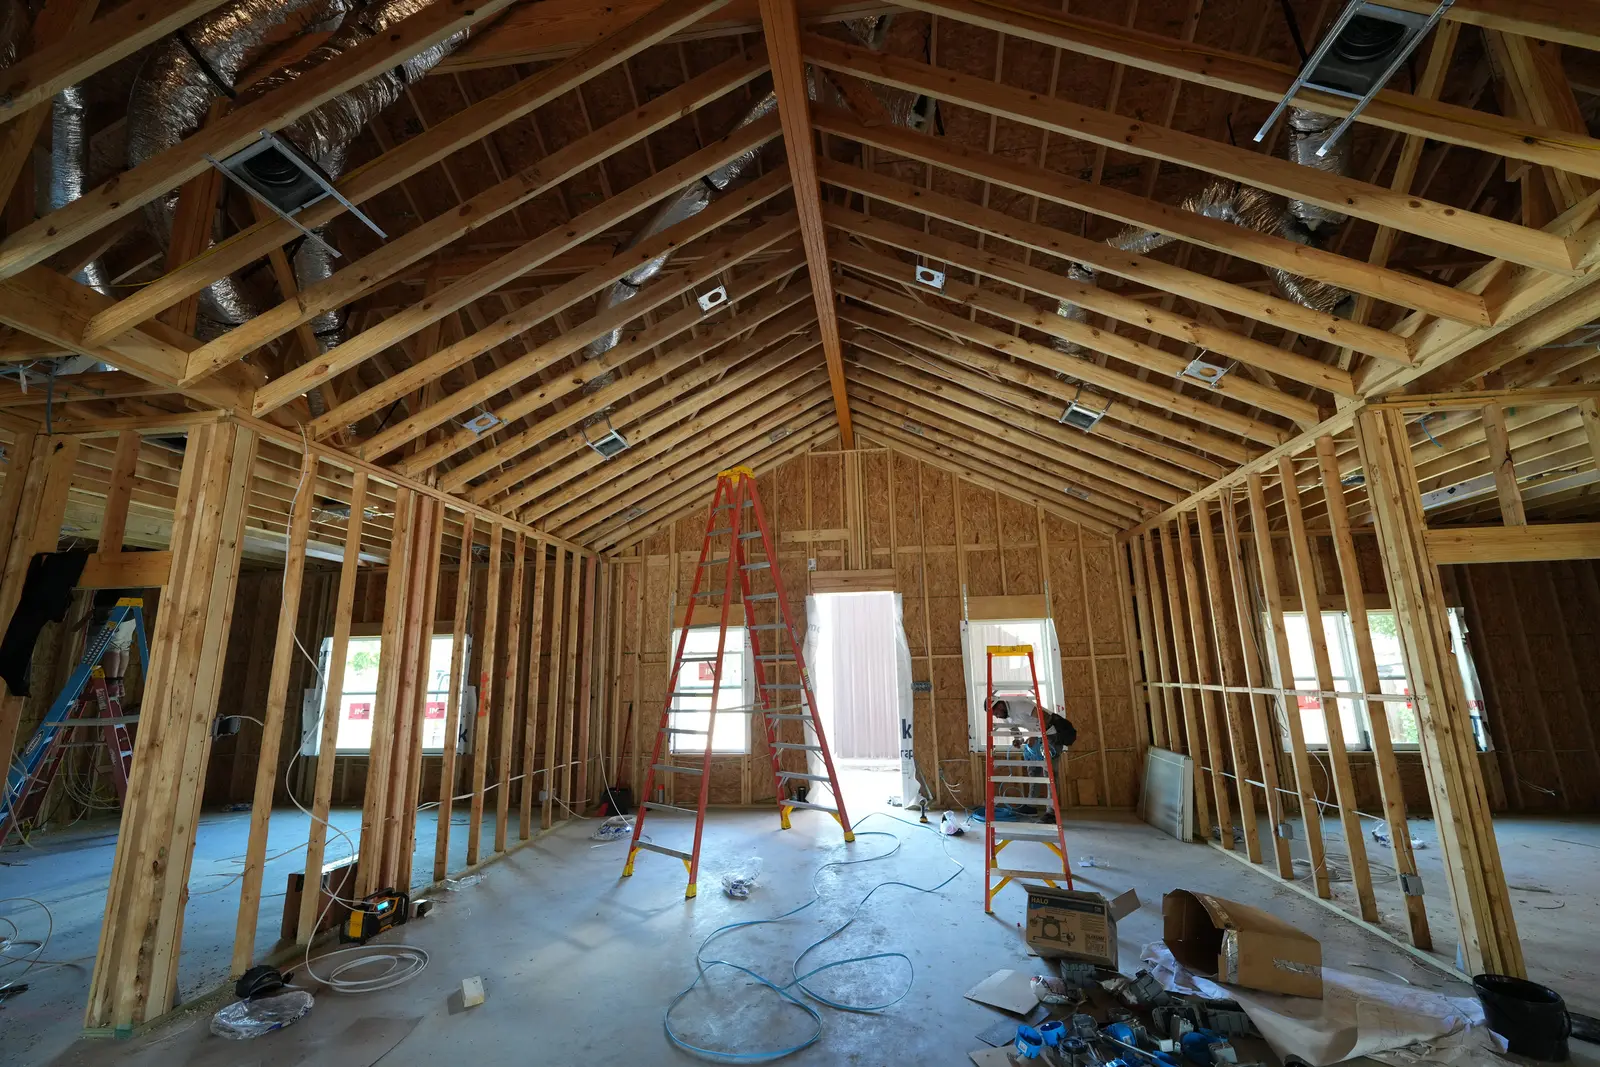
Framed interior with a vaulted ceiling before drywall -
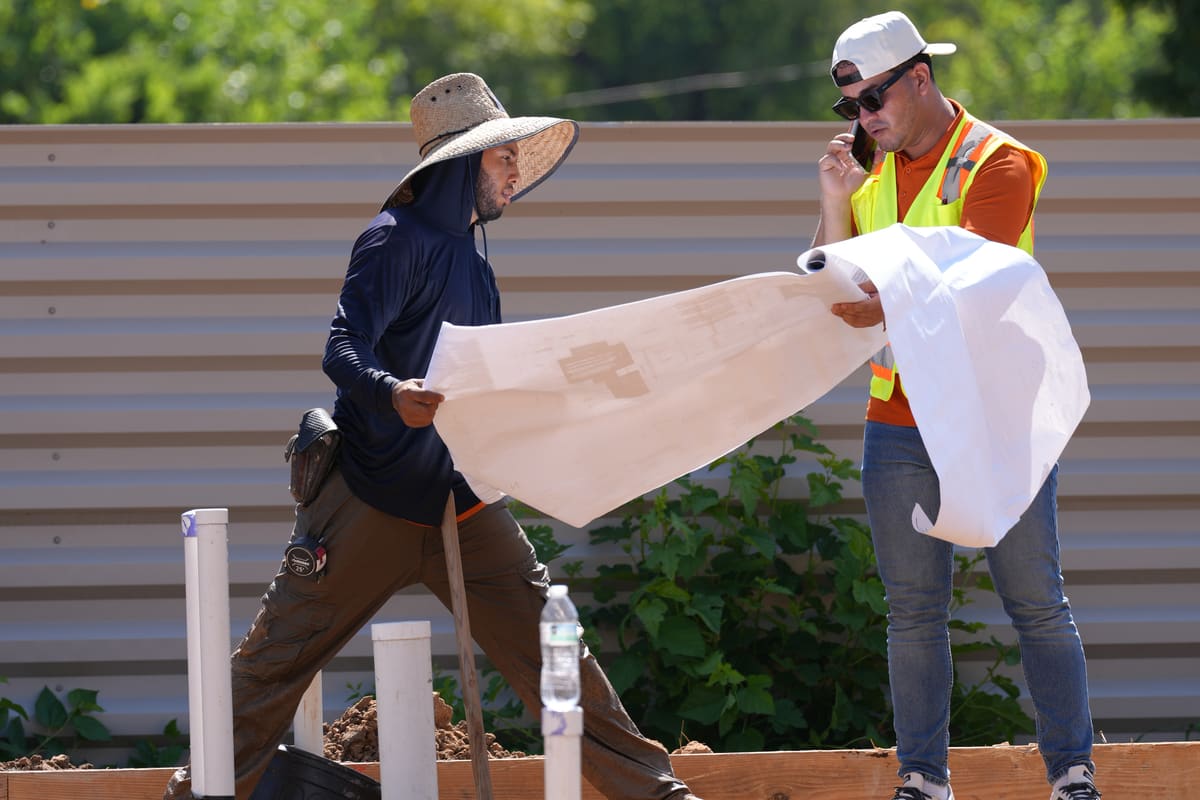
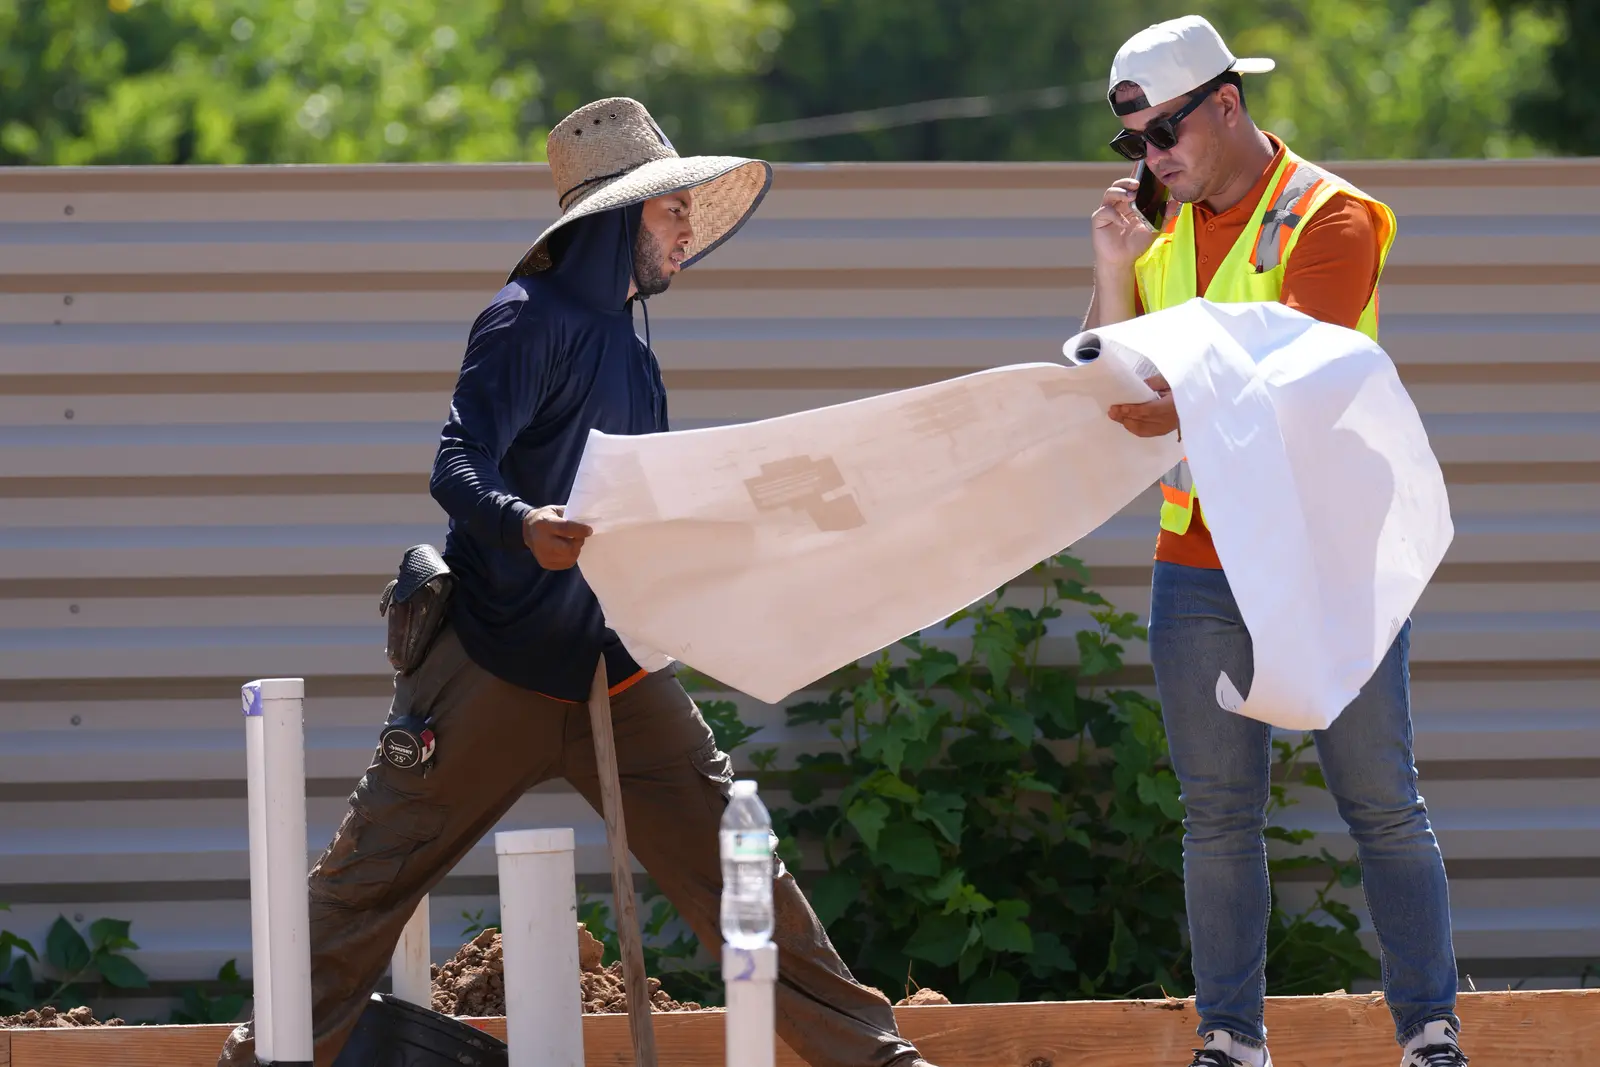
Two team members reviewing a drawing set on a home site -
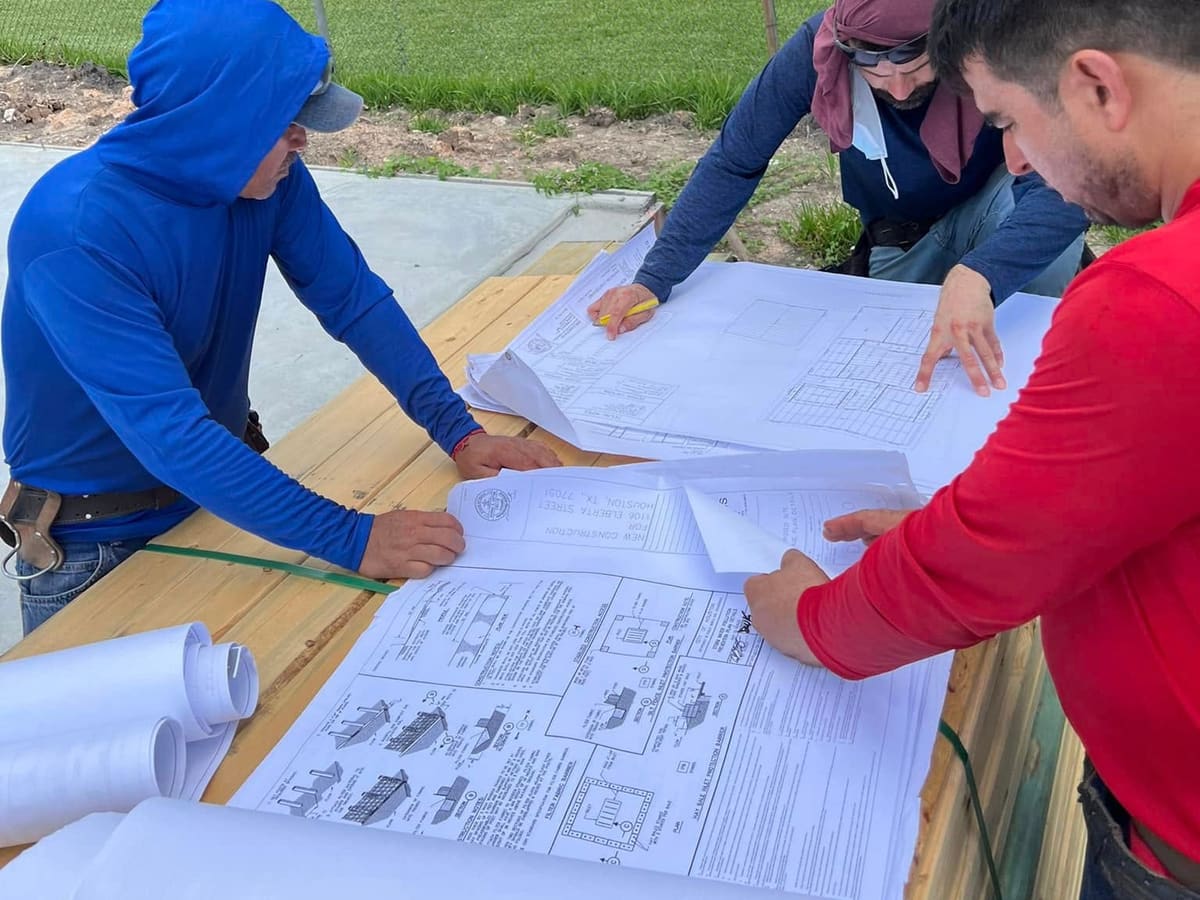
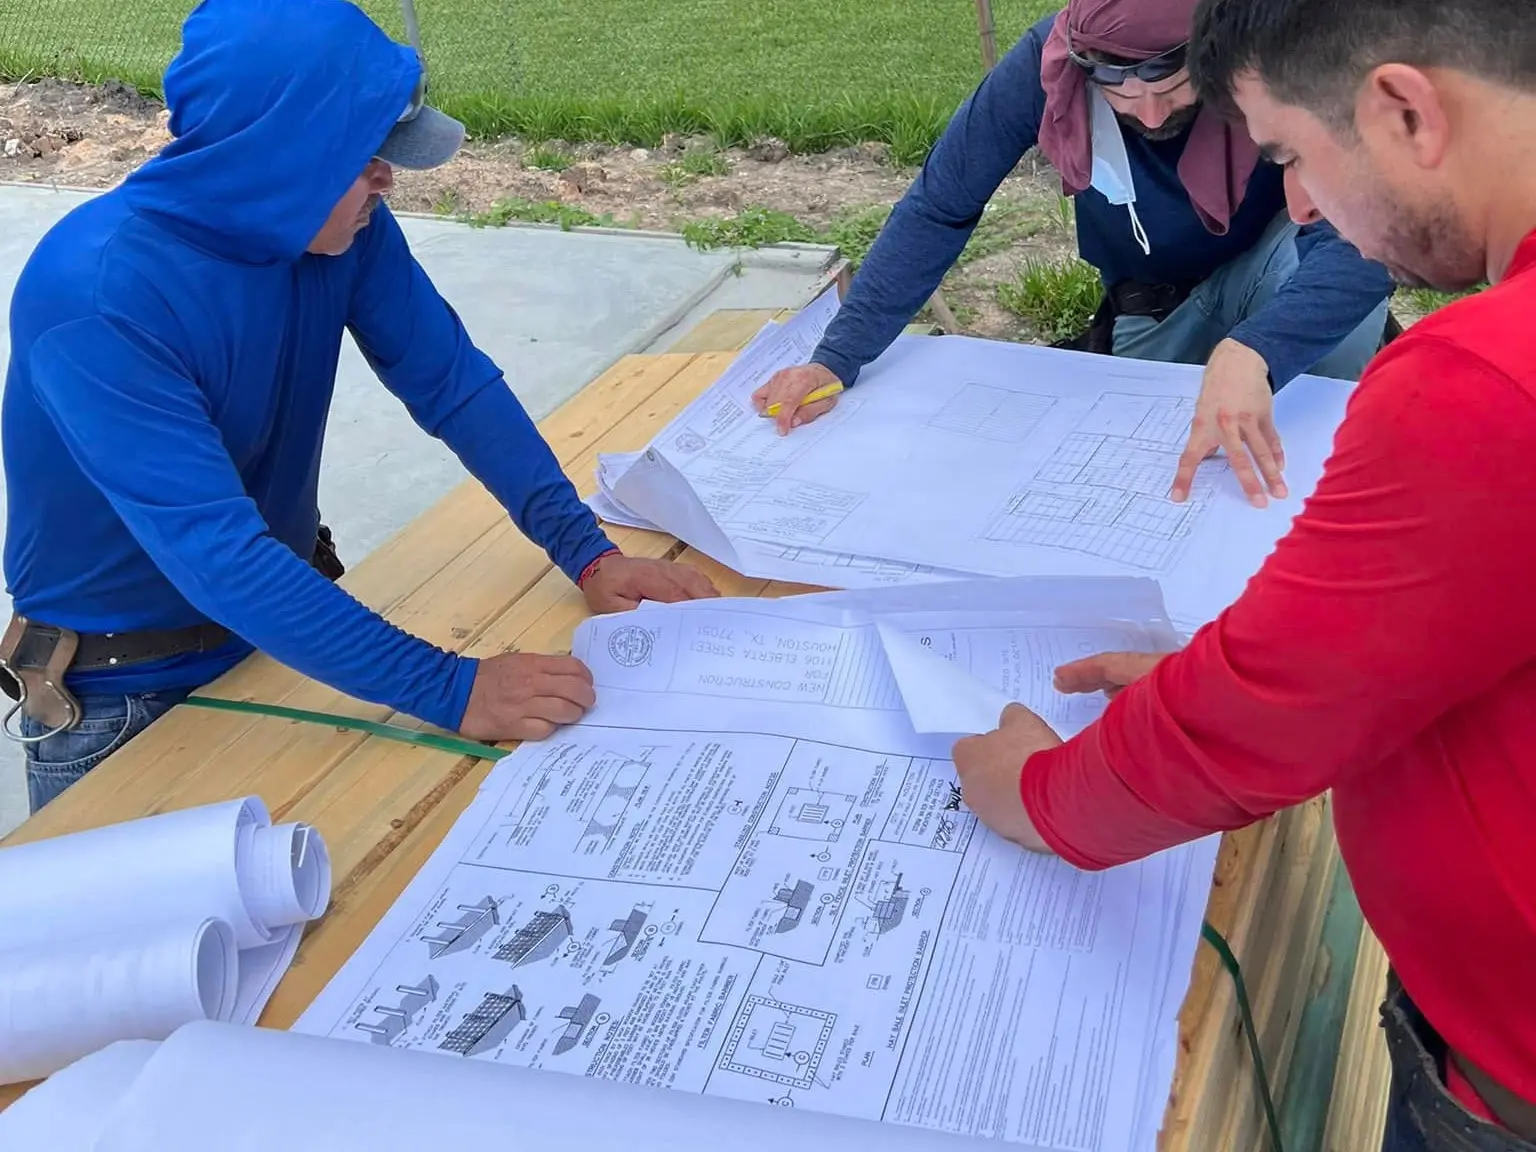
Crew members reviewing construction drawings on a job-site table -
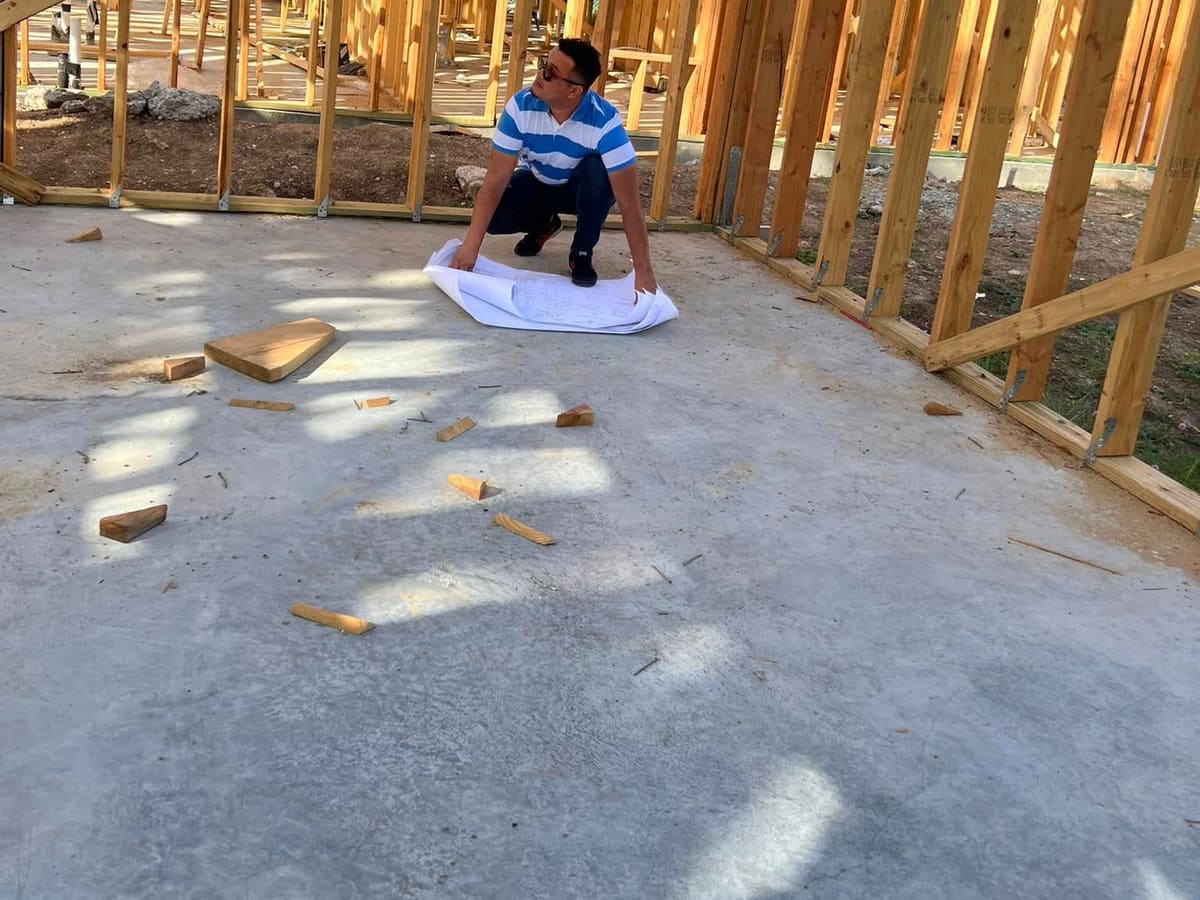
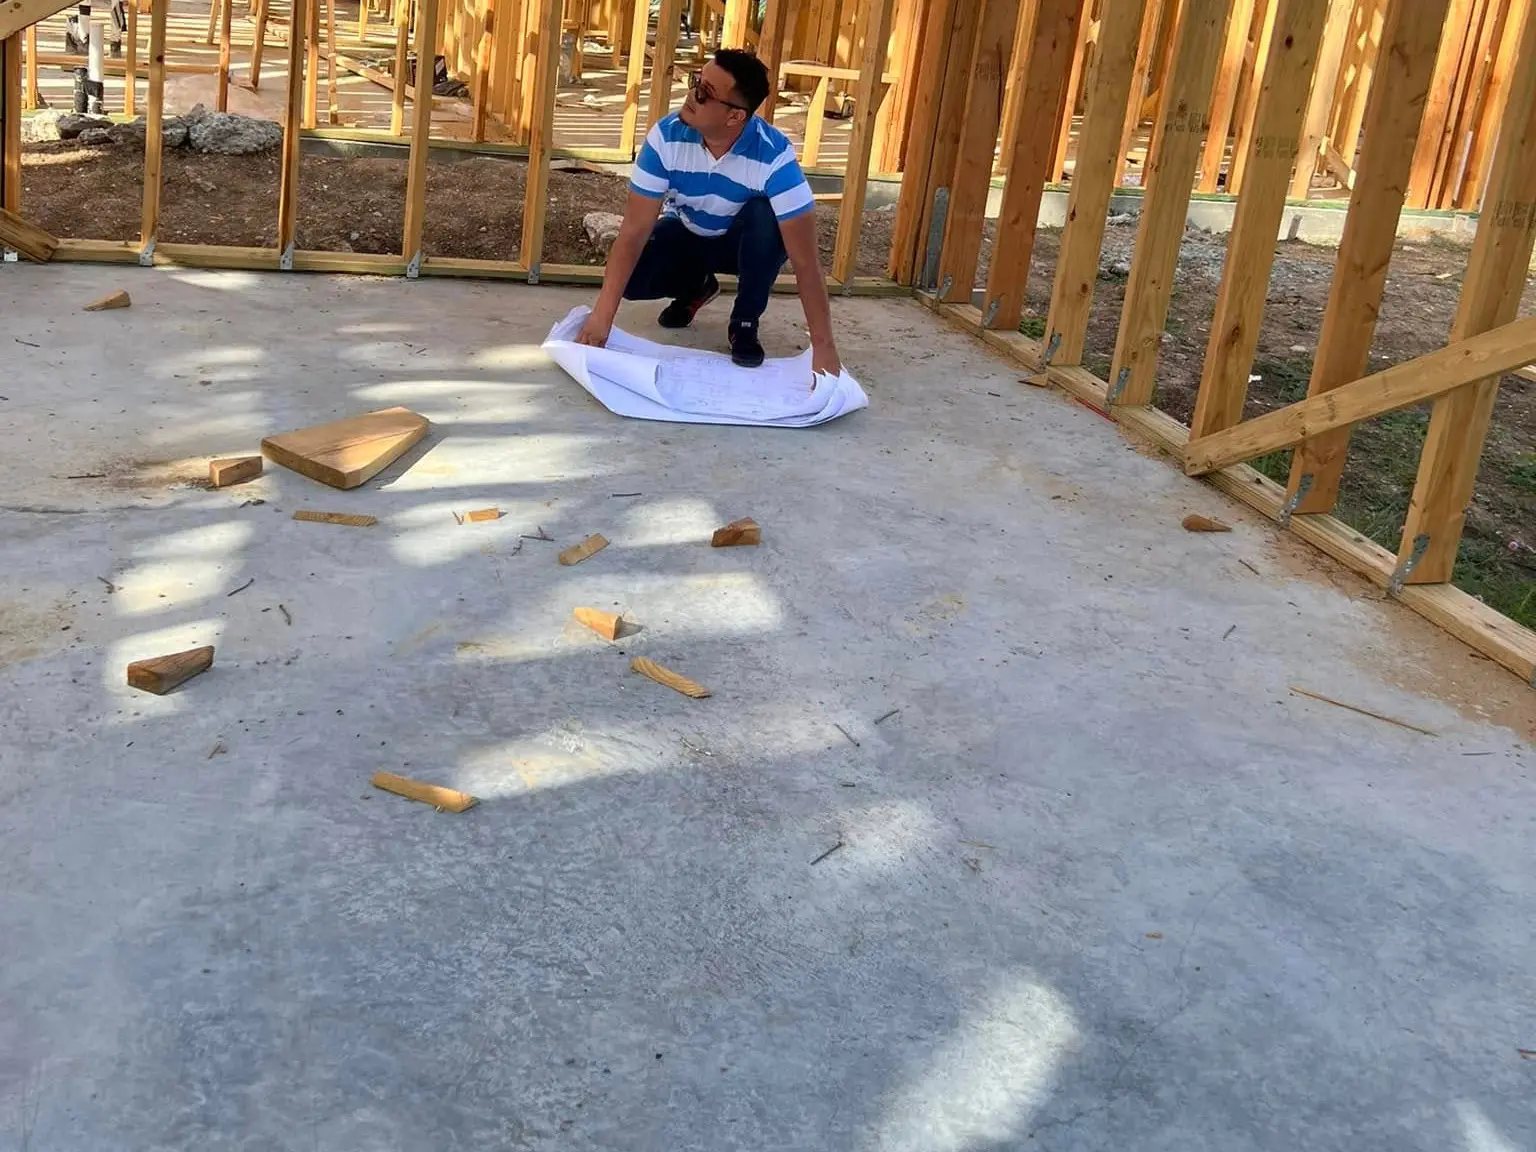
Reading the plans on a new slab inside the wall framing -
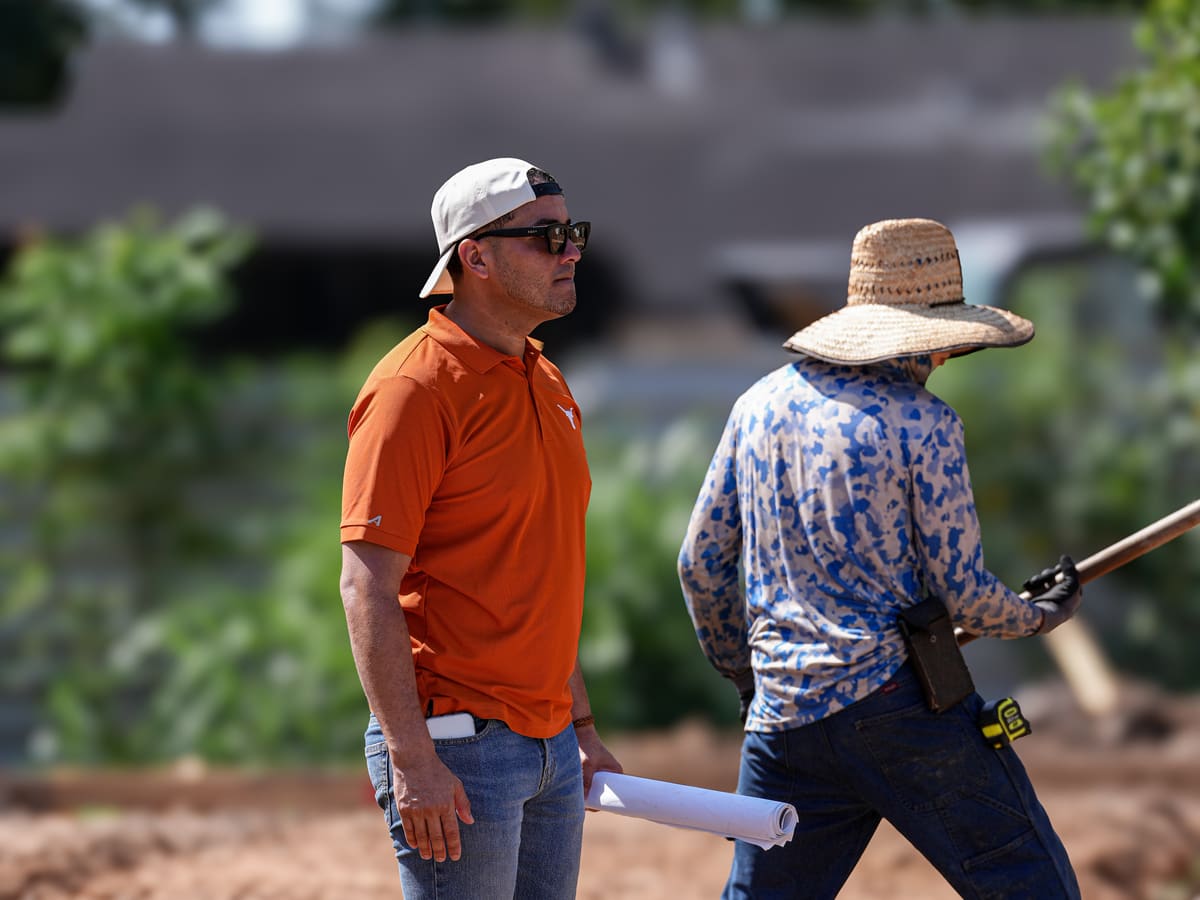
Project lead and crew member checking trench work on a new home site -
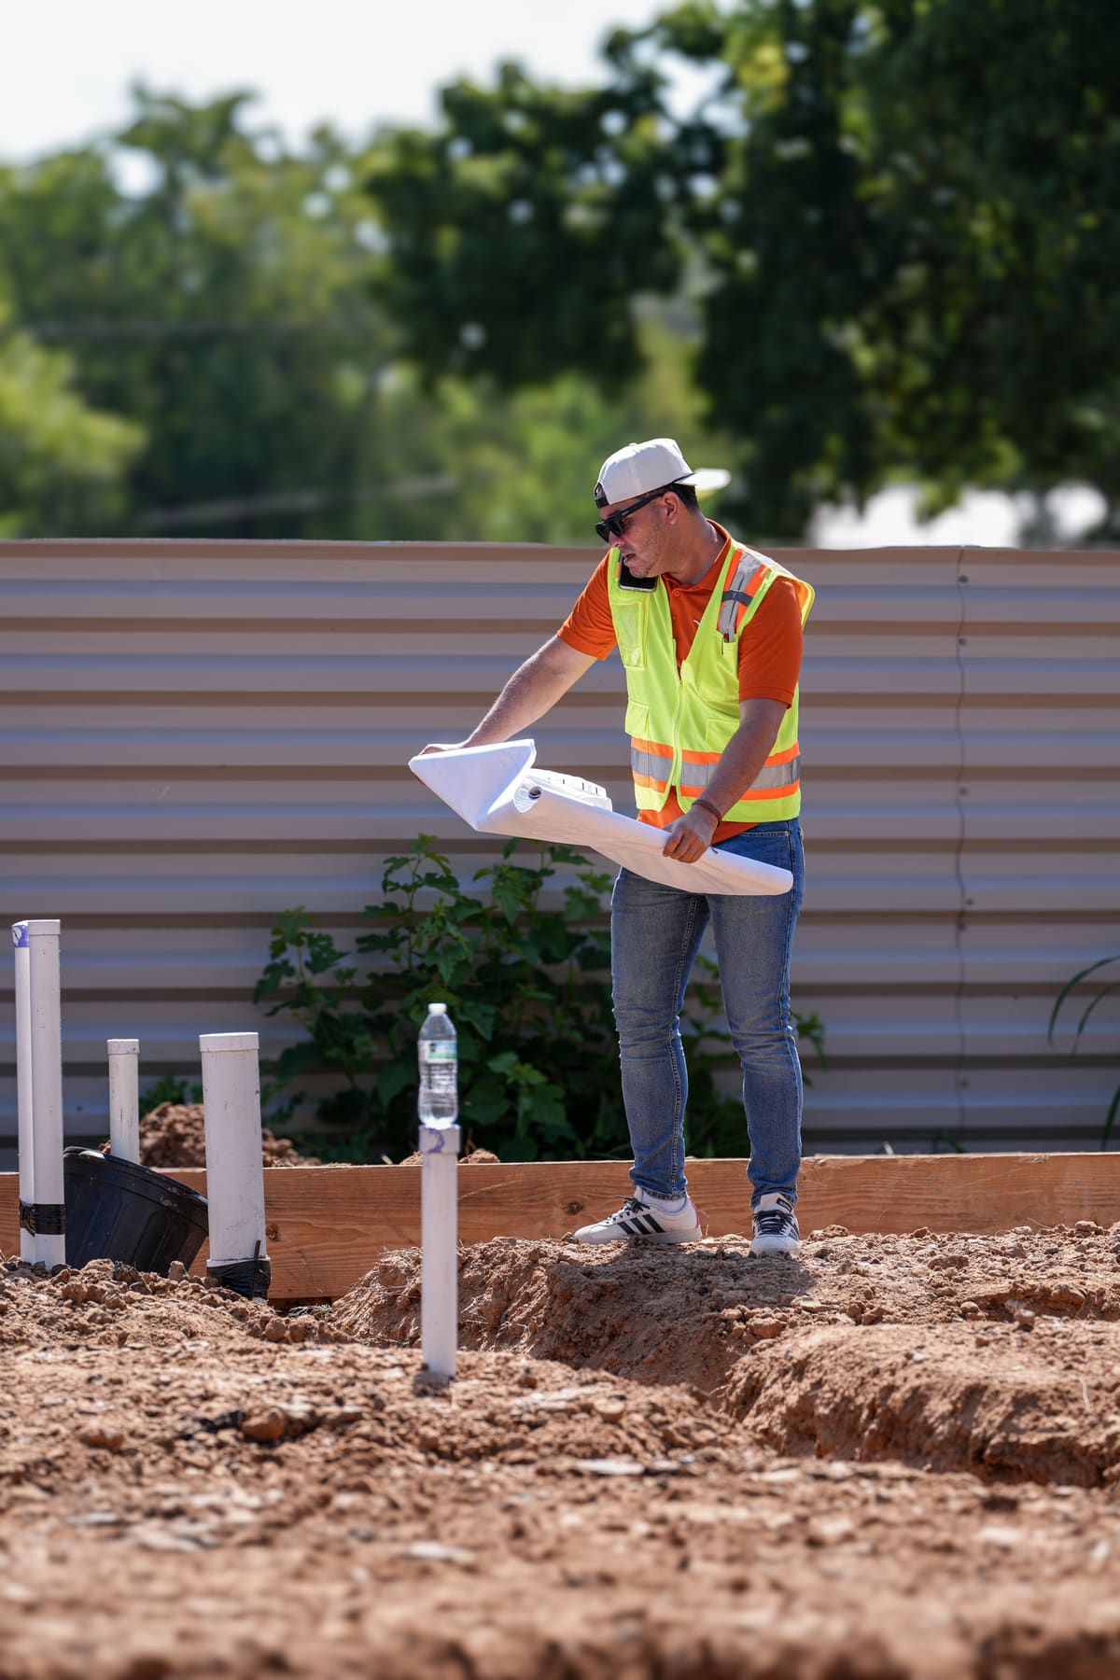
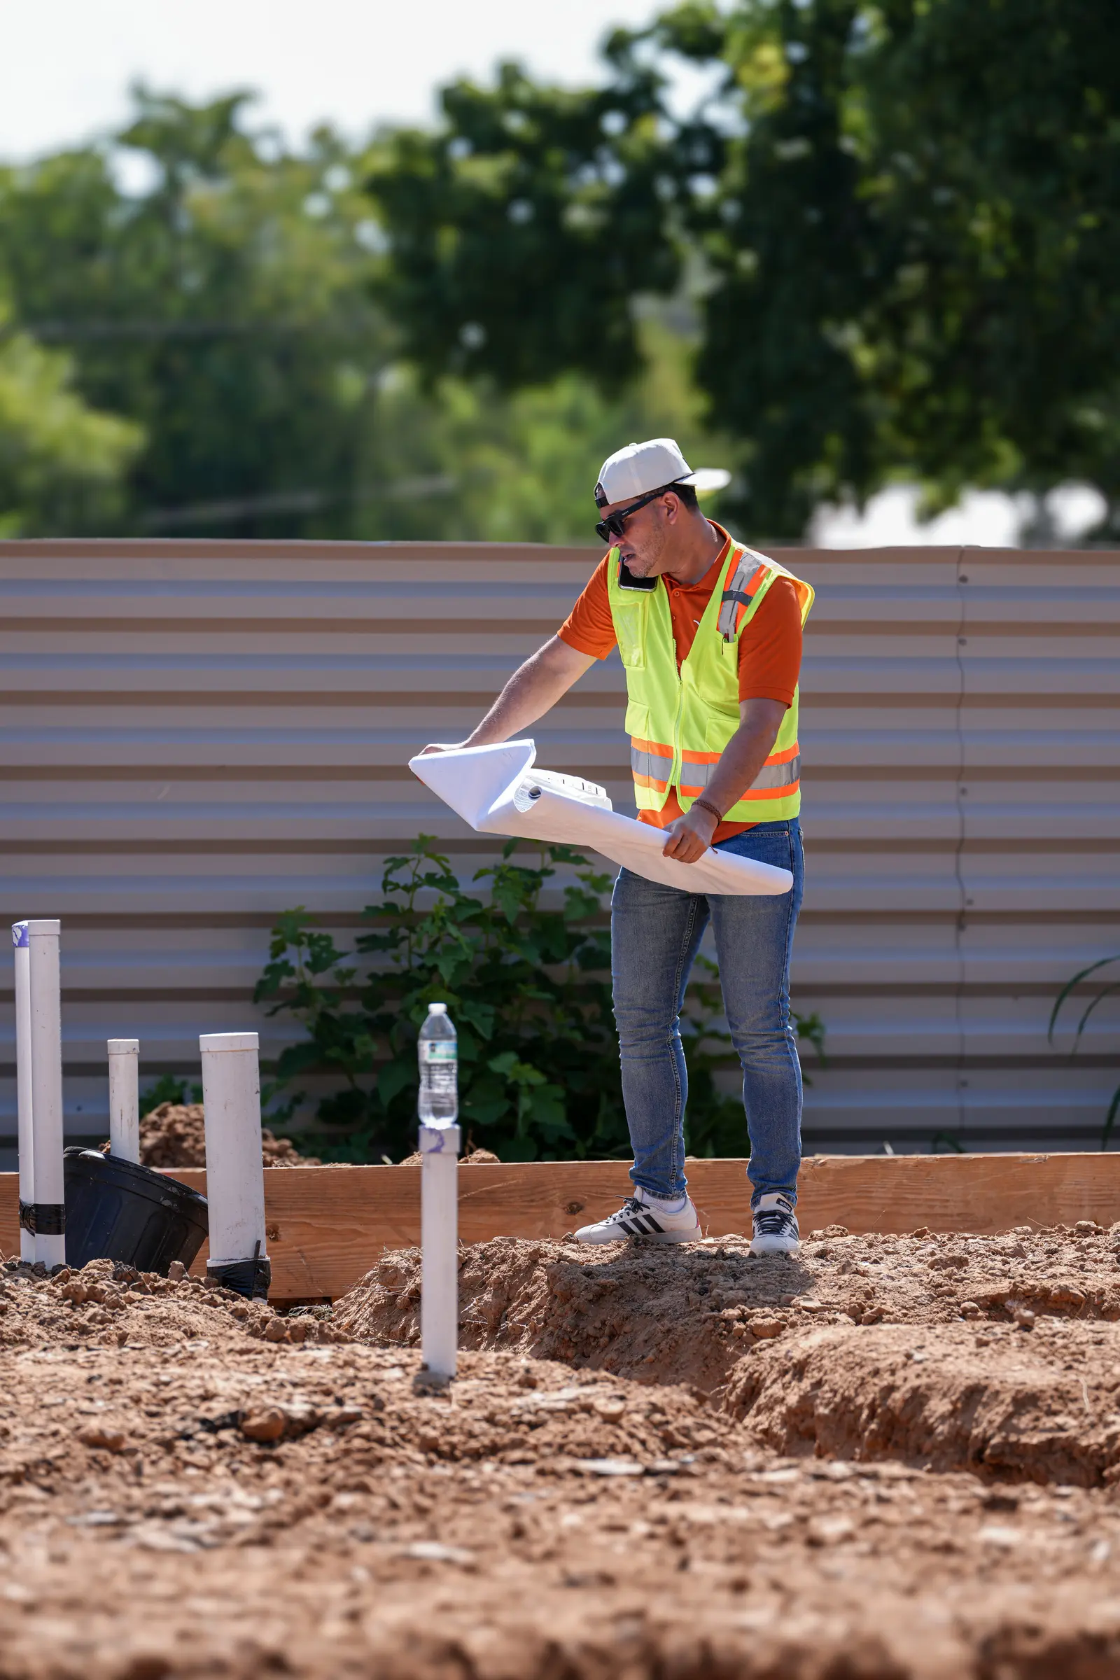
Reviewing the plans on site during plumbing rough-in for a new foundation -
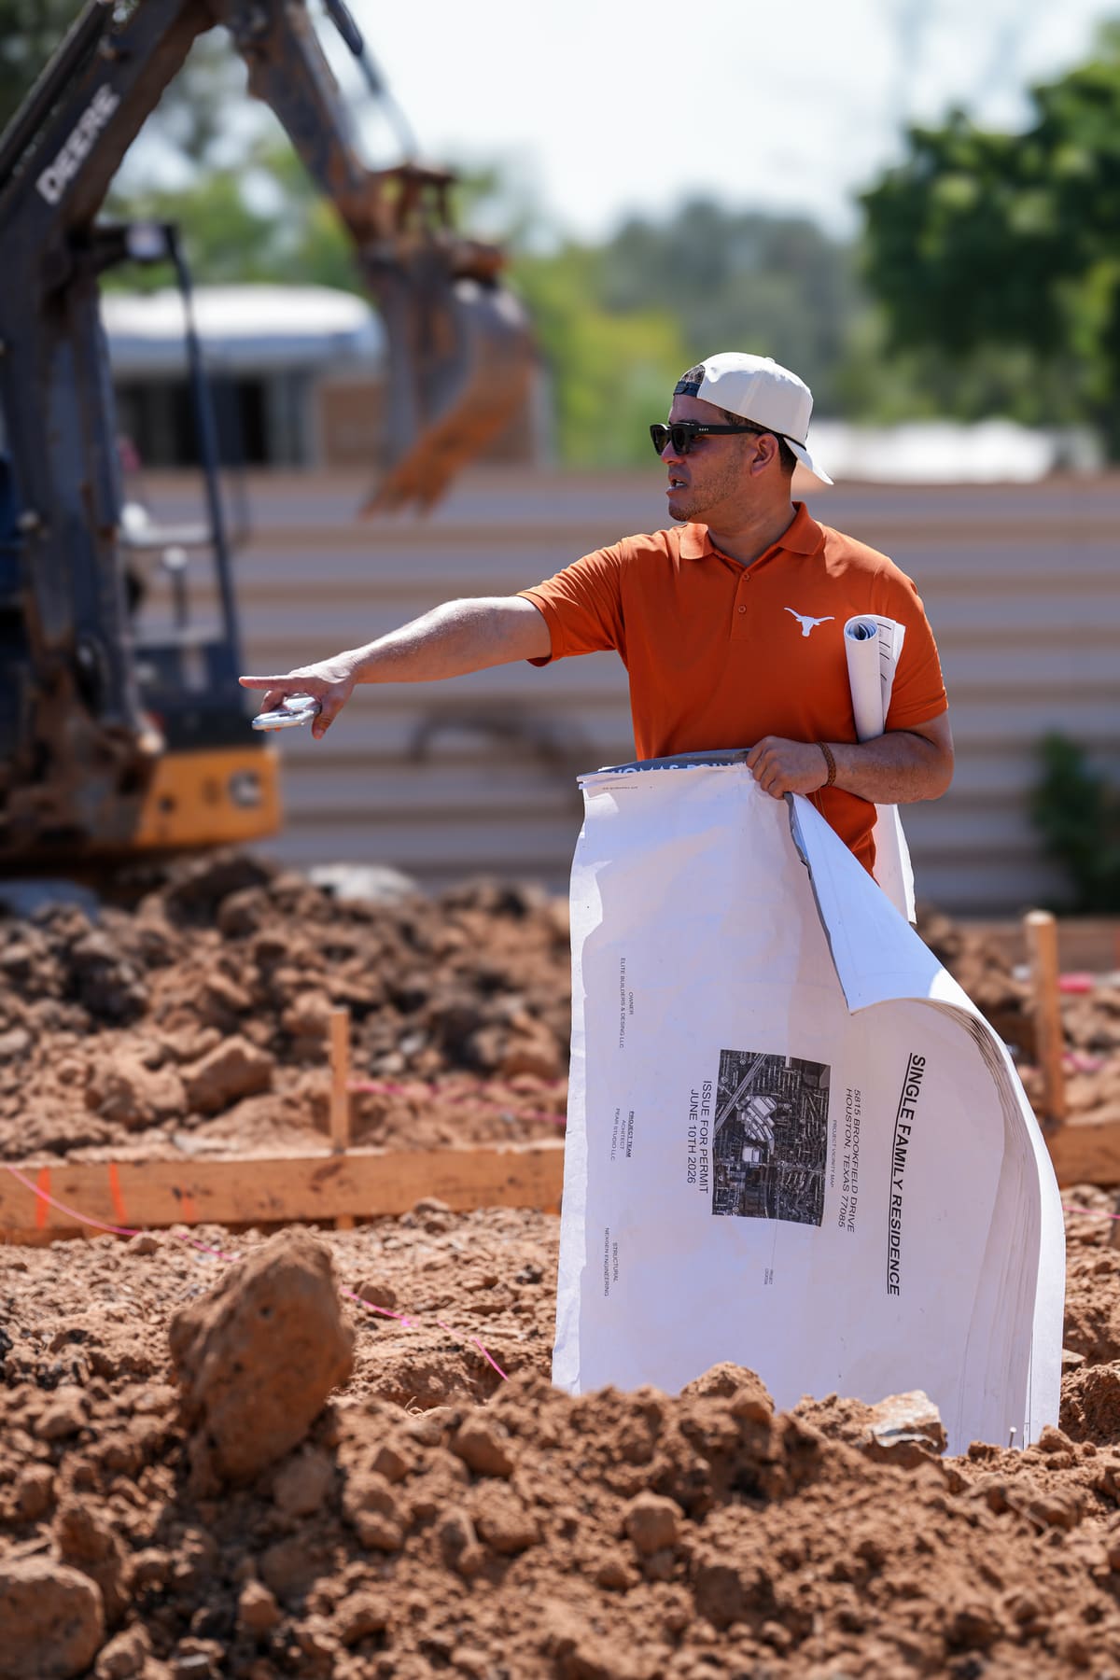
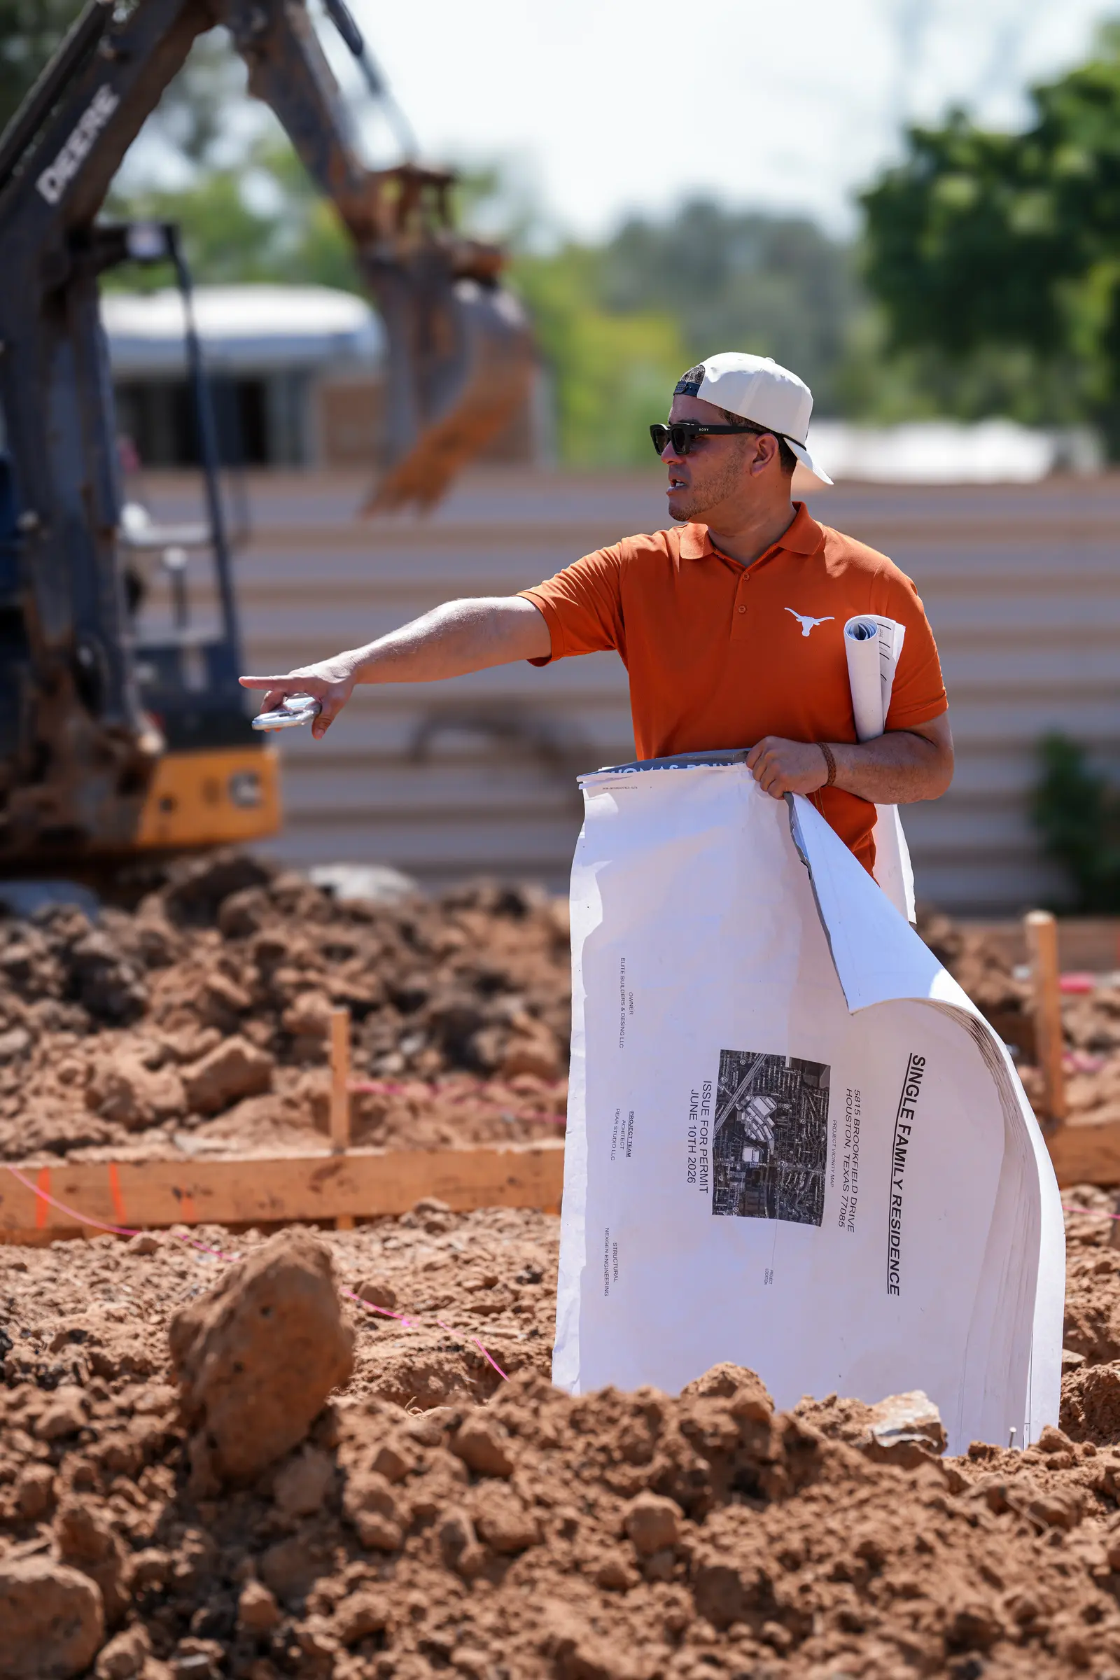
Directing site work with the plans in hand during excavation for a new home


Planning a project like these?
Send a few details and we will follow up to schedule a site visit. You get a written, itemized estimate before any work starts.
- Written, itemized estimate
- Permits and approvals handled for you
- One point of contact from start to finish
Request an estimate
Tell us what you are planning. We follow up to schedule a site visit.