Layout changes
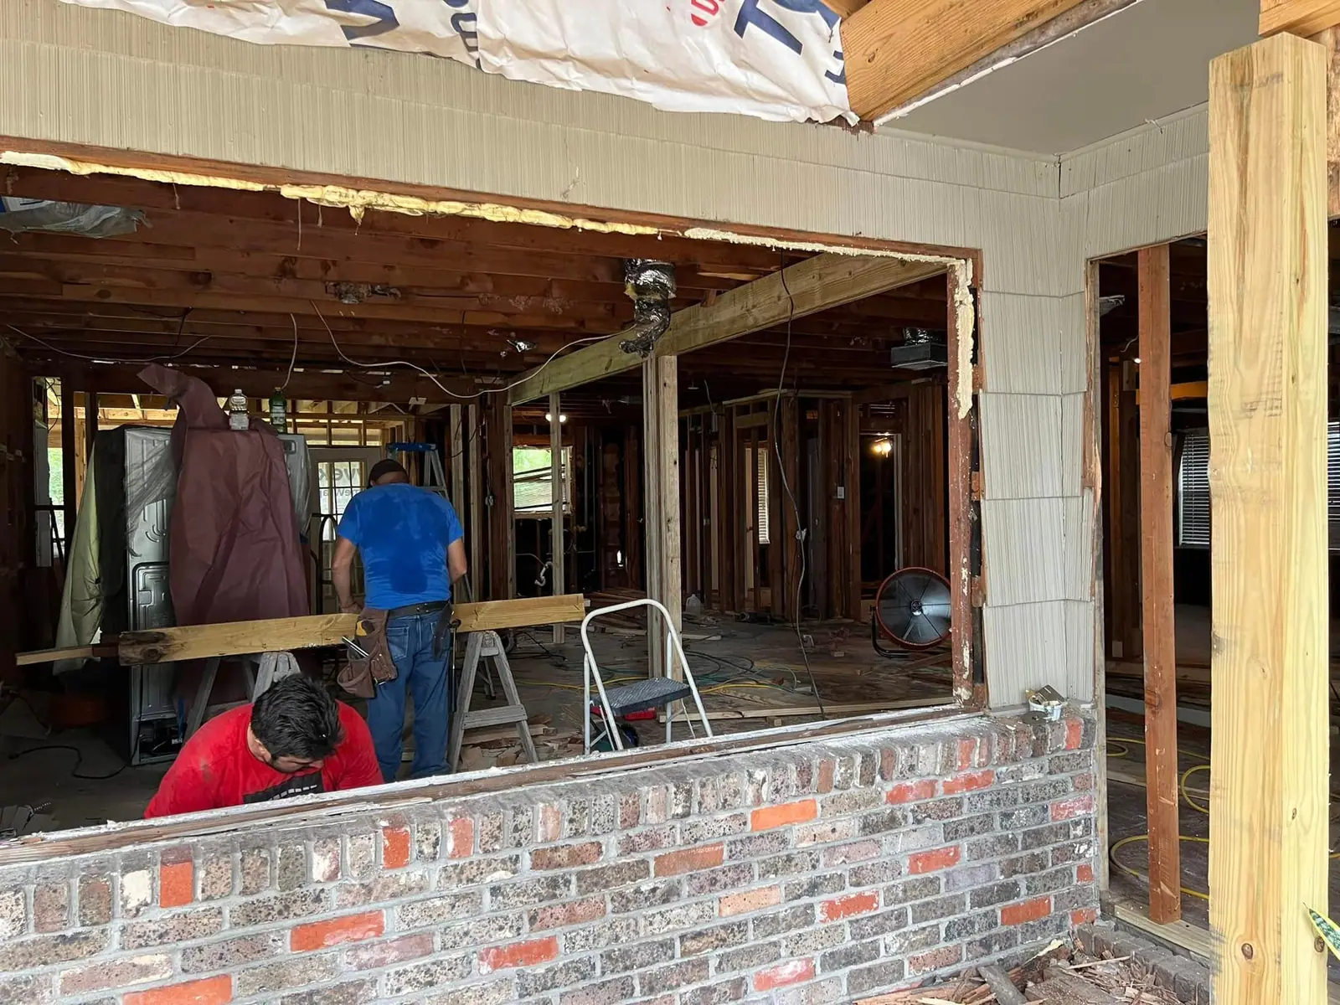
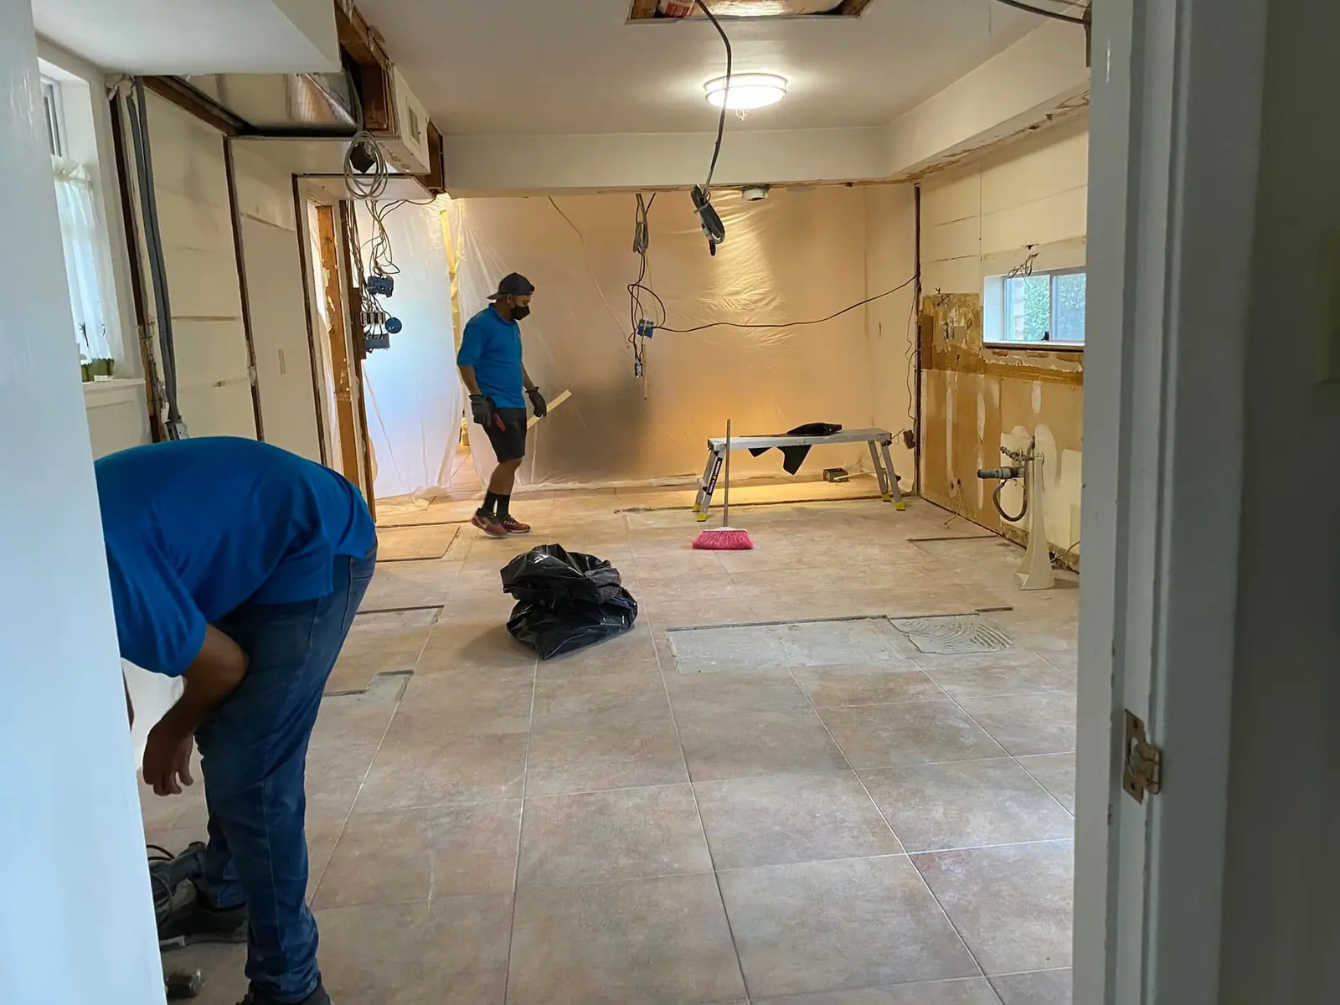
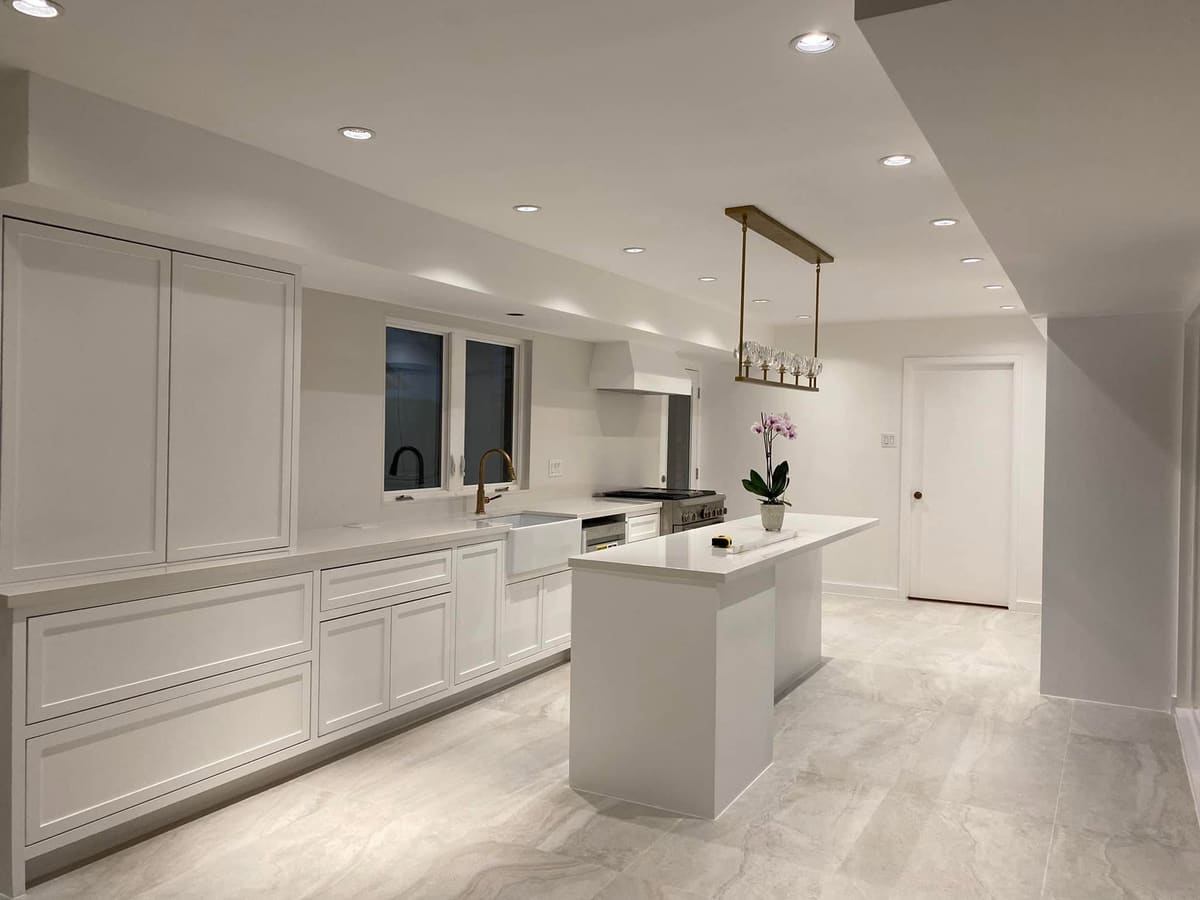
Opening the kitchen to the living areas, moving walls, reworking closets and laundry.
When the kitchen, bathrooms, floors and systems all need work, doing them as one project costs less and finishes sooner than a string of separate jobs. We plan the whole house, sequence the trades and manage it to completion.
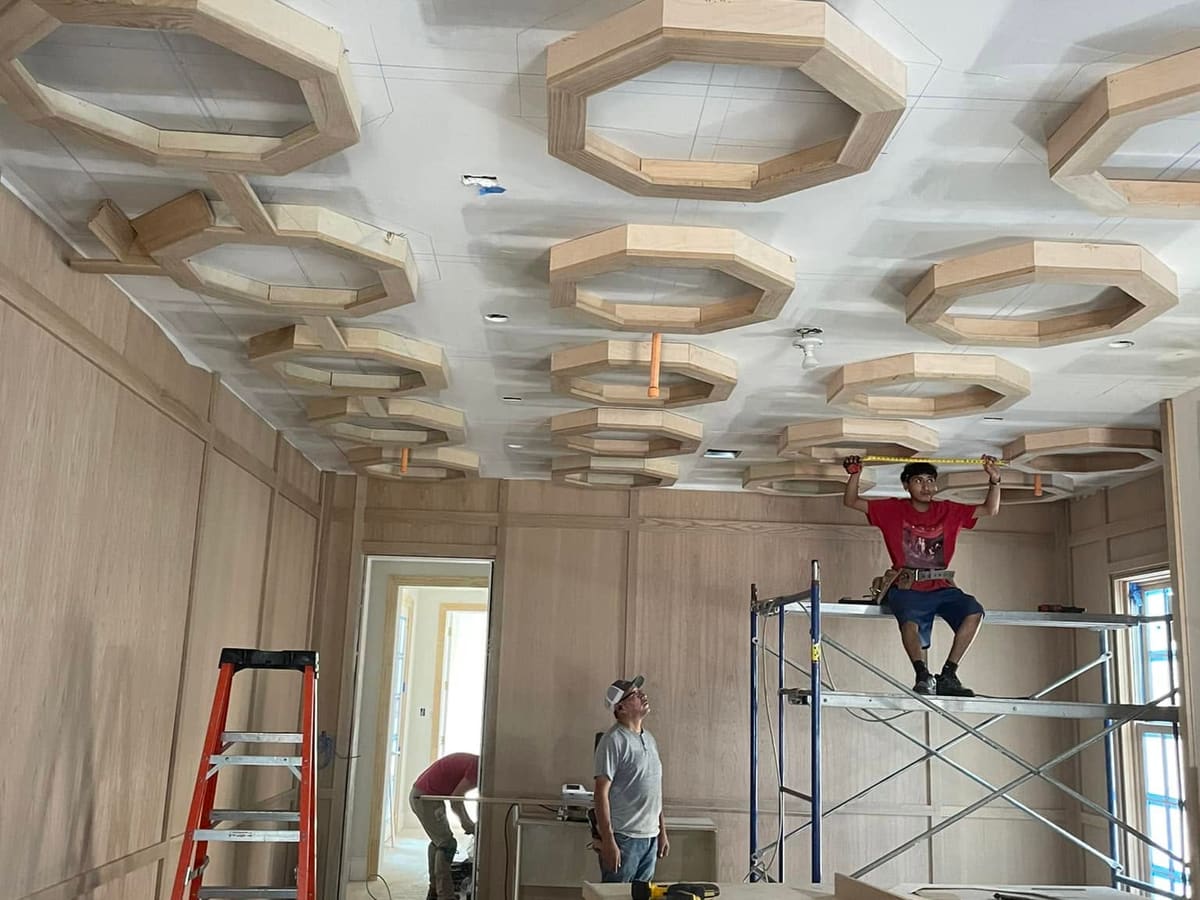
Opening the kitchen to the living areas, moving walls, reworking closets and laundry.
New kitchen and bathrooms designed together so finishes and fixtures match.
Electrical panel and wiring updates, plumbing replacement, HVAC changes and insulation.
New flooring throughout, drywall and texture repair, trim, doors and paint.
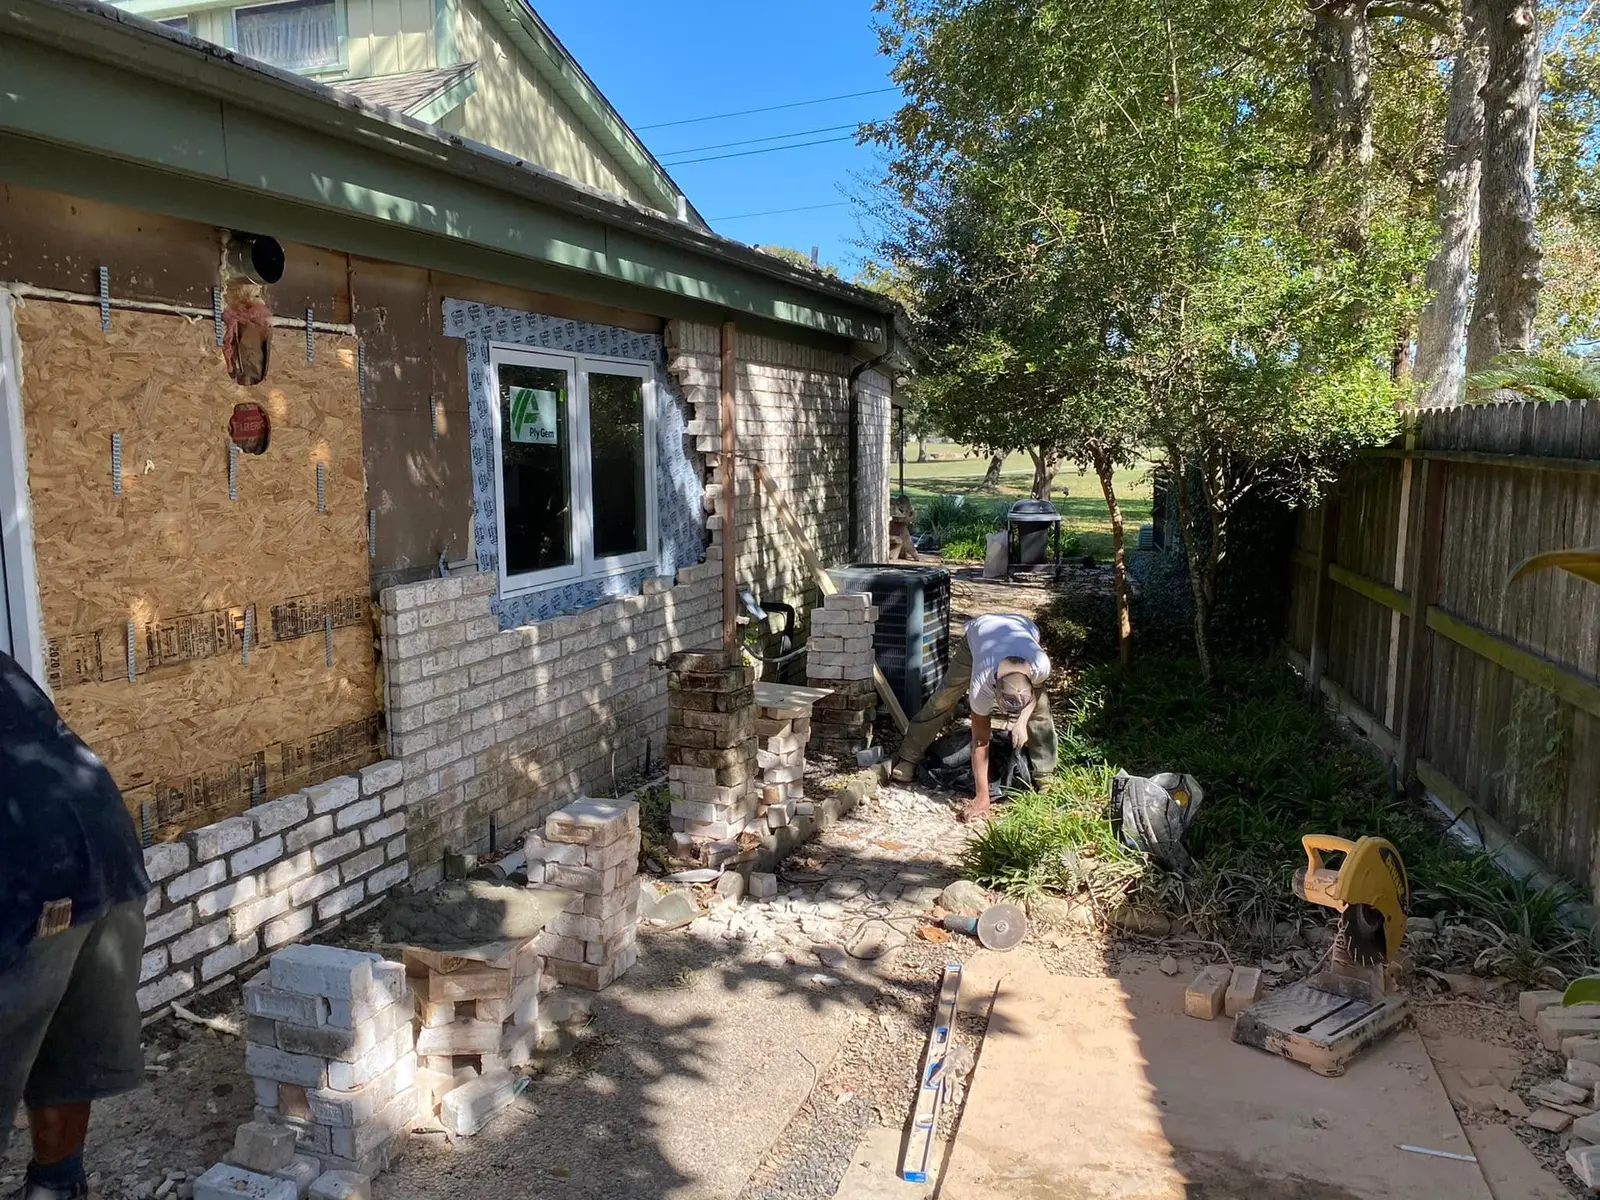
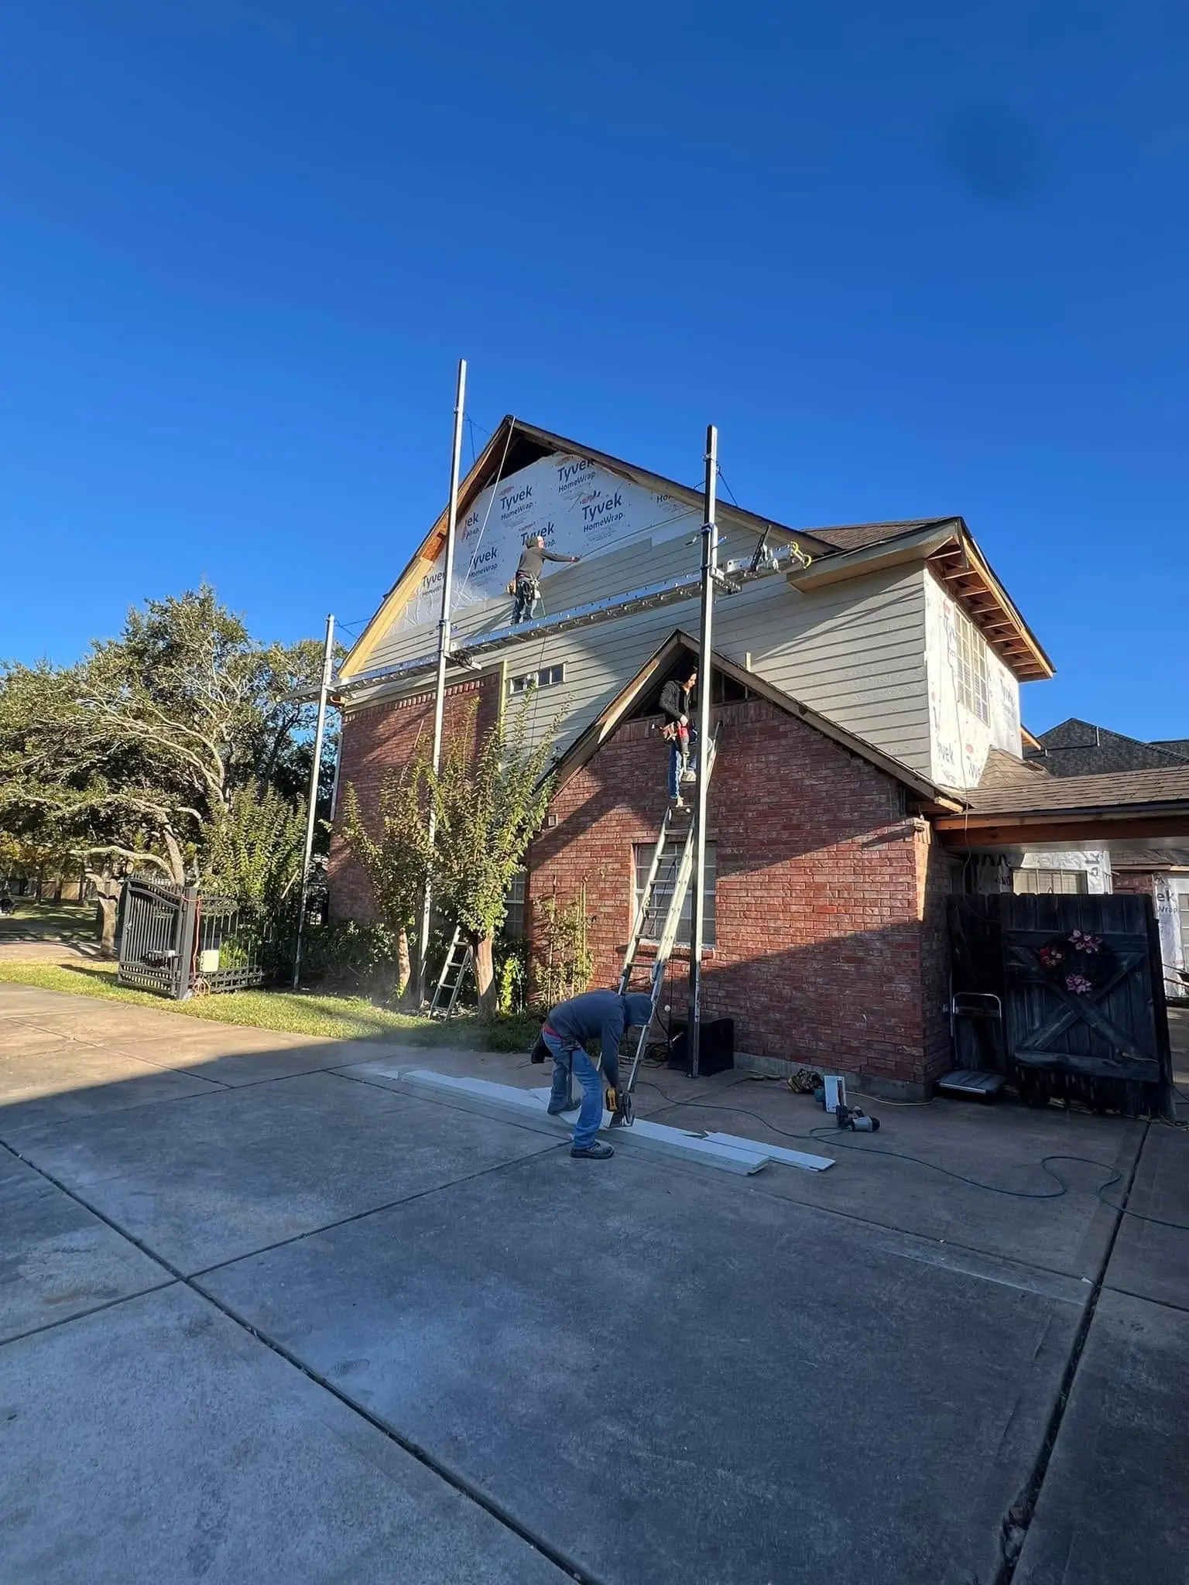
Window and door replacement, siding repair and exterior paint where the plan includes it.
A bedroom suite, larger kitchen or second story built alongside the renovation.
Start with the things you cannot see. Foundation movement, roof leaks, old wiring and failing drain lines need to be found before the budget is spent on finishes. We look for them at the first walkthrough and price them separately so you can decide with the full picture.
Then decide what the house needs to do for you: more open space, another bathroom, a first-floor bedroom, a better kitchen. The plan follows from that, and so does the sequence of work.
In flood-prone parts of Greater Houston, a large renovation can trigger floodplain rules that require the house to meet current elevation standards. Whether that applies depends on the property’s flood zone and the size of the project relative to the building’s value. We check the floodplain status before design so it does not surprise you at permit time.
Whole-home costs vary more than any other residential project because the scope does.
| Project | Published cost |
|---|---|
| Average home renovation, HoustonHomeAdvisor cost guide, updated June 2026; covers projects from cosmetic refreshes to full renovations | $45,400 |
Source: HomeAdvisor, “How Much Does a House Renovation Cost?” (updated 2026-06-19). An average across very different projects; use it as context, not a budget.
We build the estimate room by room and system by system, so you can see where the money goes and decide what to phase.
A renovation with structural, electrical, plumbing or mechanical work needs building permits, and in some neighborhoods HOA or deed-restriction approval as well. We coordinate the drawings, including engineering where walls or beams change, submit the permits and schedule inspections.
We look at structure, roof, systems and finishes, and agree goals and budget.
Drawings and a room-by-room estimate, with options to phase.
Finish selections, any engineering, floodplain checks and permit submittals.
Demolition, framing, then new electrical, plumbing and HVAC, with inspections.
Drywall, cabinets, tile, flooring, trim and paint, room by room.
A final walkthrough of every room and the punch list.
Still unsure? Ask us directly and we will answer in plain terms.
Send a few details and we will follow up to schedule a site visit. You get a written, itemized estimate before any work starts.
Tell us what you are planning. We follow up to schedule a site visit.