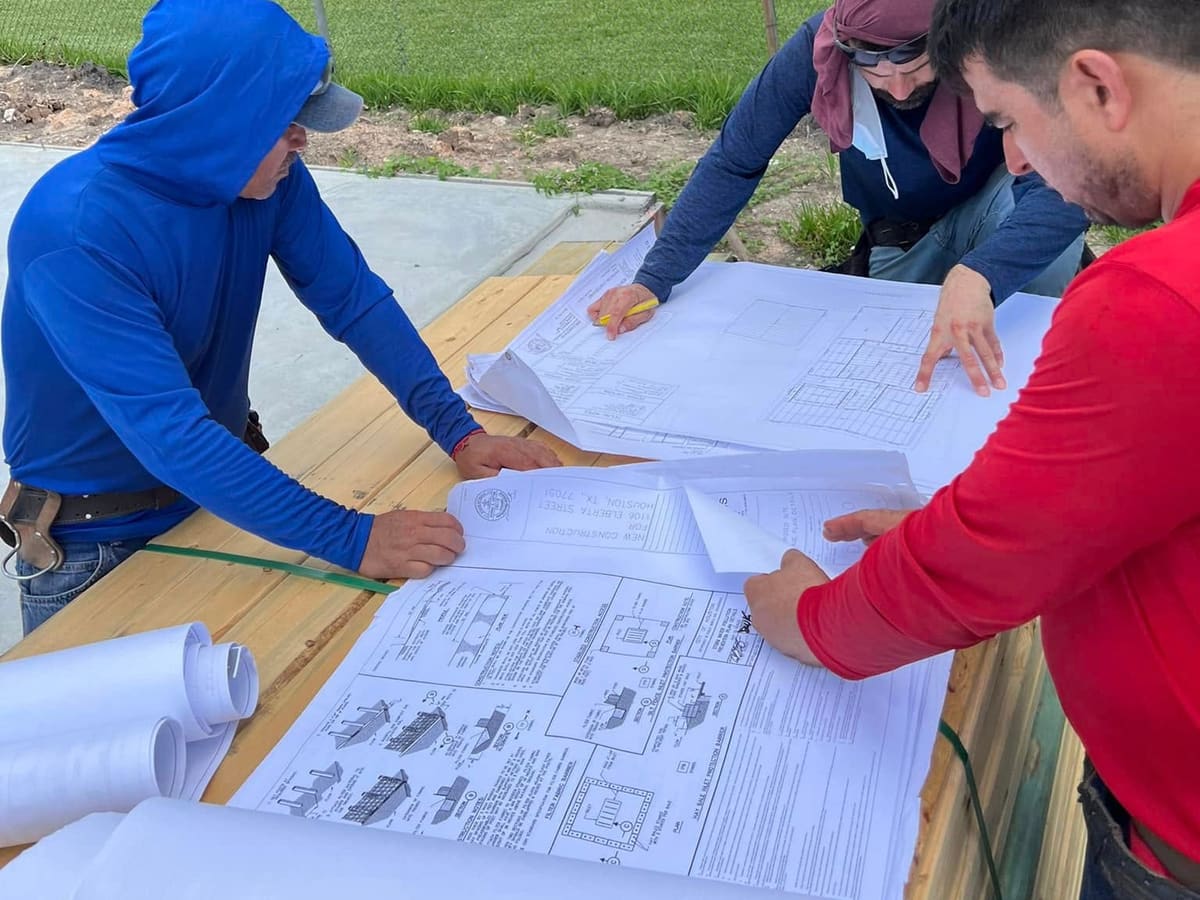
Layout and walls
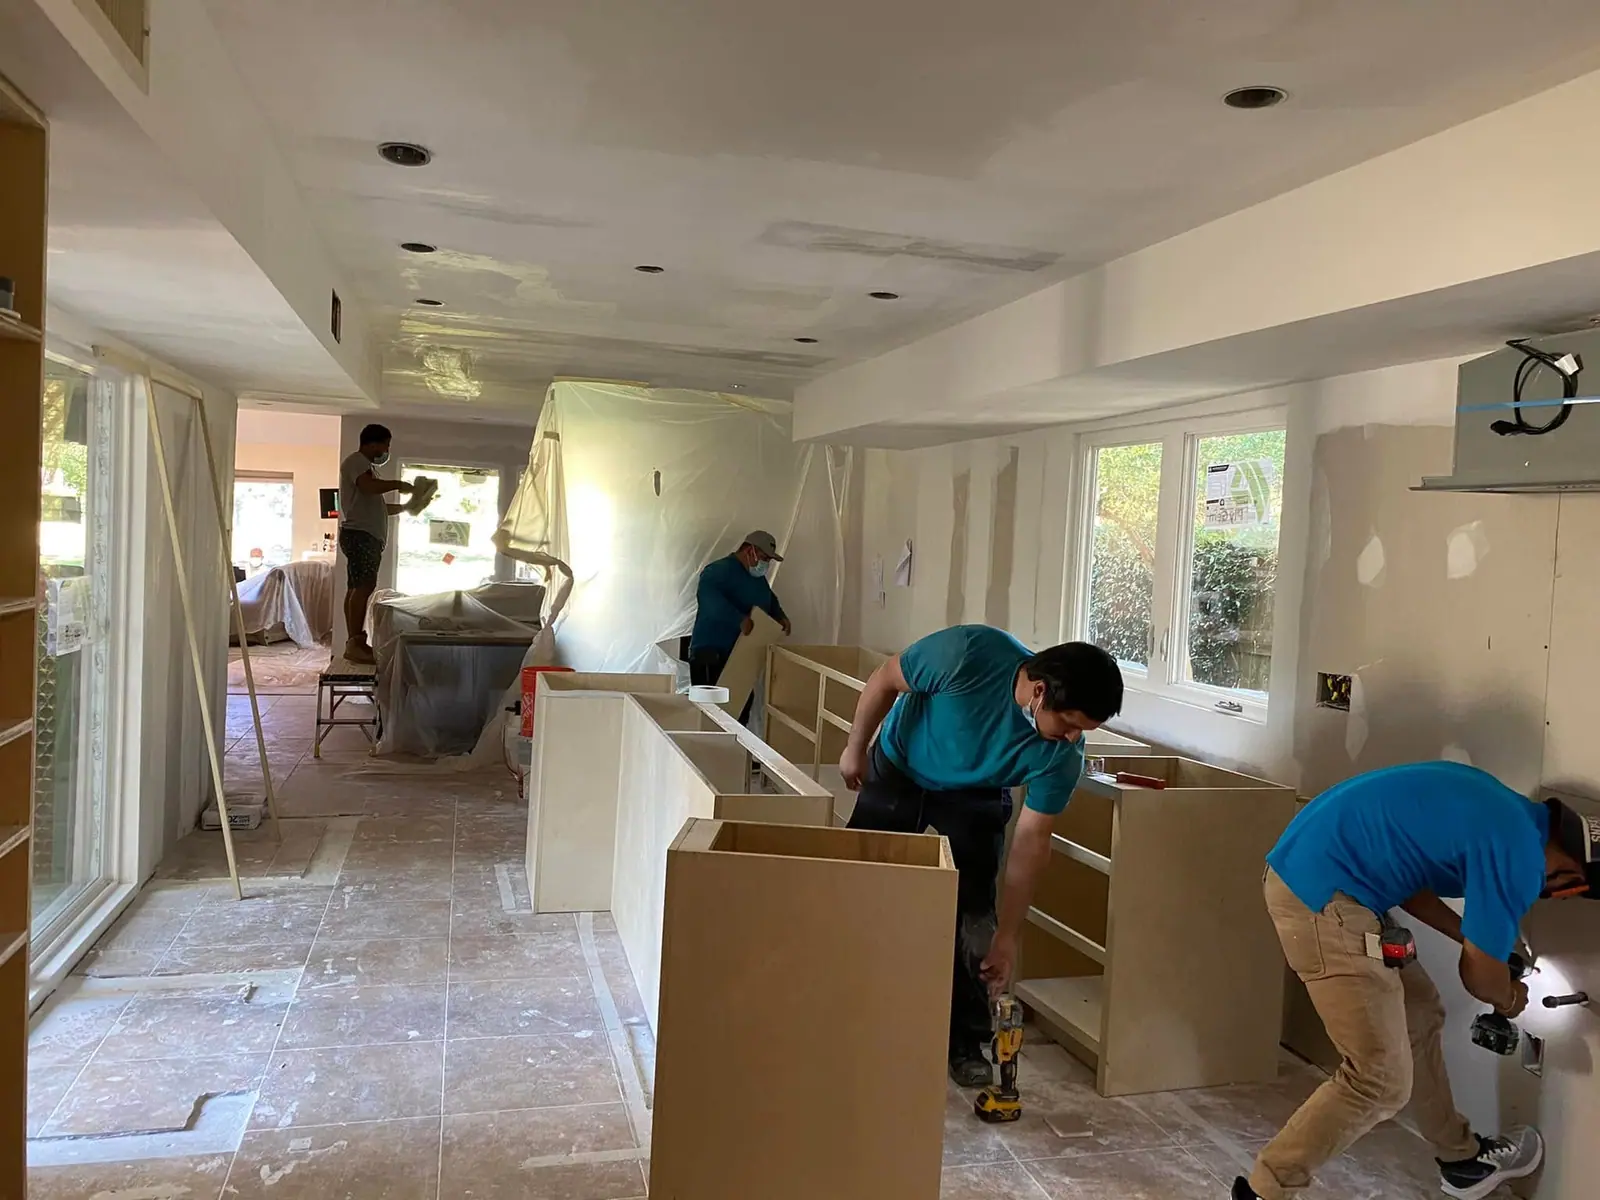
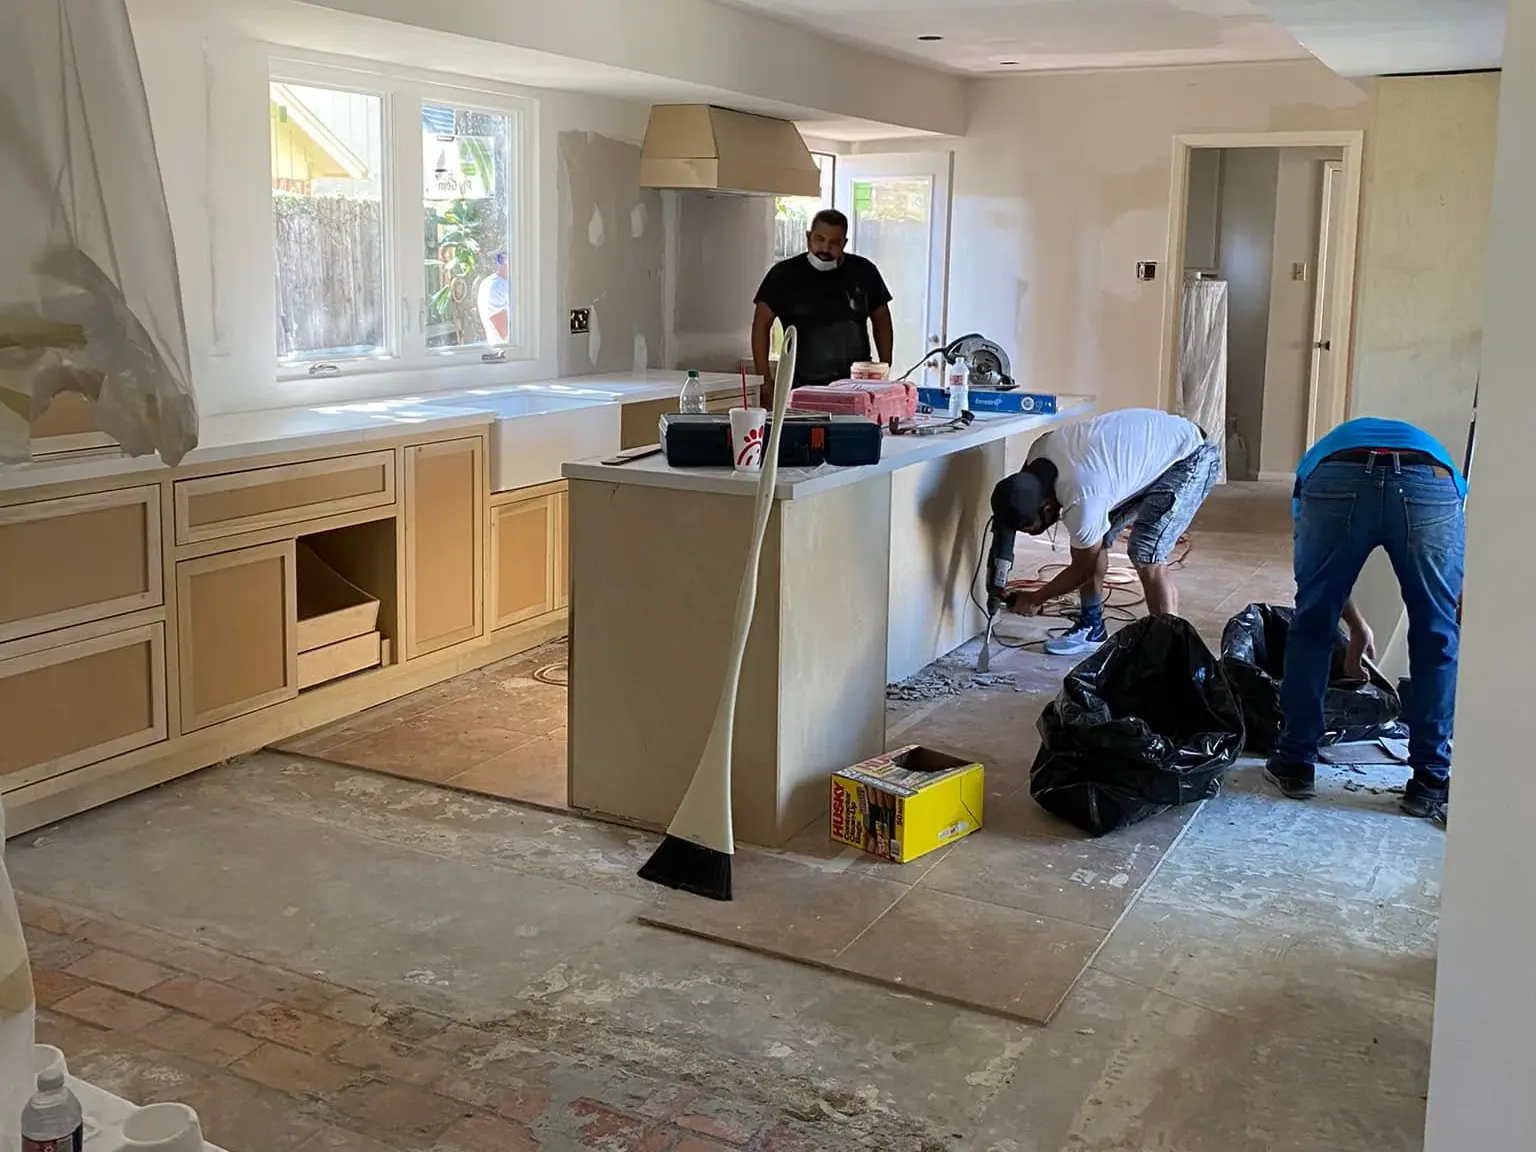
Moving the sink or range, adding an island, or opening a wall to the family room, including beam work where a wall is load-bearing.
Whether you are replacing tired cabinets and counters or tearing out a wall to open the kitchen to the living room, we plan it, price it line by line and build it with one team.
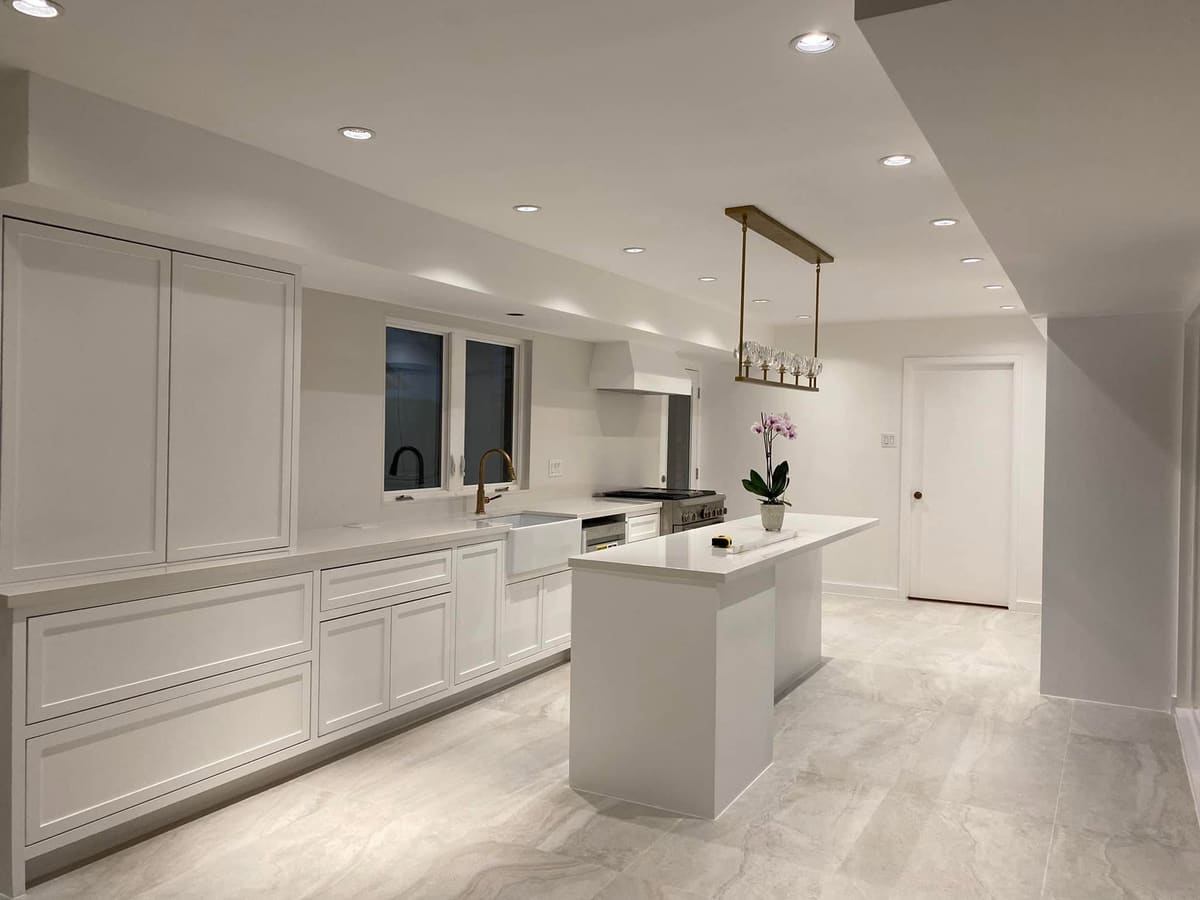
Every kitchen starts from what you have. These are the pieces we plan, price and coordinate most often.
Moving the sink or range, adding an island, or opening a wall to the family room, including beam work where a wall is load-bearing.
New custom, semi-custom or stock cabinets, or refacing sound boxes. Taller uppers, drawers instead of doors, and pantry storage.
Quartz, granite and other solid surfaces, templated after cabinets are set, with tile or slab backsplashes.
Sink, dishwasher, pot filler, gas range and vent hood connections, coordinated with licensed plumbers and electricians.
Recessed and under-cabinet lighting, pendants, dedicated appliance circuits and code-required outlets.
Tile, wood or luxury vinyl, drywall, trim and paint, so the kitchen and the rooms around it match.
The biggest cost decision in a kitchen is whether the layout stays. Keeping plumbing, gas and walls where they are keeps the budget on cabinets, counters and finishes. Moving them adds demolition, framing, trade work and inspections, but it is often what fixes a kitchen that does not work.
Same layout. New counters, backsplash, sink, fixtures, lighting and paint; cabinets refaced or painted where the boxes are sound.
Same footprint, new cabinets, counters, appliances, lighting and flooring, with small changes such as adding an island.
New layout. Walls opened or moved, plumbing and gas relocated, new electrical, often combined with adjoining rooms.
Published Houston figures give a useful starting range. Your price depends on the scope we agree in writing.
| Project | Published cost |
|---|---|
| Minor kitchen remodel (midrange)Same layout; new cabinet fronts, counters, sink, appliances, flooring and paint | $28,300 |
| Major kitchen remodel (midrange)New cabinets, island, counters, appliances, lighting and flooring | $81,521 |
| Major kitchen remodel (upscale)Custom cabinetry, stone, high-end appliances and lighting | $157,727 |
Source: Cost vs. Value 2025, Houston, TX (Zonda / Journal of Light Construction, released September 2025). These are modeled costs for a fixed project specification, not bids.
We give you an itemized estimate after a site visit, with allowances for finishes you have not chosen yet, so the number you sign is the number you plan around.
Replacing cabinets and counters in place often needs no building permit. New or relocated plumbing, gas lines, electrical circuits and structural changes do, in the City of Houston and in most surrounding cities. We confirm the requirement for your address, pull the permits and schedule the inspections.
We measure, check the walls, plumbing and electrical panel, and talk through layout and budget.
Layout drawing, cabinet plan and an itemized estimate with finish allowances.
You choose cabinets, counters, tile and fixtures; we order and pull permits.
Protection of the rest of the house, demolition, framing and new plumbing and electrical, then inspections.
Cabinets, counter templating and install, backsplash, appliances, lighting and paint.
Final walkthrough and punch list.
Still unsure? Ask us directly and we will answer in plain terms.
Send a few details and we will follow up to schedule a site visit. You get a written, itemized estimate before any work starts.
Tell us what you are planning. We follow up to schedule a site visit.