Lot evaluation
Survey, deed restrictions, floodplain status, soil conditions, utilities and access, before you buy or design.
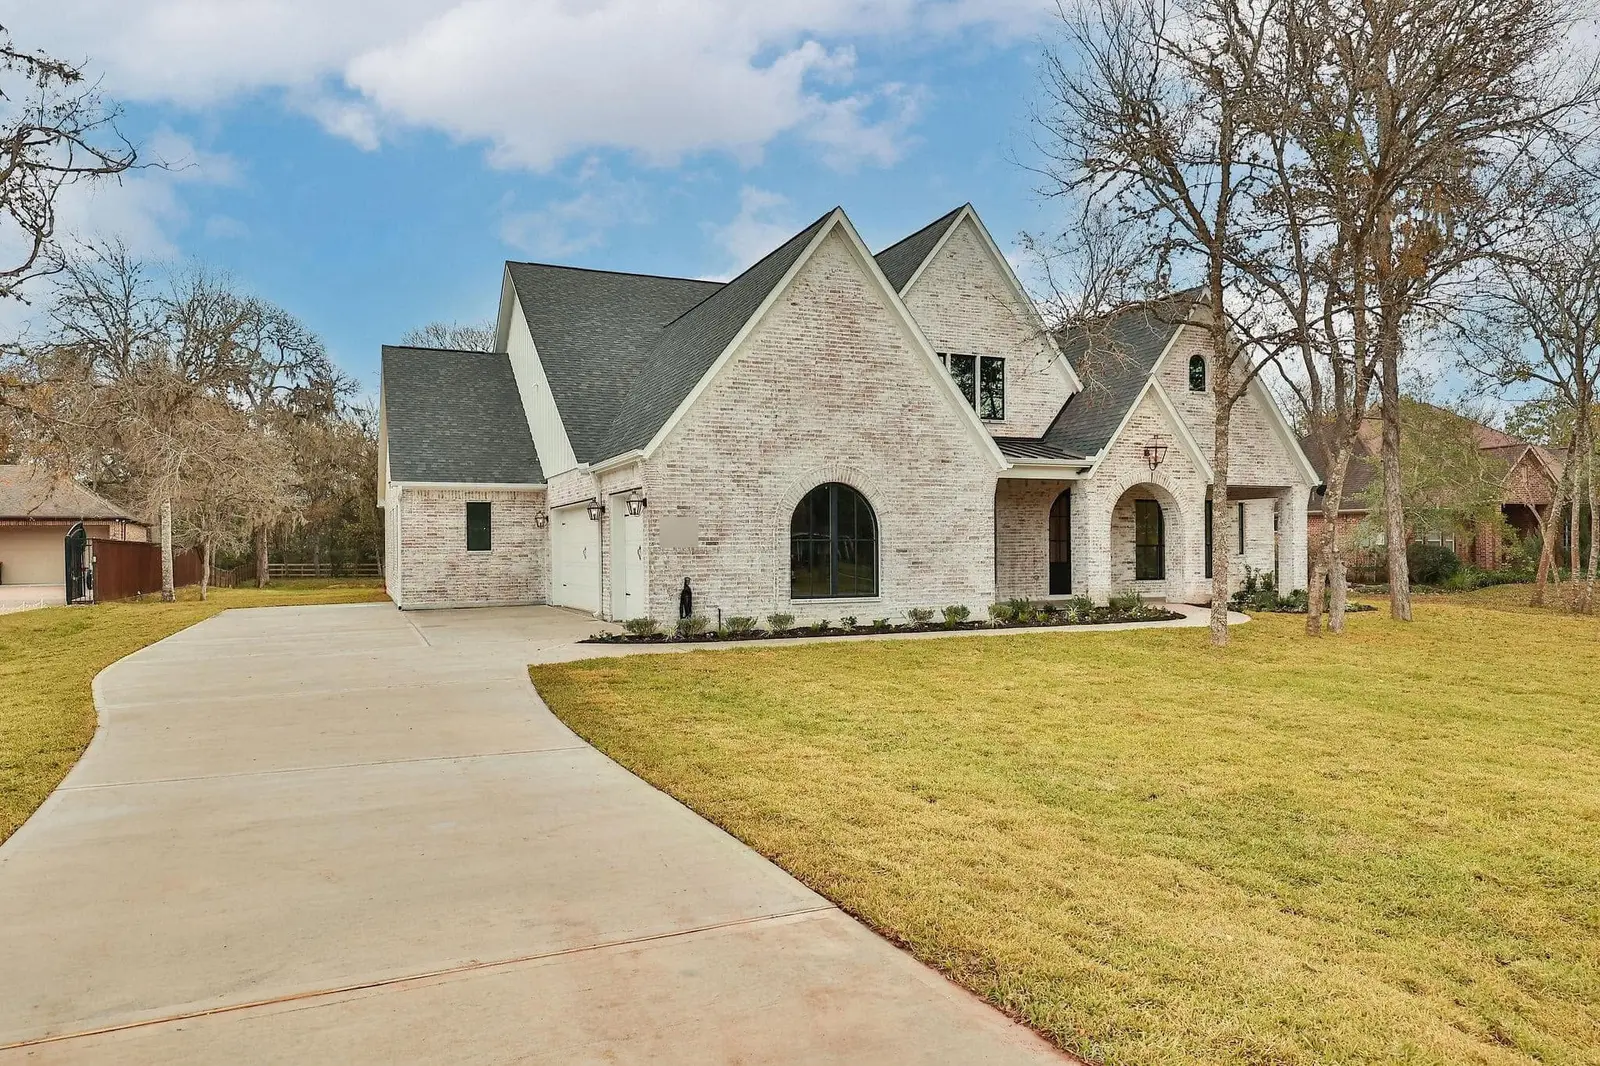
Building a custom home starts long before the slab: the lot, the soil, utilities, drainage and deed restrictions decide what you can build and what it will cost. We take the project from that first evaluation through design, permits and construction to the day you get the keys.
Survey, deed restrictions, floodplain status, soil conditions, utilities and access, before you buy or design.
Clearing, fill, drainage and the building pad, plus septic and water well planning on rural lots.
Working with your architect or designer, or connecting you with licensed design professionals, to turn the plan into buildable drawings.
A written budget by cost category, with allowances and a schedule for selections.
Building, septic, driveway and floodplain permits as the property requires, and every inspection through final.
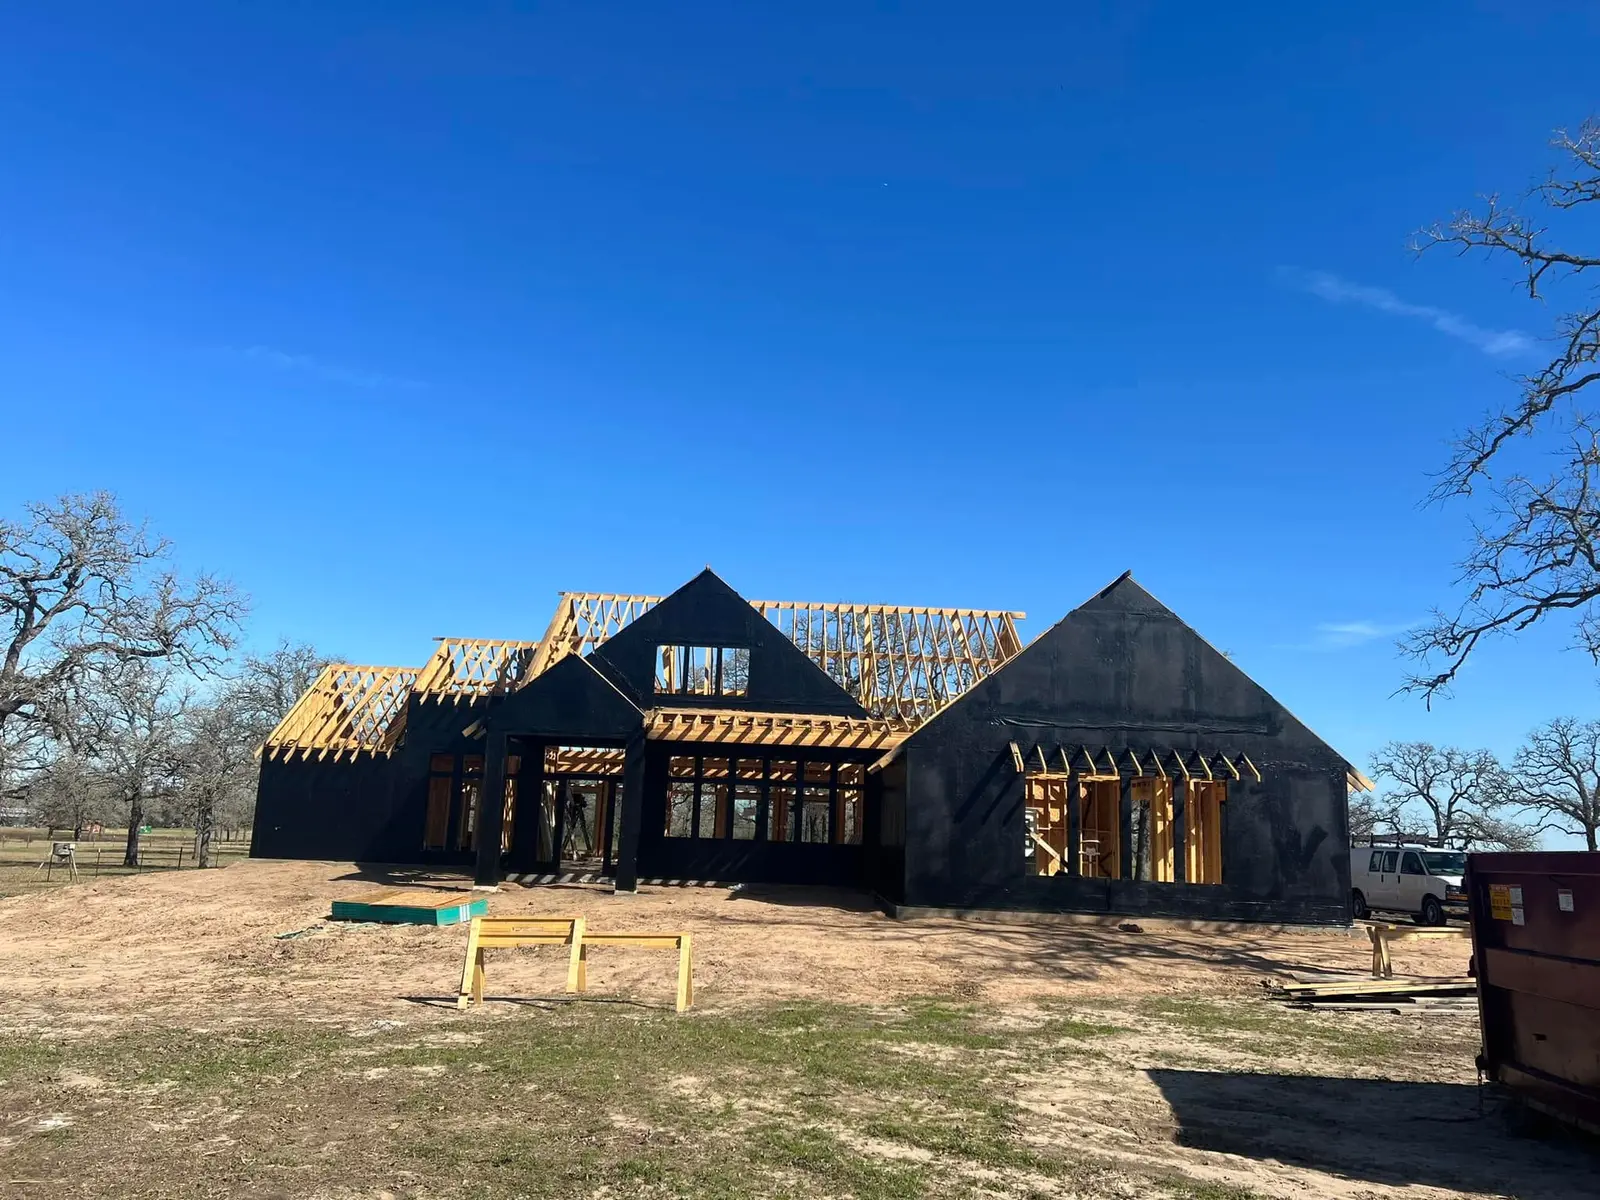
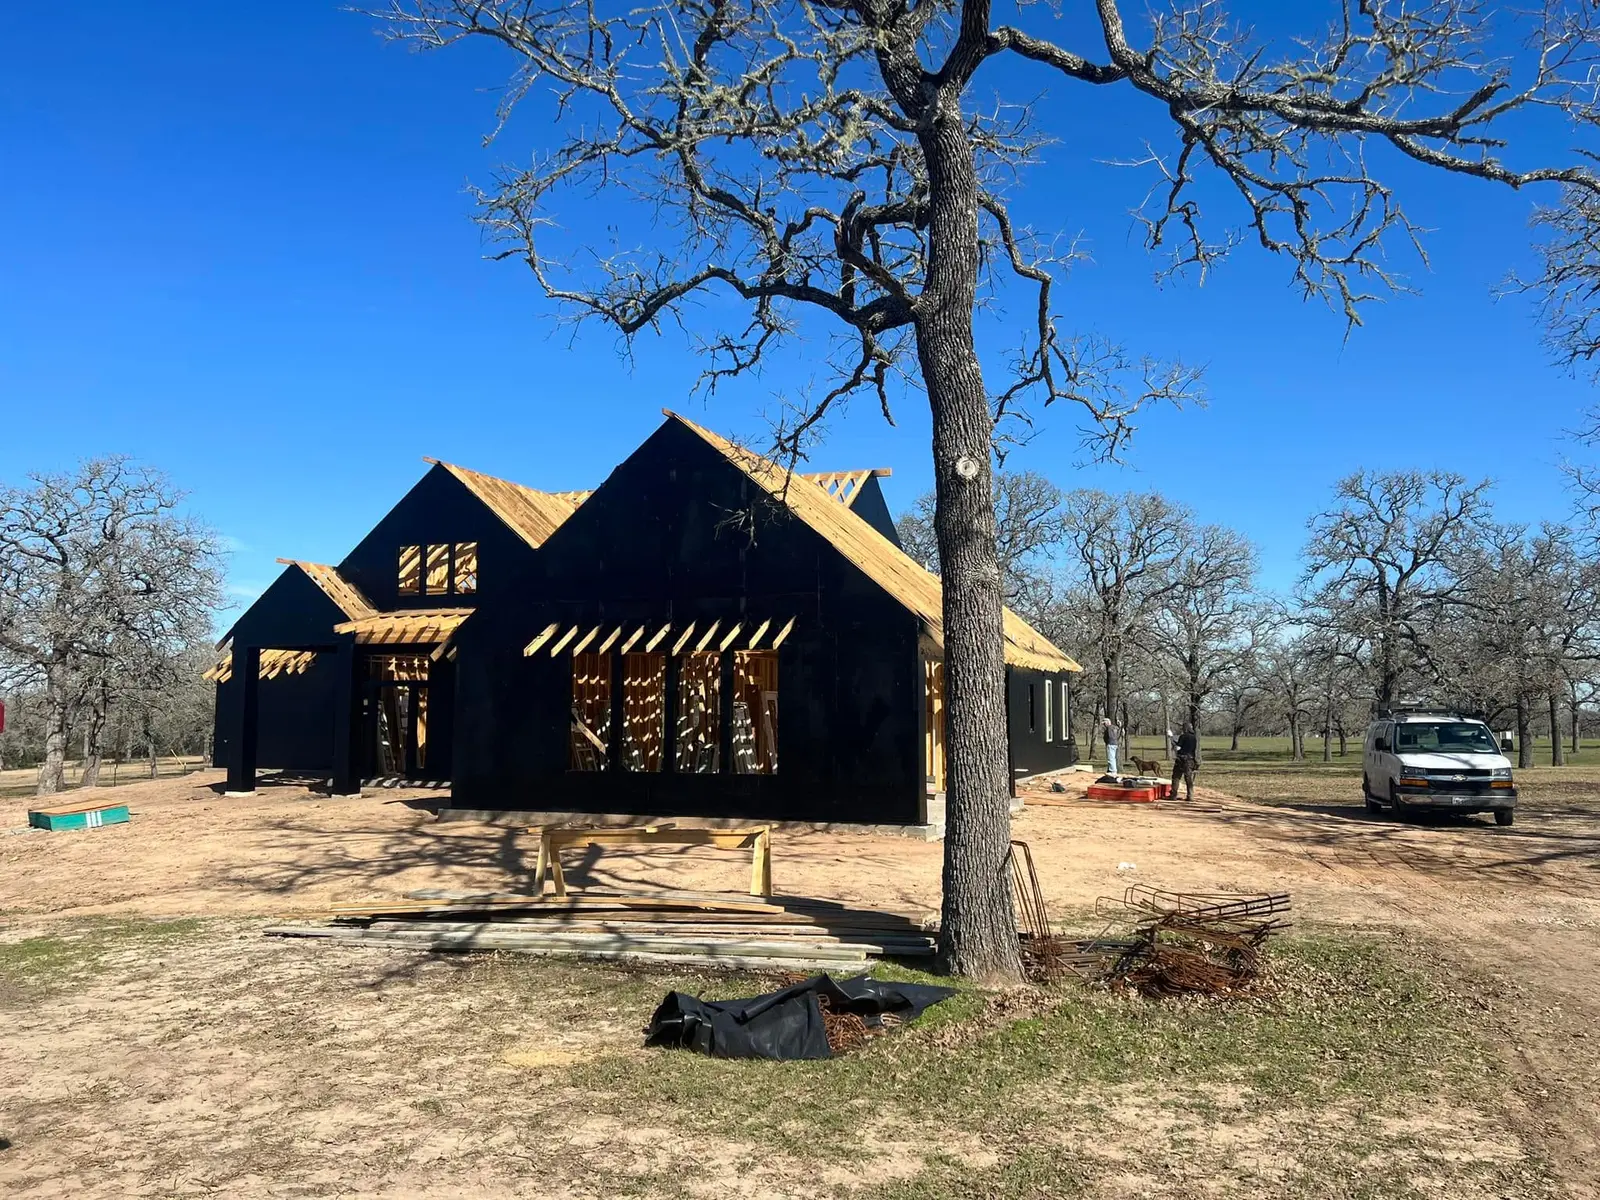
Foundation, framing, dry-in, systems, finishes and a final walkthrough.
Two lots with the same price can differ by tens of thousands of dollars in site work. Expansive clay soils affect the foundation design; low ground may need fill or a raised slab; rural lots may need a septic system and well; long driveways and utility extensions add up quickly. We look at all of it before you commit to a plan.
Already own land? We start by evaluating it. Still looking? We can review lots you are considering so the land cost and site-work cost are weighed together.
Owning the land changes the budget conversation: there is no lot premium, but site preparation, utilities and the foundation are yours to plan. We price those as separate lines so the house budget and the site budget are each clear.
Cost per square foot quotes hide most of what matters. These are the items that move a custom-home budget.
We provide a written budget by category after the lot evaluation and a first design review.
A new home can need building permits, septic or utility approvals, driveway permits, floodplain development permits and HOA or architectural committee approval, depending on where the lot is. City and unincorporated county lots follow different paths. We map the approvals for your lot first and manage them from submittal to final inspection.
Survey, restrictions, soil, floodplain, utilities and access.
Plans developed with your architect or designer, and a budget by category.
Foundation and structural engineering, then permits and approvals.
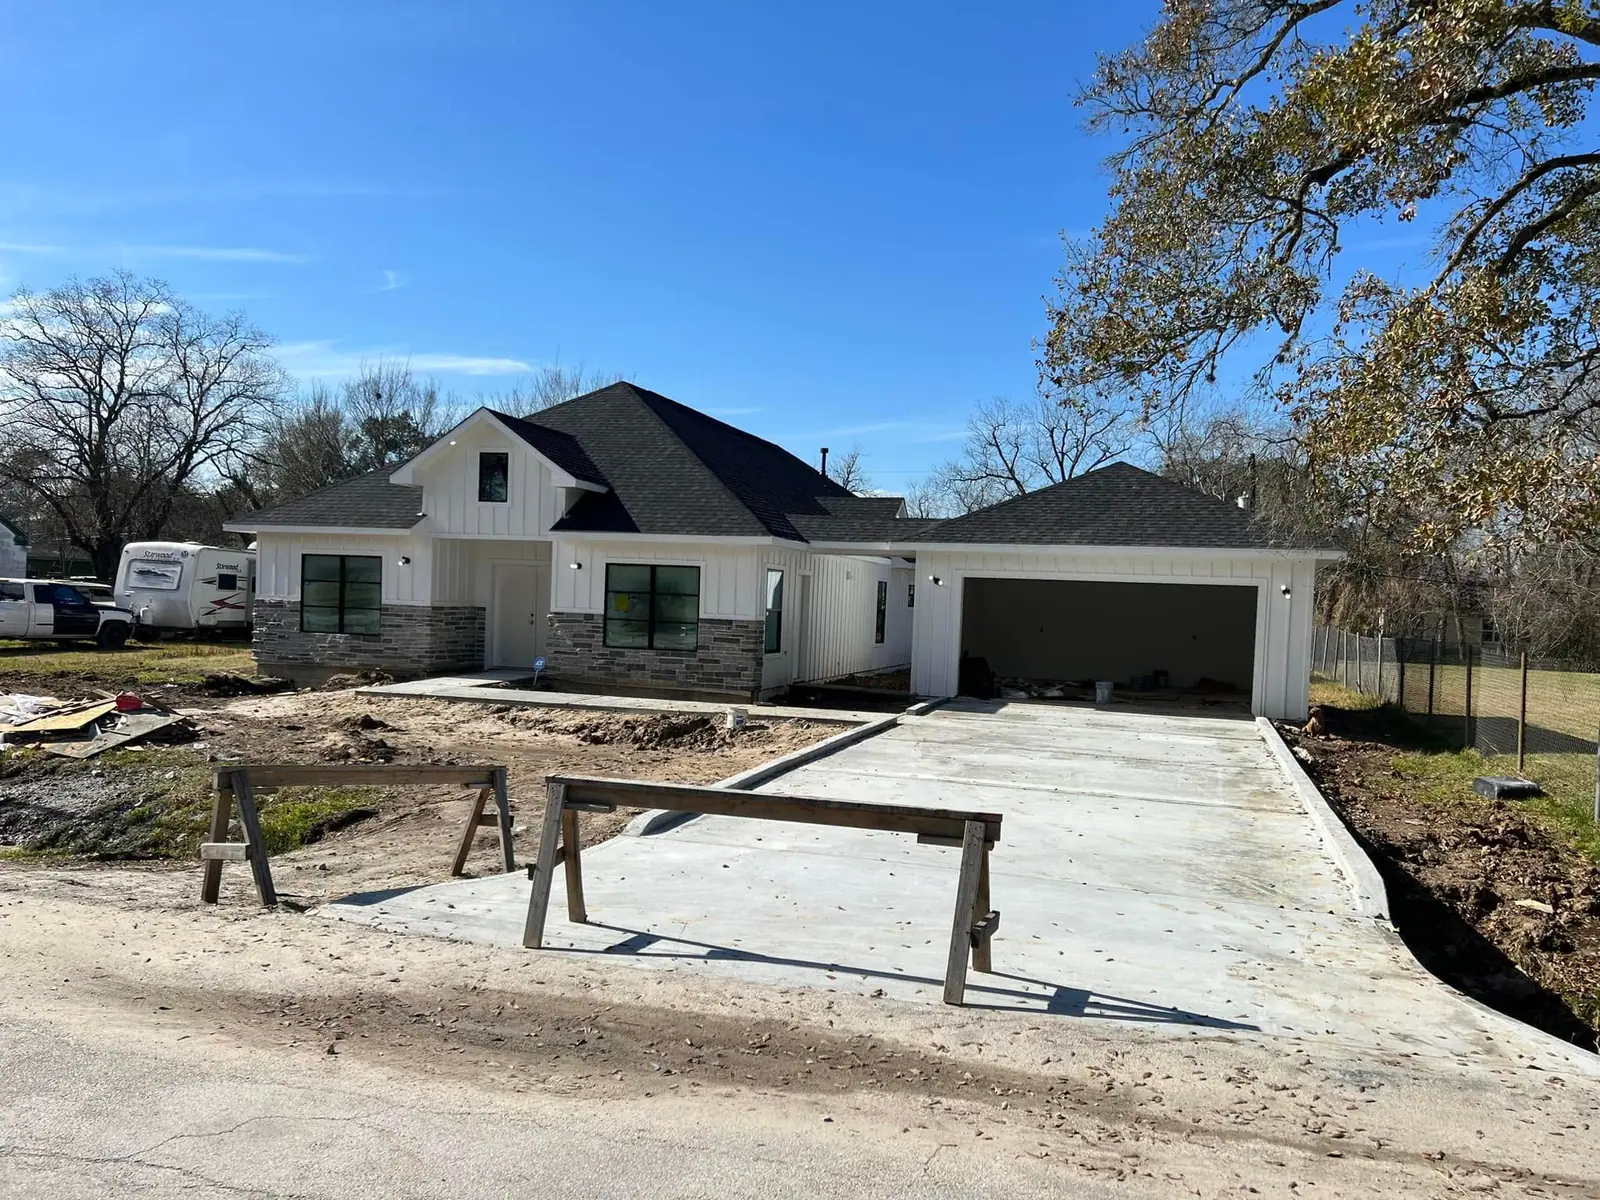
Clearing, pad, utilities and foundation.
Framing, dry-in, systems, insulation, drywall and finishes, with inspections at each stage.
Final inspections, walkthrough and handover.
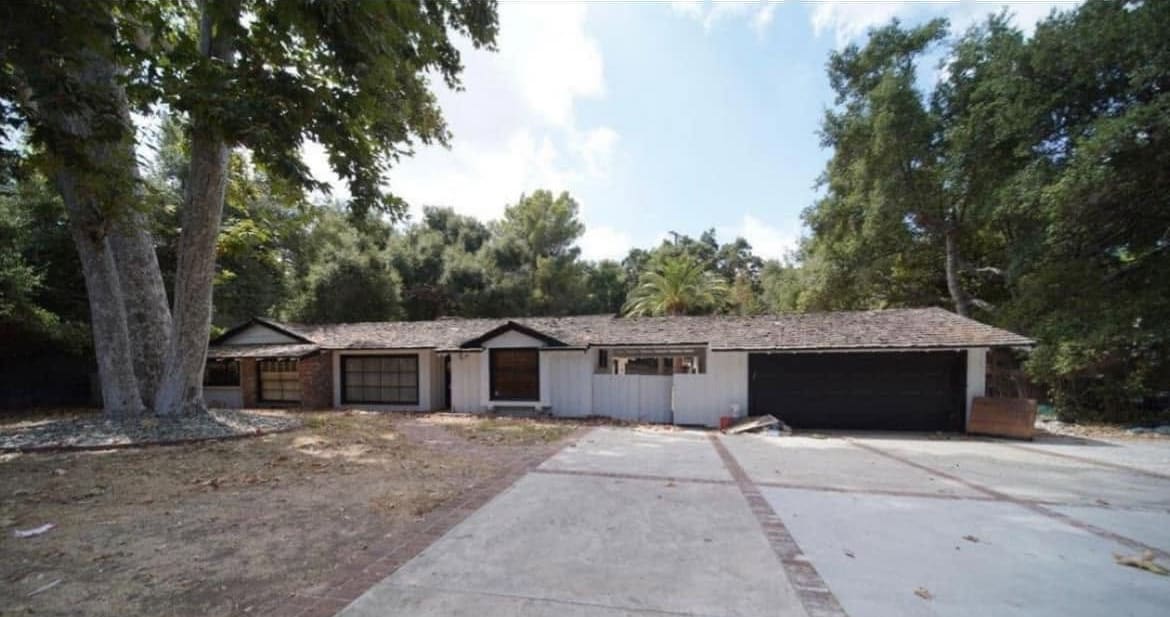
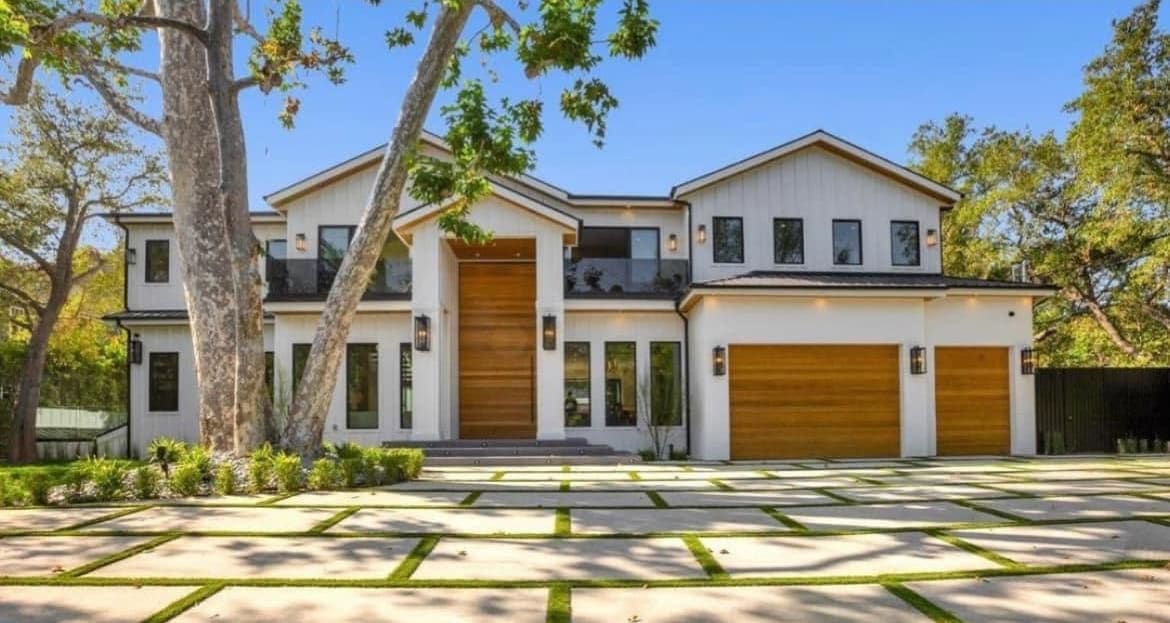
An older single-story house replaced with a new two-story home on the same lot.
Still unsure? Ask us directly and we will answer in plain terms.
Send a few details and we will follow up to schedule a site visit. You get a written, itemized estimate before any work starts.
Tell us what you are planning. We follow up to schedule a site visit.