Office build-outs
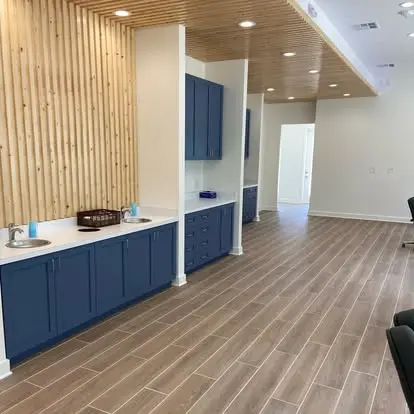
Private offices, conference rooms, open work areas, break rooms and IT rooms.
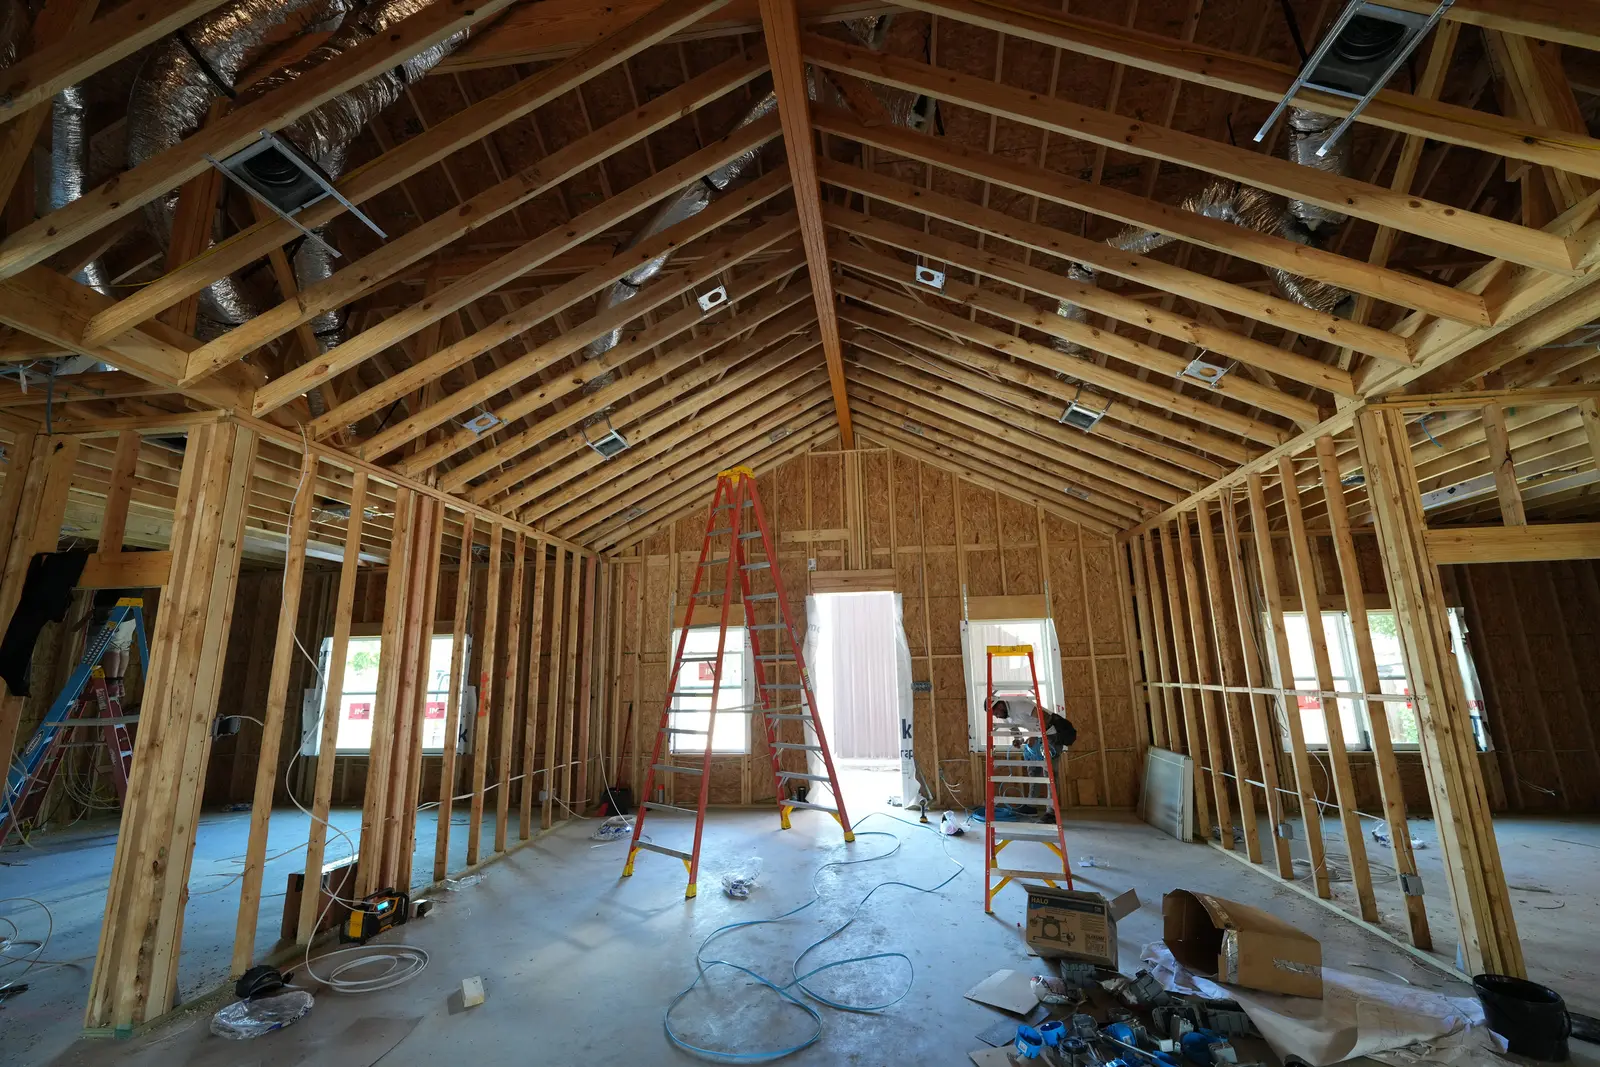
A build-out has three schedules running at once: the lease, the permit and the construction. We keep them lined up so your space is ready when you need to open, and we price the work so it fits the improvement allowance you negotiated.
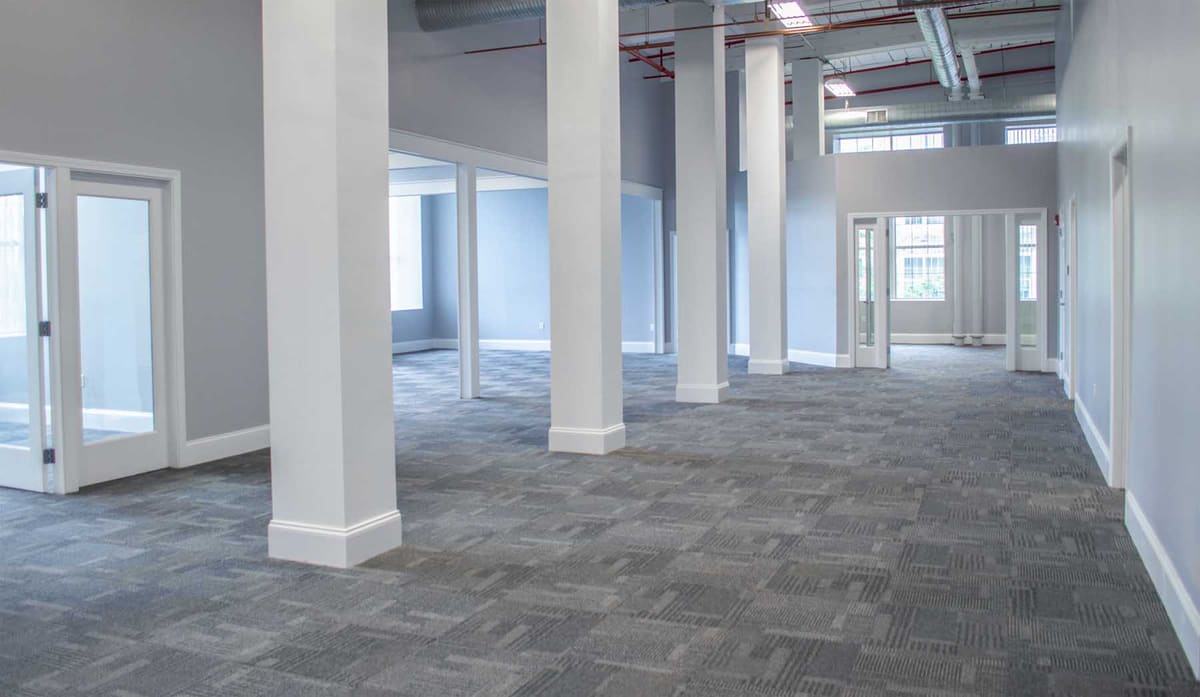
Private offices, conference rooms, open work areas, break rooms and IT rooms.
Exam and treatment rooms, plumbing to each room, specialty electrical and accessible restrooms.
Sales floors, fitting rooms, storefronts, lighting and stockrooms.
Kitchen and dining build-outs coordinated with health, grease-trap and hood requirements.
Conditioned office and restroom areas inside warehouse and flex space.
Updating an existing suite with new finishes, lighting, ceilings and reconfigured walls.
Most leases include a tenant improvement allowance, and the gap between that allowance and the real cost of the build-out is where tenants get surprised. A preliminary budget before you sign the lease shows that gap while you can still negotiate it.
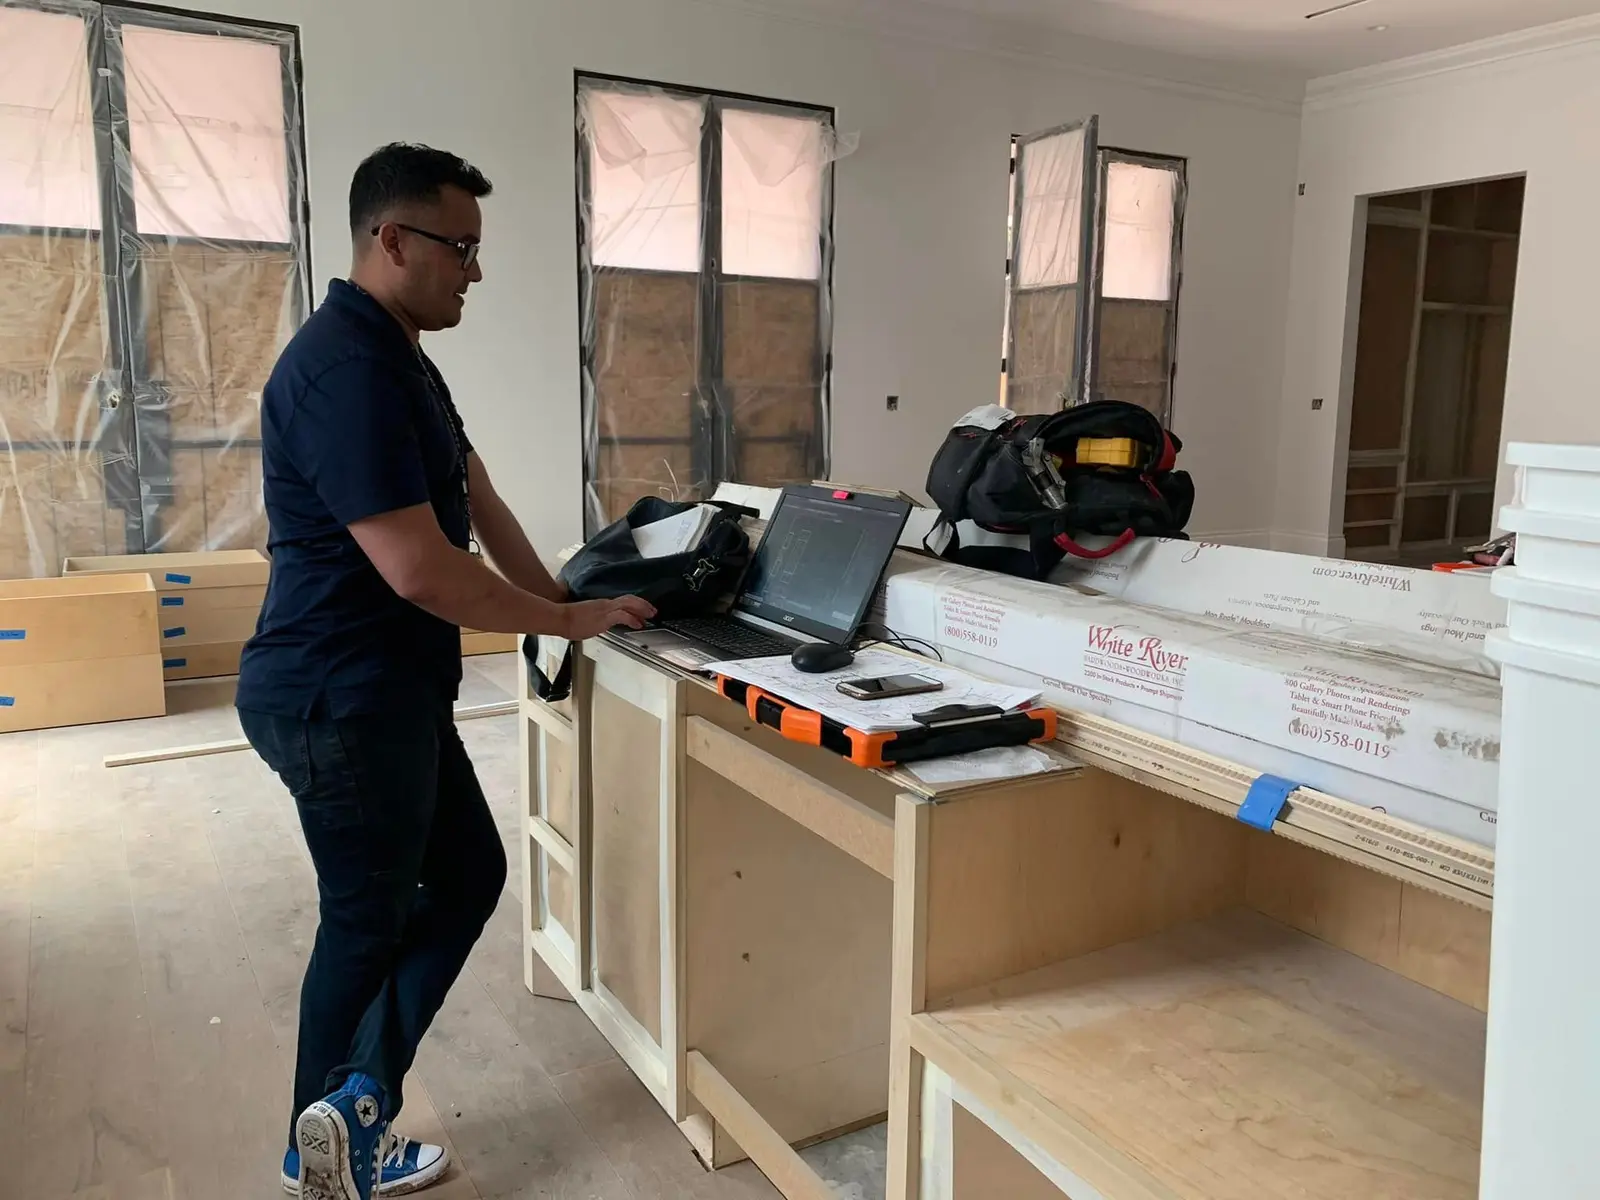
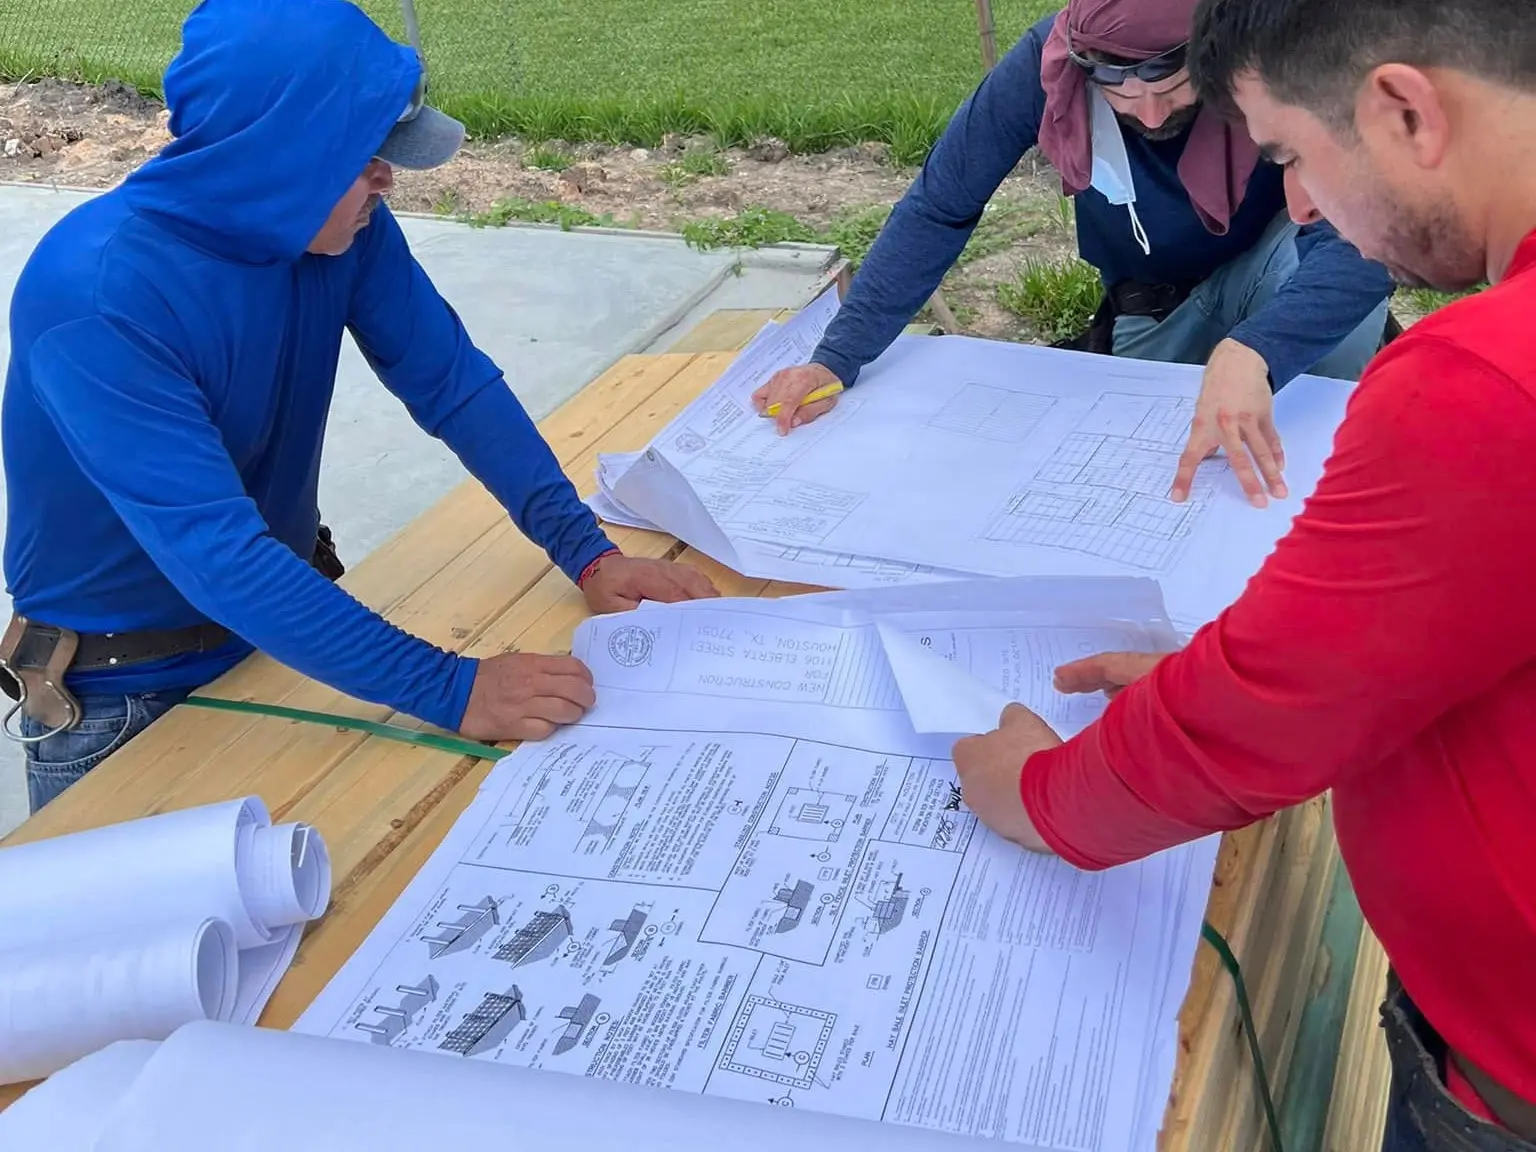
We price from your architect’s drawings, or from a site walk and a space plan when drawings are not ready yet, and we show which items fall inside the allowance and which do not.
Renovations in commercial buildings can trigger accessibility upgrades to restrooms, entrances and routes, and Texas registers and reviews many commercial projects for accessibility compliance. We identify those requirements during preconstruction so they are in the budget, not discovered at inspection.
Cost per square foot varies widely with the use of the space.
Commercial build-outs need building permits with drawings, plus trade permits, fire review and, for many projects, accessibility registration and review. Landlord approval of drawings and contractors usually comes first. We manage the sequence from submittal to certificate of occupancy where one is required.
Still unsure? Ask us directly and we will answer in plain terms.
Send a few details and we will follow up to schedule a site visit. You get a written, itemized estimate before any work starts.