Showers
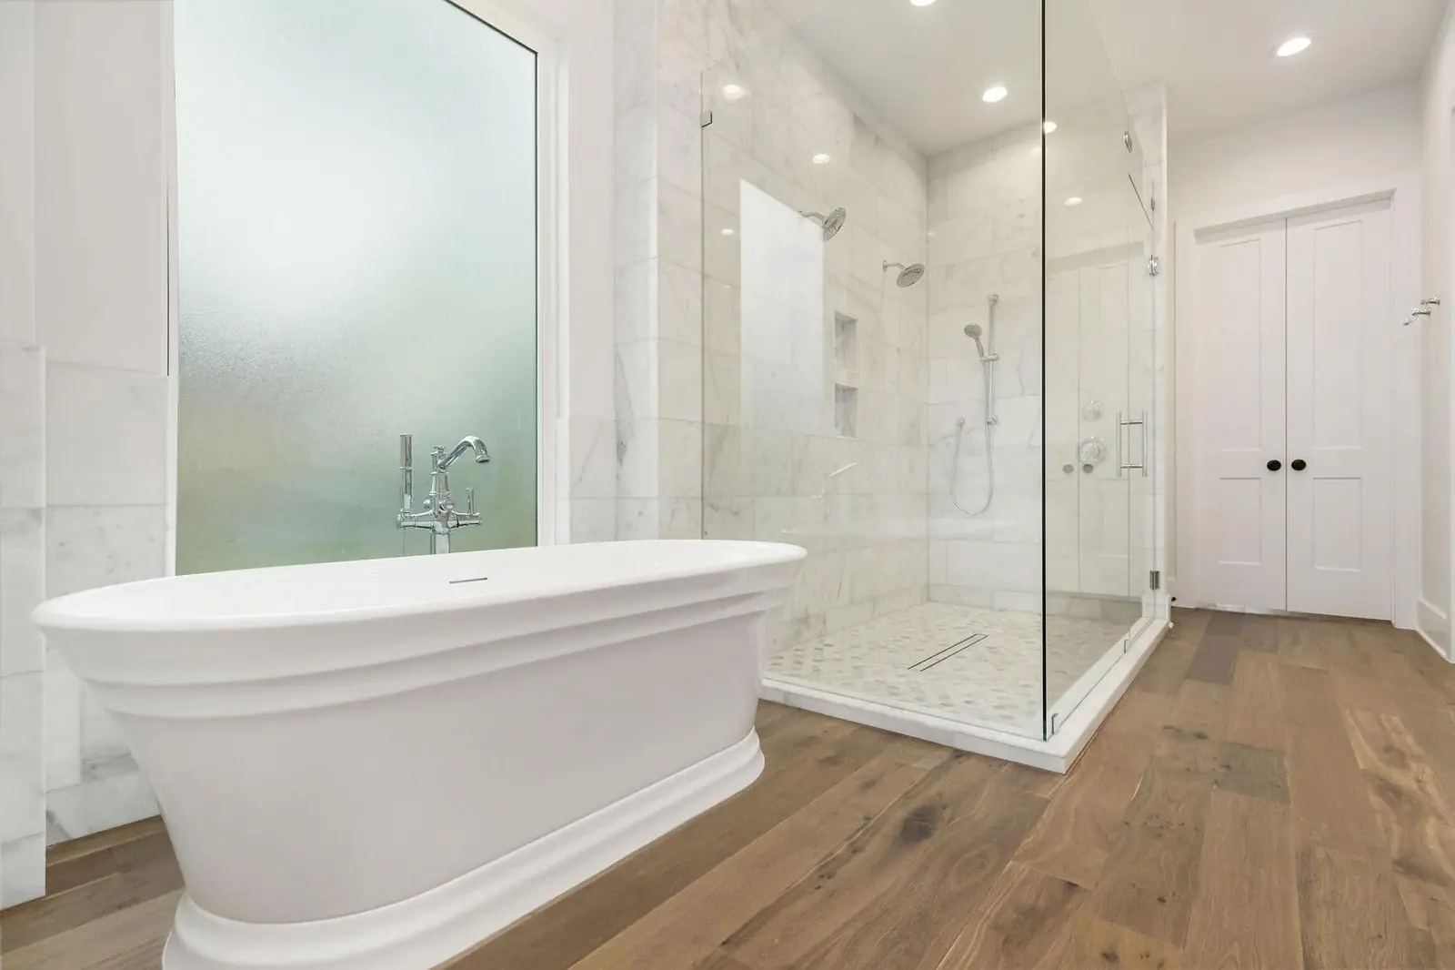
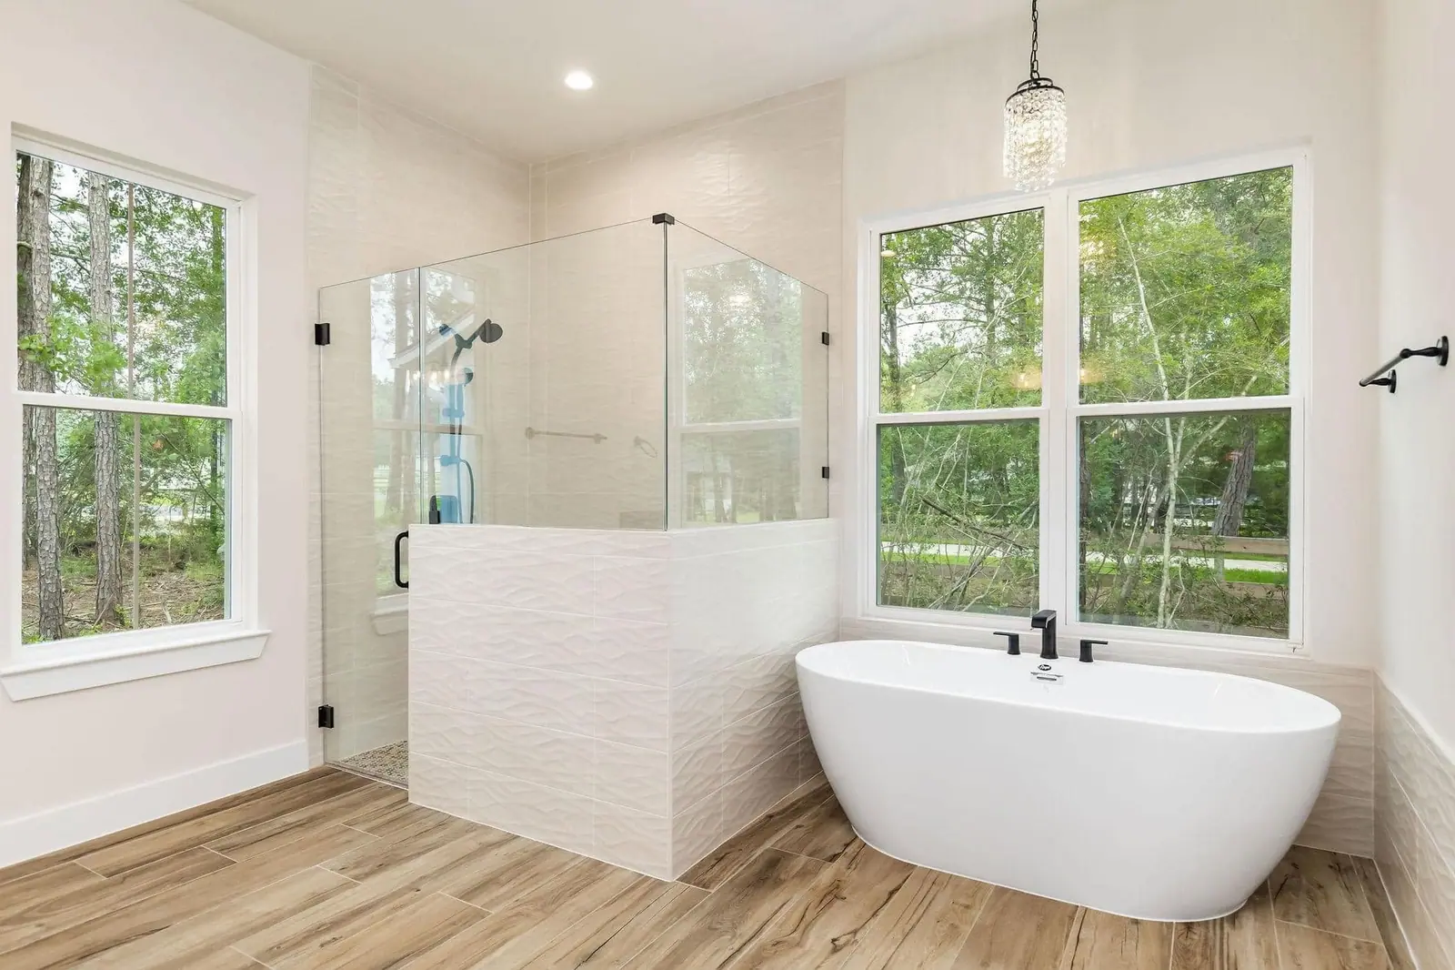
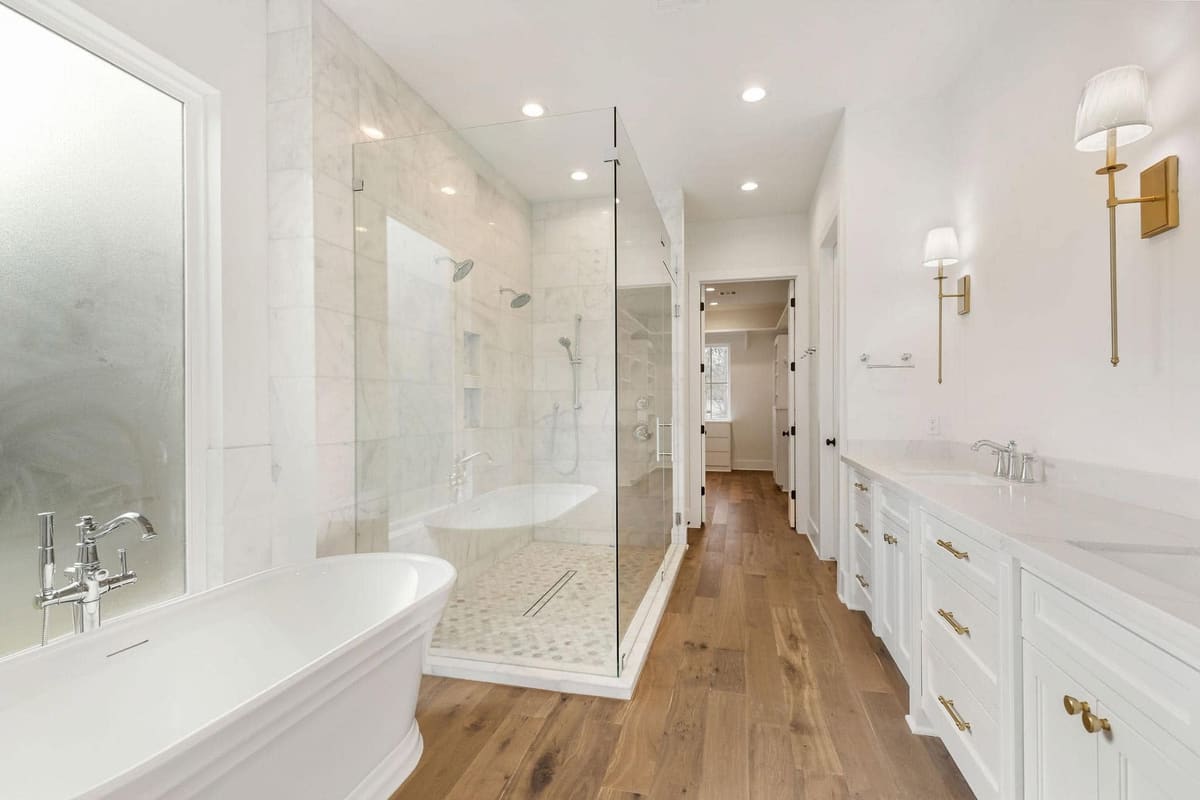
Tiled walk-in showers with niches and benches, curbless entries, frameless glass and new valves.
We remodel primary bathrooms, hall baths and powder rooms, from a new vanity and tile to a complete re-layout with a walk-in shower, and we build in safety features if you plan to stay in the house for the long run.
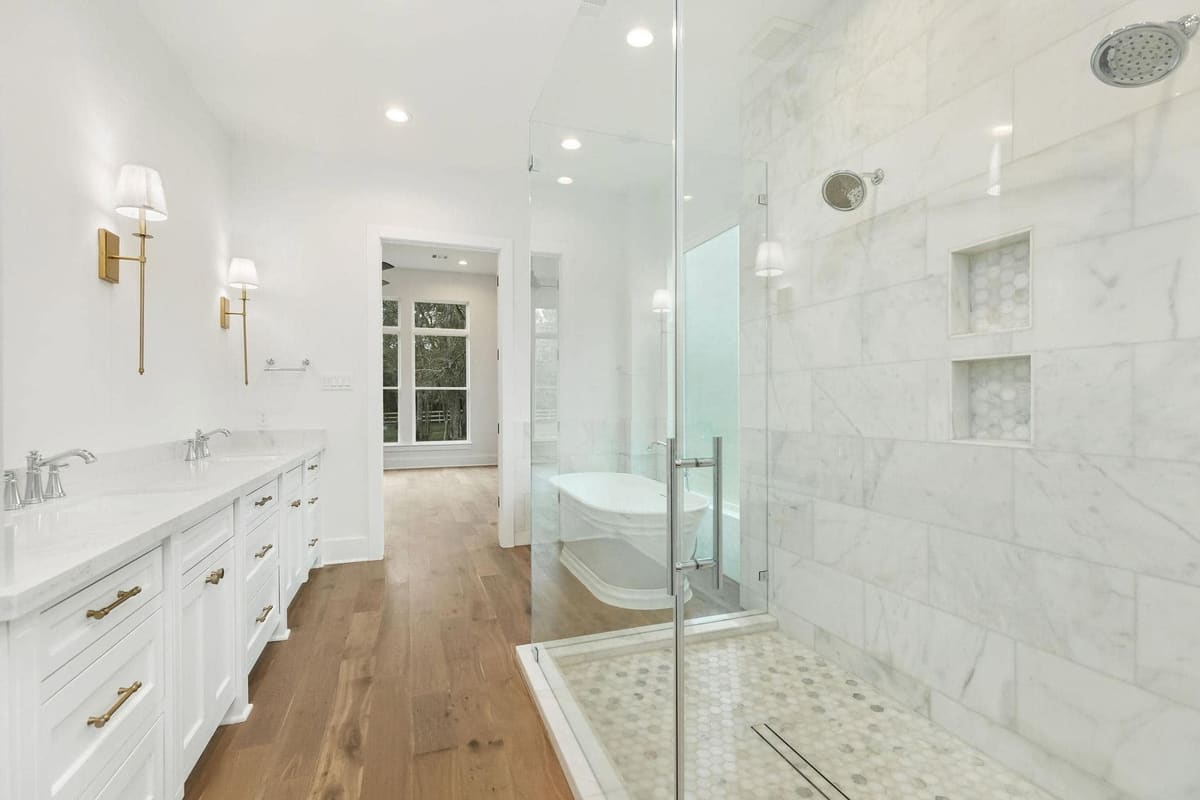
Tiled walk-in showers with niches and benches, curbless entries, frameless glass and new valves.
Removing an unused garden tub, adding a freestanding tub, or converting a tub to a shower.
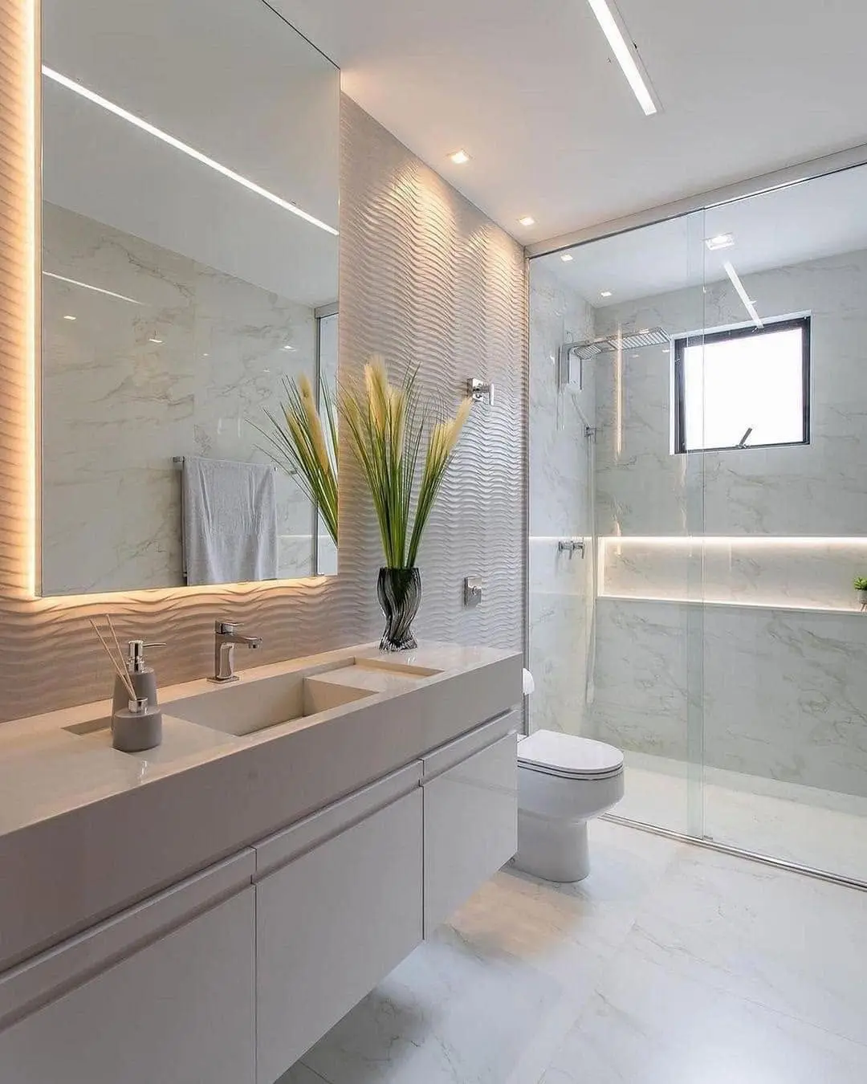
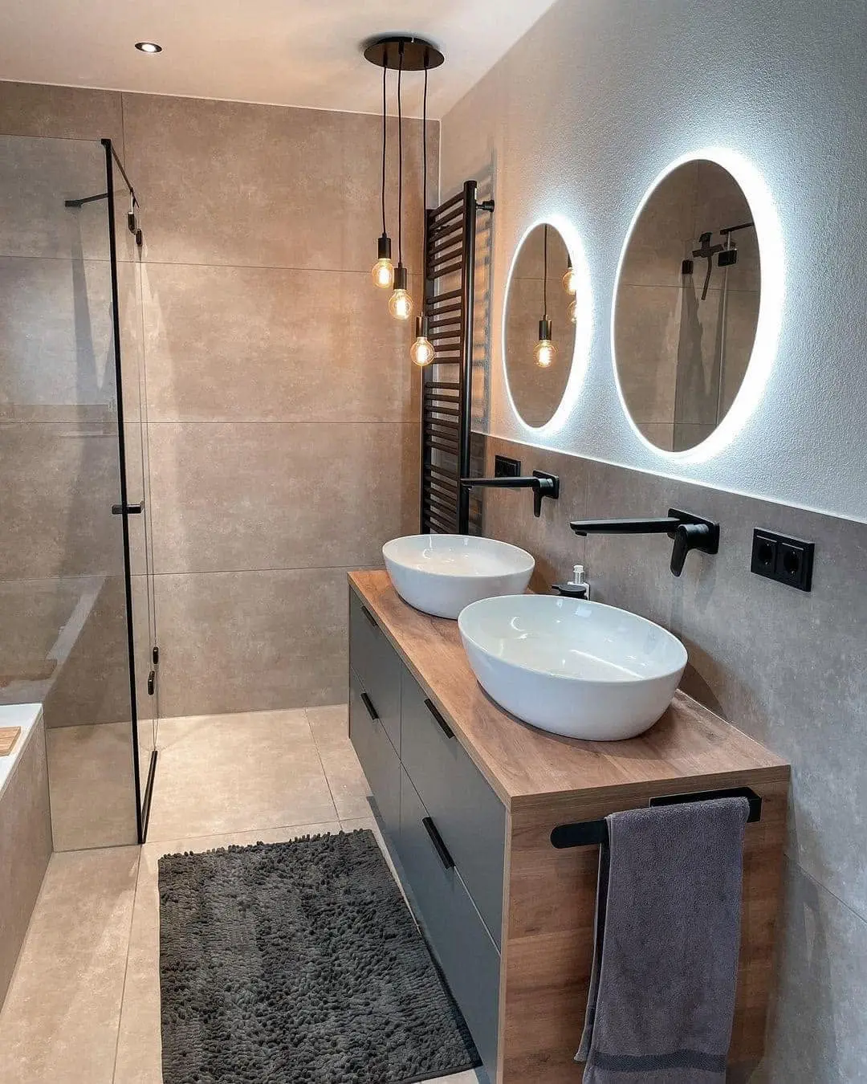
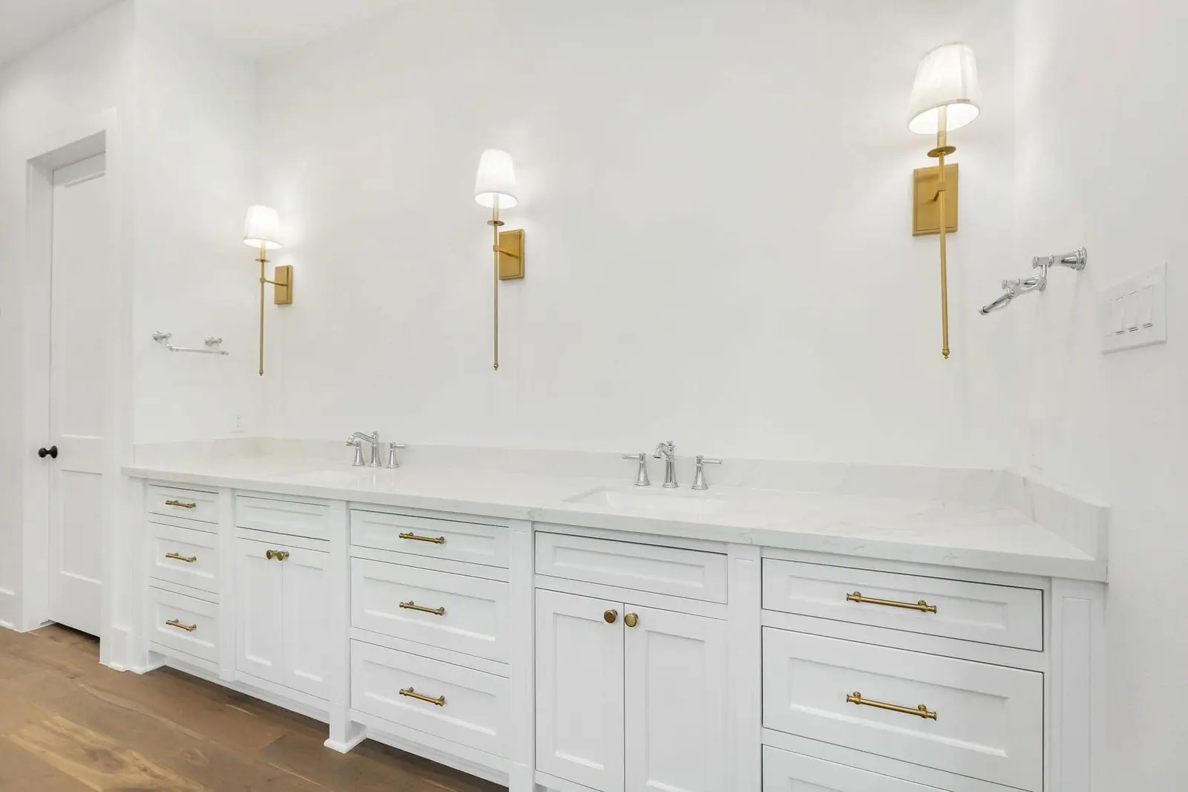
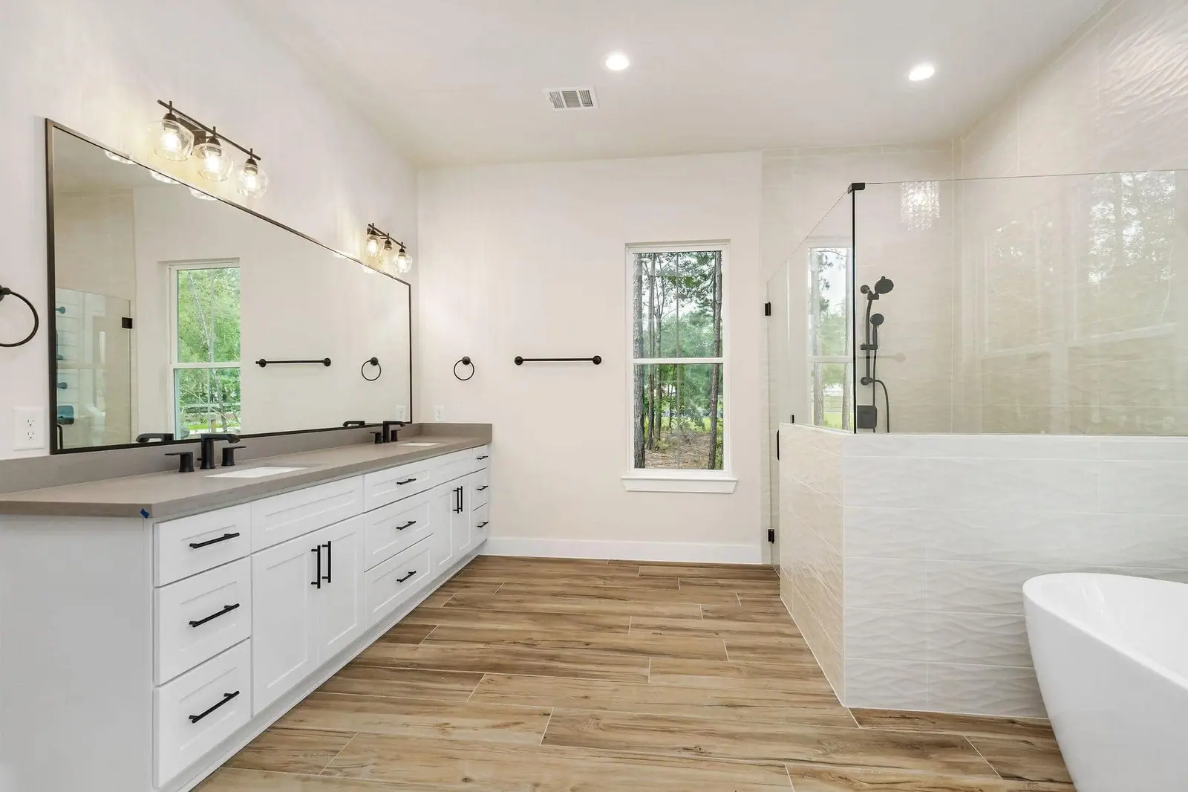
Single or double vanities, new tops and sinks, medicine cabinets, linen storage.
Proper shower waterproofing, floor and wall tile, and the slope that keeps water where it belongs.
Relocated fixtures, new supply and drain lines where needed, lighting and an exhaust fan sized for the room.
Grab-bar blocking, wider doorways, comfort-height toilets, handheld showers and slip-resistant floors.
If you plan to stay in the house, the bathroom is the room to plan for later. A curbless or low-threshold shower, blocking in the walls for grab bars, a bench, a handheld shower and better lighting cost far less to include during a remodel than to add afterwards.
Many curbless showers on Houston slab foundations need the floor recessed or the shower floor built up across the room. We check that at the site visit so the design matches what the slab allows.
Published Houston figures cover two common scopes. A larger primary bathroom with layout changes can cost more.
| Project | Published cost |
|---|---|
| Bathroom remodel (midrange)Roughly 5×7 ft bath; new tub/shower, tile, vanity, toilet and lighting | $23,503 |
| Bathroom remodel (upscale)Larger bath with expanded layout, custom shower, stone and premium fixtures | $75,005 |
Source: Cost vs. Value 2025, Houston, TX (Zonda / Journal of Light Construction, released September 2025). These are modeled costs for a fixed project specification, not bids.
Stand-alone tub-to-shower conversions cost less than a full remodel; see walk-in showers and tub conversions.
Swapping a vanity or retiling in place often needs no building permit. Moving fixtures, adding drains, changing electrical circuits or altering walls usually does, and Texas requires plumbing and electrical work to be done under the matching state licenses. We confirm the rules for your address and schedule the inspections.
Measurements, a look at plumbing access, ventilation and the slab, and your wish list.
A layout, a tile and fixture plan and an itemized estimate.
Tile, glass, vanity and fixture choices; permits where required.
Demolition, plumbing and electrical changes, waterproofing, then inspections.
Tile, vanity, fixtures, glass and paint.
Final walkthrough and punch list.
Still unsure? Ask us directly and we will answer in plain terms.
Send a few details and we will follow up to schedule a site visit. You get a written, itemized estimate before any work starts.
Tell us what you are planning. We follow up to schedule a site visit.