Site and feasibility
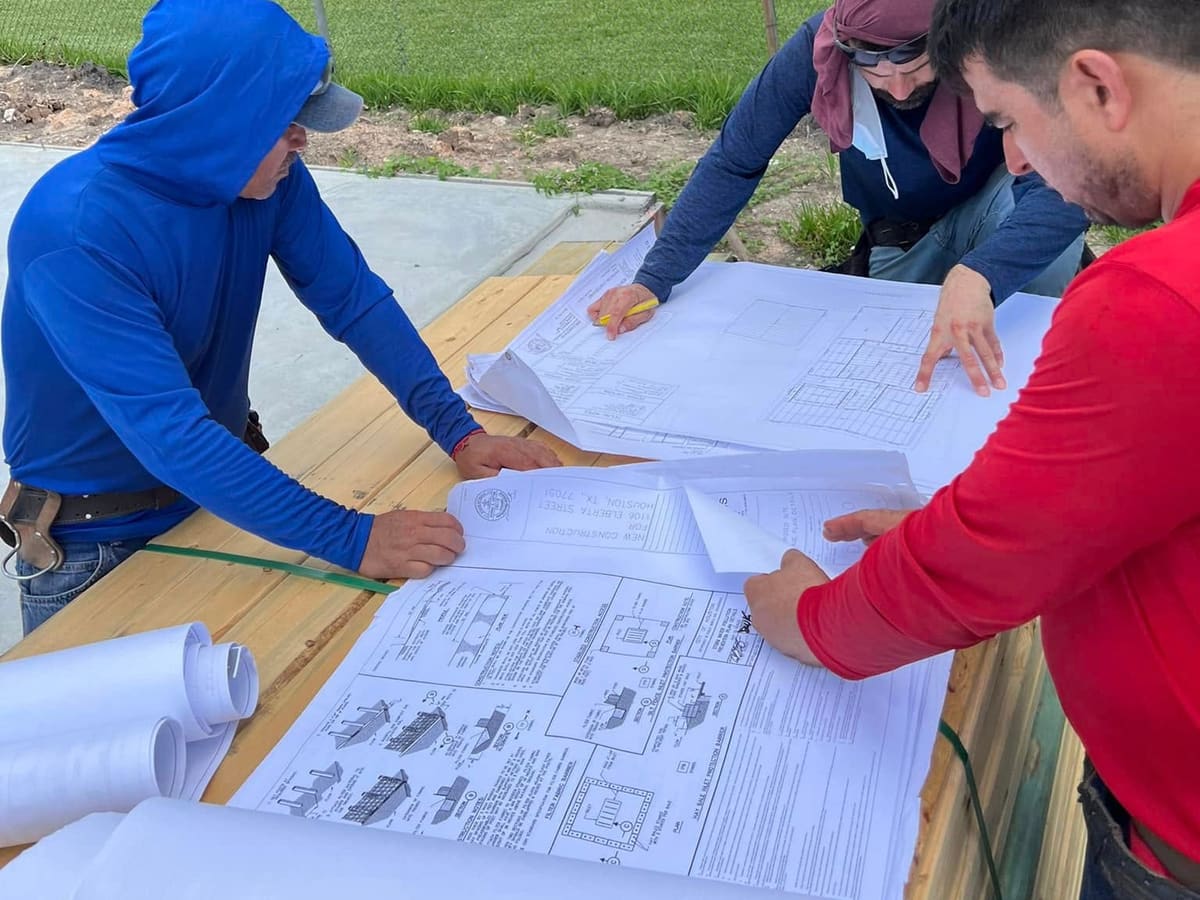
Survey, deed restrictions, HOA rules, floodplain status, soil and utilities, checked before design.
Most projects need a designer, sometimes an engineer, a permit office, an HOA and a dozen trades. With turnkey construction, you hire one company to coordinate all of it, and you deal with one person.
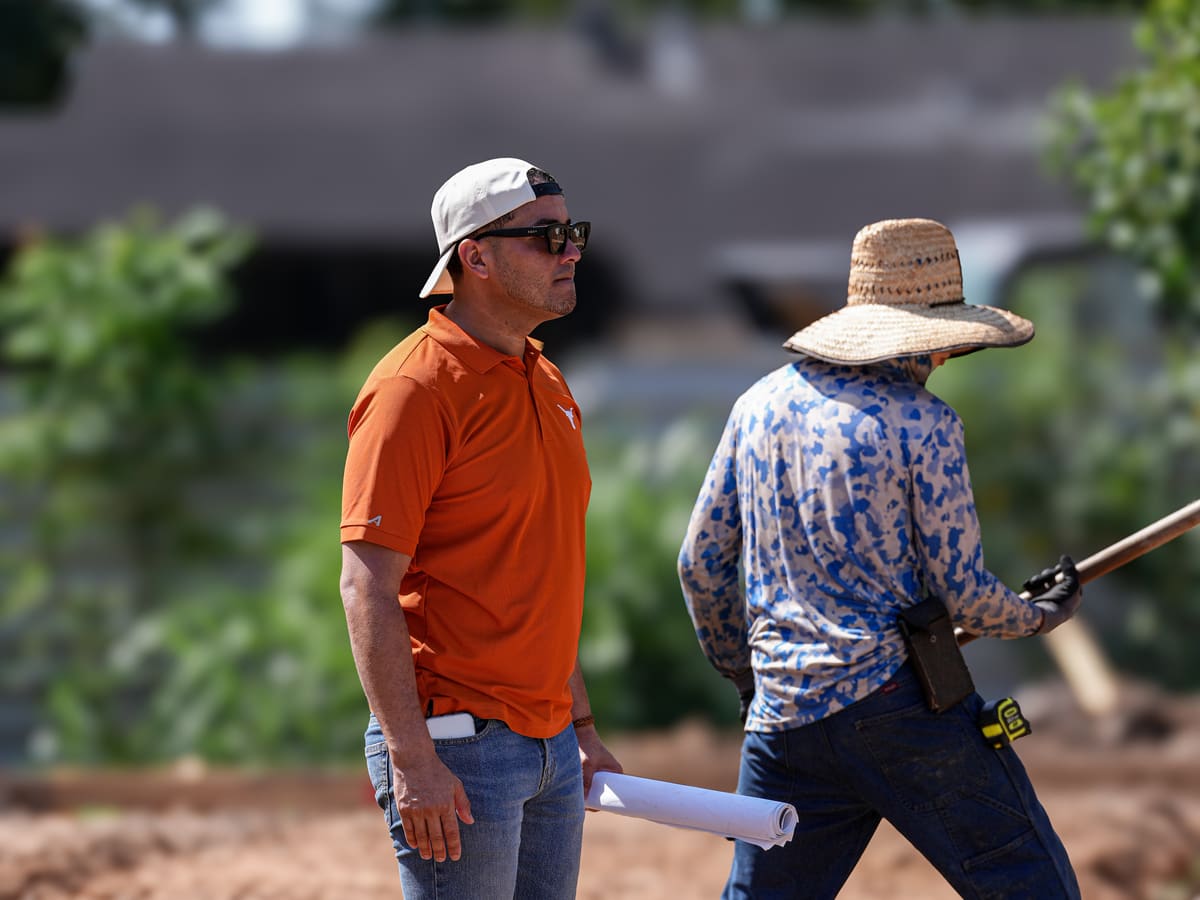
You make the decisions. We handle the people, paperwork and sequence that turn them into a finished project.
Survey, deed restrictions, HOA rules, floodplain status, soil and utilities, checked before design.
Drawings by licensed architects, engineers or residential designers where the project requires them, or your own architect’s plans.
An itemized estimate, allowances for open selections and a schedule for choosing finishes.
City or county permits, HOA or covenant review, plan-review responses and inspections. See permit services.
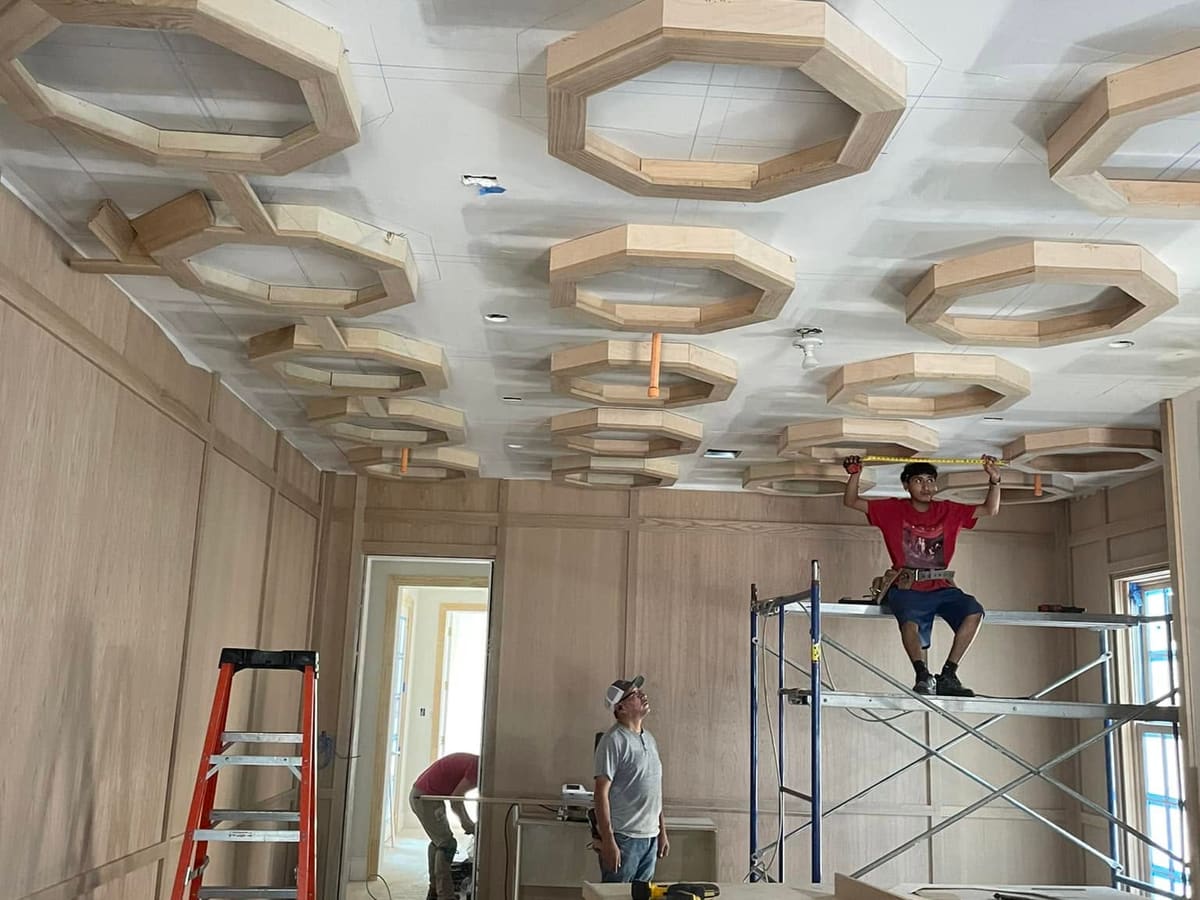
Scheduling and supervising every trade and ordering long-lead materials early enough to hold the schedule.
One project lead who answers your questions and keeps you updated from start to finish.
We walk the property, listen to what you need and look for anything that changes the plan.
Rules, site conditions and a budget range before money is spent on detailed design.
Drawings and an itemized estimate you can compare line by line.
Permits, HOA or covenant approval and any engineering the structure needs.
Scheduled trades, inspections at each stage and written change orders priced before any change is built.
Final inspections, a walkthrough with you and a closed-out punch list.
Still unsure? Ask us directly and we will answer in plain terms.
Send a few details and we will follow up to schedule a site visit. You get a written, itemized estimate before any work starts.
Tell us what you are planning. We follow up to schedule a site visit.